Industrial interior design in Australia
What industrial interior design means in 2026, why the imported version reads cold in Australian homes, and how to make it warm, liveable and current.
A lot of Australians type “industrial interior design” into Google because they have seen a photograph of a Surry Hills warehouse or a Fitzroy loft, loved the room, and now have to figure out whether the style can possibly work in their own house. The answer almost every existing guide gives is some version of “exposed brick, concrete floors, steel, Edison bulbs”, which is technically true and practically useless. It does not tell you whether a renovated 1970s brick veneer in Brisbane can hold the style without baking in the western sun, whether a Federation cottage in Carlton can take a black-framed glazed rear addition without the heritage overlay knocking it back, how much polished concrete actually costs in 2026, how to stop the finished room reading as a cold workshop you have to live around, or which of the six different readings of “industrial” is the one in the picture you saved.
This guide is the version of that answer that takes the question seriously. It covers what industrial interior design genuinely is and where it came from, the six sub-styles currently in circulation in Australian residential work and how to tell them apart, where the style actually works in this country and the suburbs where the converted-warehouse stock sits, the 2026 palette and material vocabulary, how to translate the imported version for the Australian climate and building code, how to soften industrial without losing it (the single biggest reader question on the topic), how it reads in each room, what a warehouse conversion really involves in terms of heritage, DA and structural retrofit, what the look honestly costs, where the style sits next to modern, Scandi, Japandi and farmhouse, whether it is still on-trend, and the mistakes that age an industrial room fastest. It is written for homeowners, renovators, designers, and buyers researching converted-warehouse listings who want a thorough read on the style rather than a Pinterest moodboard.
It sits inside the broader interior design styles guide for Australia, where industrial is one of the major contemporary directions alongside Scandi, mid-century modern, farmhouse, Hamptons, French Provincial and coastal. This page is the deep dive on industrial specifically.
What industrial interior design actually is
Industrial interior design is the contemporary residential expression of early-twentieth-century factory and warehouse architecture. Its underlying brief is to take the structural and material language of a working industrial building (load-bearing brick, structural steel, exposed concrete, large-format steel-framed glazing, riveted ductwork, generous open floor plates) and use it as the basis for a domestic interior, with the soft layer that makes the rooms liveable arranged inside that frame rather than pretending it is not there. The look is materially honest by design: the building’s bones are visible, the materials are what they say they are, and ornament is replaced by the working detail of the construction (an exposed steel I-beam, a riveted joint, a steel column footing, a concrete pour line).
The style came out of a real moment in housing. According to The Spruce’s profile of industrial design history, the look emerged when artists and designers began moving into the disused manufacturing buildings of New York’s SoHo and Tribeca neighbourhoods in the 1960s and 1970s, after the post-war shift of light industry out of central American cities left vast, structurally generous, cheaply rentable spaces behind. Those occupants kept the structural shell as they found it (brick walls, timber roof trusses, concrete floors, steel columns) and inserted the domestic functions (a bed, a kitchen, a bathroom) inside it without subdividing the volume back into traditional rooms. The early loft aesthetic that resulted was a forced response to a particular building stock; the contemporary industrial style is the deliberate replication of that aesthetic in buildings that were never factories in the first place.
The visible vocabulary in a contemporary industrial room is consistent across the credible interpretations of the style. The structural materials carry the room: exposed clay brick (either original or repointed), exposed concrete (poured-in-place, precast or microcement on a substrate), exposed structural steel (raw mild steel, blackened steel, hot-rolled finishes), exposed timber (reclaimed structural beams, raw structural ply, rough-sawn boards), and raw or coated metal (galvanised steel, zinc, copper, blackened iron). Floors are concrete (polished, honed or sealed), large-format porcelain in a concrete or natural-stone look, or wide-plank timber. Joinery is matte black, dark timber-veneer, blackened steel-framed, or a combination. Hardware is matte black, blackened steel, oil-rubbed bronze, brushed brass or aged brass. Lighting is the most identifiably industrial layer: oversized pendants in raw or enamelled metal, factory-style task lights, articulated wall-mounted reading lights, exposed-filament bulbs (used with restraint in 2026), and trolley or track-mounted task lighting.
The architectural moves that anchor the style are equally consistent. The plan is open by preference, with kitchen, dining and living running together inside one volume. Ceilings are high enough to read as generous (a 2.7-metre minimum, ideally over 3 metres). Glazing is oversized and divided into multiple panes by visible black metal framing (real blackened steel where the budget permits, black powder-coated aluminium as a credible substitute). Where the existing building stock allows it, structural elements are exposed rather than concealed: steel beams, columns, brick walls, timber trusses, exposed ductwork. The relationship to the outdoors is direct: large openings, courtyard or balcony adjacencies, indoor planting at architectural scale.
Where industrial diverges from related contemporary styles is in its relationship to materiality and structure. Scandi asks the room to read as warm, restrained and built around domestic comfort. Farmhouse asks it to read as practical, hardworking and rural. Coastal asks it to read as light, beach-adjacent and relaxed. Industrial asks the room to read as structurally confident, materially honest and architecturally led, with the soft layer arranged inside that frame rather than smoothing it over. According to Vogue Australia’s profile of the style in 2025, the dominant Australian read is now a moodier and more decadent version of the original loft aesthetic, with darker palettes, richer textures and more deliberate styling than the bare-warehouse origin, but the structural honesty and the materials-first instinct have stayed intact.
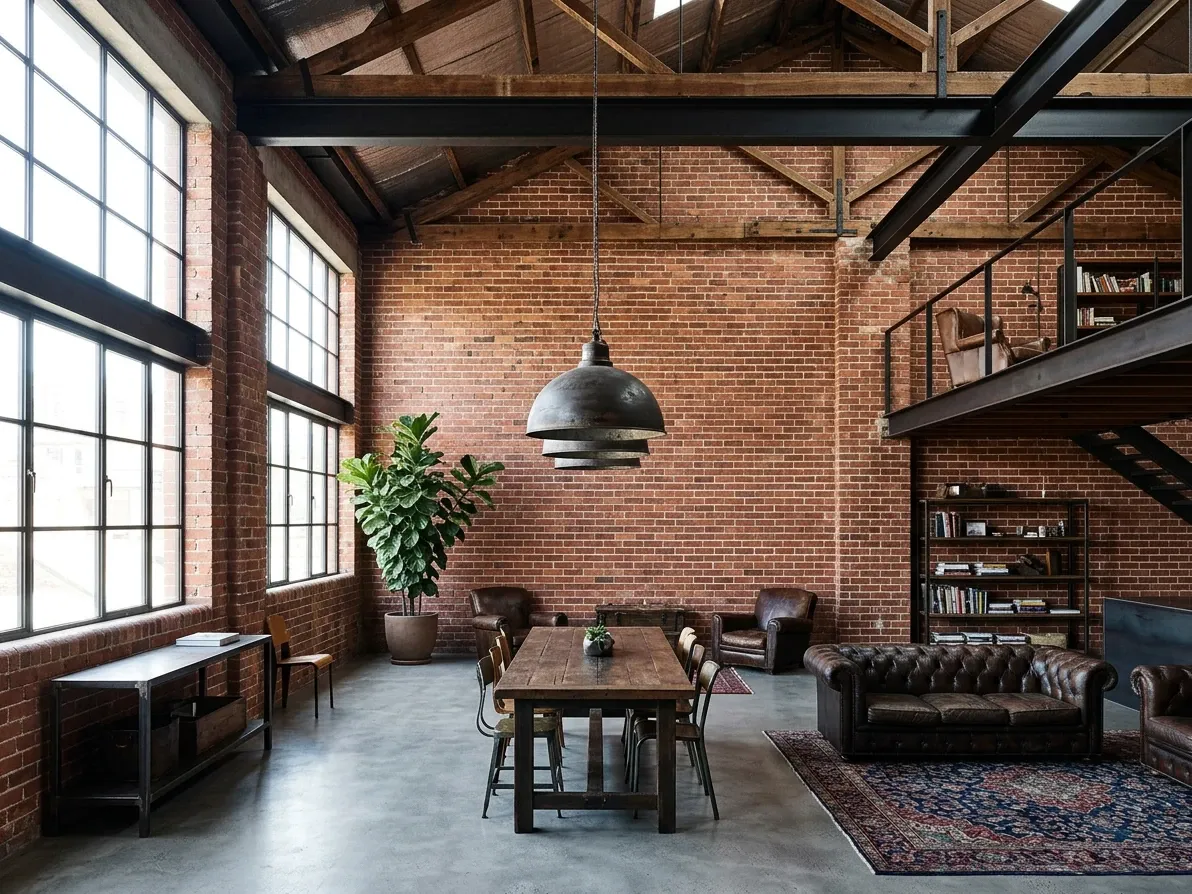
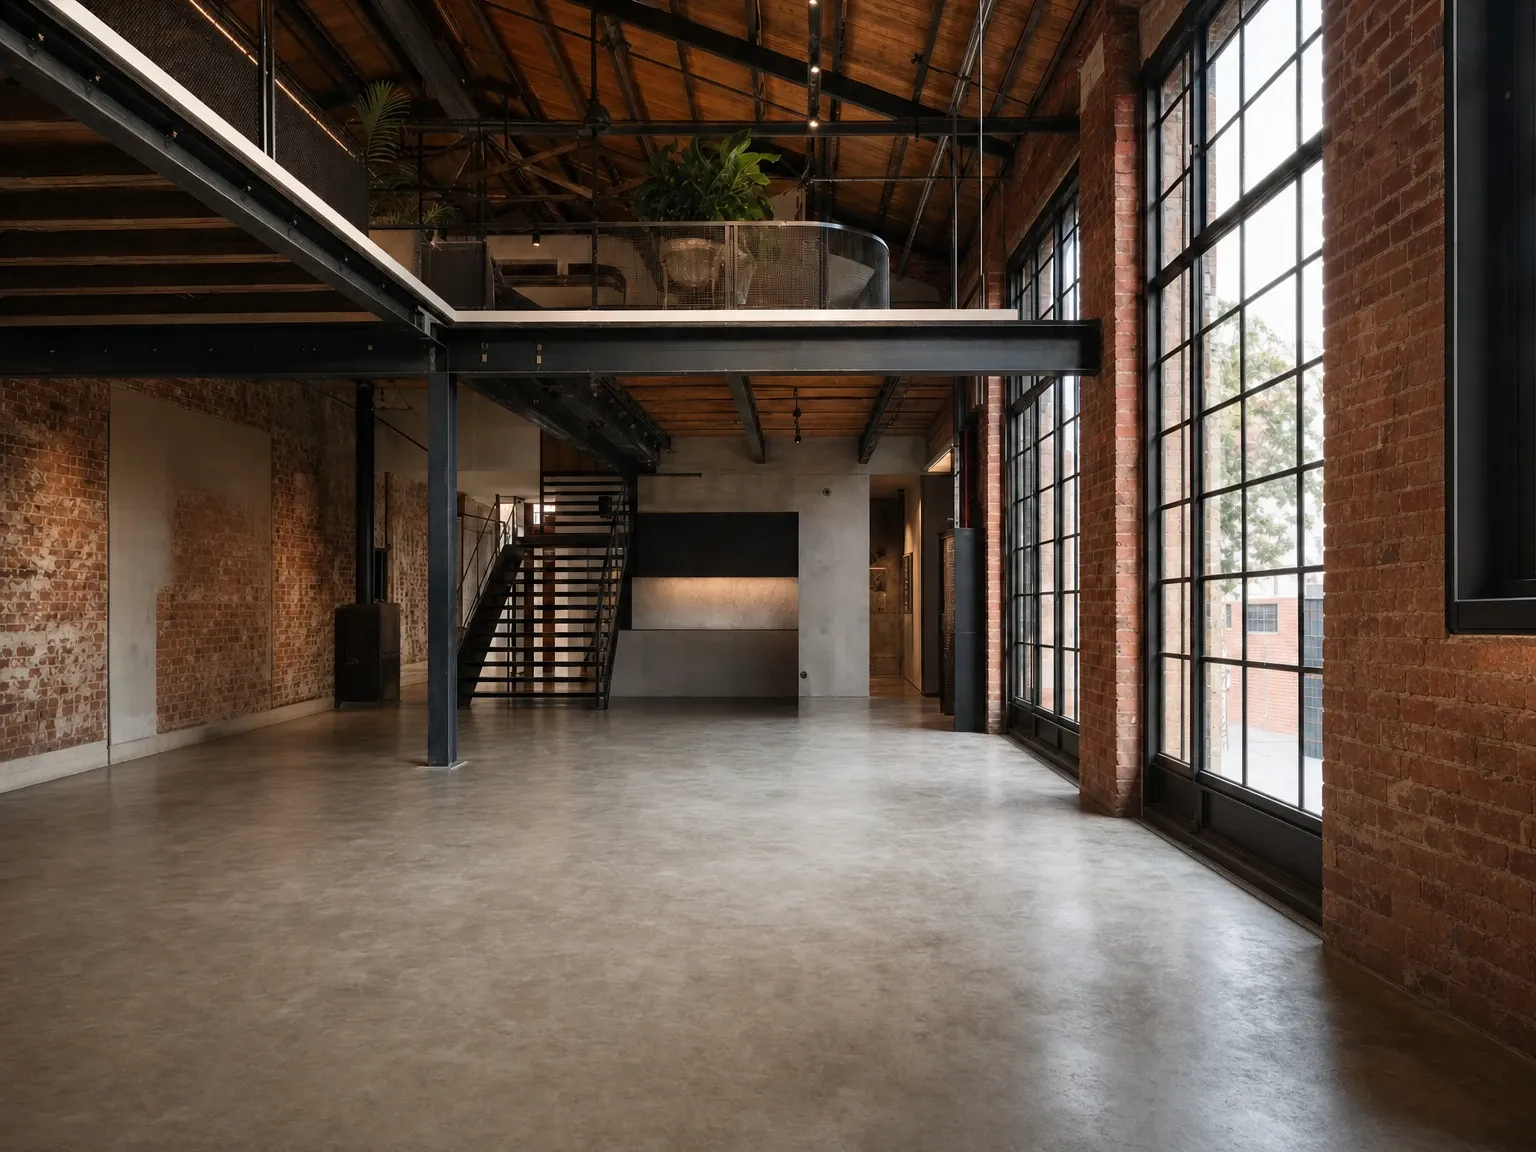
The full warehouse loft sits at the architectural end of the style.
The six sub-styles you should be able to name
The single biggest source of confusion in industrial interior design is that the word is being used to describe at least six visibly different reads, and most published guides talk about all of them as if they are one style. Being able to tell them apart is the difference between specifying the look in the photo you saved and ending up with a different look entirely. The taxonomy below is the one in current circulation in Australian residential work in 2026.
The full warehouse loft is the original New York reference and the version most people picture first. It reads as the unmodified or lightly-modified shell of a real industrial building: exposed brick on multiple walls, raw or polished concrete floors, exposed timber roof trusses and structural steel on display, large industrial pendants, dark leather and patinated-timber furniture, generous ceiling height, oversized steel-framed windows. The architecture carries the room almost entirely. The soft layer is restrained: a single oversized rug, a few hero furniture pieces, art at large scale. This version only really works in buildings that started life as factories or warehouses; replicating it in a standard suburban house tends to read as theatrical rather than authentic.
The modern industrial sub-style is the most-published version in 2026 and the one that sits inside most contemporary new-build and renovation projects on Australian sites. The shell is microcement or polished concrete floors, black-framed glazing (real steel or steel-look aluminium), plaster, microcement or limewash walls in a warm white or soft greige, mid-tone timber on joinery and feature areas, and one or two hero industrial elements (a steel staircase, a row of steel-framed windows, a single exposed concrete column or beam). The soft layer is generous: bouclé and linen on the upholstery, a large wool rug, real plants, warm-white interior lighting in layers. This is the version that translates cleanly onto most contemporary Australian floor plans without requiring a converted warehouse to host it.
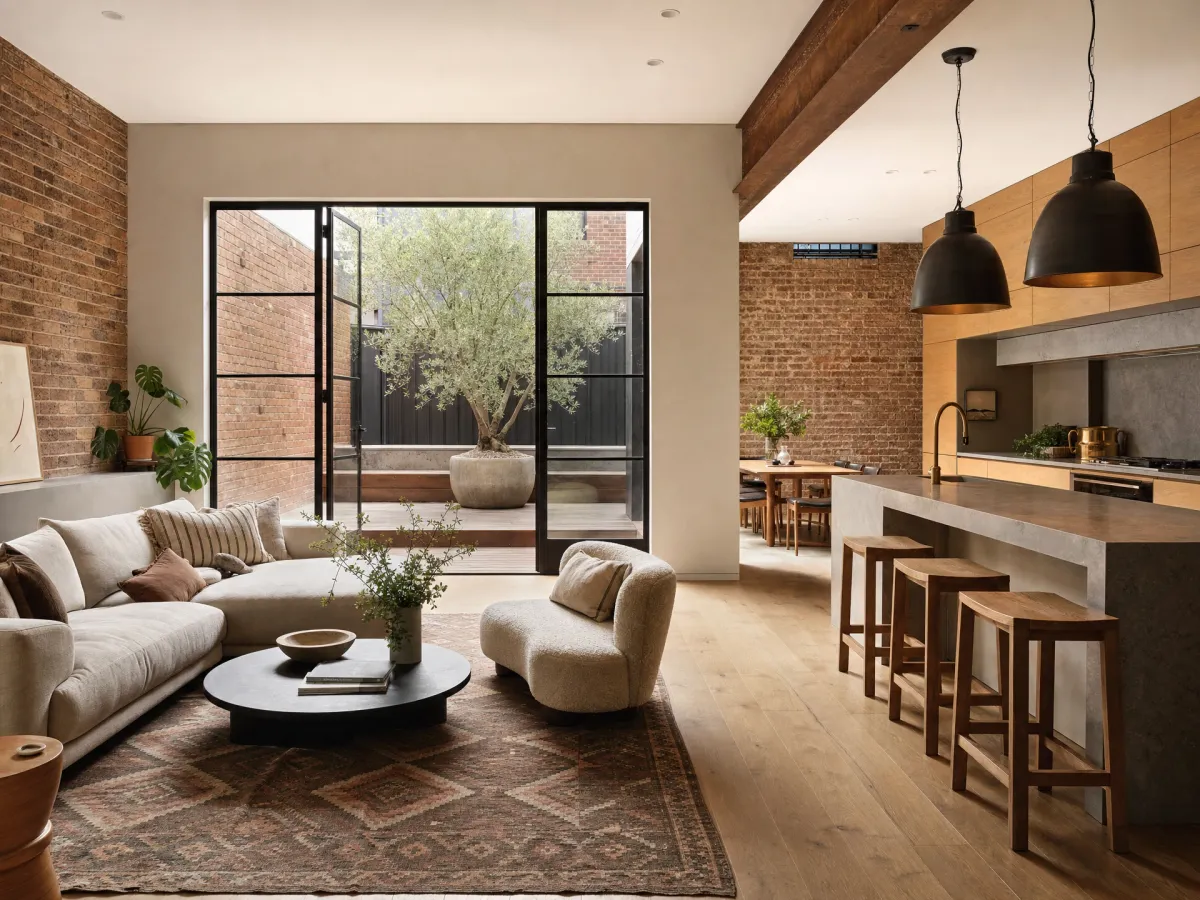
Soft industrial is the dominant 2026 direction and the version most architects and interior designers are currently specifying when a client asks for “industrial”. It dials the hard surfaces back another step. The brick is painted in a soft white or limewashed rather than left raw. The concrete is microcement or honed rather than polished. The steel framing is limited to one or two architectural moves rather than running through the whole house. The colour palette warms up: more pale timber, more bouclé, more sage and dusty terracotta accents, more woven texture. The architectural instinct (open plan, oversized glazing, structural honesty, materials-first) is the same, but the room reads warmer and more domestic and less obviously industrial at first glance. This is the right entry point for most Australian homeowners coming to the style for the first time.
The industrial farmhouse hybrid crosses industrial with rural vernacular. It holds the steel-and-concrete framing and combines it with reclaimed timber beams, board-and-batten cladding, a butler sink, exposed iron hardware, a more relaxed palette of warm whites and creams, and softer textiles. According to The Spruce’s industrial farmhouse explainer, the hybrid is consistently popular in the United States, but it travels less well to Australian capital-city renovations because the rural-vernacular references read more naturally in regional or rural Australian properties. It is at its best on a regional property, a hinterland house or a peri-urban block where the architecture can credibly reference rural buildings, and it sits next to the farmhouse style guide as a recognisable cousin.
Industrial Japandi pairs the industrial shell with Japanese-inflected restraint. The brick and concrete framing stays, but the timbers shift to darker walnut and smoked oak, the furniture sits lower, the lighting moves to paper shades and indirect sources, and the negative space becomes meditative rather than incidental. This is the version that reads most contemporary in 2026 and the one that sits most cleanly next to Scandi, Japandi and warm minimalism in the broader interiors conversation.
Industrial Mediterranean is the newest and least settled of the six readings. It combines microcement, terracotta tile, limewash and stucco with steel-framed glazing, matte black hardware and the open-plan architectural instinct of the wider style. The Mediterranean half brings warmth, earth tones and a relaxed indoor-outdoor feel; the industrial half brings the framing and the structural honesty. The hybrid is currently most visible in new Australian builds in coastal Victoria, the New South Wales North Coast, and parts of suburban Perth where the brief is to combine a warm coastal-Mediterranean palette with a contemporary architecturally-led shell.
Most Australian projects shipped as “industrial” in 2026 sit somewhere on the modern-industrial to soft-industrial axis, with the architectural moves of the full warehouse loft adopted in restraint rather than at full strength. Picking the read you actually want before you specify joinery, finishes or windows is the single most important step in stopping the project from drifting into a version of the style you did not intend.
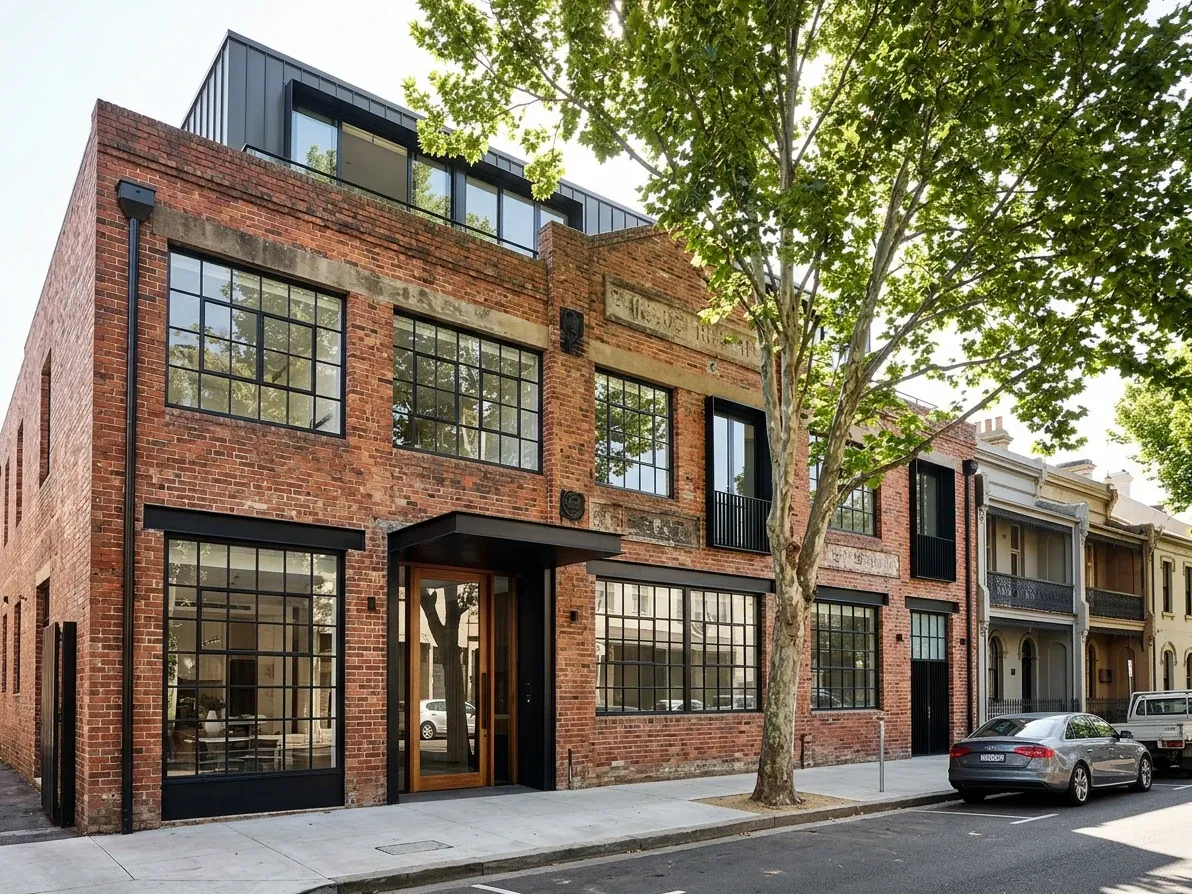
Inner-city Australian warehouse conversions are where the style genuinely fits.
Where industrial actually works in Australia
A meaningful share of the published industrial interior design photography in Australia is taken inside genuine warehouse and factory conversions in a small number of inner-city suburbs, and being honest about where that building stock sits matters because it is what makes the difference between borrowing the style well and copying the wrong version of it onto the wrong house.
In Sydney, the converted-warehouse stock is concentrated through the inner east and inner south. Surry Hills, Chippendale, Redfern, Darlinghurst, Newtown, Leichhardt, Camperdown, Paddington and Alexandria all hold conversions of nineteenth and early twentieth-century factories, warehouses and tea-trade buildings. The supply is limited and the price tags are now substantial: according to realestate.com.au’s coverage of standout Australian warehouse conversions, the “Pigeon Shed” in Chippendale, a 735-square-metre conversion on a 324-square-metre block by MCK Architects, was listed in 2025 with expressions of interest from $19 million, while a three-bedroom Leichhardt warehouse conversion at 3 Foster Street sold for $5.01 million. The headline projects are at the very top of the Sydney market; smaller and more modestly-budgeted conversions exist below them, but the available stock is fundamentally tight.
In Melbourne, the conversion suburbs are Fitzroy, Collingwood, Richmond, Brunswick, North Melbourne, Cremorne, Abbotsford and parts of Balaclava and Armadale. Most are nineteenth-century brick warehouses that historically supported the textile, manufacturing and shipping industries that clustered through Melbourne’s inner north and inner south. According to est living’s collection of standout Australian warehouse conversions, the Clare Cousins-designed Moor Street warehouse in Fitzroy uses a six-metre concrete island as the centrepiece of the main living volume, and other featured Melbourne conversions are credited to Matt Woods (Camperdown, although in Sydney) and Ha Architects (North Melbourne). Pricing in Melbourne sits below Sydney for comparable stock, typically in the $3 to $4 million bracket for substantial inner-suburban conversions.
In Brisbane, the converted-warehouse stock is concentrated in Teneriffe, Fortitude Valley, West End, Newstead and the inner-city pockets around the river. The Newstead and Teneriffe areas were historically the centre of Brisbane’s wool, manufacturing and warehousing industries; according to Wikipedia’s entry on Newstead, the conversion of wool stores and factories to residential apartments has transformed the suburb from a riverside industrial hub into a mostly high-density residential area. Brisbane warehouse-conversion stock sits at a noticeably lower price point than Sydney equivalents, and the climate makes the engineering choices materially different (more emphasis on cross-ventilation, deeper shading, lighter colour palettes).
In Perth, the standout conversion suburb is North Fremantle, where the former Weeties factory at 11/5 Harvest Road has been converted into a heritage-listed residential development with units listed from $3.95 million. The wider Fremantle area carries a handful of additional industrial and maritime building conversions, and Perth has a modest collection of converted commercial buildings through the inner city. The supply is smaller than the eastern capitals but the pricing is materially more accessible.
In Adelaide, Bowden, Thebarton and parts of the inner west and inner south hold scattered converted-warehouse and factory stock; the supply is small and the local industrial-conversion tradition is less developed than in the eastern capitals. In Hobart and Launceston, converted maritime and manufacturing buildings exist on the waterfronts but the typology is rarer.
For the vast majority of Australians specifying an industrial interior in 2026, the question is not which warehouse to buy but how to apply the style to the existing house they are renovating or to the new build they are designing. The honest answer is that almost every Australian housing typology can hold a version of the style: a 1970s brick veneer can take a soft-industrial renovation with exposed feature brick, polished concrete in the wet areas and black-framed glazing on the rear extension; a Federation cottage can take a modern-industrial rear addition with a single black-framed glazed wall and a microcement floor; a Queenslander can take an industrial-Mediterranean kitchen with steel-framed glazing onto the verandah and terracotta tile underfoot; a contemporary project home can hold a modern-industrial fit-out across the main living, kitchen and bathroom with matte black joinery and concrete-look porcelain floors. The conversion stock is the dramatic version of the style; the renovation translation is the version most Australians will actually do.
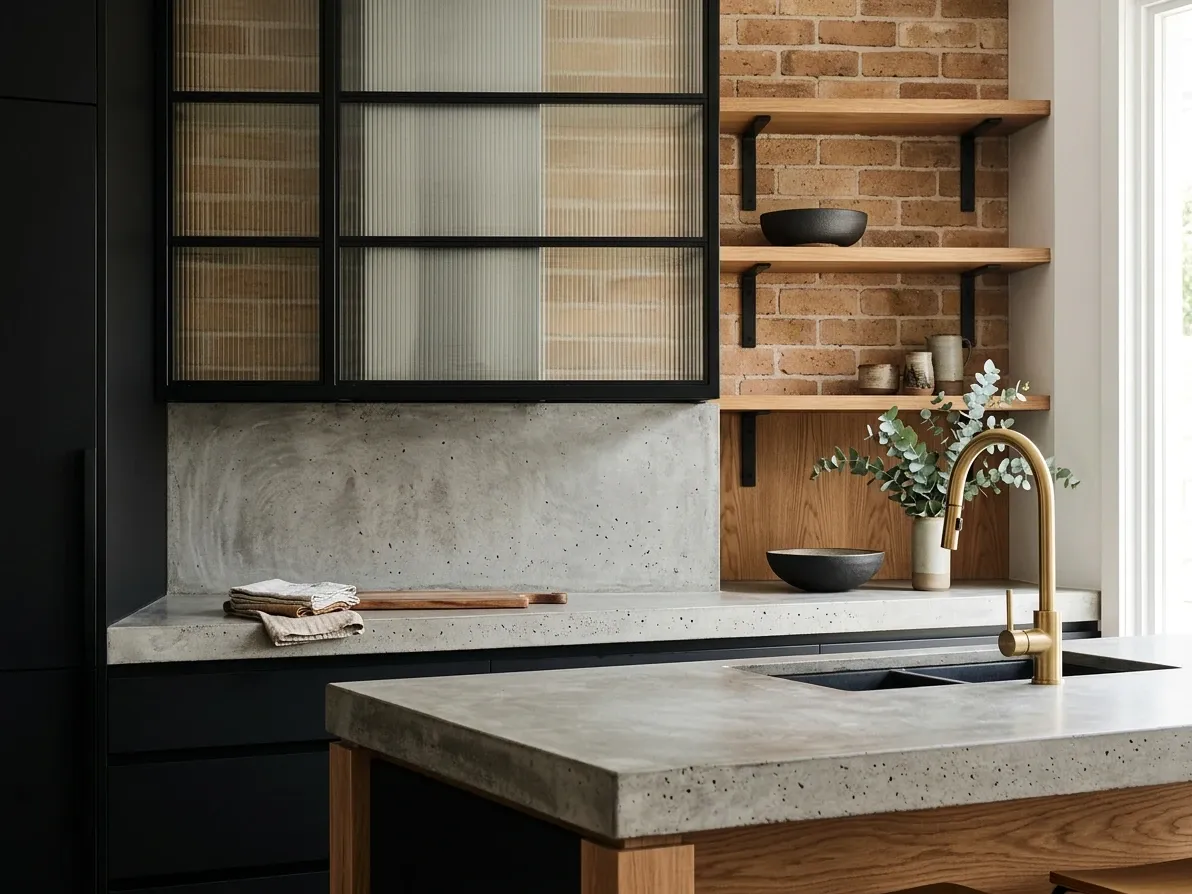
Matte black, brushed brass and warm timber: the 2026 industrial palette.
The 2026 palette and material vocabulary
The 2026 industrial palette has shifted noticeably warmer and softer than the dark-and-monochrome version that dominated the 2014 to 2018 cycle. The architectural shell is still allowed to read as raw, but the surrounding layer warms it up so the room reads as confident and lived-in rather than as a workshop you have to live around. The working palette breaks down something like this.
The base structural palette runs through grey, charcoal and warm-tone concrete; raw or repointed red and burnt-orange clay brick; blackened, raw or hot-rolled mild steel; mid-tone to dark timber (oak, walnut, smoked ash, reclaimed hardwood, blackbutt); and matte black on metalwork, joinery and hardware. This is the half of the palette that reads as recognisably industrial, and it does most of the architectural heavy lifting. The 2026 evolution within the base palette has been to soften the grey-toned concrete toward a warmer microcement, to lean more on warm-brown timber and less on cool-grey, and to push the brick toward natural variation rather than uniform dark-grey painted brick.
The softening layer is what makes the contemporary version of the style work in a domestic context. Walls are warm white, soft greige, oat or limewashed white where they are not raw brick or microcement. Textiles are linen, wool, cotton and bouclé in warm neutrals (oat, greige, warm taupe, dusty terracotta), with restrained accents in deep forest green, dusty blue, charcoal and rust. Rugs are wool, kilim, vintage Persian or jute, generously sized so the seating sits inside the rug rather than at its edge. Plants are large, architectural and unfussy: a fiddle-leaf fig, a strelitzia, a hanging trailing line above the kitchen island, olive trees on the patio.
The timber direction has warmed up considerably. Pale timber (the 2016 Scandi-industrial moment) is now read as dated by most current Australian designers; the contemporary direction is honey oak, mid-tone smoked oak, walnut, blackbutt, spotted gum and ironbark. The timber is usually run through one large surface (the floor, the kitchen joinery, a feature dining table) so it reads through the room rather than appearing as a single isolated material. Locally-grown Australian hardwoods (blackbutt, spotted gum, ironbark, jarrah) work as credible mid-to-warm-tone substitutes for imported smoked oak and walnut and have a stronger local environmental story.
The metalwork direction sits firmly on matte black, blackened steel and brushed brass. Polished chrome reads as cold and tips the room out of the style. Antique brass reads as too decorative. The most current move is a deliberate mix of matte black and brushed brass within the same room: matte black on the larger architectural elements (window frames, structural steel, kitchen joinery hardware) and brushed brass as the warming accent (tapware, bathroom fittings, smaller hardware, lighting hardware). According to ABI Interiors’ guide to achieving the industrial look, the contemporary brief leans on a curated mix of matte black and warm metallics rather than the all-black 2016 default.
The stone direction is honed and matte rather than polished. Concrete benchtops (cast in place or precast) sit at the centre of the style; the 2026 versions are usually sealed and softened rather than left raw, with warmer-grey or even warm-buff tones replacing the cool-grey originals. Honed travertine, honed limestone, soapstone and matte engineered stone in warm white or soft greige all work as benchtop and bathroom-surface choices. Polished marble reads as decorated and tips the kitchen toward Hamptons. Microcement on benchtops and walls is increasingly common as a budget-aware alternative to real poured concrete; it carries the visual reading of the material without the structural weight, the cure time or the cost.
The lighting direction is the most identifiably industrial layer and the one Australian renovators most often overspecify. Oversized pendants in raw or enamelled metal, factory-style task lights, articulated wall-mounted reading lights, exposed-filament bulbs (used with restraint), trolley lights, track lighting on exposed conduit and surface-mounted black steel fittings all sit inside the vocabulary. The 2026 discipline is to specify three or four genuinely sculptural industrial fittings as hero pieces and to fill out the rest of the room with discreet recessed warm-white downlights at 2,700 to 3,000K, rather than to fill the ceiling with twenty cage pendants and seven Edison bulbs.
The accent palette is restrained. Deep forest green, dusty terracotta, oxblood, charcoal, deep blue, rust and warm mustard each work as a single accent colour in a room. The 2025 to 2026 evolution has been to let one of those accents carry through cushions, a single upholstered piece, art and a hero plant, rather than spreading three or four accent colours across the room.
Making industrial liveable in an Australian climate
The single most common engineering mistake in Australian industrial interiors is lifting the Northern Hemisphere version of the style straight onto an Australian site without adjusting it for the climate. The vocabulary still works, but the climate maths underneath it changes significantly between Stockholm, New York, Brisbane and Perth, and ignoring that change is what produces a beautiful room that bakes in summer, condenses in winter and reverberates year-round.
Thermal mass is the central issue. Concrete floors, brick walls and concrete-clad benches all carry high thermal mass: they absorb heat slowly, hold it, and release it slowly. In Melbourne and Hobart winters this is a strong asset; a polished concrete slab on a sunlit floor will warm through the day and release stored heat back into the room overnight, reducing heating demand. In Brisbane and Perth summers the same property becomes a liability if the slab is allowed to bake through the day without external shading or cross-ventilation, because the stored heat will then radiate through the night when the residents want to sleep. The fix is not to avoid the materials; it is to engineer the building envelope to manage the thermal flow correctly. Deep eaves and external shading on north-facing and west-facing glazing, cross-ventilation through the open plan, ceiling fans for the humid months, and (in warmer climates) light-coloured roofing all keep the thermal mass working in your favour rather than against you.
Steel-framed glazing has a thermal-bridging cost that single-glazed loft-window aesthetics in the early industrial reference set did not have to account for. The contemporary Australian National Construction Code has progressively tightened residential energy efficiency requirements, with most states now requiring a 7-star rating under the NatHERS scheme for new homes (see NatHERS, the federal Nationwide House Energy Rating Scheme, the most popular pathway for meeting these requirements). Single-glazed steel windows without a thermal break struggle to compliance-pass in most contemporary residential builds, and even where they do they will run noticeably cold to the touch in winter, condense readily, and lose heat fast. The contemporary fix is to specify thermally-broken steel-framed glazing (a steel section with an insulating thermal break between the inner and outer faces), double-glazed steel windows where the manufacturer offers them, or black powder-coated aluminium with a thermal break and an appropriate U-value as a credible visual substitute. The look is the same; the energy performance is materially better; the building actually meets code.
Acoustics in a hard-surface house are the third practical consideration most published industrial content skips. A room with concrete or porcelain floors, brick or microcement walls, a steel-framed glazed wall and a polished-concrete benchtop has very few soft surfaces to absorb sound, and the result is a reverberation profile that produces a long ringing tail on every loud noise. Conversations sound harsher, music sounds harsher, and the room can become tiring to live in for long stretches. The soft layer (the wool rug, the bouclé upholstery, the linen curtains, the large-scale art on stretched canvas, the books on open shelves) is doing real acoustic work in any industrial room and needs to be specified in volume, not as decoration. Where the room is large or the acoustics are extreme (a converted warehouse with five-metre ceilings), purpose-designed acoustic panels disguised as art, slatted timber feature walls, and ceiling-mounted acoustic baffles are all worth budgeting for.
Humidity and mould in coastal Queensland, the Top End and parts of New South Wales need active consideration in an industrial fit-out. Concrete, brick and steel are not vapour-permeable in the way timber is, and a humid environment around an inadequately-ventilated hard-surface room will hold moisture against the surfaces and encourage mould growth, particularly in bathrooms and laundries. The fix is a combination of good cross-ventilation, properly-sized extraction fans in wet areas, breathable interior wall finishes where possible (limewash and microcement both breathe better than tiled or sealed concrete walls), and (in extreme cases) a low-level dehumidifier through the wettest months.
Bushfire compliance is the one area where industrial materials carry a real advantage. The structural materials of an industrial fit-out (steel, concrete, brick, masonry) are non-combustible and significantly outperform timber and rendered foam construction in the higher BAL (Bushfire Attack Level) ratings that apply to much of regional and peri-urban Australia. In a BAL-29 or BAL-40 zone, an industrial-style steel-and-concrete house can be substantially easier and cheaper to build to compliance than the equivalent in standard timber-frame brick veneer, and the dominant interior aesthetic happens to be the same one that delivers the compliance outcome.
The translation rule is simple: the materials and the architectural moves of the style do not need to change, but the engineering choices underneath them do. A version of industrial that is engineered for the local climate, the local code and the local acoustic context will land as a beautiful and liveable house. A version that is lifted straight off a New York or London reference image will land as a beautiful photograph and a difficult house to live in.
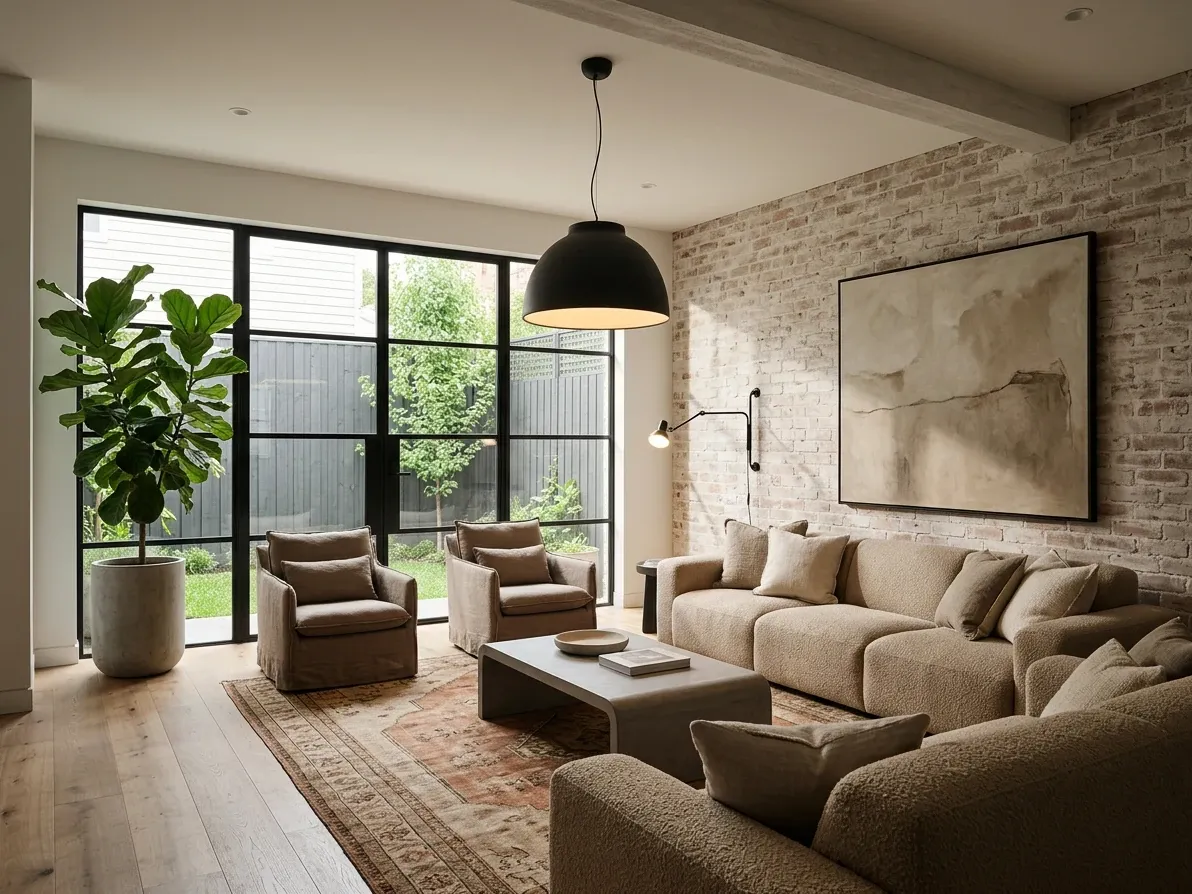
The soft layer is what stops industrial reading as a workshop.
How to soften industrial without losing it
The single most-asked question on industrial interior design across Reddit, Houzz Australia, Whirlpool and the Australian renovation forums is some version of “how do I do industrial without it feeling cold and masculine?”. The fact that it keeps coming up is the strongest signal in the topic: most existing guides describe the architectural shell of the style and stop, leaving readers with no playbook for the half of the room that makes it liveable. The softening playbook below is the one currently in use across the strongest Australian industrial projects.
Lead with timber, not concrete. The single biggest move is to specify warm-tone timber across at least one major surface in the room. A wide-plank oak or blackbutt floor, a substantial timber dining table, a timber-faced kitchen island, a feature timber wall, or all four. The timber pulls the rest of the materials toward warmth; without it, the steel and concrete are doing all the work and the room reads cold.
Specify the upholstery in bouclé, slubbed linen and wool, not leather and canvas. The mid-2010s industrial moment leaned hard on dark leather sofas, canvas armchairs and bare-metal seating, and the result was a recognisable workshop feel. The 2026 direction is bouclé, slubbed linen, heavy wool and brushed cotton on the main seating, with leather used sparingly as a single accent piece. The textiles soften the acoustics, the visual feel and the literal touch of the room at once.
Lay a generous wool, kilim or vintage Persian rug under the main seating. The rug needs to be big enough that the front legs of all the main seating pieces sit on it; a small rug in the centre of a large industrial volume reads as an apologetic afterthought. A vintage kilim or a hand-knotted Persian rug also brings pattern, age and provenance into a room that is otherwise materially confident but visually quiet.
Run warm-white lighting at 2,700 to 3,000K in layers, not a cool downlight grid. A 4,000K downlight grid is the single fastest way to make an industrial room read as a commercial space. The discipline is to specify warm-white interior lighting (2,700K is the typical residential standard, 3,000K is the warmer-modern alternative) and to build the lighting in layers: a discreet recessed ceiling layer, a few large sculptural pendant fittings as architectural hero pieces, articulated wall-mounted reading lights at the seating, and a single table lamp or floor lamp for the evening soft-lighting setting. The dimmer is non-negotiable.
Hang large-scale art, not industrial signage. A single oversized abstract canvas, a black-and-white architectural photograph at a metre and a half wide, or a tactile textile work on the wall does more for an industrial room than five smaller framed pieces or any quantity of factory-themed metal signage. Scale is the point: the art needs to read as a deliberate hero piece against the structural materials, not as a small decorative gesture.
Bring in real plants at architectural scale. A fiddle-leaf fig in a tall concrete planter, a strelitzia by the window, a hanging trailing line of devil’s ivy or pothos above the kitchen island, an olive tree on the courtyard. Plants do an enormous amount of work in an industrial room: they soften the visual feel, they introduce organic curves against the straight architectural lines, they bring real colour, and (in the case of large indoor plants) they break up the long sightlines of an open plan. Faux plants do not produce the same result.
Paint the brick (or limewash it) if the raw brick is too dark. The defensive 2014 to 2018 industrial position was that exposed brick should always be raw; the 2026 position is that exposed brick can be raw, painted in a warm white, limewashed, or finished in a soft warm-grey wash, depending on the room. A south-facing room with limited natural light can be visually swallowed by a wall of raw red brick; the same wall in a soft white limewash reads as material and confident without darkening the room.
Bring brushed brass into the metalwork mix. A room of pure matte black metalwork reads as monochrome and hard; a room that mixes matte black at the larger architectural elements (window frames, joinery hardware, structural steel) with brushed brass at the warming smaller elements (tapware, bathroom fittings, smaller hardware, lighting hardware) reads as resolved and warm without losing the industrial vocabulary.
Done at full strength, the softening playbook produces a room that reads recognisably as industrial (the brick, concrete, steel and matte black are all still visible) but lives as a warm and inviting house. Done at half strength, the room reads as half-finished. The discipline is to commit to the soft layer as deliberately as you commit to the hard one.
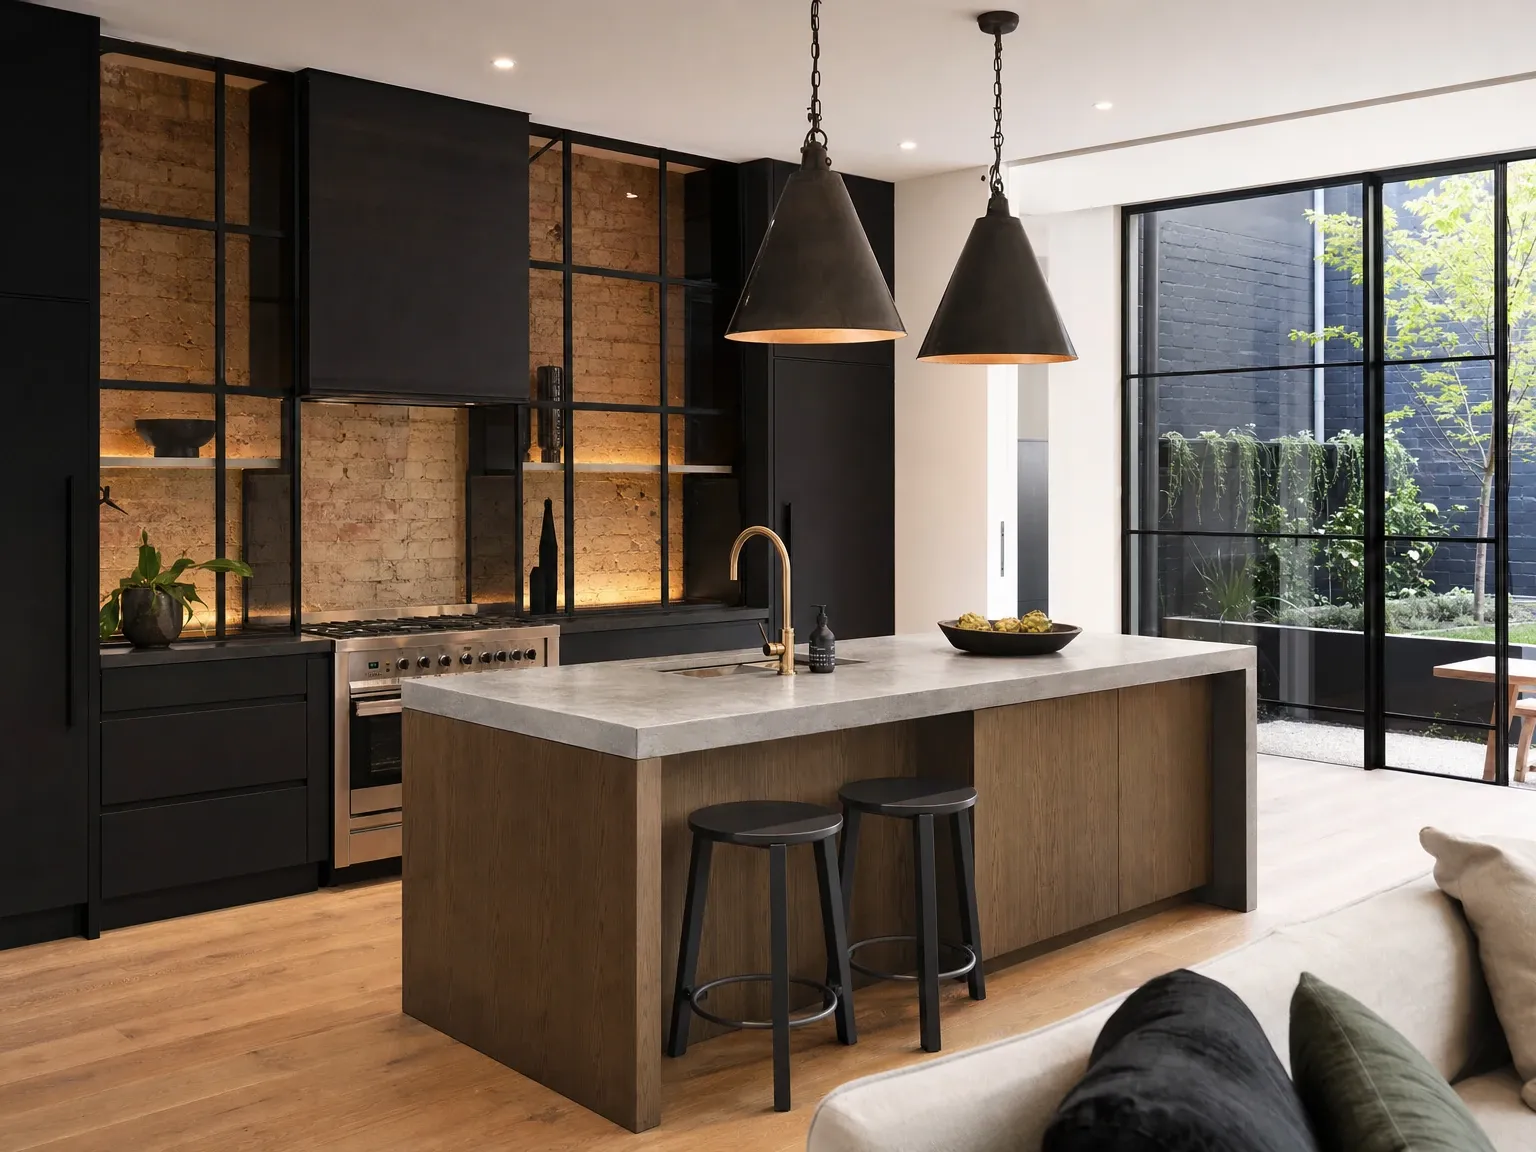
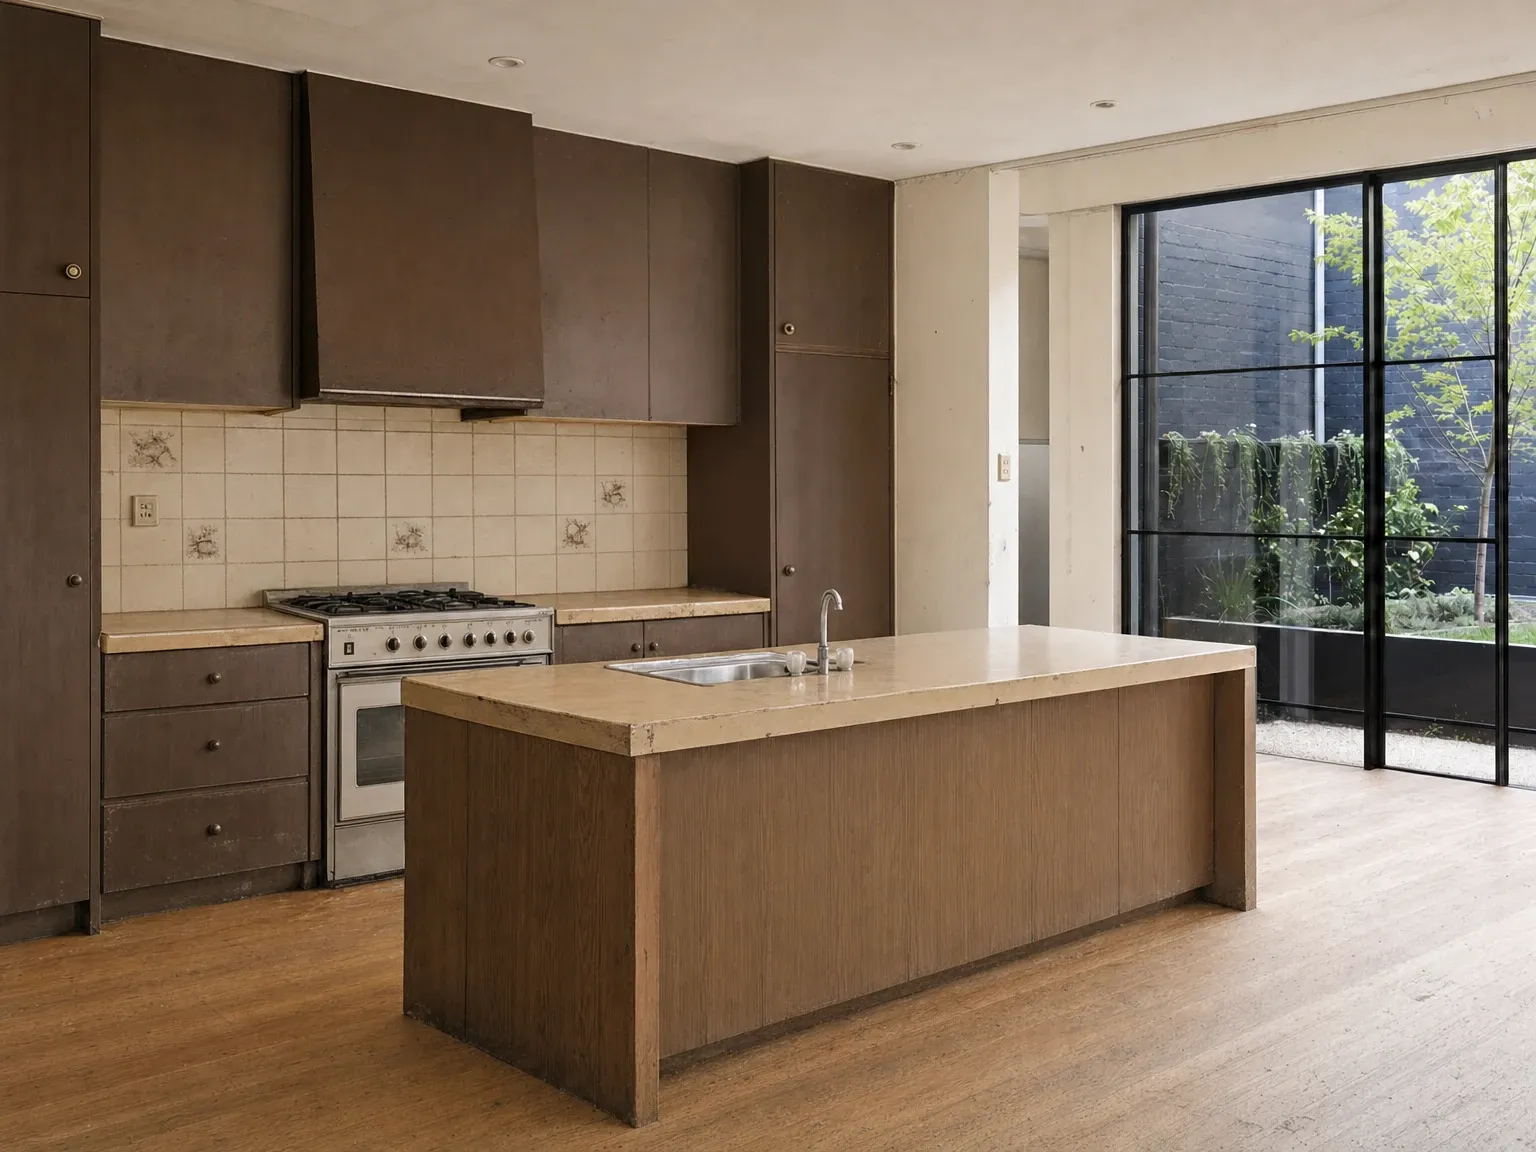 Before
After
Before
After
Industrial in the Australian kitchen
The kitchen is where most Australian renovators encounter industrial style as a meaningful specification choice, partly because the style’s structural-material vocabulary translates cleanly to a working-surface room and partly because the visual language reads as confident without needing a converted-warehouse shell around it. The kitchen is also where the budget conversation about industrial gets sharpest, because the difference between the real-material version and the credible-look-alike version sits mostly in the cabinetry, benchtop and appliance choices.
The base specification for an industrial kitchen reads:
Joinery is matte black on the perimeter, dark timber veneer (smoked oak, walnut, blackbutt, spotted gum) on the island, or a mix. The doors are flat-front shaker-less profiles with a shadowline reveal between doors, a slim matte black pull, or a finger-pull detail. Open shelving in blackened steel or reclaimed timber appears as a deliberate move rather than throughout the kitchen. Shaker doors and bevelled-edge profiles are farmhouse or Hamptons; flat-front or recessed-finger-pull profiles are industrial.
Benchtops are concrete (cast in place or precast), honed natural stone in a warm grey or soft greige (basalt, soapstone, honed limestone), or a credible engineered-stone equivalent in a concrete look. The 2026 hero move on the island is a substantial butcher-block timber bench in blackbutt, spotted gum or walnut, contrasted against a concrete or stone perimeter. The minimum acceptable industrial benchtop thickness is 40mm; the more architecturally-confident reading is a 60 to 80mm cast-concrete slab.
Splashbacks sit between four credible options: a stone-up-the-wall extension of the benchtop, a large-format porcelain in a concrete or natural-stone look, an exposed-brick or whitewashed brick feature, or a steel-framed glazed splashback with a view through to the courtyard or external wall. The glossy white subway tile that dominated the 2014 to 2018 industrial kitchen reads as dated; the warmer-grey handmade tile in a square or vertical-stacked pattern is the contemporary substitute when a tile splashback is the right move.
Floors are polished concrete (where the slab can take it), large-format porcelain in a concrete or natural-stone look (the practical choice for most renovations), or wide-plank timber in a mid-to-warm tone (blackbutt, spotted gum, smoked oak). A polished concrete floor in a kitchen is a real commitment: it is cold underfoot in winter without underfloor heating, it can chip the dropped wine glass and the dropped phone, and it needs sealing every two to five years. The porcelain alternative carries the visual reading with materially fewer practical compromises.
Tapware and hardware are matte black, blackened steel or a deliberate matte-black-and-brushed-brass mix. A single statement mixer tap in brushed brass over a matte black sink, or a matte black tap over a stainless steel sink with brushed brass cabinetry pulls, both read cleanly. The all-matte-black 2018 default reads as one-note in 2026; the mixed-metal version reads as current.
Appliances are integrated where possible, with one or two deliberate hero appliances doing the architectural work. A freestanding professional-grade gas range in black or stainless steel, an integrated rangehood concealed behind a slim plaster or oak hood, a panelled integrated fridge and dishwasher, and a single high-end espresso machine on the bench. A row of stainless-steel small appliances on the bench tips the kitchen toward generic-modern.
Lighting runs in layers. Two or three substantial industrial pendants over the island, articulated wall-mounted task lights at the prep zone, discreet recessed warm-white downlights for the working light layer, and undermount LED strip under the upper cabinetry. Black exposed-conduit track lighting reads as industrial when used deliberately and as Pinterest-cliche when overspecified.
A kitchen specified this way comfortably lands inside the Australian renovation median for the look-alike version and sits at the top of the mid-range or in the premium bracket for the real-material version. According to the Housing Industry Association’s Kitchens and Bathrooms data summarised by Sourceable, the average Australian kitchen renovation comes in at around $35,275 with cabinetry (around $18,880) and built-in appliances (around $7,231) carrying the largest single shares of the spend. An industrial kitchen with matte black flat-front cabinetry, concrete-look engineered stone benchtops, a porcelain-tile splashback, matte black tapware and a single hero pendant sits comfortably inside that median figure. The same kitchen with a poured-in-place concrete benchtop, custom blackened-steel framed glazing on the splashback, a freestanding professional gas range and bespoke matte black joinery in solid timber pushes the spend toward $60,000 to $100,000 and often beyond.
The broader kitchen context sits in the dedicated kitchen styles guide for Australia, the modern kitchen design deep dive and the kitchen renovation ideas guide, each of which treats the kitchen-specific decisions in more depth.
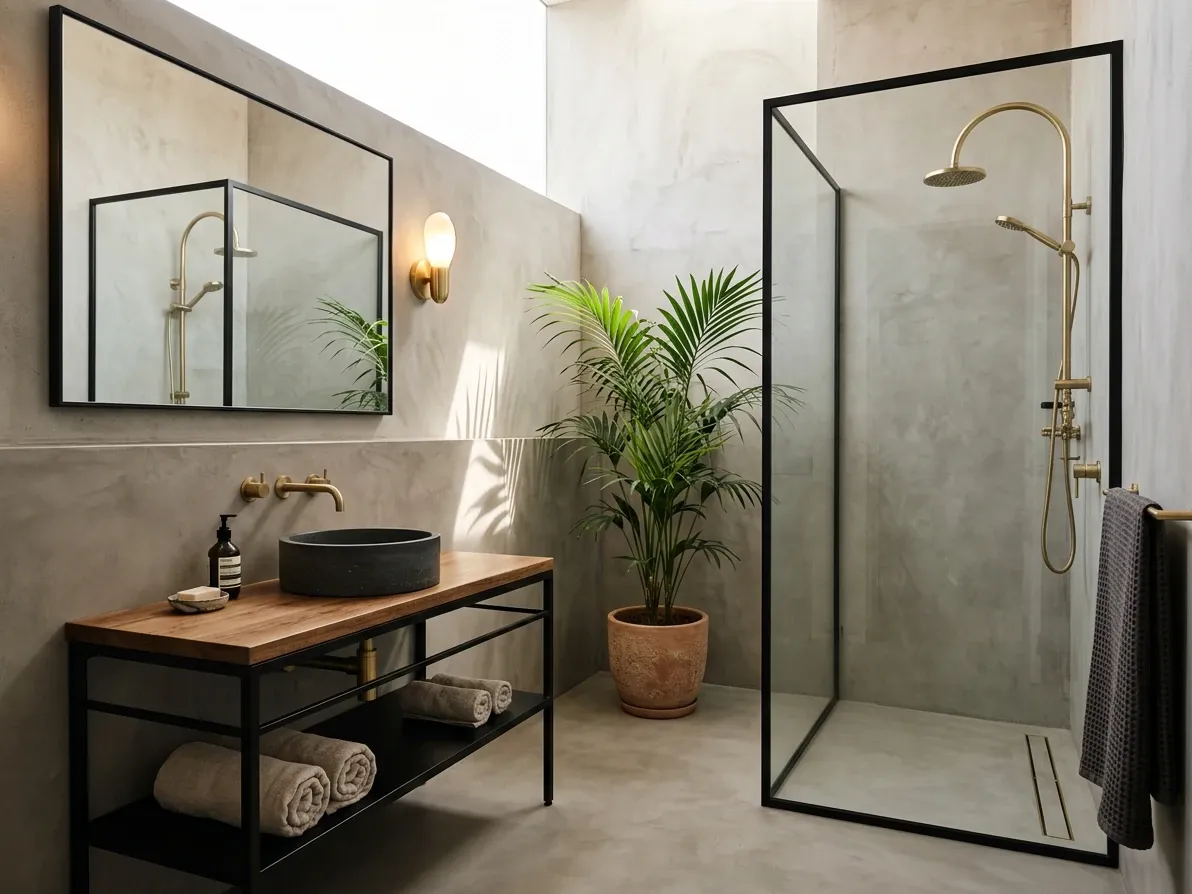
An industrial bathroom in microcement, blackened steel and a single hero plant.
Industrial in the Australian bathroom
The industrial bathroom is the room where the style is most often accused of reading “cold”, and the room where a carefully-specified version reads as the most contemporary of the modern bathroom directions. The brief is the same as in the kitchen: the structural shell can be raw, but the textile and finishing layer has to be deliberate, or the room reads as a public amenity rather than a private retreat.
The base specification for an industrial bathroom reads:
Floors and walls are concrete-look large-format porcelain, microcement, honed natural stone in a warm grey or warm buff, terracotta tile in a contemporary square or hexagon format, or polished concrete where the slab and the budget allow. The 2026 move is to run the same material across the floor, the shower base and the lower walls, with a single tonal change at the upper walls (limewash, painted plaster, exposed brick) to introduce variation. Subway tile in glossy white is dated; subway tile in a warm matte-grey handmade format works in restraint.
Vanities are blackened steel-framed with a timber or stone top, dark timber-veneer floating cabinetry, or a substantial poured-concrete vanity bench with a wall-mounted basin. Open shelving below the vanity in blackened steel or reclaimed timber reads cleanly and gives the room a working-utility honesty. Twin basins on a long single bench are the contemporary move where the floor area allows.
Tapware and hardware are matte black, blackened brass, or a deliberate mix of the two. Polished chrome and polished gold read as too decorated. The fittings of choice are a wall-mounted basin mixer (rather than a counter-mounted one), a wall-mounted shower outlet and rose, and exposed brassware on the shower wall as a deliberate industrial detail.
Glazing is black-framed: a black-framed shower screen (whether thin steel-look aluminium or a real blackened-steel framework), black-framed glazed external openings where the bathroom carries an outlook, and black-framed mirrors. The black framing is doing the bulk of the visual work in the room; over-specifying it elsewhere on the walls or floor tips the bathroom toward heaviness.
Lighting runs in layers. A single sculptural pendant or wall-light at the mirror as the hero piece, two or three discreet recessed warm-white downlights for the working light layer, and (in the more architecturally-confident reading) an LED strip behind the mirror or under the vanity for soft evening lighting. Cool-white downlights make the room read as a clinical bathroom rather than a domestic one.
Plants and softening. A single substantial plant in a corner of the bathroom (a kentia palm, a fiddle-leaf fig, or a hanging trailing line in the shower if the natural light supports it) carries enormous visual work. Linen or waffle-weave towels in warm neutrals, a wool bath mat, a small framed art piece on the dry wall and one or two ceramic vessels on the vanity make the difference between a room that reads as a retail showroom and a room that reads as a home.
A bathroom specified this way sits comfortably inside the Australian bathroom renovation market range. According to the same HIA Kitchens and Bathrooms data summarised by Sourceable, the average Australian bathroom renovation now comes in at around $27,198. The HIA’s March 2024 commentary on the same data notes that new homes built in 2023 had an average of 2.0 bathrooms, down from 2.6 the previous year, with builders responding to higher construction costs by reducing the scale and number of bathrooms per home rather than by reducing the quality of finishes. An industrial bathroom in concrete-look porcelain, a black-framed shower screen, a blackened-steel vanity with timber top, matte black tapware and a single statement pendant sits inside that average figure. A bathroom in real polished concrete, a custom blackened-steel vanity, exposed brassware on the shower wall and a microcement feature wall pushes the spend toward $35,000 to $50,000.
The broader bathroom context sits in the modern bathroom design guide for Australia and the bathroom decor ideas guide, both of which sit one level down from this article.
Industrial in the living room and bedroom
The living room is where the soft layer of industrial style does the heaviest work. The architectural shell (the brick wall, the steel-framed window, the concrete floor) is the same as in the rest of the house, but the room has to read as comfortable to spend hours in, and that means the textiles, the lighting and the plants have to land with confidence.
The typical industrial living room sits around a generous bouclé or linen-upholstered sofa in oat, warm greige or charcoal, a coffee table in reclaimed timber or blackened steel, a substantial wool rug or vintage kilim, two reading chairs in linen or leather (the leather is acceptable here as one piece of two, but not all of the seating), a tall floor lamp in blackened steel with a linen shade for the soft evening lighting setting, and at least one substantial plant in a tall concrete or terracotta planter. Art is large-scale: a single oversized abstract canvas or black-and-white architectural photograph as the hero wall piece, not a gallery wall. Books, ceramics and a few personal pieces on the open shelving carry the lived-in feel.
The bedroom in an industrial scheme leans softer than any other room in the house, because the brief of a bedroom (rest, calm, low stimulation) sits in some tension with the structural confidence of the rest of the style. The reliable approach is to limit the hard surfaces to one architectural move (an exposed-brick feature wall behind the bed, a black-framed glazed wall onto a balcony or courtyard, a polished concrete floor offset with a generous wool rug) and to let the soft layer carry the rest of the room. The bed is upholstered in linen or bouclé, the bedding is layered (a linen quilt cover, a generous wool throw, two oversized cushions in a warm neutral), the floor is wide-plank timber rather than concrete where possible (or a generous rug if the floor is hard), the lighting is dimmable and warm-white, and a single substantial plant in the corner anchors the room. Industrial bedrooms in published Australian work consistently lean toward the soft-industrial sub-style rather than the full warehouse version, because a bedroom that reads as a warehouse is a bedroom that is hard to sleep in.
The wider bedroom context sits in the bedroom design guide for Australia.
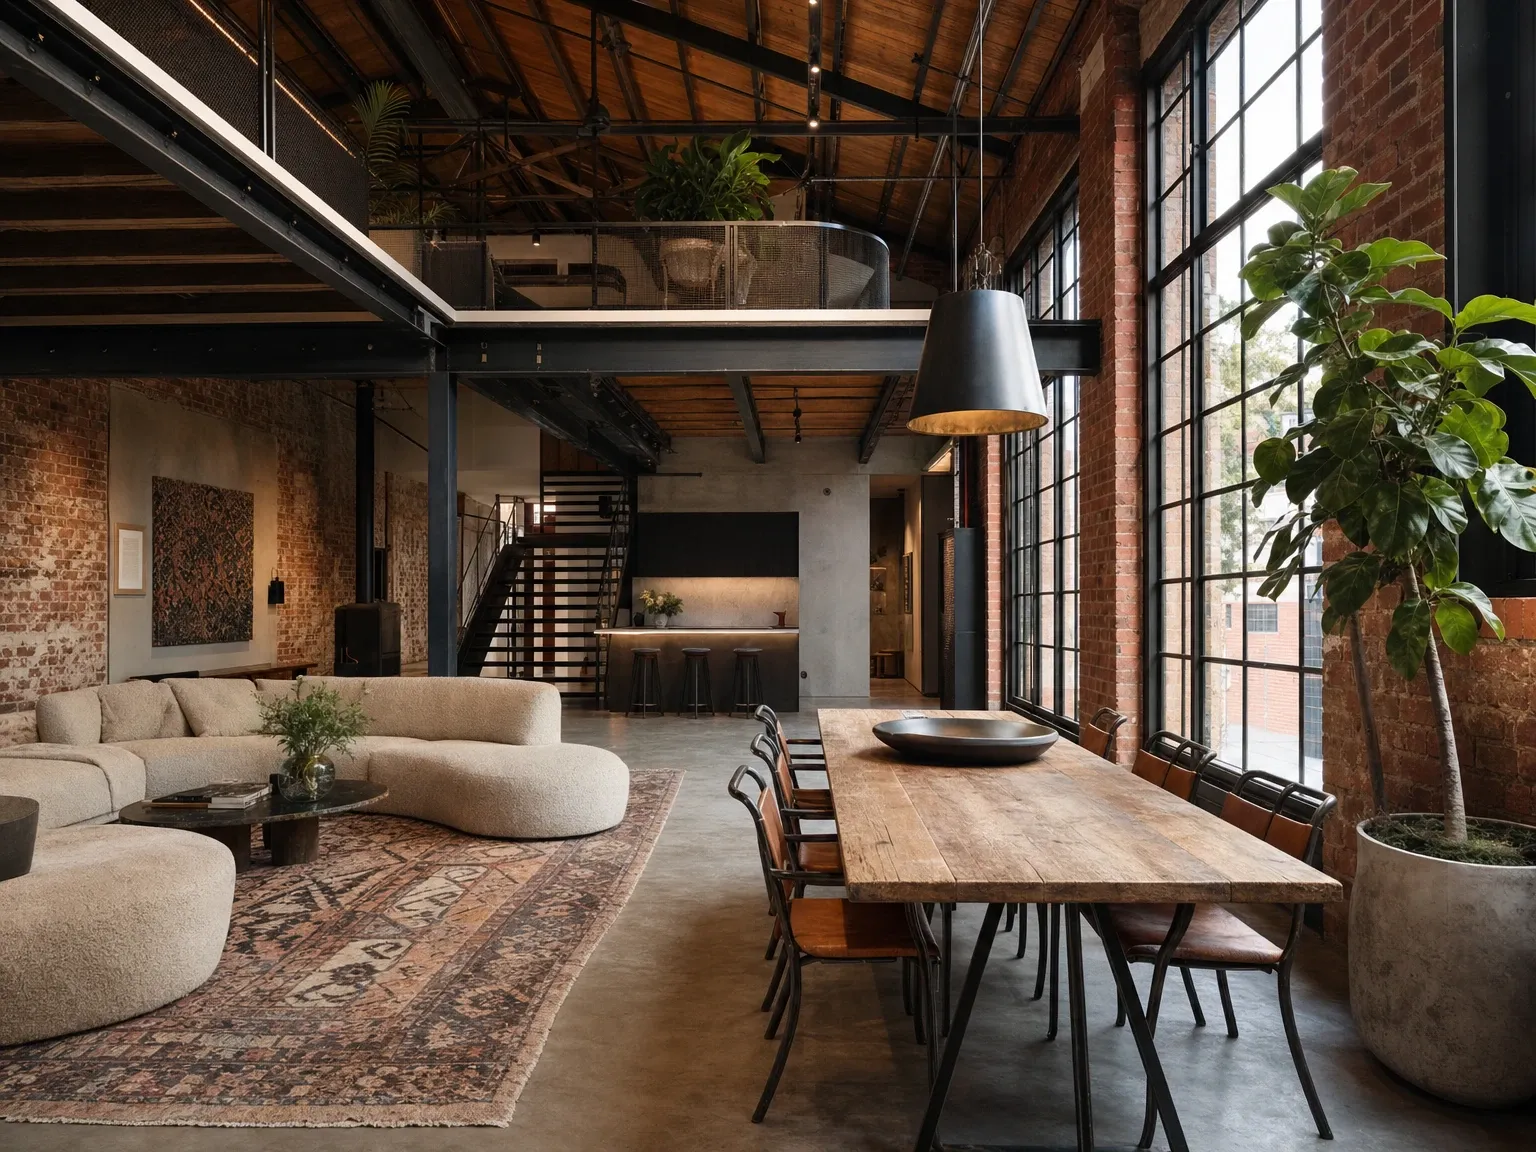
 Before
After
Before
After
The warehouse-conversion reality
For the small but committed segment of Australians actually buying or already living in a converted warehouse, the editorial coverage has consistently published the finished aesthetic and skipped the practical and regulatory reality of the conversion itself. The points below are the ones that almost no published guide currently addresses.
Heritage overlay constraints. Many of the suburbs that hold the most-converted warehouse stock sit inside local heritage overlays: Fitzroy, Collingwood, Surry Hills, Paddington, Newtown, Darlinghurst, Camperdown, parts of Teneriffe and Newstead. The presence of an overlay means that any external alteration to the building requires council approval, and the conditions councils impose on alterations to heritage-listed warehouses are often the opposite of what an industrial-style brief wants. Exposed-brick exteriors are often required to remain unrendered. Original window openings frequently have to be retained at their existing sizes, with replacement windows specified in materials and proportions appropriate to the heritage character. New rooftop additions are routinely required to sit set back from the street facade so they are invisible from the public realm. Steel-framed glazed extensions are sometimes refused on the basis that they are not visually sympathetic to the original building. Anyone buying a warehouse conversion with the intention of substantially modifying the external envelope needs to read the relevant heritage citation and consult a heritage planner before exchange.
Structural retrofit. Converted warehouses were built as commercial industrial buildings to nineteenth-century or early-twentieth-century construction standards, with the loading, ventilation and waterproofing that those uses demanded rather than the loading, thermal performance and weatherproofing that contemporary residential occupation requires. Almost every conversion involves substantial structural retrofit: roof restoration and reinsulation, slab works to introduce hydronic or electric underfloor heating, wall remediation, internal damp-proofing, mechanical ventilation, electrical and plumbing upgrades to residential standards, fire safety compliance to residential code, and often the addition of a new internal floor plate or mezzanine inside the original volume. The retrofit budget on a substantial inner-city warehouse conversion typically runs between $1,500 and $4,000 per square metre of internal area on top of the purchase price, and on heritage-listed projects can run substantially higher.
Acoustic isolation. A converted warehouse with party walls to adjoining units is an acoustic challenge: the original construction was not designed for residential noise standards, and brick party walls without a contemporary acoustic upgrade transmit substantial impact and airborne noise from adjoining apartments. Most strata-title warehouse conversions have addressed this in the body corporate works, but unit-level renovations frequently uncover acoustic shortcomings that the original conversion glossed over.
Thermal performance. As covered in the climate section above, single-glazed steel windows and uninsulated brick walls are the dominant thermal-loss pathway in most converted warehouses. Upgrading the windows to thermally-broken double-glazed steel or to a credible aluminium substitute, internally insulating the worst-performing walls (a difficult intervention on heritage-listed exposed-brick walls), insulating the roof, and addressing the slab edge are all standard parts of a contemporary warehouse renovation.
Insurance and ongoing costs. Converted heritage buildings typically carry higher building insurance premiums than equivalent contemporary residential stock, because the cost to reinstate a heritage building after a major loss is materially higher (heritage-grade replacement materials, specialist labour, regulatory approvals on rebuild). Body corporate fees on warehouse conversions also tend to sit at the higher end of the inner-city range because of the specialist maintenance the building stock requires.
None of this is an argument against buying a warehouse conversion; the architecture, the volume and the character of a well-resolved converted warehouse are uncopiable, and that is what justifies the price tag. It is an argument for reading the conversion as a building first and a style second, and budgeting the renovation accordingly.
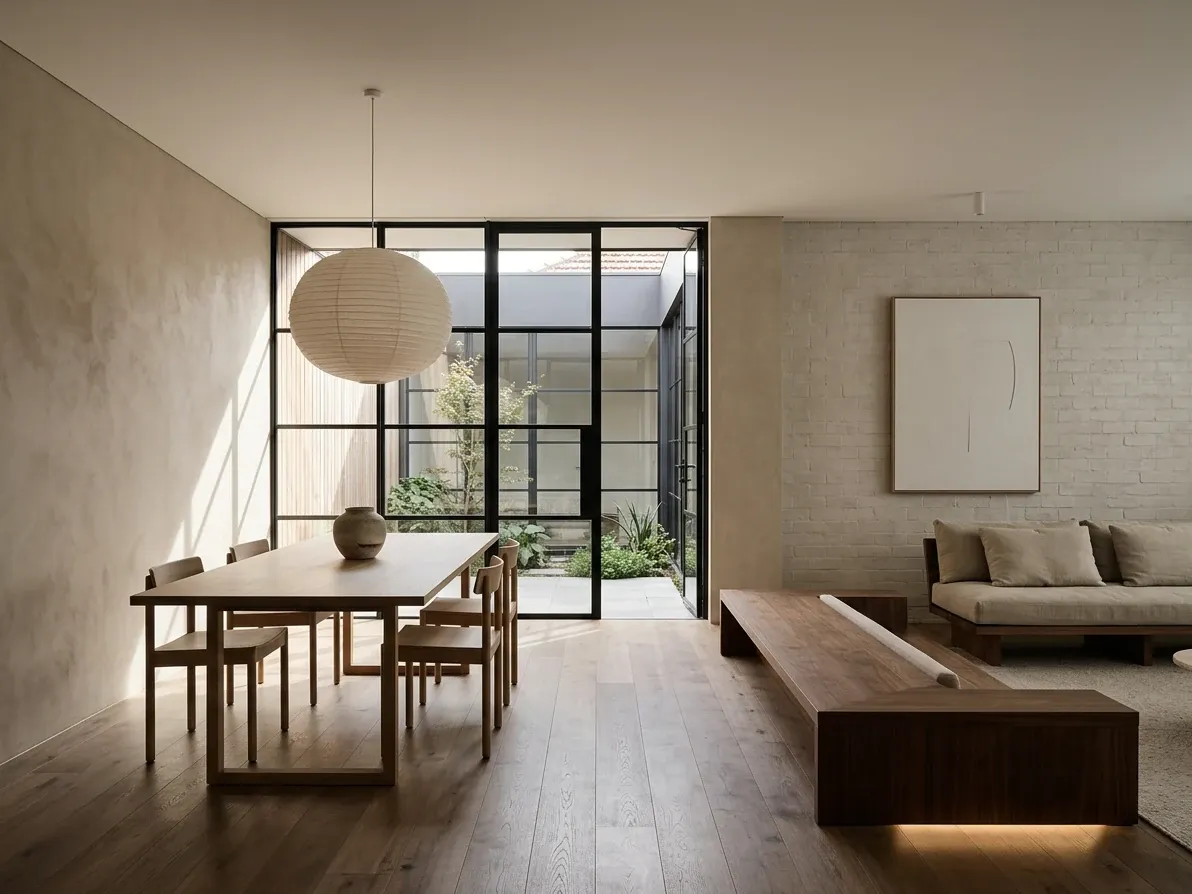
Industrial Japandi: industrial shell, darker timbers, quieter lighting.
Where industrial sits next to modern, Scandi, Japandi and farmhouse
Industrial is constantly confused with three or four other contemporary styles, and the confusion runs both ways: rooms get labelled industrial that are actually modern-with-one-feature-wall, and rooms get labelled modern or Scandi that are actually soft-industrial with the industrial element underplayed. The distinctions matter because the specification choices follow from the label.
Industrial vs modern. Modern is the broader umbrella, covering the design movements from the early twentieth century onward that share a stripped-back, materially-honest, non-traditional approach. Industrial is one specific reading inside the modern umbrella, defined by the structural-material vocabulary (brick, concrete, steel) and the loft-architectural reference. A clean-lined contemporary room with white walls, oak floors, matte black tapware and minimal architectural decoration is modern; the same room with an exposed-brick feature wall, a polished concrete benchtop, blackened-steel framed glazing and a structural exposed beam is industrial. The practical test in a showroom: the room’s architectural details are the differentiator. A modern room can exist without exposed structural materials; an industrial room cannot.
Industrial vs Scandi. Both styles share the contemporary architectural moves (open plan, oversized glazing, materially-honest joinery, restrained palette), and both prioritise the soft layer (textiles, wool, plants) in the finished room. The differences are in the structural materiality and the palette weight. Scandi runs warm white walls, pale-to-mid timbers, soft greige textiles and brushed brass or matte black hardware as accent rather than centrepiece; the structural shell is invisible. Industrial runs exposed brick or microcement walls, mid-to-dark timbers, charcoal and warm-neutral textiles, and the structural shell is visible. A practical test: a Scandi room looks the same whether it is in a converted barn or a contemporary new build, because the structural shell does not enter the visual brief; an industrial room can only be read accurately once the architectural materials are visible. See the dedicated Scandi home design guide for Australia for the deeper comparison.
Industrial vs Japandi. Japandi crosses Scandi with Japanese restraint; the closest hybrid to industrial within that vocabulary is industrial Japandi, in which the industrial shell is retained and the furniture, lighting and negative space draw from Japanese design (lower furniture, paper shades, considered emptiness, smoked oak and walnut timbers). The pure Japandi style sits softer and lower than industrial; the hybrid is becoming one of the dominant 2026 reads of industrial in Australian contemporary work.
Industrial vs farmhouse. The two styles share a love of honest materials, raw timber, exposed structural elements and a working-utility honesty in the joinery. They diverge sharply on architectural language: farmhouse is rural-vernacular, pitched-roof, board-and-batten, butler-sink, verandah-led; industrial is urban-loft, flat-roof or sawtooth, brick-and-concrete, factory-window, mezzanine-led. The hybrid is industrial farmhouse, covered in the sub-styles section above and visible most often in regional and peri-urban properties where both lineages can credibly read. See the farmhouse style guide for Australian homes for the deeper farmhouse-side comparison.
Industrial vs mid-century modern. The two styles share the same broad design-history bracket and the same instinct toward materially-honest residential modernism, but the structural-material vocabulary is different. Mid-century modern leans on warm timber (walnut, teak, oak), low horizontal furniture proportions, organic sculptural curves, expansive glazing into landscape, and a restrained Scandinavian-inflected palette. Industrial leans on the heavier structural materials (brick, concrete, steel), more visible architectural ornament, taller volumes and a darker palette. A 1950s Eichler or Seidler-era house is mid-century modern; a 1960s converted New York loft is industrial; both are clearly modern but they are not the same style. See the mid-century modern guide for Australian homes for the deeper MCM-side comparison.
What industrial costs to do well in Australia
The cost conversation in industrial interior design is sharper than in most other style guides because the difference between the real-material version and the credible look-alike version is so visible in the budget. The numbers below are AUD, 2025 to 2026 sources, and apply to renovation work in Australian capital-city markets; regional work generally runs 10 to 20 per cent below capital-city pricing.
Floors. Polished concrete is the signature industrial floor finish, and the supply-and-install cost in Australia depends on the level of finish. According to Renucrete’s October 2025 pricing guide for polished concrete in Australia, the cheapest grind-and-seal finish runs around a third of the cost of a mechanically-polished concrete floor, and the same source benchmarks polished concrete against floor tiles and timber flooring as the materially cheaper option at most points in the range. The practical wrinkle is that polished concrete installations involve the existing slab in a way that timber and tile do not, and the labour cost of preparing an existing slab in an older Australian home can be substantial. Superfloor Australia’s April 2025 pricing guide tracks the same residential and commercial bands at similar levels. The cheapest credible industrial floor in a renovation context is concrete-look large-format porcelain tile, which carries the visual reading at a lower total cost than real polished concrete in most renovation scenarios where the existing slab needs substantial preparation.
Windows and glazing. The signature industrial window is a steel-framed multi-pane unit (typically a Crittall-style profile or a contemporary blackened-steel equivalent). Real steel windows are quote-only in Australia; no Australian supplier publishes per-square-metre pricing, but the consensus among the specialist fabricators (Empire Steel, Steela in Paddington NSW, Metro Steel Windows in Coburg North VIC, Steelos in Sydney) is that custom blackened-steel framed glazing sits at the very top of the residential window market. According to hipages’ 2026 window pricing guide, top-quality custom windows can run up to $1,250 per square metre supplied and installed, and steel-framed glazing is positioned at the upper end of that band. A credible aluminium-look substitute (black powder-coated thermally-broken aluminium with internal divider bars in a steel-look profile) typically runs $700 to $1,100 per square metre supplied and installed for contemporary residential work; it delivers the visual reading at materially better thermal performance and around half the cost of real steel.
Kitchens. The industrial kitchen as specified above sits in the same Australian kitchen renovation market as any other style. The HIA Kitchens and Bathrooms Report (2023 to 2024) summarised by Sourceable gives the average Australian kitchen renovation at $35,275, with cabinetry at $18,880, built-in appliances at $7,231, benchtops at $6,995, labour at $5,881, and floor coverings at $2,594. An industrial kitchen with matte black flat-front cabinetry, engineered-stone concrete-look benchtops, porcelain splashback, matte black tapware and a single statement pendant sits inside that median. The same kitchen in real materials (cast-concrete benchtop, blackened-steel glazed splashback, solid-timber butcher block on the island, professional-grade freestanding gas range, custom blackened-steel framing on the open shelves) pushes the budget into the $60,000 to $120,000 range.
Bathrooms. The same HIA data gives the average Australian bathroom renovation at $27,198. An industrial bathroom in concrete-look porcelain, a black-framed shower screen, a blackened-steel vanity with a timber top, matte black tapware and a single statement pendant sits inside that average figure. A bathroom in real polished concrete walls and floor, custom blackened-steel vanity, microcement feature wall and exposed brassware on the shower wall pushes the spend toward $35,000 to $50,000.
Whole-of-house industrial renovation. A representative renovation budget for transforming a 1970s brick-veneer house into a soft-industrial home (kitchen, bathroom, main living, single new black-framed glazed rear addition, polished concrete floor to the wet areas and kitchen, exposed feature brick wall, repaint and rehardware throughout) currently sits in the $150,000 to $400,000 range depending on the scope and the materials chosen at each decision point. The high end is the same renovation in real materials (real steel windows, real polished concrete floors throughout, real concrete benchtops, custom joinery).
The discipline in budgeting an industrial fit-out is to commit to the one or two materials worth doing in the real version (typically the floor and the kitchen joinery, or the windows and the benchtops) and to use convincing alternatives for the rest. A renovation that tries to specify every industrial element in the real material runs out of budget before the soft layer is installed and tends to ship as a half-finished workshop.
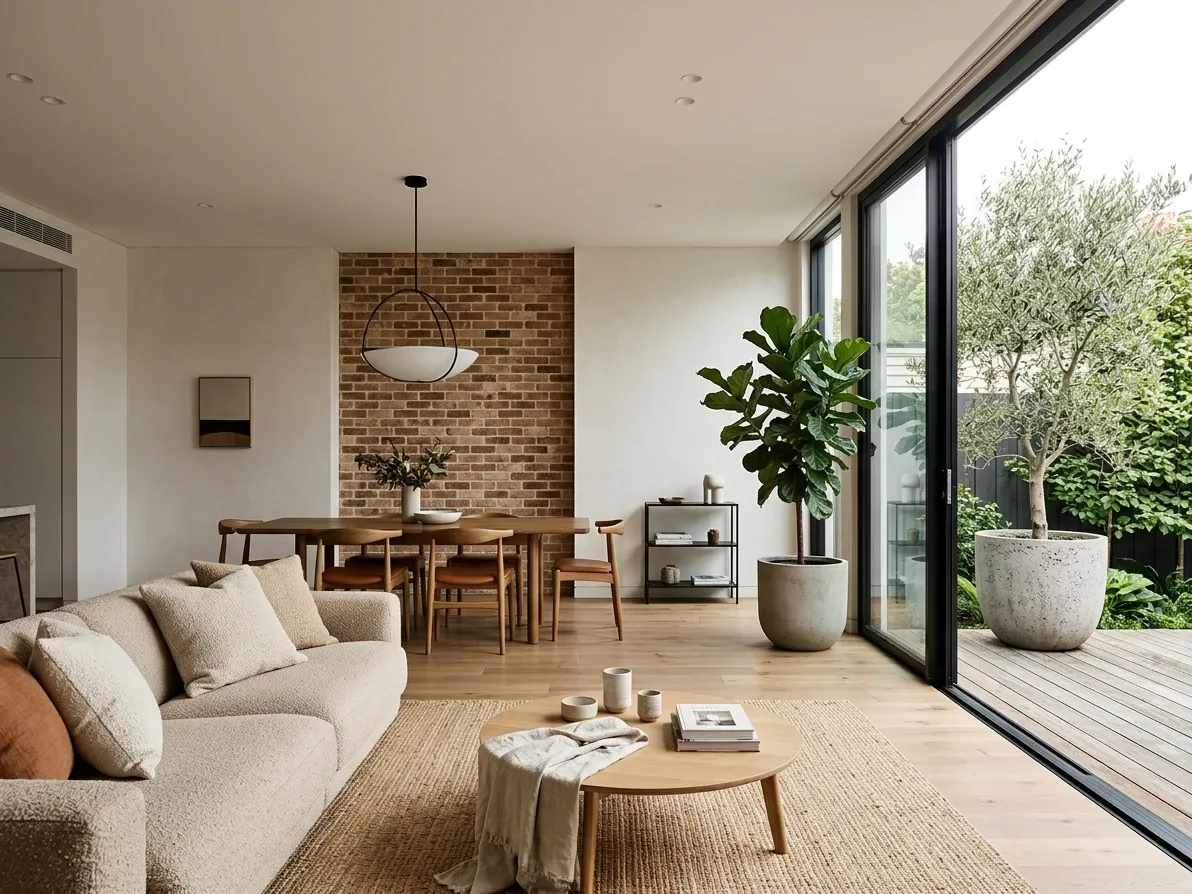
The 2026 reading is warmer, softer and less obviously industrial.
Is industrial still on-trend in 2026?
The honest answer is yes, in its softer and warmer 2026 form, and no, in its hard-edged 2014 to 2018 Edison-bulb-and-exposed-pipe form. The trajectory of industrial through the past decade is similar to the trajectory of farmhouse: the literal styling layer that travelled through Pinterest in the mid-2010s is fading fast, while the underlying material and architectural vocabulary is being absorbed into the wider mainstream rather than disappearing.
The signals point in one direction. The dedicated Houzz Australia industrial home design photo category currently lists more than 71,000 industrial home design photos, which is a substantial volume of platform content reflecting sustained Australian homeowner interest. The Local Project’s YouTube channel, which is the strongest single editorial voice in contemporary Australian residential architecture, has published warehouse-conversion and industrial-style house tours that have drawn upwards of 680,000 views each on the format. Vogue Australia ran a substantial industrial style explainer in 2025 that featured genuine Australian projects from Flack Studio (Collingwood), Oliver Du Puy (Surry Hills tea factory) and Anju Designs (Brisbane CSR Sugar Refinery), and est living’s collection of Australian warehouse conversions continues to attract significant editorial attention. The wider 2026 conversation in Australian interiors (warm minimalism, organic modern, contemporary Australian, soft industrial) is built on a recognisable industrial-adjacent foundation: materially-honest finishes, restrained palettes, considered open plans, structurally-confident architecture.
What has changed is the literalness of the reference. The dense Edison-bulb-and-exposed-pipe styling that defined the 2014 to 2018 cycle has thinned out considerably; the contemporary read uses one or two genuinely sculptural industrial fittings as hero pieces rather than filling the room with metal cage pendants. The full New York warehouse-loft version is now reserved for actual converted warehouses rather than replicated across suburban renovations. The softening playbook covered above (warm timber, generous textiles, plants at architectural scale, layered warm-white lighting, mixed metalwork) has become the default rather than the exception. A well-executed industrial room in 2026 reads as current. A 2016-era industrial room with the full Edison-bulb-pendant-and-pipe-shelving treatment reads as dated.
The reasonable read is that industrial is now where mid-century modern was in 2018: not in the headline trend reports as a single named style, but quietly informing a substantial share of contemporary Australian residential design under labels like warm minimalism, organic modern, soft industrial and contemporary. The label is fading; the influence is not.
The mistakes that age industrial fastest
Six errors recur across published Australian industrial work and they are the predictable reasons a finished room ages faster than it should.
Overdoing the Edison bulbs and cage pendants. A single oversized industrial pendant over the kitchen island as a hero piece reads as confident. Six smaller cage pendants in a row, a string of exposed-filament Edison bulbs across the dining wall, and matching factory-style sconces in the bathroom together read as a styling exercise rather than a design choice. The 2026 discipline is to specify two or three genuinely sculptural industrial light fittings and let them carry the lighting language for the whole house.
Specifying everything in the real material at half the necessary scale. A small concrete benchtop, a small exposed-brick feature panel, a small steel-framed glazed window and a small reclaimed-timber shelf in the same room each read as a token gesture; together, they read as half-committed. The reliable move is to commit to two or three materials at full architectural scale (a full wall of exposed brick, a full kitchen of concrete benchtop, a full external wall of black-framed glazing) and to leave the rest of the room in credible, restrained complementary finishes.
Filling the room with industrial signage and props. Factory-themed metal signs, vintage warehouse warning placards, gear-wheel wall art, decorative trolleys, cog clocks, and exposed-pipe shelving units full of decanted brown bottles together read as a Hobby Lobby industrial-themed display. The 2026 industrial room earns its character from the architecture and the materials, not from props. The art is one large abstract or photographic piece. The shelving is functional. The props are dropped.
Running cool-white downlights throughout. A 4,000K or 5,000K LED downlight grid pulls every warm material in the room toward grey and produces a commercial-bakery reading on the finished space. The fix is non-negotiable: 2,700K to 3,000K interior lighting, on dimmers, in layers.
Leaving out the soft layer. A room with concrete floors, brick walls, steel windows, dark timber joinery and minimal textiles is a workshop, not a home. The bouclé sofa, the wool rug, the linen curtain, the architectural plant and the large-scale art are not optional decoration; they are the half of the style that makes the other half liveable.
Lifting the imported version straight onto an Australian site. The single biggest mistake is to specify the New York or London version of the style without adjusting for Australian climate, building code, light or context. The materials are the same; the engineering choices, the shading, the cross-ventilation, the lighting colour temperature and the soft-layer scale are different. A version of industrial that is translated for Australian conditions reads as confident and local; the untranslated version reads as a beautiful photograph and a difficult house to live in.
Frequently asked questions
What is industrial interior design in simple terms?
Industrial interior design is the contemporary residential expression of early-twentieth-century factory and warehouse architecture, built around exposed structural materials (brick, concrete, steel, raw timber, riveted ductwork), open plans with high ceilings, oversized steel-framed glazing, and a restrained warm-neutral-and-black palette that lets those materials carry the room. It traces back to the loft conversions of 1960s and 1970s New York, when artists moved into disused manufacturing buildings in SoHo and Tribeca and turned the raw industrial shell into a domestic aesthetic. The 2026 Australian read is materially softer than the original loft version, with warmer timbers, microcement and limewash standing in for raw concrete where the budget or council won’t allow it, more textiles, more greenery, more brushed brass alongside the matte black, and the literal Edison-bulb-and-pipe-shelf styling dialled right back.
How do I stop industrial style looking cold or masculine?
The cold or masculine read is almost always the result of doing too much of the hard half of the style and not enough of the soft half. The architectural shell can be steel, concrete and brick at full strength, but the soft layer (textiles, timber, plants, lighting, art) has to be present in volume or the room reads as a workshop rather than a home. The reliable softening playbook is to specify warm-tone timber across at least one big surface (a wide-plank oak floor, a hero timber dining table, an island bench top, a full feature wall), use bouclé, slubbed linen and wool rather than flat leather and canvas on the upholstery, lay a generous wool or kilim rug under the main seating, run warm-white (2,700 to 3,000K) interior lighting in layers rather than a single cool downlight grid, hang large-scale art rather than industrial signage, and bring in real plants at architectural scale (a fiddle-leaf fig in a concrete planter, a hanging trailing line above an island). Done that way the steel and concrete read as confident framing rather than as a hard surface to live around.
Does industrial style work in the Australian climate?
Yes, but the version that travels through Pinterest is engineered for a different climate and a different building stock. Concrete floors and brick walls have high thermal mass: they store heat and release it slowly, which is a strong asset in Melbourne and Hobart winters once the slab is warmed, and a liability in Brisbane and Perth summers if the same surfaces are baked through the day without proper shading or cross-ventilation. Oversized steel-framed glazing without a thermal break is a thermal-bridging risk in cold climates and a solar-gain risk in hot ones. Hard surfaces also dry slowly in humid northern climates, which is a mould-risk consideration in coastal Queensland and the Top End. None of this is an argument against the style; it is an argument for translating it. The Australian translation keeps the industrial vocabulary (raw materials, structural honesty, oversized glazing, open plan) and adjusts the engineering around it: deeper eaves and external shading on the western and northern elevations, proper cross-ventilation, double glazing or thermally-broken steel frames where they sit in direct sun, ceiling fans for the humid months, and a soft layer indoors generous enough to handle the acoustics of a hard-surface room.
Can I do industrial style without living in a warehouse conversion?
Yes, and most Australians who specify the style do exactly that. The myth that industrial only works in a converted factory comes from the original 1960s and 1970s New York loft tradition, where the style genuinely started in repurposed industrial buildings. The contemporary Australian version is a material and architectural vocabulary that translates onto almost any house. In a 1970s brick-veneer house the cleanest move is to expose the existing brick on a feature wall, lay polished concrete or large-format porcelain in the wet areas and kitchen, install black-framed glazing or steel-look black aluminium windows on the renovation side, run warm-tone wide-plank oak through the main living areas, and bring in the soft layer. In a Federation or Edwardian cottage the move is gentler: a single black-framed glazed wall or steel door at the rear extension, a polished concrete or honed travertine floor in the new addition, a microcement bathroom, exposed steel beams as architectural punctuation. In a new project home the style sits cleanly across the main living and kitchen if the joinery is matte black or dark timber, the benchtop is concrete or warm matte stone, and the lighting is industrial-pendant rather than recessed-only. The conversion is a great starting shell, not the only path.
What are the sub-styles of industrial interior design?
There are six reasonably distinct readings of industrial currently in circulation in Australian residential work. The full warehouse loft is the original New York reference: full exposed brick on multiple walls, raw concrete floor, structural steel and timber roof trusses on display, large industrial pendants, leather and dark timber furniture. Modern industrial sits one step warmer and more deliberate, with microcement or polished concrete floors, black-framed glazing, plaster or limewash walls, mid-tone timber and a single hero industrial element (a steel staircase, a row of steel-framed windows, an exposed concrete column). Soft industrial dials the hard surfaces back further, mixing the industrial palette with bouclé, linen, generous warm timber, plants and a paler base; this is the dominant 2026 direction. Industrial farmhouse crosses the style with rural vernacular, holding the steel-and-concrete framing and combining it with reclaimed timber, board-and-batten cladding, a butler sink, and a more relaxed palette of warm whites and softer textiles. Industrial Japandi pairs the industrial shell with darker walnut and smoked oak timbers, lower furniture, paper-shade lighting and considered negative space. Industrial Mediterranean is the newest and least settled of the readings, combining microcement, terracotta tile and limewash with steel-framed glazing and matte black hardware. Most Australian projects in 2026 sit somewhere on the modern-to-soft-industrial axis rather than at the full-warehouse end.
What does an industrial-style kitchen cost in Australia?
The base specification is not unusually expensive. The Housing Industry Association reports a typical Australian kitchen renovation at a median around $30,000 to $35,000, and an industrial-style kitchen specified honestly (matte black or dark timber-veneer cabinetry, a concrete-look or honed stone benchtop, a black metal-framed glazed splashback or exposed-brick feature, matte black tapware, a single statement industrial pendant, an integrated rangehood and a freestanding range cooker) sits comfortably inside that envelope. The costs move when the materials move to the real thing: a poured-in-place concrete benchtop runs above engineered stone, a freestanding professional-grade gas range runs above a standard cooktop and wall oven, custom blackened-steel framing on the splashback runs above a powder-coated black aluminium equivalent, solid-timber butcher block on the island runs above timber veneer. A full industrial fit-out with exposed steel beams, real polished concrete floors, custom steel windows and a commercial range pushes the spend well above $80,000 and often past $150,000 in a renovation context. Most of the look can be achieved inside the renovation median; the discipline is in choosing the one or two materials worth doing in the real version and using convincing alternatives for the rest.
Is industrial style still on-trend in 2026?
Yes, but in the softer, warmer, more architecturally-led form that the broader 2026 conversation in interiors has settled on. The full Edison-bulb-and-exposed-pipe version of industrial that the 2014 to 2018 cycle popularised is fading the same way the shiplap-everywhere version of farmhouse is fading. What the leading Australian architecture and editorial sources are publishing now (the Local Project’s warehouse-conversion tours, Vogue Australia’s industrial style explainer, est living’s Best of Australian Warehouse Conversions feature) is the architecturally-confident, materially-restrained, warm-side version of industrial that absorbs naturally into wider directions like warm minimalism, organic modern and contemporary. The dedicated Houzz Australia industrial photo category currently lists more than 71,000 industrial home design photos, a strong signal of sustained Australian interest. The label is appearing less in trend headlines than it did a decade ago because the underlying vocabulary has been absorbed into mainstream Australian residential design, not because it has gone away.