What modern kitchen design looks like now
What modern kitchen design actually means in Australia in 2026, the decisions that define it, what it costs, the AU rules behind it, and how to picture it.
What this guide is for
Most Australian image searches for ‘modern kitchen’ still return the look that defined 2010 to 2015: gloss-white shaker cabinets, polished chrome tapware, cool-grey benchtops, mirror splashbacks. That kitchen is what your neighbours renovated last decade. It is not what a designer would put into a modern Australian home in 2026, and it is increasingly what real estate listings reference as the kitchen the buyer plans to replace.
What follows is the design pillar for our kitchen hub. It defines what modern kitchen design actually means in Australia in 2026: warm minimalism, not the 2010 white-and-chrome version. It covers the decisions that build a modern kitchen, and the realistic costs after the engineered stone ban. It sets out the AS and NCC rules that sit behind every choice. And it works through the mistakes we see over and over, plus the cheapest way to picture the finished kitchen before you sign a contract.
We run a photorealistic 3D visualisation service used by Australian builders, agents and designers, and we mention it once where it earns its place. Everything else is what we would tell a friend who was about to brief their first kitchen company.
What ‘modern’ actually means in 2026
‘Modern’ is a word that gets used so loosely in Australian kitchen showrooms that it has almost stopped meaning anything specific. It is worth pinning down, because the difference between what ‘modern’ meant in 2012 and what it means in 2026 will determine whether your kitchen still reads as current in five years.
Modern kitchen design has fixed principles, set decades ago and unchanged since. Form follows function. Clean horizontal and vertical lines created by cabinet runs and benchtops. Slab or low-profile cabinet fronts with no decorative moulding, no shaker rails, no scribed edges. Integrated appliances that disappear into joinery rather than standing proud. Restrained palette. Open layouts that connect to the rest of the home. A kitchen built to those principles in 2018 still reads as modern in 2026 because the architecture is the same.
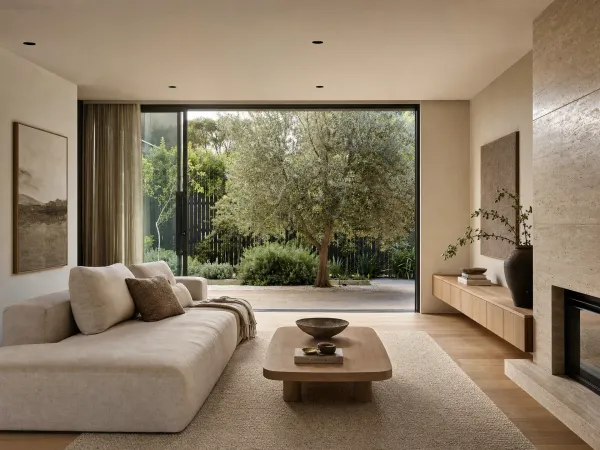
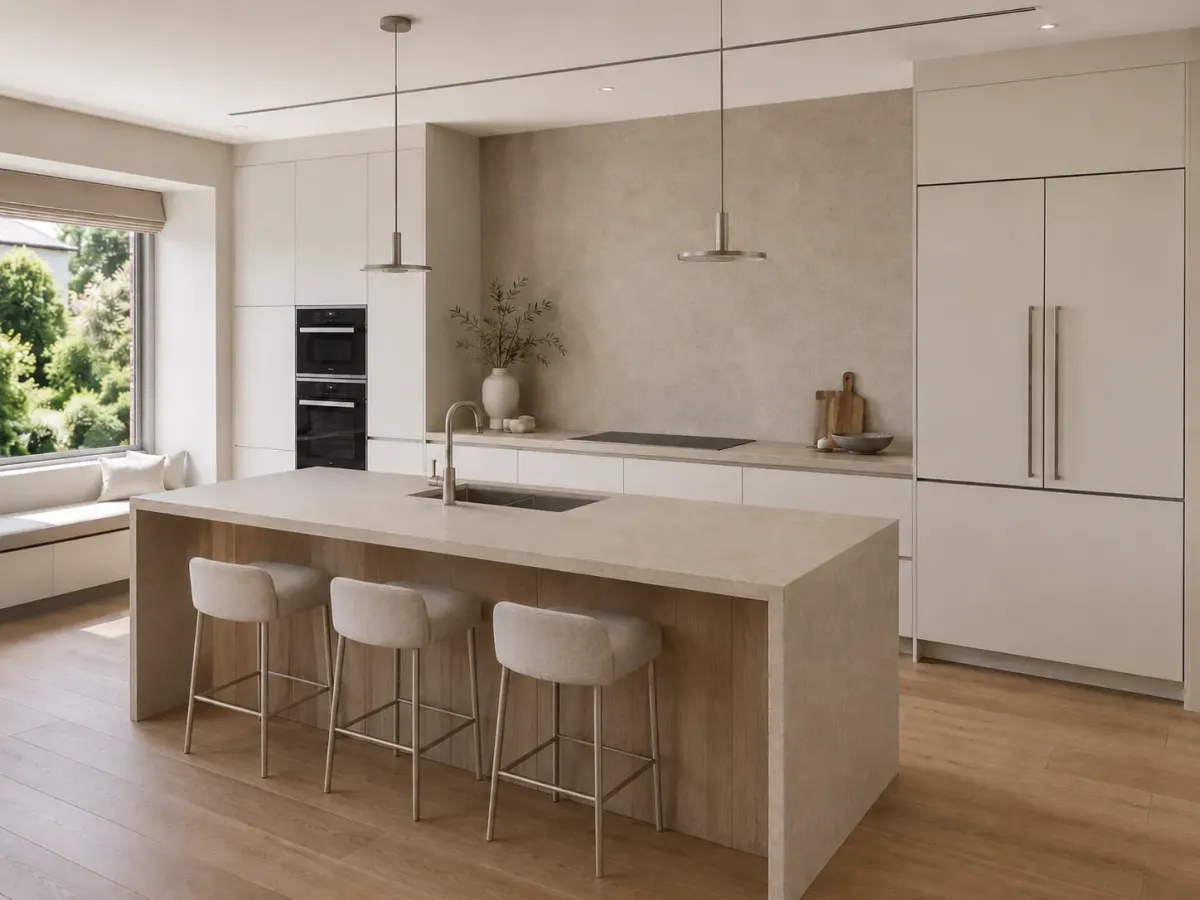
What has moved is the surface treatment. The 2010 to 2015 version of modern (stark white gloss cabinets, mirror or glass splashback, cool-grey engineered stone, polished chrome tapware, stainless appliances on display) is now widely read as dated, even though the underlying principles are unchanged. The 2026 version, often labelled ‘warm minimalism’ or ‘organic modern’, keeps the same clean-line architecture but swaps the cold palette for warmth and the synthetic surfaces for tactile natural ones.
The Dulux Colour Forecast for 2026 confirms the direction across three palettes (Ethereal, Elemental and Evoke), with mushroom, greige, sage, terracotta, dusty blue and clay carrying the year. Showrooms across the country are matching it: warm whites and beiges in place of cool white, sage and olive cabinetry in place of grey, light oak and walnut joinery in place of high-gloss white, brushed nickel and brushed brass in place of polished chrome, honed stone and sintered porcelain in place of glossy reconstituted quartz.
It helps to know what modern is not.
Contemporary is whatever is fashionable right now. It borrows from modern, industrial, mid-century, Scandinavian, Japandi and elsewhere, and the look shifts over time. A contemporary kitchen from 2020 may already feel dated; a modern one usually does not. The 2023 Houzz Australia Kitchen Trends Study had contemporary just edging modern at 24% to 23% of all renovated kitchens, with the two together dominating every other style combined. Hamptons, coastal and country trailed at 11%, 7% and 4% respectively.
- Contemporary11424%
- Modern10923%
- Hamptons5211%
- Coastal337%
- Other styles16535%
Traditional kitchens are decorative and historically referenced: shaker doors with profiled detail, country-style hardware, glazed cabinets, painted timber, often with a freestanding range as the focal point. They read as the opposite of modern’s restraint.
Transitional is the deliberate blend of the two: a low-profile shaker with a stone benchtop, brushed brass on a slab vanity, classical proportions with modern materials. Most Australian builders’ display homes sit somewhere on the transitional-to-modern axis because the look hedges between trend cycles.
For the rest of this guide, when we say modern we mean the warm-minimalist 2026 version: clean-line architecture, natural materials, calm restrained palette, integrated appliances, every element earning its place.
The cabinetry decision
Cabinetry is the single biggest line item in any kitchen renovation, typically 30 to 40% of the total cost. It is also the decision that does the most to set whether the room reads as modern or not. Get the cabinetry right and the rest of the kitchen tends to follow; get it wrong and no benchtop or splashback can save it.
- Cabinetry$12,00034%
- Benchtop & splashback$6,00017%
- Appliances$6,00017%
- Trades & installation$8,00023%
- Demo & contingency$3,0009%
Three sub-decisions sit inside cabinetry, in order: profile, handle, and colour.
Profile. A modern cabinet front is a slab (one flat panel, no contours, no shaker rails) or a low-profile shaker with a very narrow inset and a square edge. Slab is the more modern of the two and the default for warm-minimalist kitchens; low-profile shaker reads as the transitional middle ground that holds up well in heritage homes where pure slab would feel jarring. Avoid heavily routed profiles, raised panels, applied moulding, and decorative end panels. Those belong in a traditional or French Provincial kitchen.
Handle. Modern kitchens are either handleless or fitted with thin tubular or recessed handles in a finish that matches the tapware. Three handleless approaches dominate in Australia: J-pull (a routed finger pull along the top of the door), Sharknose or shadow-line (a continuous channel between cabinet runs), and push-to-open (a sprung mechanism behind the door). KitchenWise notes that handleless cabinetry typically adds 10 to 15% to the cabinetry budget. Push-to-open is the cheaper of the three but is best avoided directly in front of a sink or cooktop, where you stand and lean while working; in those zones, finger pulls are more forgiving. The visual payoff is real: an uninterrupted plane of joinery is what makes the kitchen read as one architectural object rather than a wall of cabinet doors.
Colour. A modern 2026 cabinetry palette uses two tones at most. The base run is usually a warm neutral (warm white, mushroom, greige, soft sage, clay, deep navy or a charcoal-toned green) and the island or a tall pantry bank takes the second tone or a timber veneer. American oak crown veneer in particular has become a default warm-modern second tone, and walnut and Tasmanian oak run close behind. The all-white kitchen, dominant in Australian renovations through the 2010s, is no longer the modern default; according to the 2023 Houzz data white still led at 52% of cabinet specifications, but the trend reporting through 2025 and 2026 has shifted decisively toward warm neutrals and timber tones over cool white.
Matte finishes have replaced gloss for almost every modern application. Super-matte and velvet-matte finishes resist fingerprints, soften reflections from downlights, and pair with the natural materials a modern 2026 kitchen leans on. Gloss is still occasionally specified for compact apartment kitchens to bounce light, but a fully gloss kitchen now reads as a 2015 specification.
The benchtop decision (after the engineered stone ban)
The benchtop is the room’s centrepiece in any modern kitchen, both because it is the largest single uninterrupted surface and because the eye reads it first. It is also where the Australian market has changed the most in the last 24 months.
From 1 July 2024, the use, supply and manufacture of engineered stone has been banned across Australia. Imports were prohibited from 1 January 2025. The ban was introduced by all state and territory work health and safety ministers to protect stonemasons from accelerated silicosis caused by cutting and polishing high-silica engineered stone. It applies to benchtops, panels and slabs containing 1% or more crystalline silica. Engineered quartz, which was the default mid-range Australian benchtop through the 2010s and accounted for an estimated half of new kitchens, can no longer be specified.
The compliant alternatives in 2026 are:
Sintered stone and porcelain slab. These are the modern default. Brands like Dekton, Neolith, Laminam and Maximum offer the look of engineered stone (consistent veining, clean edges, large-format panels) without the silica risk. They are heat-, scratch- and UV-resistant, can be specified at 12 mm or 20 mm thickness, and run from about $700 to $1,500 per square metre installed. The trade-off is that they need a specialist fabricator (Bunnings Trade lists this as one of the three safe alternatives most kitchens specify now).
Natural stone. Granite, marble, quartzite and travertine. Granite is the most durable; marble and quartzite are the showpiece options with real veining (and real porosity, so they need sealing every 12 to 18 months). Natural stone runs $600 to $2,000+ per square metre installed depending on the slab.
Silica-free engineered surface. A handful of brands (Silestone XM, Cosentino’s Etereo line) have re-engineered their product to remove the silica. These look identical to the old engineered stone and reach the same price point, but the range is narrower than it was in 2023.
Solid surface (Corian). Acrylic-based, seamless, repairable. Modern-friendly because it can be moulded into curves and integrated sinks. Runs $700 to $1,200 per square metre installed.
Timber. Solid oak, blackbutt or spotted gum, oiled. Reads warm and tactile, but scratches and stains and is not heat-resistant. Best as an island accent rather than a full kitchen benchtop.
Stainless steel and laminate. Stainless steel is professional-kitchen modern and used in modern apartment kitchens. Laminate (Formica, Polytec) is the budget specification at $200 to $500 per square metre installed and is genuinely much better than it was a decade ago.
For most modern Australian kitchens specified in 2026, the benchtop conversation is sintered stone or porcelain by default, with natural stone the upgrade for showpiece islands. The market has consolidated to those two answers and the rest are edge cases.
The splashback decision
The splashback is the second largest visible surface in most kitchens and the place where modern kitchens most often go wrong. Two patterns dominate in 2026.
Tile. Still the most popular Australian specification. The 2023 Houzz Australia Kitchen Trends Study found that 56% of renovated kitchens used tiles for the splashback. The modern 2026 tile direction is large-format (300 by 600 mm or larger), handmade-look ceramic, fluted tile, or warm-toned subway in zellige or square format. Patterned tile, mosaic mesh sheets, glass mosaic and high-contrast grout all read as 2015. Grout colour matters: a tone that disappears into the tile (warm grey or off-white, not bright white or charcoal) keeps the surface reading as one plane.
Full-height stone slab. The benchtop material run up the wall behind the cooktop and along the entire splashback zone, mitred at the joins. This is the modern-luxury default. It reads as one continuous architectural surface, eliminates the grout-line problem entirely, and lets the stone do the design work. The cost premium is meaningful (it adds 30 to 50% to the benchtop bill) but it is also the single move that lifts a mid-range modern kitchen toward premium without changing anything else.
Glass splashbacks (one solid panel of toughened back-painted glass) have largely fallen out of the modern conversation. They were a 2010 specification that read as clean at the time and now read as cold and dated. If they appear on a modern brief in 2026 it is usually as a colour pop in a kid-zone or a butler’s pantry, not the main kitchen.
A useful rule for modern splashbacks: pick one feature surface and let it do the design work; do not pattern-on-pattern. A bold tile with a bold benchtop fights for attention; a calm tile with a bold benchtop reads as considered.
The appliance decision
Modern kitchens hide their appliances. The visible appliance language of the 2010s (stainless steel fridge, freestanding 900 mm cooker, stainless rangehood, dishwasher with branded badge) has been replaced by the ‘stealth kitchen’, where the fridge and dishwasher disappear behind cabinet panels, the cooktop sits flush with the benchtop, the oven and microwave are stacked into a tall joinery bank, and the rangehood is concealed in the overhead cabinetry or behind a benchtop downdraft.
The two appliances that change a kitchen the most when integrated are the fridge and the dishwasher. A panel-ready fridge (often a French-door or column configuration) takes a custom cabinet panel that matches the surrounding joinery; the cost premium over a comparable stainless freestanding fridge is about $1,500 to $5,000 for the panel-ready model, plus the cost of the joinery panel itself. A panel-ready dishwasher costs around $200 to $500 more than a standard model. Both pay back visually by removing the two largest non-cabinet objects from the room and letting the joinery read as one continuous plane.
Induction has won the cooktop conversation in 2026. Induction boils water 20 to 40% faster than gas, runs at high energy efficiency with very little waste heat, and the surface stays relatively cool, which keeps the flush-mount look intact. The Victorian government’s energy upgrade rebates extend through 30 June 2026 for households swapping to induction, and electrification policy nationally has pushed the new-build market sharply that way. Gas still has dedicated cooks (wok work is the most common holdout) but the modern kitchen design trajectory is clearly induction. If you are renovating an existing kitchen with a gas connection, induction is a $1,500 to $3,500 cooktop swap plus an electrician’s call-out to upgrade the circuit; if you are building from scratch on an all-electric estate, induction is the default and the gas option is not on the table.
The third quiet trend is the appliance garage. A tall pantry door (often a roller or pocket-door) that opens onto a benchtop zone with power outlets, where the kettle, toaster, coffee machine, Thermomix and air fryer live plugged in and out of sight. This is what makes the rest of the kitchen read as uncluttered. The cost is a few hundred dollars of door hardware and a power outlet, and the impact on the daily feel of the kitchen is disproportionate.
The layout decision
Layout determines how the kitchen feels every day, what it costs to renovate, and how the rest of the home reads around it. A beautiful palette in a poorly laid-out kitchen still feels wrong; a restrained palette in a generous, well-zoned layout always reads as expensive.
Five layouts dominate Australian kitchens.
Single-wall (one-wall). Fridge, sink, cooktop and oven along a single run. Best for apartments and small homes under about 12 square metres. Cheapest to renovate because all plumbing and gas (or electrical, if induction) sit on one wall.
Galley. Two parallel runs with a walkway between. The most efficient cooking layout, common in narrow kitchens and townhouses. Allow at least 900 mm between the opposing benches and 1200 mm if more than one person cooks at once.
L-shape. Two adjoining walls of cabinetry, often with a freestanding or attached island in the open quadrant. The default Australian kitchen layout for open-plan living because the L-leg connects the kitchen to the dining or living zone without enclosing it.
U-shape. Three walls of cabinetry. Maximum storage and bench length, suits storage-heavy households and larger homes. Needs at least 2.4 m between opposing legs to work; less than that and the kitchen feels enclosed.
Island. Not a layout on its own, but the single biggest layout decision in a modern kitchen because the island sets the open-plan circulation, the seating, and where the room’s centre of gravity sits. Modern island design in 2026 is tending larger (2.4 to 3.6 m long is now common in new builds), often with a curved end profile, often with the cooktop or sink relocated to the island so the perimeter cabinetry can be uninterrupted.
Dimensions to design around. Australian standard kitchen dimensions and AS 4386 set the working numbers: 900 mm minimum walkway between opposing runs (1200 mm preferred), 600 mm minimum between benchtop and overhead cabinets, 50 mm minimum between the back of the cooktop and a non-combustible splashback (200 mm if combustible), 600 mm rangehood clearance above electric or induction cooktops, 650 mm above gas. For an island with seating, allow 300 mm of overhang and 600 mm of width per seat. For two cooks comfortably, 1200 mm of walkway, not 900 mm.
The scullery (or butler’s pantry) is the layout trend that has moved the most. A second small kitchen behind the main one, fitted with a sink, dishwasher, often a second oven, and the bulk of the food storage. In open-plan homes where the kitchen is on view from the living and dining areas, the scullery absorbs the mess and lets the main kitchen stay performative. It is the single most-requested addition to mid-to-premium Australian kitchen renovations in 2026 and adds roughly $8,000 to $20,000 to the project depending on size and finish.
What a modern Australian kitchen costs in 2026
There is no single answer here, but the tiers have settled and the per-square-metre figures have stabilised after the post-engineered-stone-ban repricing.
The national median for a complete kitchen renovation is around $35,000 in 2026. Housing Industry Association data has the average closer to $42,000 once installation is included. Sydney typically runs 15 to 28% above the national average, Melbourne and Brisbane near it, and Adelaide and Hobart 5 to 10% below.
By tier, for a standard 10 to 15 square metre kitchen:
| Tier | Range | What you get |
|---|---|---|
| Cosmetic refresh | $8,000 to $20,000 | Resprayed or refaced cabinet doors, new handles, new tapware, new splashback tile, no layout change |
| Budget | $15,000 to $25,000 | Flat-pack or semi-custom cabinetry, laminate or budget stone benchtop, tile splashback, mid-range appliances, layout unchanged |
| Mid-range | $25,000 to $45,000 | Semi-custom or custom cabinetry, sintered stone or porcelain benchtop, full-height or tile splashback, panel-ready dishwasher, layout adjustments within the existing footprint |
| Premium | $45,000 to $100,000+ | Custom timber-veneer or two-pack joinery, premium sintered stone or natural stone, full-height stone splashback, fully integrated appliances including panel-ready fridge, butler’s pantry, layout changes |
The single biggest cost lever in any kitchen renovation is whether you move the plumbing and gas (or electrical) connections. Keeping the sink, dishwasher and cooktop in their existing positions can save $3,000 to $8,000 in trade time and avoid the structural works around new wall penetrations. If the existing layout works, modernise within it before fighting it.
How long a modern kitchen takes to build
A mid-range modern kitchen renovation in Australia typically takes 6 to 10 weeks from contract sign to handover. A cosmetic refresh with no layout change can be done in 2 to 4 weeks. A full custom renovation with structural change or a new scullery runs 12 to 20 weeks.
The longest single pole in the timeline is cabinetry manufacturing lead time, typically 4 to 10 weeks depending on whether you specify flat-pack (1 to 3 weeks), semi-custom (4 to 6 weeks) or fully custom (8 to 12 weeks). Start the cabinetry order early; everything else (trades, appliances, stone) can usually be sequenced into that window.
Plan for a 2 to 3 month gap between your first design consultation and the target start date, more if you want a quality kitchen company at the higher end of the market. The good ones are typically booked 6 months ahead.
The Australian rules that apply
A modern Australian kitchen is built within a framework of standards and codes. None of them are negotiable and most builders and joiners handle them by default, but it is worth knowing what they cover because every quote and every variation hinges on them.
AS/NZS 3000:2018, the Wiring Rules, governs power outlet placement and electrical safety zones. The kitchen industry convention is a dedicated circuit for each major appliance (fridge, dishwasher, oven, microwave, rangehood) and a minimum number of general-purpose outlets along the benchtop. There are no specific cooktop clearances in AS 3000 itself.
AS/NZS 5601 covers cooktop installation, including the 50 mm minimum between the back of the cooktop and a non-combustible splashback (and 200 mm if combustible), and the 600 mm minimum clearance above an electric or induction cooktop, 650 mm above gas.
AS 1668.2 and the National Construction Code set the mechanical ventilation requirement: the kitchen rangehood must extract to outside, not into the roof cavity. NCC 2022 updated kitchen and bathroom standards across waterproofing, ventilation and accessibility.
AS 4386 governs the construction of domestic cabinetry: materials, fixings, and dimensional tolerances. Almost all reputable Australian kitchen companies build to AS 4386 by default.
The engineered stone ban is enforced under work health and safety legislation in each state and territory, with civil and criminal penalties for non-compliance. Any quote that proposes engineered stone in 2026 is non-compliant.
WaterMark certification applies to the kitchen tap, and WELS sets minimum water efficiency. A WELS-rated 5-star kitchen mixer flows at 7.5 to 9 litres per minute.
The mistakes that show up in every modern kitchen brief
These are the regrets we see surfacing across Australian renovation forums, real estate listing photos and the briefs that come into our visualisation queue. None are catastrophic, but together they explain why two kitchens at the same budget can look 10 years apart.
Cool grey palette stuck in 2015. Cool white walls, cool grey cabinets, cool grey benchtop, polished chrome tapware. Every surface from the same chromatic family with no warmth in the room. Reads dated even when freshly installed. The fix is one warm-neutral wash across the room (warm white walls, warm grey or mushroom cabinets, warm benchtop tone) and a brushed-finish tapware (brushed nickel, brushed brass, gunmetal) instead of polished chrome.
Too many metal finishes. A modern kitchen earns its calm by limiting metal finishes to one, sometimes two if the second is a deliberate accent. Mixing chrome tapware, brass cabinet handles, brushed-nickel pendants and stainless-steel appliances reads as accidental. Pick one primary metal and stay with it across tapware, handles, light fittings and visible appliance trim.
Skimping on lighting. Single ceiling pendant plus a few downlights is not enough for a modern kitchen. The 2026 standard is layered: recessed downlights as the ambient base, dedicated under-cabinet LED strips as the task light, and one or two statement pendants (in matte ceramic or organic glass) over the island. Use 3000K (warm white) throughout, not 4000K, which reads cool and reveals every imperfection.
Storage that looks good but doesn’t work. Pull-out pantries, blind-corner carousels and pot drawers are not optional in a modern kitchen because the surfaces have to stay clear. A modern brief should design storage from the inside out: list every appliance, every staple food category, every utensil group, then design the cabinet that holds each one. The clean exterior is the consequence of the interior working.
Trend-chasing the very specific. A modern kitchen is more conservative than a contemporary one for a reason: it has to last. The big-budget items (cabinetry, benchtop, splashback, layout) should be specified in the warm-minimalist direction the whole industry is moving toward, not the season’s loudest trend. Save the trend-chase for the items you can replace cheaply in five years: pendants, handles, bar stools, art, a kettle.
How to see your modern kitchen before you commit
This is the part most renovators skip and most regret. A kitchen is a $25,000 to $100,000 decision made from showroom samples in different light to your home, against trendy display kitchens that are not your kitchen, with a 6-to-10-week cabinetry lead time that locks you in.
Three steps reduce that risk to almost zero.
Build a Pinterest board of 30 to 50 references in the warm-minimalist direction before you brief anyone. The point is not to find the kitchen; the point is to converge on the palette and the level of restraint so you can recognise drift in your own decisions. A board that drifts halfway through is a sign you have not committed to a direction yet.
Sample-lock at home, not in the showroom. Order large benchtop and door samples and a tile sample from your shortlisted suppliers. Sit them in your kitchen, against the wall, at the time of day you use the kitchen most. Live with them for 48 hours. The mushroom-grey door that looked perfect in the showroom under bright daylight bulbs may read pink under your warm-white downlights. Better to discover that with a $40 sample than a $20,000 cabinet order.
Use a 3D visualisation before you sign. Most cabinet-makers will produce a basic 3D render of their proposed kitchen as part of the quote, but that 3D render is usually a generic CAD output in their software’s stock materials, not a photoreal preview of your specific room and your specific finishes. Free 3D planners from IKEA and Kaboodle are useful for layout testing if you are buying their product. For a brand-agnostic photoreal preview of your actual kitchen with the actual finishes you are about to specify, services like reIMG turn a phone photo and a brief into a finished image in 24 hours for around $100 to $150. It is the cheapest line item in any kitchen renovation and the only one that reduces the risk of every other line item.
If you are at the earlier ‘do I keep the layout or change it’ stage rather than the ‘do I sign this quote’ stage, our 3D floor plans guide walks through what a floor plan visualisation costs and what it tells you. For the renovation-process and decision-order view (rather than the design view this guide covers), the kitchen renovation ideas guide is the companion piece, and kitchen renovations on a budget is the cost-deep version of the cost section above.
Frequently asked questions
What does modern kitchen design actually mean in 2026?
Modern kitchen design in 2026 is warm minimalism, not the cool white-and-chrome look of the 2010s. The fixed rules of modern style still hold: clean horizontal and vertical lines, slab or low-profile cabinet fronts, integrated appliances, function-first layouts, and no ornament for ornament’s sake. What has moved is the palette and materials. Warm off-whites, mushroom, greige, sage, clay, and natural timber have replaced cool grey and gloss white. Honed stone, sintered porcelain, brushed nickel and brushed brass have replaced polished chrome and stainless. The aim is a kitchen that reads calm, intentional and quietly expensive rather than clinical.
How much does a modern kitchen cost in Australia in 2026?
For a standard 10 to 15 square metre kitchen, a budget modern renovation runs $15,000 to $25,000, a mid-range modern kitchen runs $25,000 to $45,000, and a premium custom modern kitchen (full timber veneer joinery, sintered stone benchtop, panelled integrated appliances, butler’s pantry) runs $45,000 to $100,000 or more. The national median for a complete kitchen renovation sits around $35,000 in 2026, with the Housing Industry Association reporting an average closer to $42,000 once installation is included. Sydney typically runs 15 to 28% above the national average; Adelaide and Hobart sit 5 to 10% below. Cabinetry alone is 30 to 40% of the total.
What’s the difference between modern and contemporary kitchen design?
Modern has fixed design principles that don’t change with the seasons: clean lines, slab or low-profile cabinetry, integrated appliances, restrained palette, function-led layout. Contemporary means whatever is current, so it borrows from modern, industrial, Scandinavian, Japandi and elsewhere, and the look shifts over time. A modern kitchen from 2020 still reads as modern in 2026. A contemporary kitchen from 2020 may already feel dated. The 2023 Houzz Australia Kitchen Trends Study had contemporary just edging modern at 24% to 23%, with the two styles dominating every other category combined. In practice designers and showrooms use the words loosely, but the meaningful difference is permanence.
Is engineered stone still allowed in Australian kitchens?
No. From 1 July 2024, the use, supply and manufacture of engineered stone benchtops, panels and slabs has been banned across Australia. Imports were prohibited from 1 January 2025. The ban was introduced by all state and territory work health and safety ministers to protect stonemasons from silicosis. For new kitchens, the compliant alternatives are sintered stone, porcelain slab, natural stone (granite, marble, quartzite), solid surface (Corian), timber, stainless steel, ultra-compact surfaces, and a small range of silica-free engineered options. Most modern Australian kitchens specified in 2026 are landing on sintered stone or porcelain because they hit the engineered-stone look with no silica risk.
What is the best layout for a modern kitchen?
The best layout is the one the room shape allows. The L-shape is the default for most Australian kitchens because it suits open-plan living and gives two working walls without enclosing the space. The U-shape suits larger kitchens and storage-heavy households. The galley is the most efficient layout for narrow spaces. The single-wall (one-wall) layout suits apartments and small homes. An island sits inside any of these except the galley and is the single biggest layout decision in a modern kitchen because it sets the open-plan circulation and seating. For walkways, allow 900 mm minimum between opposing benches and 1200 mm if more than one person cooks. For an island with seating, allow 300 mm of overhang and 600 mm of width per person.
What Australian rules apply to a modern kitchen design?
AS/NZS 3000:2018 (the Wiring Rules) governs power outlet placement; the kitchen industry convention is a dedicated circuit for each major appliance (fridge, dishwasher, oven, microwave, rangehood). AS/NZS 5601 sets cooktop clearances and the 50 mm minimum between the back of the cooktop and a non-combustible splashback (200 mm if combustible). AS 1668.2 sets mechanical ventilation and the National Construction Code requires kitchen exhaust to extract to outside. Rangehood clearances are 600 mm above electric or induction cooktops and 650 mm above gas. AS 4386 covers domestic cabinetry construction. WaterMark and WELS apply to the tap. The engineered stone ban is enforced under work health and safety law.
Are gas cooktops still worth installing in a modern Australian kitchen?
Most new modern kitchens specified in 2026 are induction. Induction boils water 20 to 40% faster than gas, has very high energy efficiency with very little heat loss, and the cooktop surface stays relatively cool, which suits the flush-mount, integrated look modern kitchens are after. Victoria’s energy upgrade rebates extend through 30 June 2026 for households swapping to induction, and electrification incentives have moved the market sharply away from gas. Gas still has dedicated cooks, especially for wok work, but the modern kitchen design trajectory in Australia is clearly induction. If you’re building from scratch in a gas-free new estate, induction is the default.
How do I see what a modern kitchen will look like in my actual room before I commit?
Build a Pinterest board of 30 to 50 references in the warm-minimalist direction to lock the palette before you brief anyone. Order large benchtop and door samples and a tile sample, then sit them in your kitchen at the time of day you use it most (under the actual downlights, not showroom lighting). The brand-specific 3D planners from IKEA, Kaboodle and most cabinet-makers work if you’re buying their product. For a brand-agnostic photoreal visualisation of your specific room with your selected finishes, services like reIMG turn a phone photo and a brief into a finished image in 24 hours for around $100 to $150. The cheapest moment to discover that mushroom-grey reads pink under your downlights is before the joiner cuts a single board.