If you are searching for “3D floor plan” in Australia right now, you are probably trying to do one of three things. Make one yourself for a renovation, a layout idea, or a furniture plan. Have one made for a property listing, a development, or a design presentation. Or simply work out what a 3D floor plan is, what it costs, and whether it is worth the effort.
This guide covers all three. It is honest about when the free tools are enough, when a phone scan will save you a fortune, and when paying a professional is the right call. There is no single best answer, only the right answer for what you are trying to achieve.
What is a 3D floor plan?
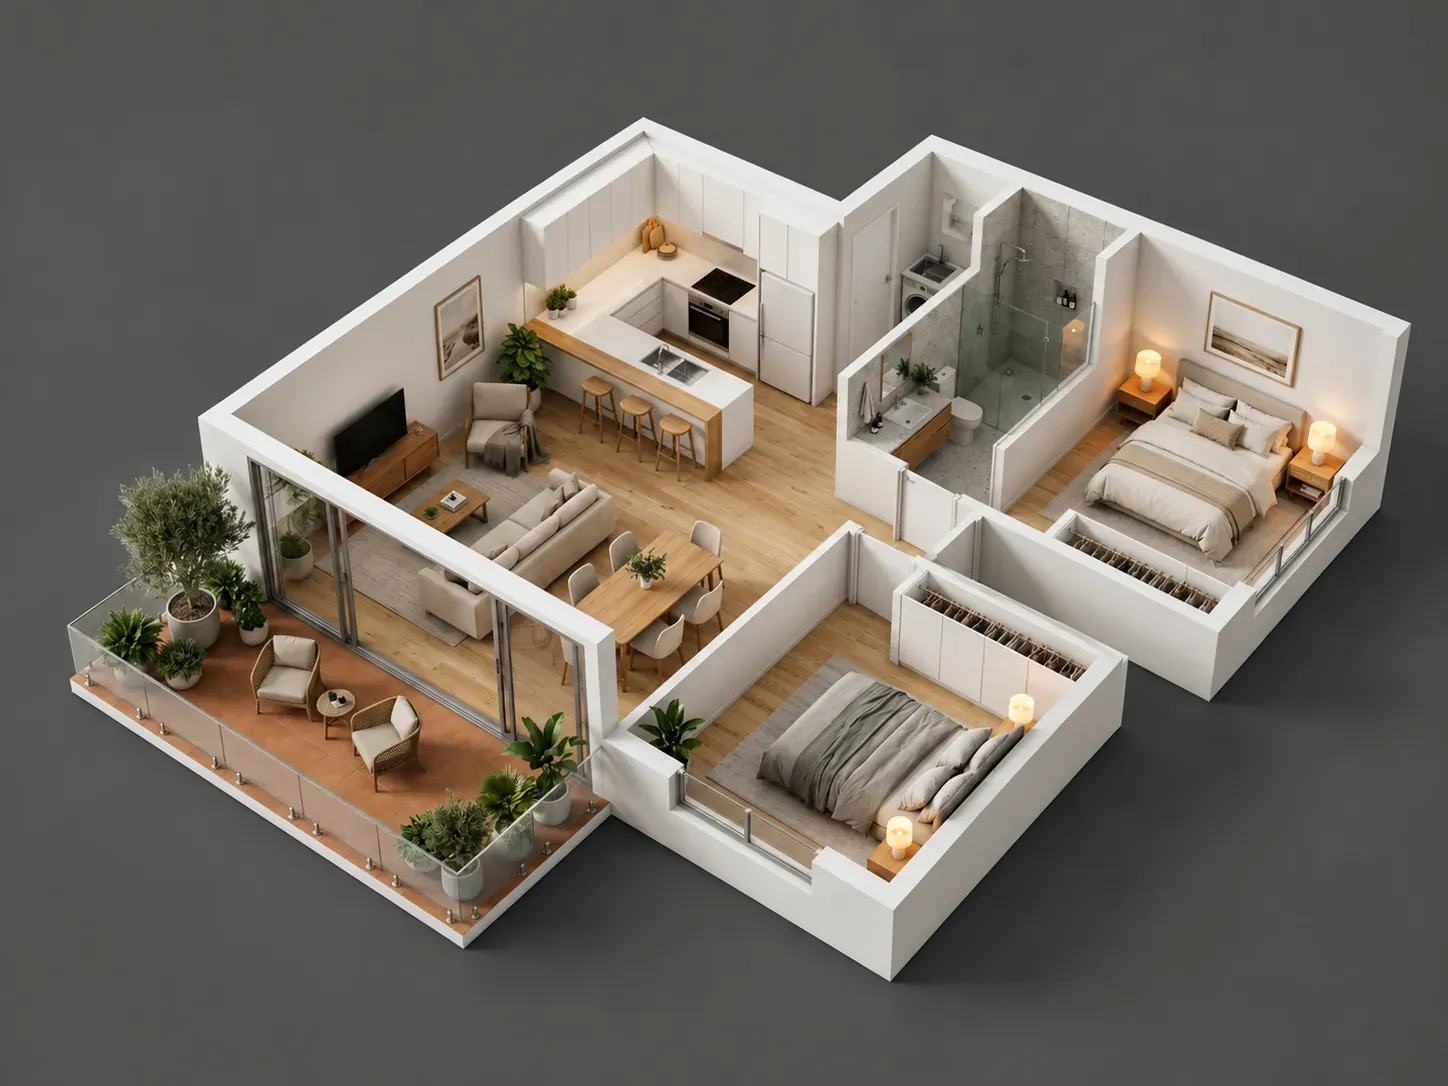
A 3D floor plan is a three-dimensional view of a property’s layout, usually shown from above with the roof removed (sometimes called a “dollhouse” view) or as a series of room-by-room cutaways. Unlike a flat 2D plan, it shows furniture, finishes, lighting, textures and proportions, giving the viewer something that feels much closer to what the space looks and feels like to be in.
It is not a photograph (the property may not exist yet, or may be empty), and it is not a full architectural model (it usually skips structural detail like joists or services). It sits in the middle, designed to communicate space, scale and atmosphere quickly to a non-technical viewer.
In Australia, you will see 3D floor plans most often on property listings (especially apartments and house-and-land packages sold off the plan), in renovation proposals from builders, and in interior design presentations. They have also become standard for short-stay and serviced apartment platforms where guests want to understand a layout before booking.
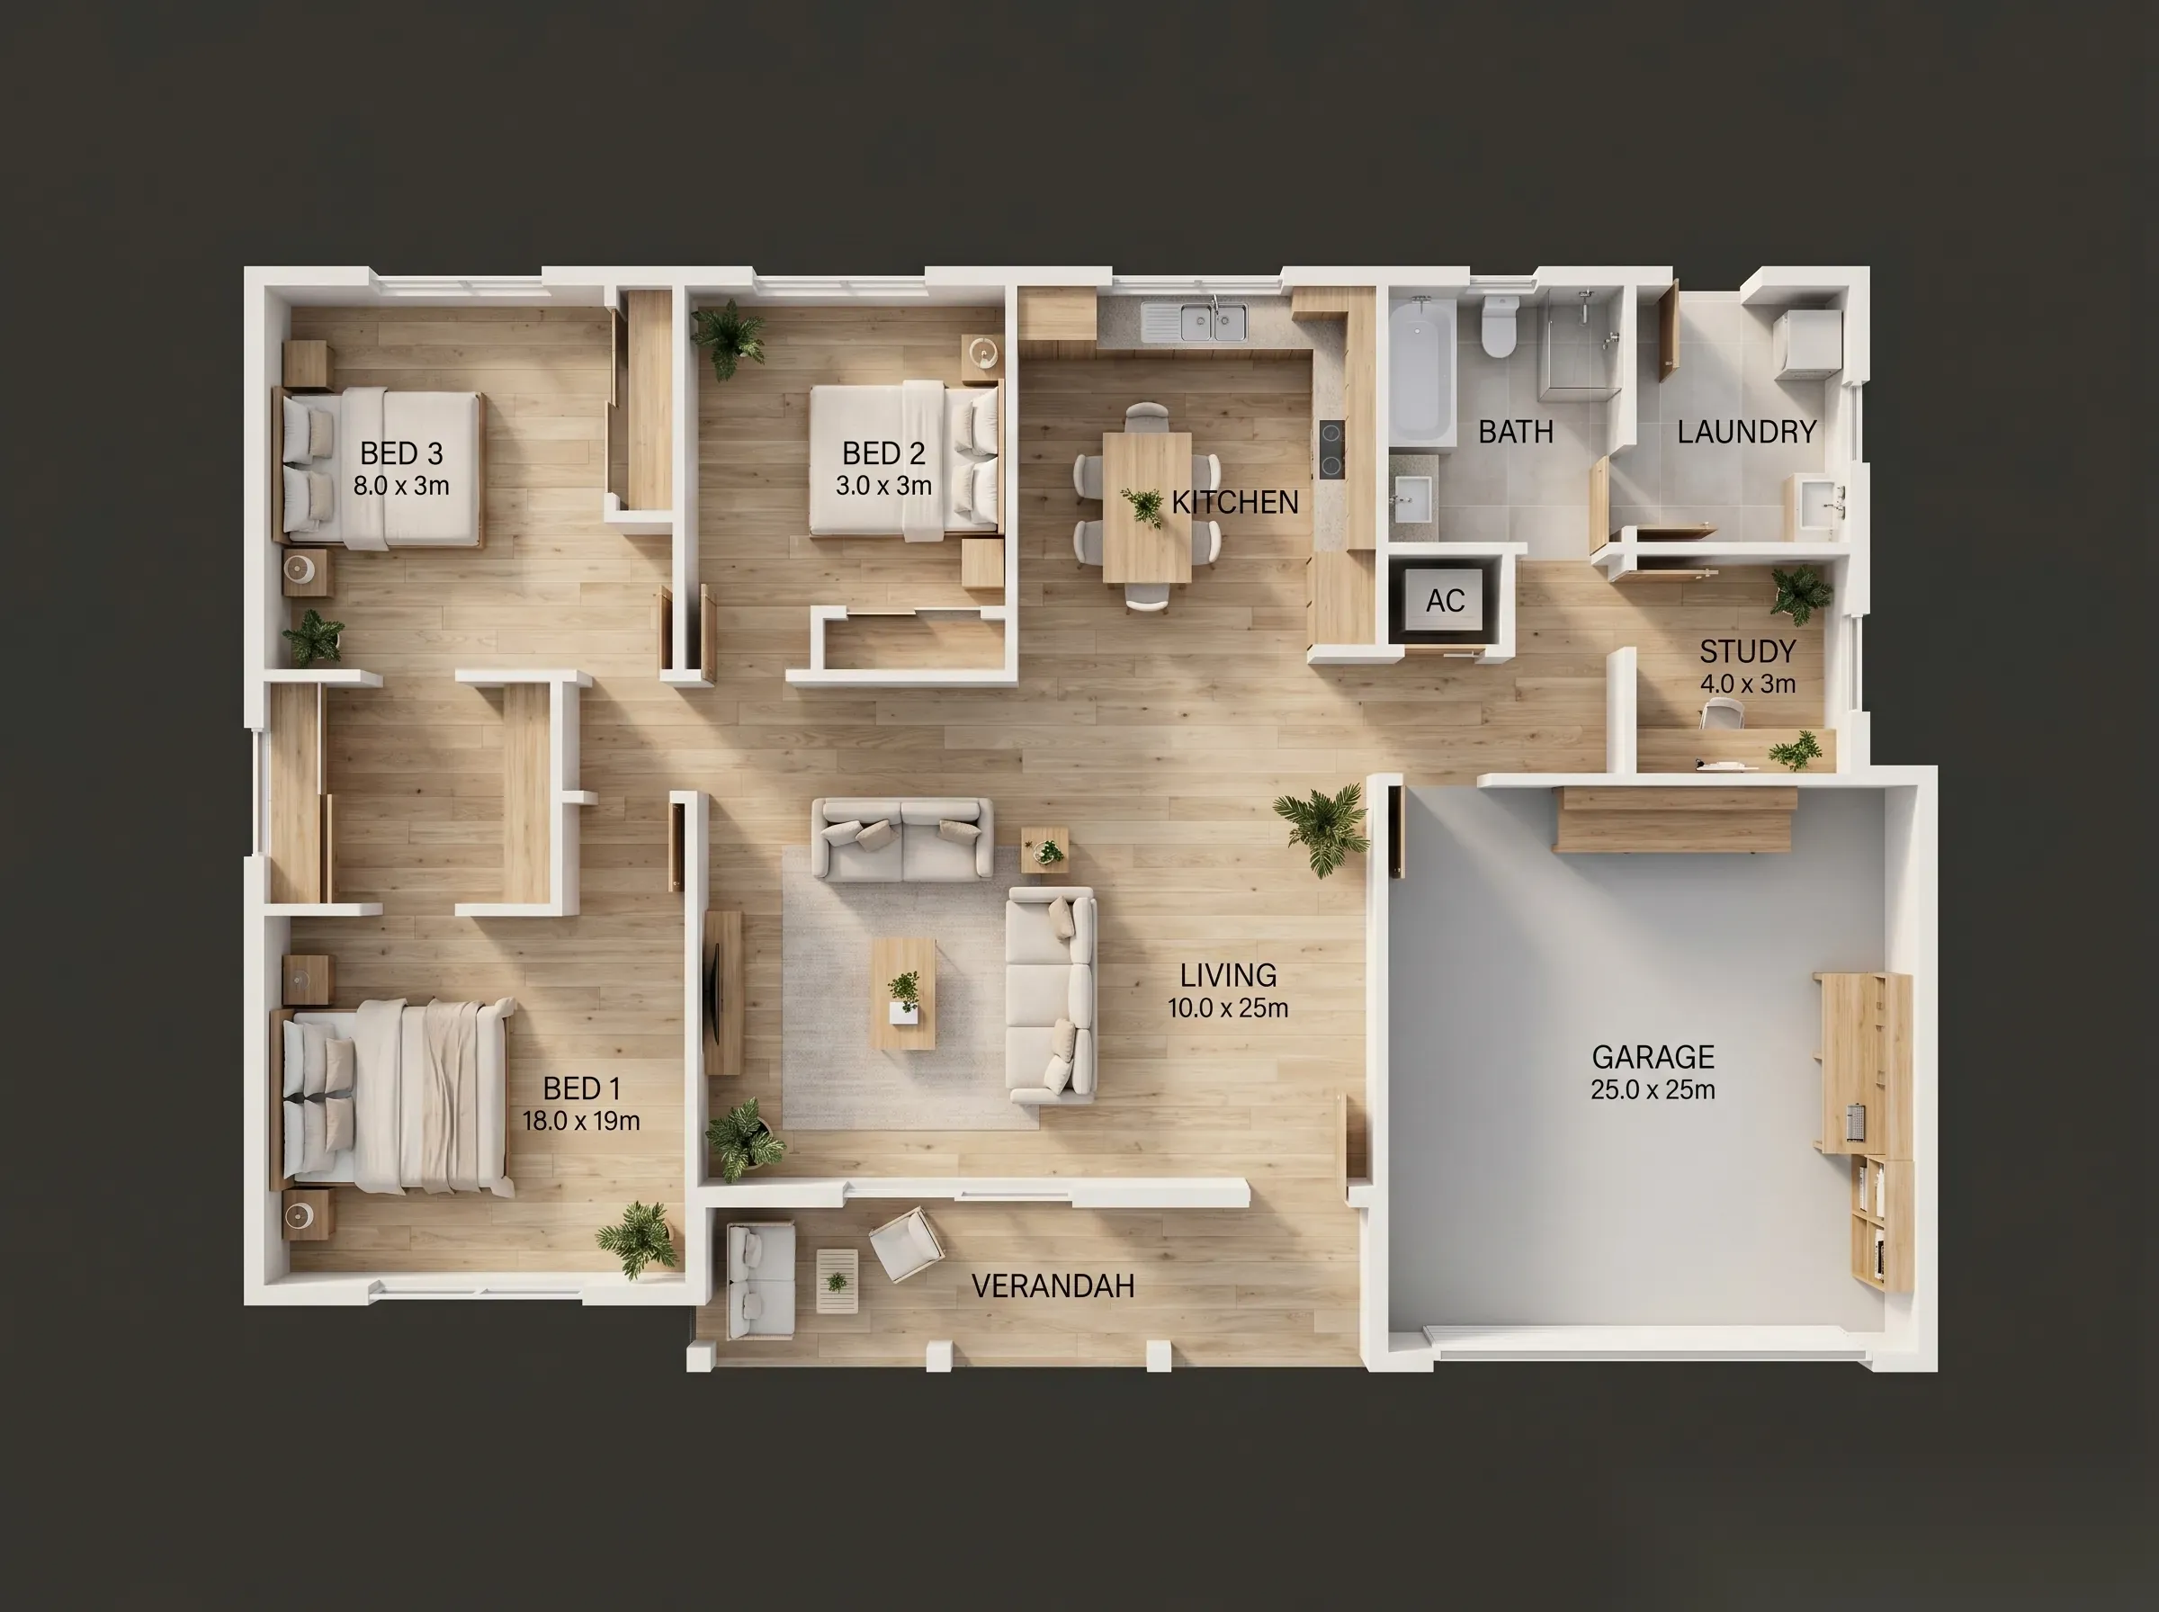
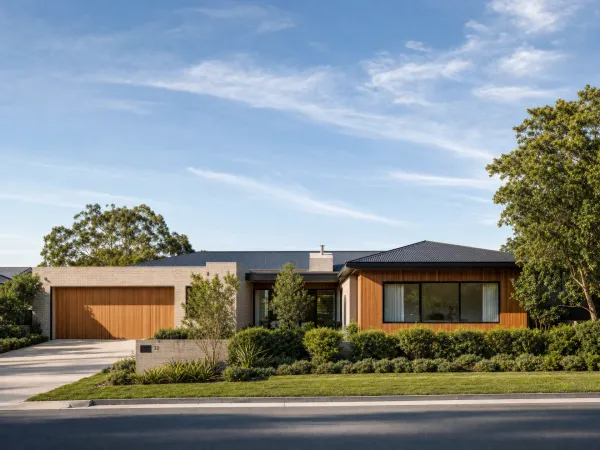
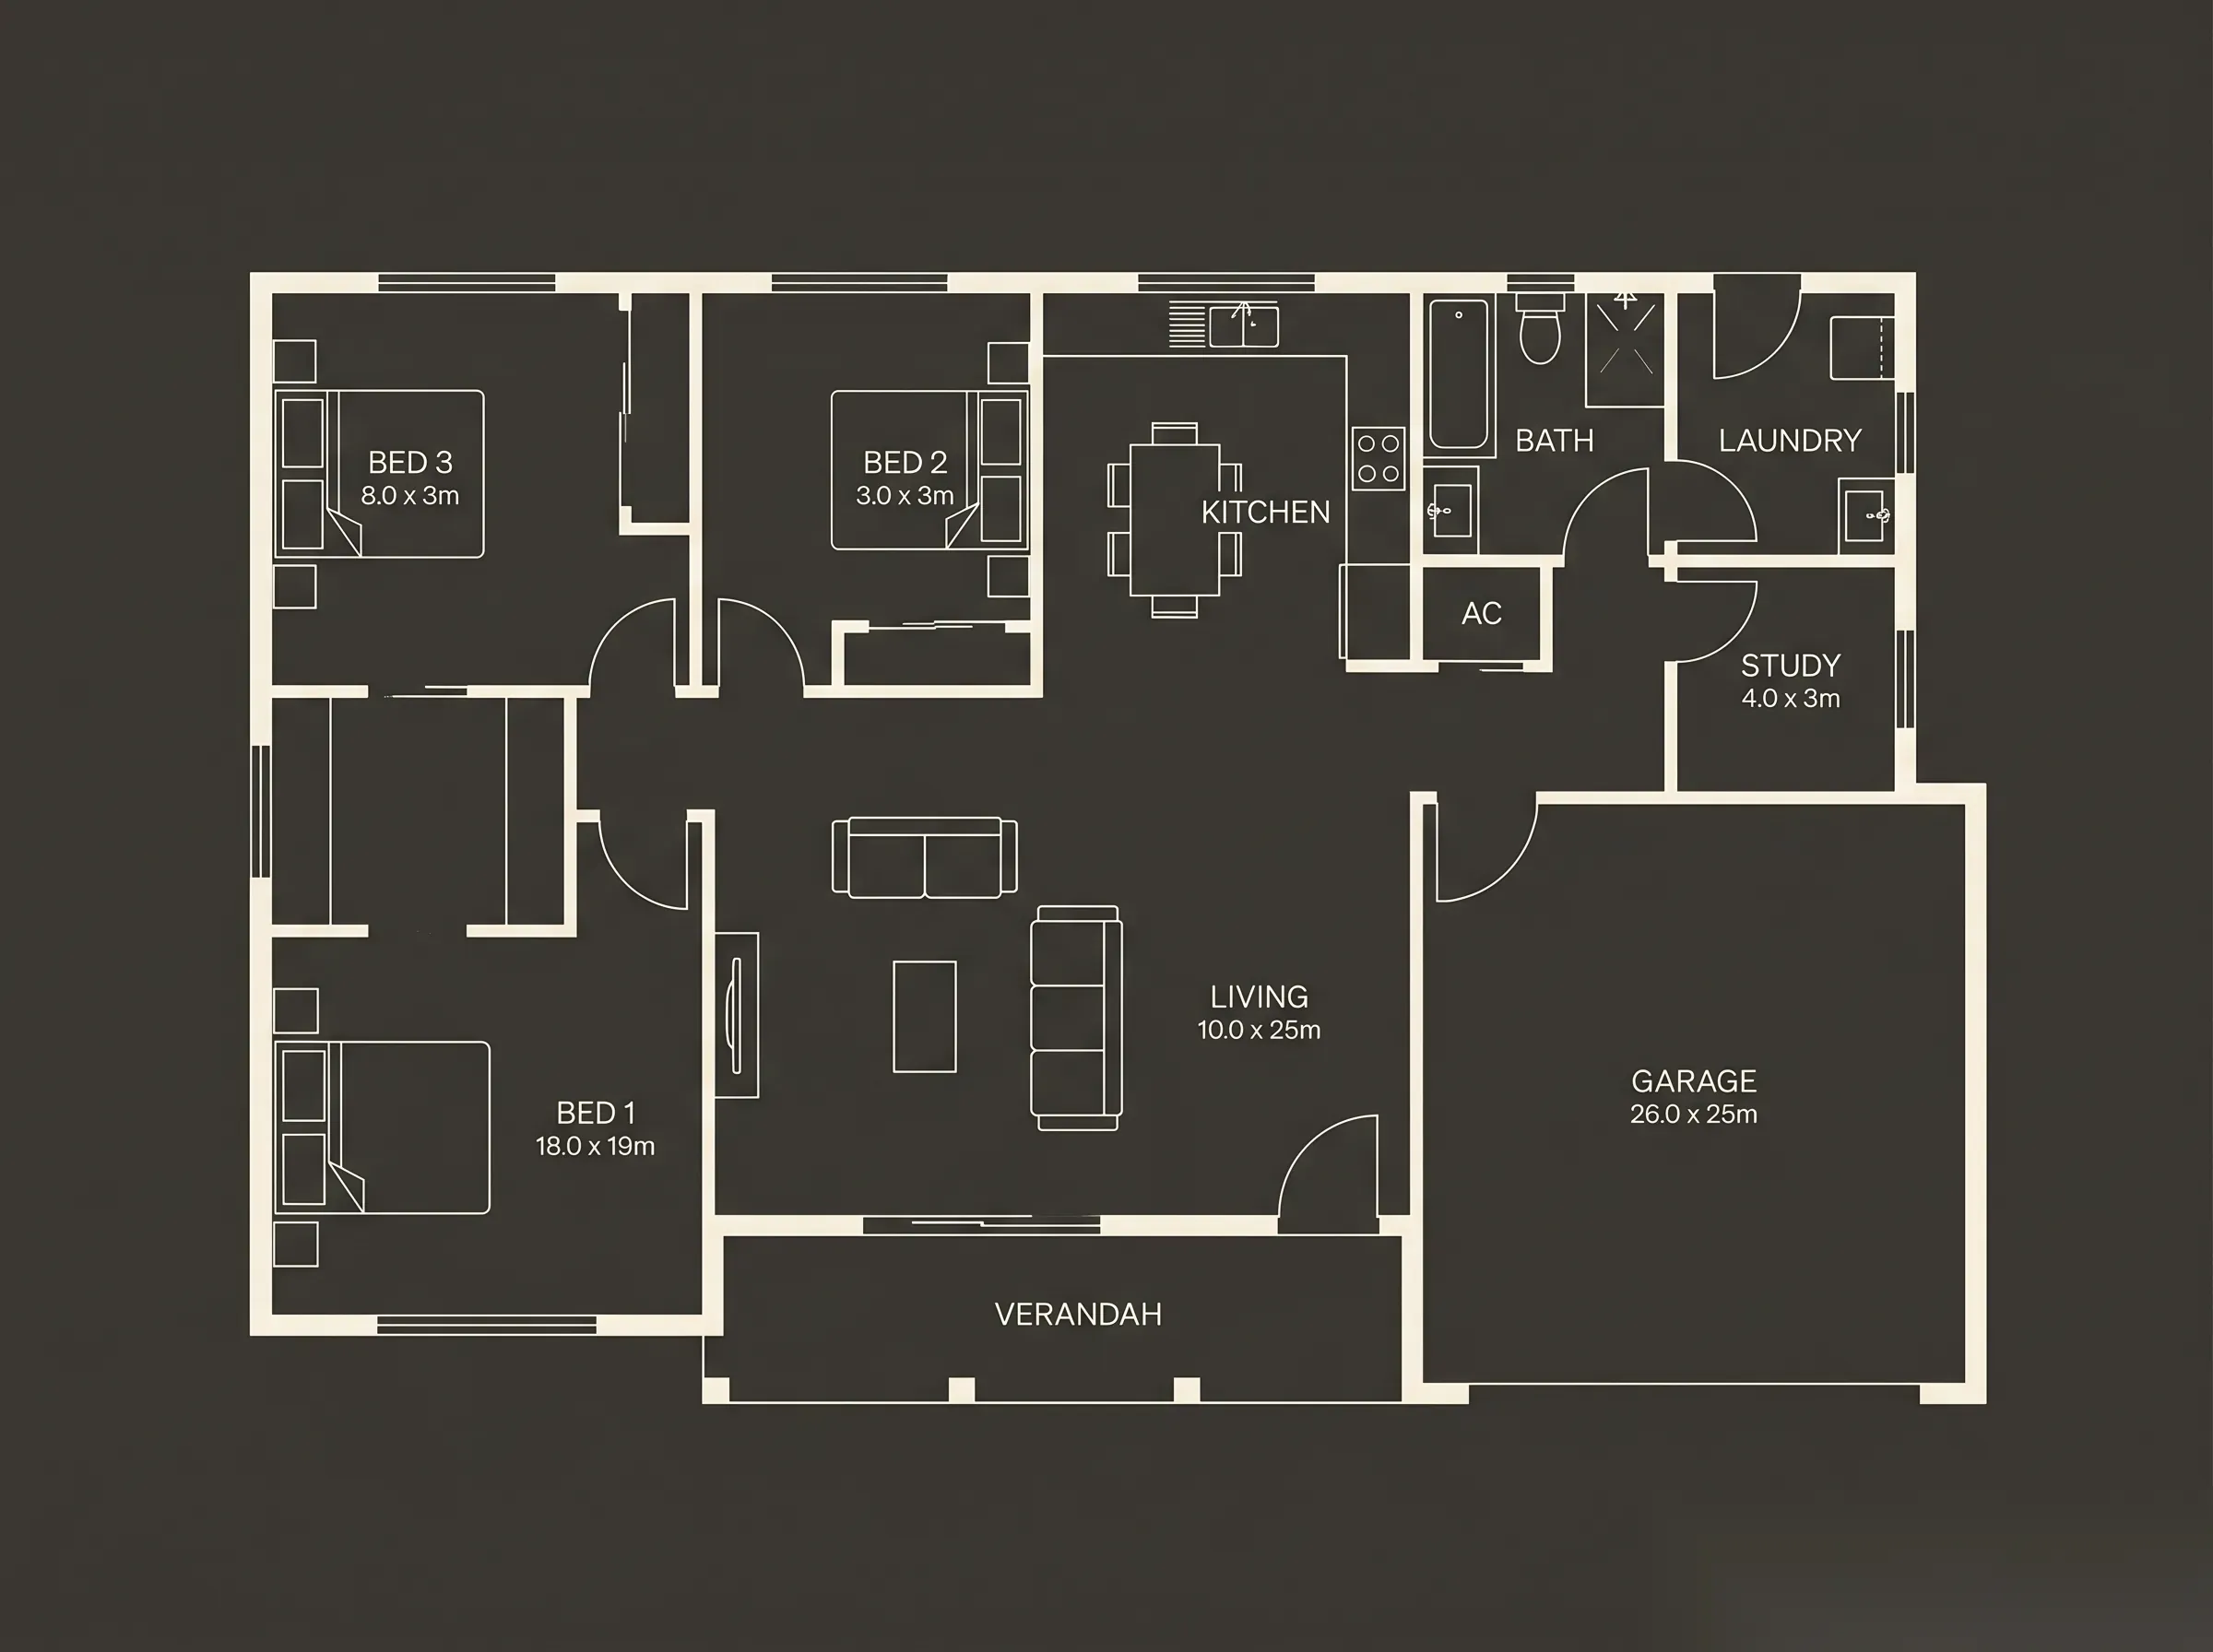 Before
After
Before
After
Why 3D floor plans matter, especially here
Three pieces of evidence are worth knowing.
The first is from Rightmove in the UK, which found that more than a third of buyers said they were less likely to enquire about a listing without a floor plan, and one in ten said they would never arrange a viewing without one. The pattern is consistent in markets where buyer behaviour has been studied in detail.
The second is from the National Association of Realtors in the US. Their 2024 Profile of Home Buyers and Sellers found that floor plans were the third most valued piece of content on a property listing, behind photos and detailed property information, and were cited as very useful by 31 percent of buyers.
The third is closer to home. A Monash University study by Baker and Oppewal (published in 2023) tested how 417 respondents evaluated apartments shown either as text descriptions or as floor plans. The floor plan group rated the apartments more highly on every measured dimension. The study concluded that “floor plan representations of apartments are rated higher overall than text representations”.
There is also a uniquely Australian dynamic at play. Off-the-plan apartments and house-and-land packages are an unusually large segment of the local property market, and they sell almost entirely on imagination. For an unbuilt apartment, a 3D floor plan is the closest thing a buyer has to walking through the property. The same applies to display-suite-free new estates.
REA Group has clearly noticed. In October 2025 they acquired a controlling stake in iGUIDE, a 3D tour and interactive floor plan technology, and launched iGUIDE Australia in March 2026. At the launch, REA Group CEO Owen Wilson noted that fewer than five percent of Australian listings currently feature a 3D tour, and that REA expects this to grow as the technology becomes more accessible. PropTrack data attached to the launch suggested one in three buyers say a 3D tour makes them more likely to inspect.
The direction of travel is clear. 3D floor plans are no longer a premium add-on. They are becoming the baseline expectation on serious listings.
Who uses 3D floor plans, and for what?
Different audiences want different things from a 3D floor plan, and recognising which group you fall into will save you a lot of time choosing tools or providers.
Real estate agents and property stylists use 3D floor plans as part of the listing marketing pack. The plan goes alongside photography, video and (sometimes) virtual tours on realestate.com.au and Domain. The goal is to increase enquiries and inspections by helping buyers understand the layout before they walk through the door. Vendor-paid marketing means the agent commissions the work but the seller funds it. Most Australian agents use a 3D floor plan provider rather than making them in-house.
Property developers and project marketers use 3D floor plans as a primary sales tool for off-the-plan apartments, townhouses and house-and-land packages. Unlike real estate agents marketing an existing property, developers cannot show buyers the finished product, so the 3D floor plan plays a much bigger role in selling the unit. These plans are usually produced alongside renders, walkthroughs, and physical display suites.
Interior designers and architects use 3D floor plans to present concepts to clients during the design phase. The plan helps the client understand spatial relationships, lighting, and finishes without needing to read a technical 2D drawing. Many designers create these themselves in SketchUp, Revit, Cedreo, or specialist 3D floor plan software, then have them rendered externally if the final output needs to be polished.
Builders, renovators and tradespeople use 3D floor plans to help homeowner clients picture proposed work. A bathroom renovator showing a 3D plan of the new layout, with tile selections and fixture finishes, closes more jobs than one handing over a written quote alone. Most tradies do not make these themselves; they either send a phone scan to a service or commission a render of a hand sketch.
Homeowners and renovators use 3D floor plans for their own planning. Trying out a new kitchen layout, planning where furniture will go in a new house, working out whether a wall can come down. This is mostly DIY territory and the free software market is well-set-up for it.
Renters and tenants use 3D floor plans (when available on listings) to plan their move and check furniture will fit, particularly when relocating between states or from overseas. This is an underserved audience the major platforms have only recently started to recognise.
The three paths to getting a 3D floor plan
Once you know what you want it for, your options fall into one of three buckets. Each has clear strengths and clear limitations.
Path 1: free and freemium software
If you are a homeowner, renovator or hobbyist designer, the free tools have come a long way and will probably do everything you need. Some are browser-based, others run on desktop or tablet.
The most widely used options in Australia:
- Planner 5D: browser-based, generous free tier, large catalogue of furniture and materials, available on iPad and mobile. Good for first-time users.
- Floorplanner: one of the oldest browser-based tools (since 2007). The free tier limits projects but the interface is clean and beginner-friendly.
- HomeByMe: backed by Dassault Systèmes (the company behind SolidWorks and CATIA), with a particularly strong furniture and product catalogue.
- Homestyler: originated from Autodesk, free tier, decent AI-assisted features, very large model library.
- Coohom: free tier with AI generation, growing fast, popular with designers internationally.
- RoomSketcher: a hybrid; you can DIY in the software or order a professional redraw of your sketch from their team.
- Sweet Home 3D: fully free and open source, runs on desktop, less polished but no upsell.
- SketchUp Free: more general-purpose 3D modelling, but widely used for floor plans by Australian designers and architects. Steeper learning curve.
The trade-offs are predictable. Free tiers limit project count, watermark exports, restrict export resolution, and usually do not include commercial-use rights. Most have a paid tier between roughly AUD $15 and $60 per month if you want to unlock the full feature set. If you are using the output for personal planning, the free version is genuinely enough. If you are using it commercially, expect to pay.
Path 2: phone scanning, LiDAR and AI
This is the newest of the three paths and the one most worth understanding if you are dealing with existing rooms rather than designing something new. Modern smartphones (particularly iPhone Pro and iPad Pro models, which have LiDAR sensors) can scan a room and automatically generate a 3D floor plan in minutes.
The leading tools:
- Magicplan: long-running and well-respected, popular with builders, insurance adjusters and home renovators. Both LiDAR and camera-based capture.
- CubiCasa: widely used by real estate photographers internationally, with a fast scan and AI-cleaned output. Strong real estate workflow integration.
- Polycam: LiDAR-driven, produces both 3D models and floor plans, popular with designers and content creators.
- CamPlan: a newer mobile-first option focused on speed for real estate use cases.
- Apple RoomPlan: not a consumer app but an underlying technology that many of the above apps now build on. If you see an app claiming “Apple LiDAR room scanning”, this is likely the engine.
These tools are particularly powerful for two cases. The first is real estate photographers, who can scan a property during a regular photography appointment and produce a floor plan as part of the deliverable, without the seller needing to commission a separate measurement visit. The second is tradies quoting renovation work, who can scan an existing bathroom or kitchen in five minutes and have the dimensions and plan ready for a quote.
The limits are worth knowing. Accuracy is generally within a few centimetres, which is fine for marketing and renovation planning but not for building approvals or structural work. Output styling is more limited than a custom-rendered plan; you generally cannot ask the app to “show this with the proposed renovation” without further work. And while several of these apps will produce a basic 3D rendered output, the result is usually closer to a clean diagram than a marketing-grade render.
Path 3: professional rendering services
If you are commissioning marketing for a listing, an off-the-plan campaign, or a high-end design presentation, a professional 3D floor plan service is usually the right call. The output is polished, on-brand, and produced to a brief.
There are a number of well-established Australian options:
- BoxBrownie: Sunshine Coast based, with the largest international footprint of any Australian-founded provider. Published price is USD $32 per storey for a 3D floor plan (roughly AUD $48 at current exchange rates), delivered in 48 hours.
- CAPTUR3D: Melbourne, the Australian Matterport reseller and platform of choice. From AUD $25 per floor plan derived from a Matterport scan.
- Little Hinges: Gold Coast, national footprint, bundles 3D Matterport tours with 2D LiDAR-derived floor plans from AUD $299 next business day. Compatibility with realestate.com.au, Domain and major agency CRMs is built in.
- BASE3D: 14 years of operation, focus on real estate marketing and off-the-plan, quote-only pricing.
- MEGACHEAP3D: focused on off-the-plan apartment marketing across Sydney, Melbourne, Brisbane and Gold Coast, quote-only pricing.
- Cleanpix Graphics: Melbourne, known for offering a “hybrid” 2D and 3D floor plan style that blends the precision of 2D with the readability of 3D.
- Big Plans Melbourne: AUD $390 to $660 for VR or AR walkthrough versions of a 3D plan, a step beyond a flat render.
- Budde Design: Queensland-based, real estate marketing focus.
Pricing across the Australian market is more opaque than overseas providers, with most studios working quote-only. As a rough guide, expect anywhere from AUD $50 to AUD $400 per plan for marketing-grade work, with VR walkthrough or animated versions costing significantly more. The cheaper end usually comes from offshore studios sold through Australian middlemen; the higher end is more typical of bespoke studio work on developer briefs.
A note on what comes after the floor plan
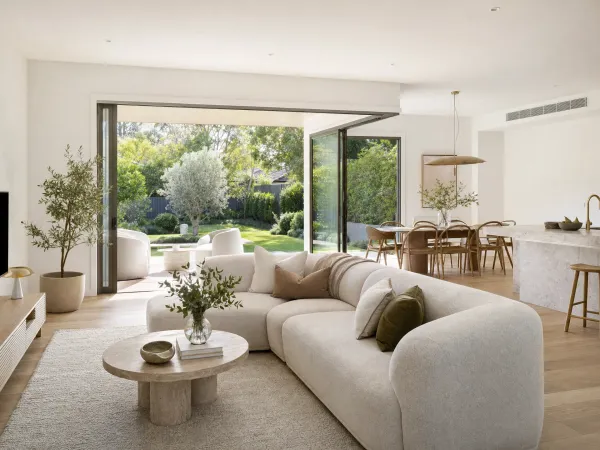
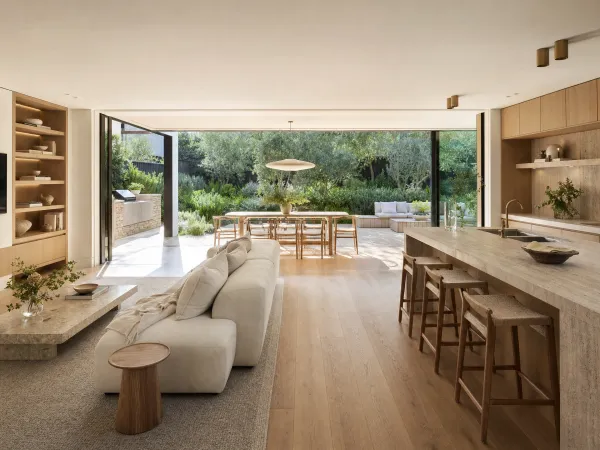
For real estate listings, off-the-plan campaigns and renovation marketing, a 3D floor plan is often only the start. Once you have a layout, the next question is how the rooms feel when furnished. This is where interior rendering comes in: building the styled, furnished room from the same model, so the plan tells the spatial story and the render tells the lifestyle story.
For off-the-plan developments in particular, pairing a 3D floor plan (which sells the layout) with virtually staged interior renders (which sell the lifestyle) is more effective than either on its own. The plan answers “does it fit?” and the staging answers “do I want to live here?”.
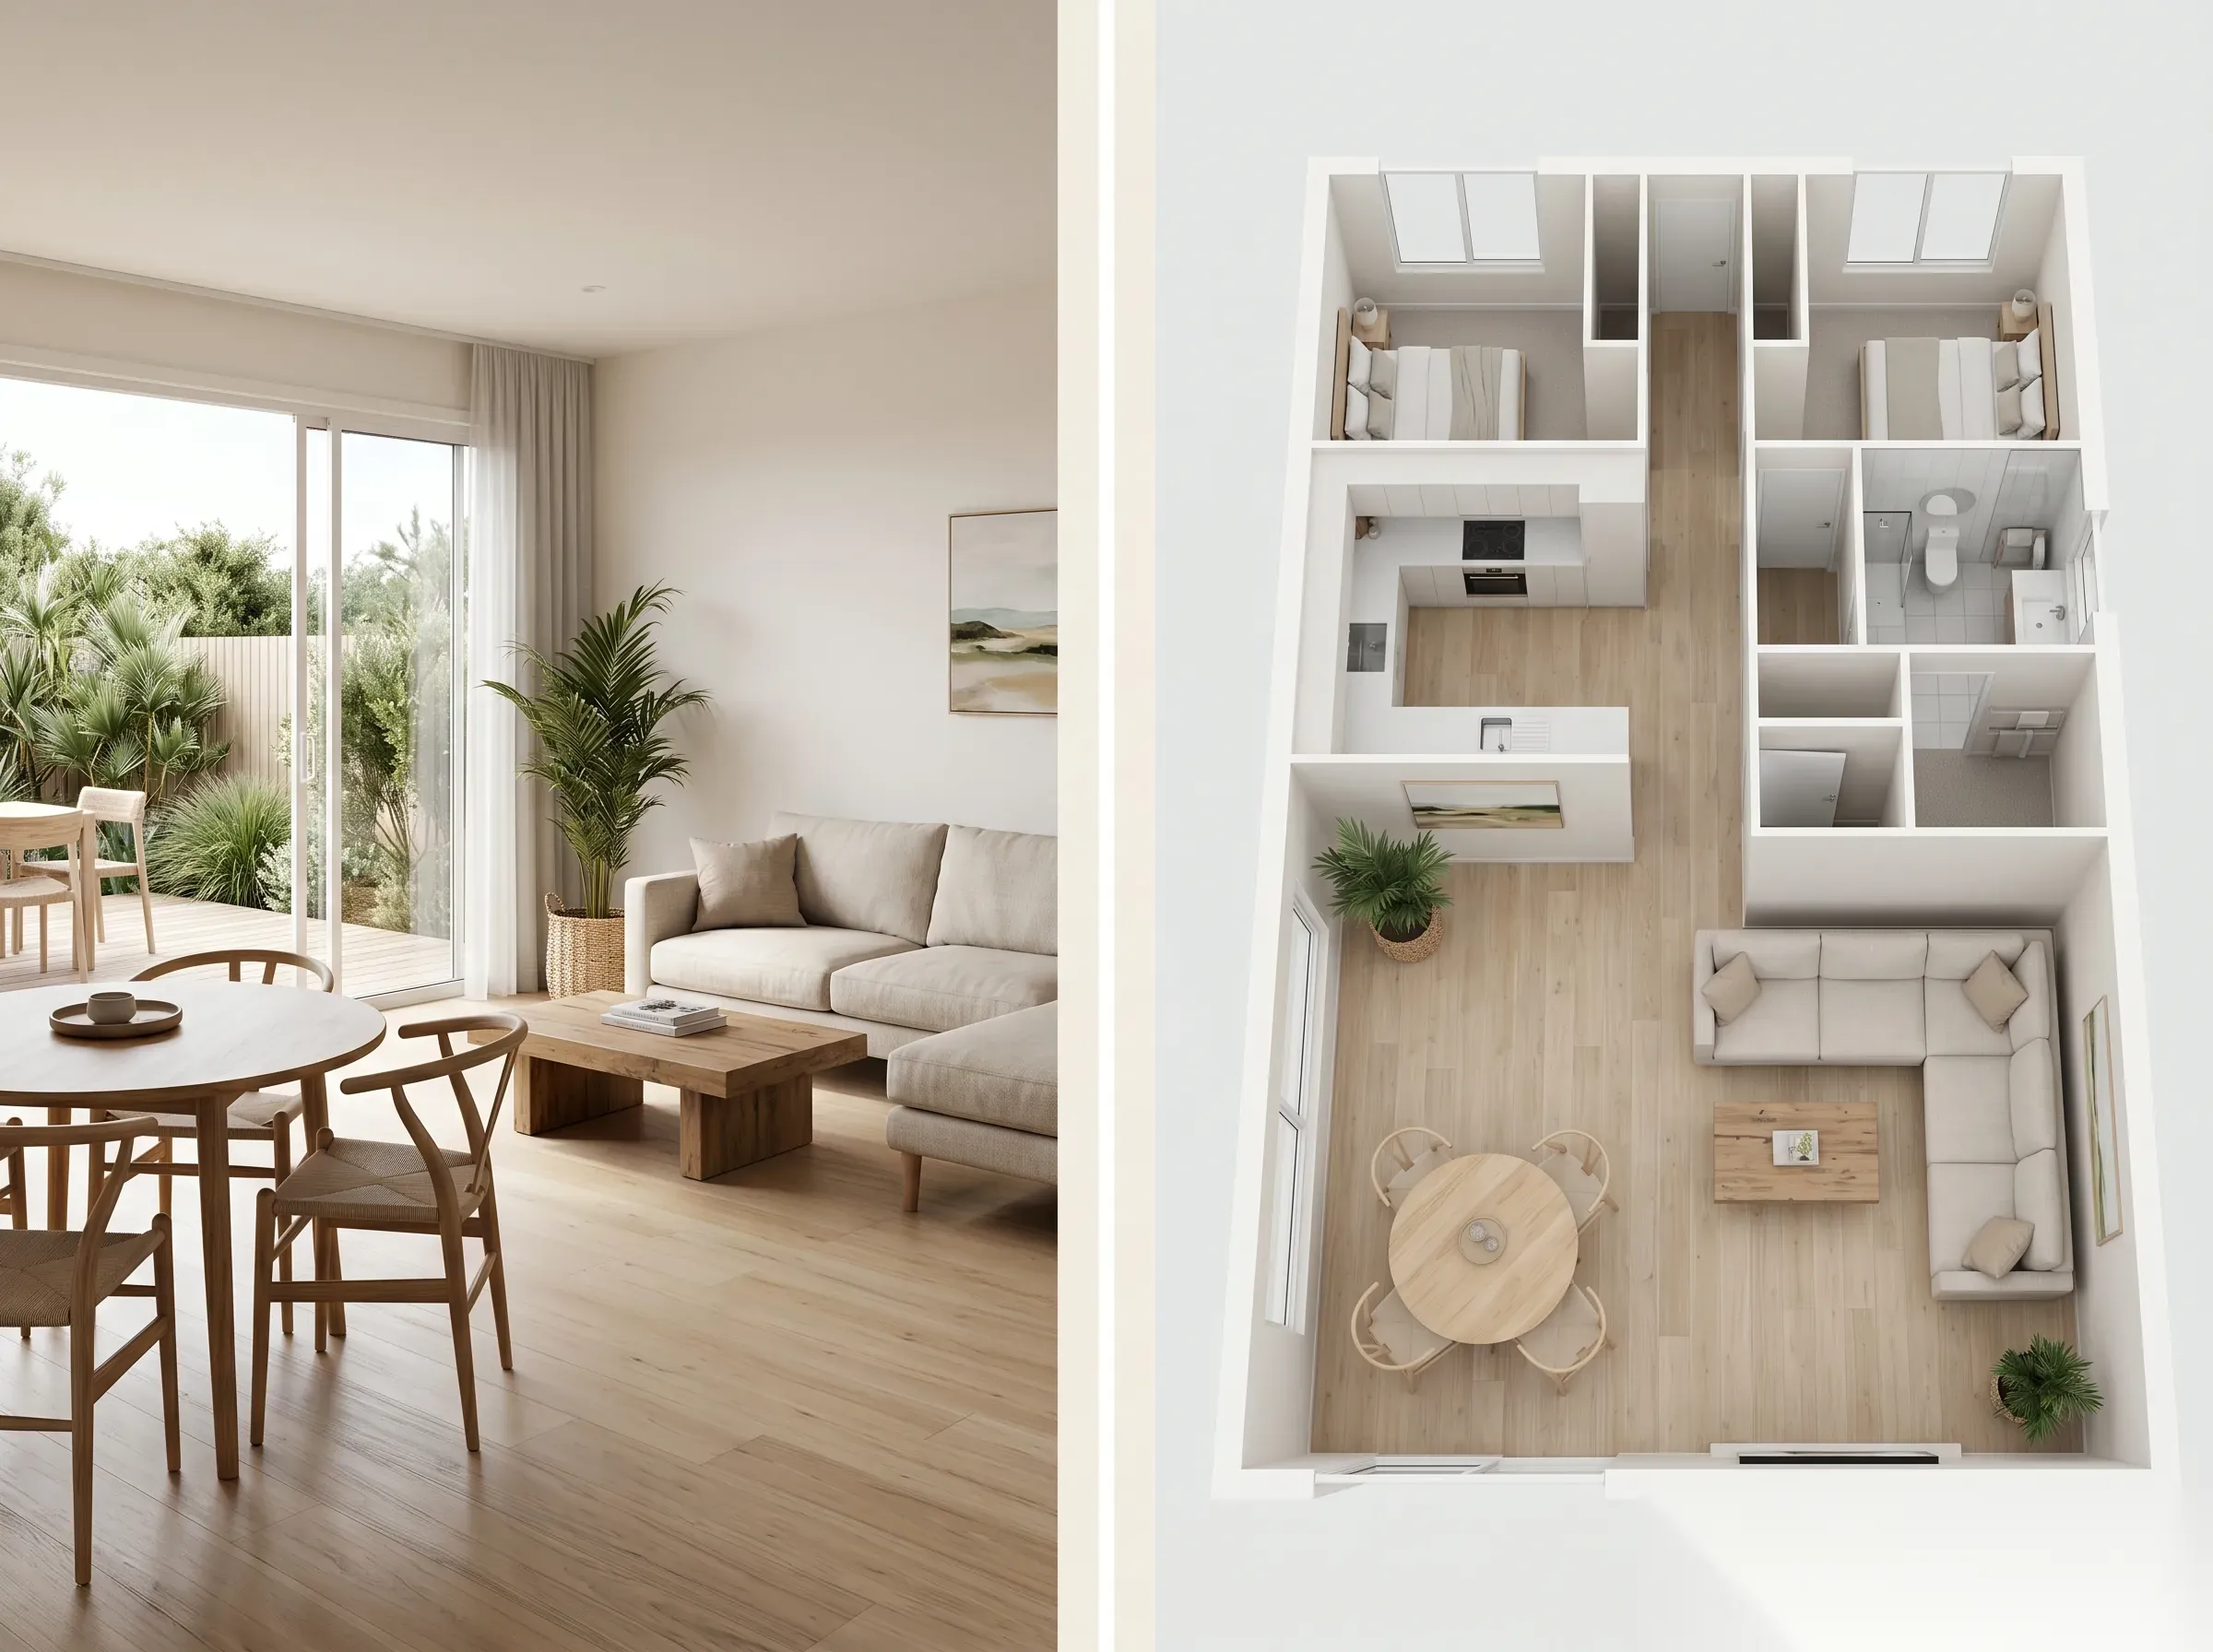
A virtually staged interior alongside the floor plan — layout sells the space, staging sells the lifestyle.
How to choose: a short decision framework
The right path depends on five questions.
- What is the output for? Personal planning? Send it down Path 1. Listing marketing or developer sales? Path 3. Capturing an existing property? Path 2.
- What is your budget? Under AUD $50 per plan? Path 1 or Path 2. AUD $50 to $500? Path 3. Above that, you are likely buying a multi-asset package (renders, animation, VR), not just a floor plan.
- How quickly do you need it? Under an hour for a single room: Path 2. Same day for a homemade project: Path 1. 24 to 72 hours for a professional output: Path 3.
- Does the property exist yet? If yes, scanning (Path 2) is often quickest. If no (off-the-plan, design concept, renovation proposal), you need either Path 1 (if you have the skill) or Path 3 (if you do not).
- Do you need commercial-use rights and a branded output? If yes, you almost certainly need Path 3 or a paid tier of Path 1.
How to brief a professional 3D floor plan provider
A good brief will save you a revision cycle and usually a few hundred dollars. At minimum, send the provider:
A 2D floor plan (architectural drawing, sketch, council plan, or a clean phone scan), with dimensions clearly marked.
Reference photos of the existing space if it exists, including each room from multiple angles.
A list of fixtures and finishes you want shown: timber type and colour for flooring, tile selections for wet areas, paint colours for walls, kitchen benchtop material, key furniture pieces or styles.
The intended use case: real estate listing, off-the-plan brochure, renovation proposal, interior design presentation. This affects the styling and the framing of the final image.
Your output format and resolution requirements. For realestate.com.au and Domain, the major portals accept JPG or PNG up to 2 MB. For printed brochures or display suite signage, you may need a higher resolution or vector format.
Most professional providers offer one or two free revision rounds. Beyond that, additional changes are usually billed per round, so the cleaner your initial brief, the cheaper the final output.
Australian-specific considerations
A few things to be aware of if you are working in the Australian market specifically.
The major listing portals (realestate.com.au and Domain) actively highlight listings with floor plans in their search interfaces. A property without a floor plan is competing on a smaller information footprint than one with both 2D and 3D plans included.
Off-the-plan disclosure obligations under Australian Consumer Law mean that materially misleading marketing visuals can attract complaints to the ACCC or state consumer protection bodies. This does not mean you have to render the apartment exactly as it will be built; it means you should not present finishes, layouts or features that materially differ from what the buyer will actually receive. Most reputable Australian studios include disclaimers about “indicative finishes” in their work, and developers should ensure their marketing materials reflect what the buyer is contractually entitled to.
For agents and project marketers, vendor-paid marketing means the floor plan cost is generally bundled into the campaign budget rather than coming out of agent commission. The implication is that the cost-per-listing question matters less than the conversion lift; an extra AUD $200 on the campaign that brings two extra qualified inspections is a clear win for the vendor.
For renovators and builders, the case for using floor plans is less about marketing and more about closing jobs. Showing a homeowner what their new bathroom will look like, rendered alongside the quote, tends to close significantly more work than handing over a written quote alone.
For architects and designers, the floor plan is part of the broader presentation toolkit. The plan handles the spatial story; rendered interior visualisations handle the styling story.
Common mistakes to avoid
A few patterns come up often enough to flag.
The first is over-styling an off-the-plan apartment to the point where the marketed version looks materially different from what is actually delivered. This is both an Australian Consumer Law risk and a brand reputation risk for the developer. Realistic, on-brief styling is better than aspirational fantasy.
The second is choosing the cheapest offshore provider without checking quality. There are good and bad studios at every price point, but the bottom of the offshore market tends to produce generic-looking work with US-style furniture (white picket fences, double-door fridges) that looks out of place on Australian listings.
The third is treating a 3D floor plan as a substitute for proper professional advice. A 3D plan from Planner 5D is not a structural drawing, an engineering plan, or a building approval document. For anything involving load-bearing walls, services, or council approval, you need a licensed building designer or architect.
The fourth is failing to plan ahead for variations. Off-the-plan developments often have multiple apartment types and material selections. Producing them one at a time is more expensive than briefing the whole set in one go.
The future of 3D floor plans in Australia
A few changes are visibly underway.
REA Group’s iGUIDE acquisition and Australian launch (March 2026) is a clear signal that the major listing platforms expect 3D tours and interactive floor plans to become baseline expectations rather than premium add-ons. Adoption is still under five percent of listings, but the trajectory is set.
AI-generated 3D floor plans are improving rapidly. Tools like Coohom AI, Homestyler AI, Foyr Neo and a wave of newer entrants now allow you to describe a layout in natural language and generate a starting point in seconds. The quality is not yet at professional standard for marketing use, but for early concept work and homeowner planning, it is already useful.
Mobile and LiDAR scanning is becoming standard in professional real estate photography workflows. Several Australian real estate photographers now bundle a floor plan automatically with every photo shoot, using CubiCasa or similar to produce the plan from scans taken during the visit.
VR and AR walkthroughs (already commercially viable through providers like Big Plans Melbourne) are likely to grow as off-the-plan developers compete harder for buyer attention. For high-value developments, the ability to put a buyer into a VR headset and walk them through their unit before construction is a meaningful sales advantage.
For now, the right answer for most Australians searching for “3D floor plan” is still one of the three paths above. The technology is moving but the fundamentals (a clear layout, accurate dimensions, appropriate styling, honest representation) remain the same.
A short summary
If you are planning a renovation, designing a room, or just sketching a furniture layout, start with Planner 5D or Floorplanner. They are free and they work.
If you are capturing an existing space, scan it with Magicplan or CubiCasa. Five minutes and you are done.
If you are marketing a property or selling off the plan, brief a professional service. Expect AUD $50 to $400 for a single plan, with larger campaign packages priced accordingly. BoxBrownie, CAPTUR3D and Little Hinges are good places to start at the more transparent end of the market.
And once you have the floor plan, think about what comes next. For listings and developments, the layout is only half the story. Rendering the rooms inside the plan turns a layout into a lifestyle, and that is what actually sells the property.
If you are working on a listing, an off-the-plan campaign, or a renovation proposal and want to talk through what a rendered floor plan would look like as part of your marketing pack, get a quote — plans in, a fixed price and date back.