Finding the direction
Before the scheme is settled you need to see options: massing, character, direction, straight from the core plans and the site. Test looks in days, before committing a full design round.
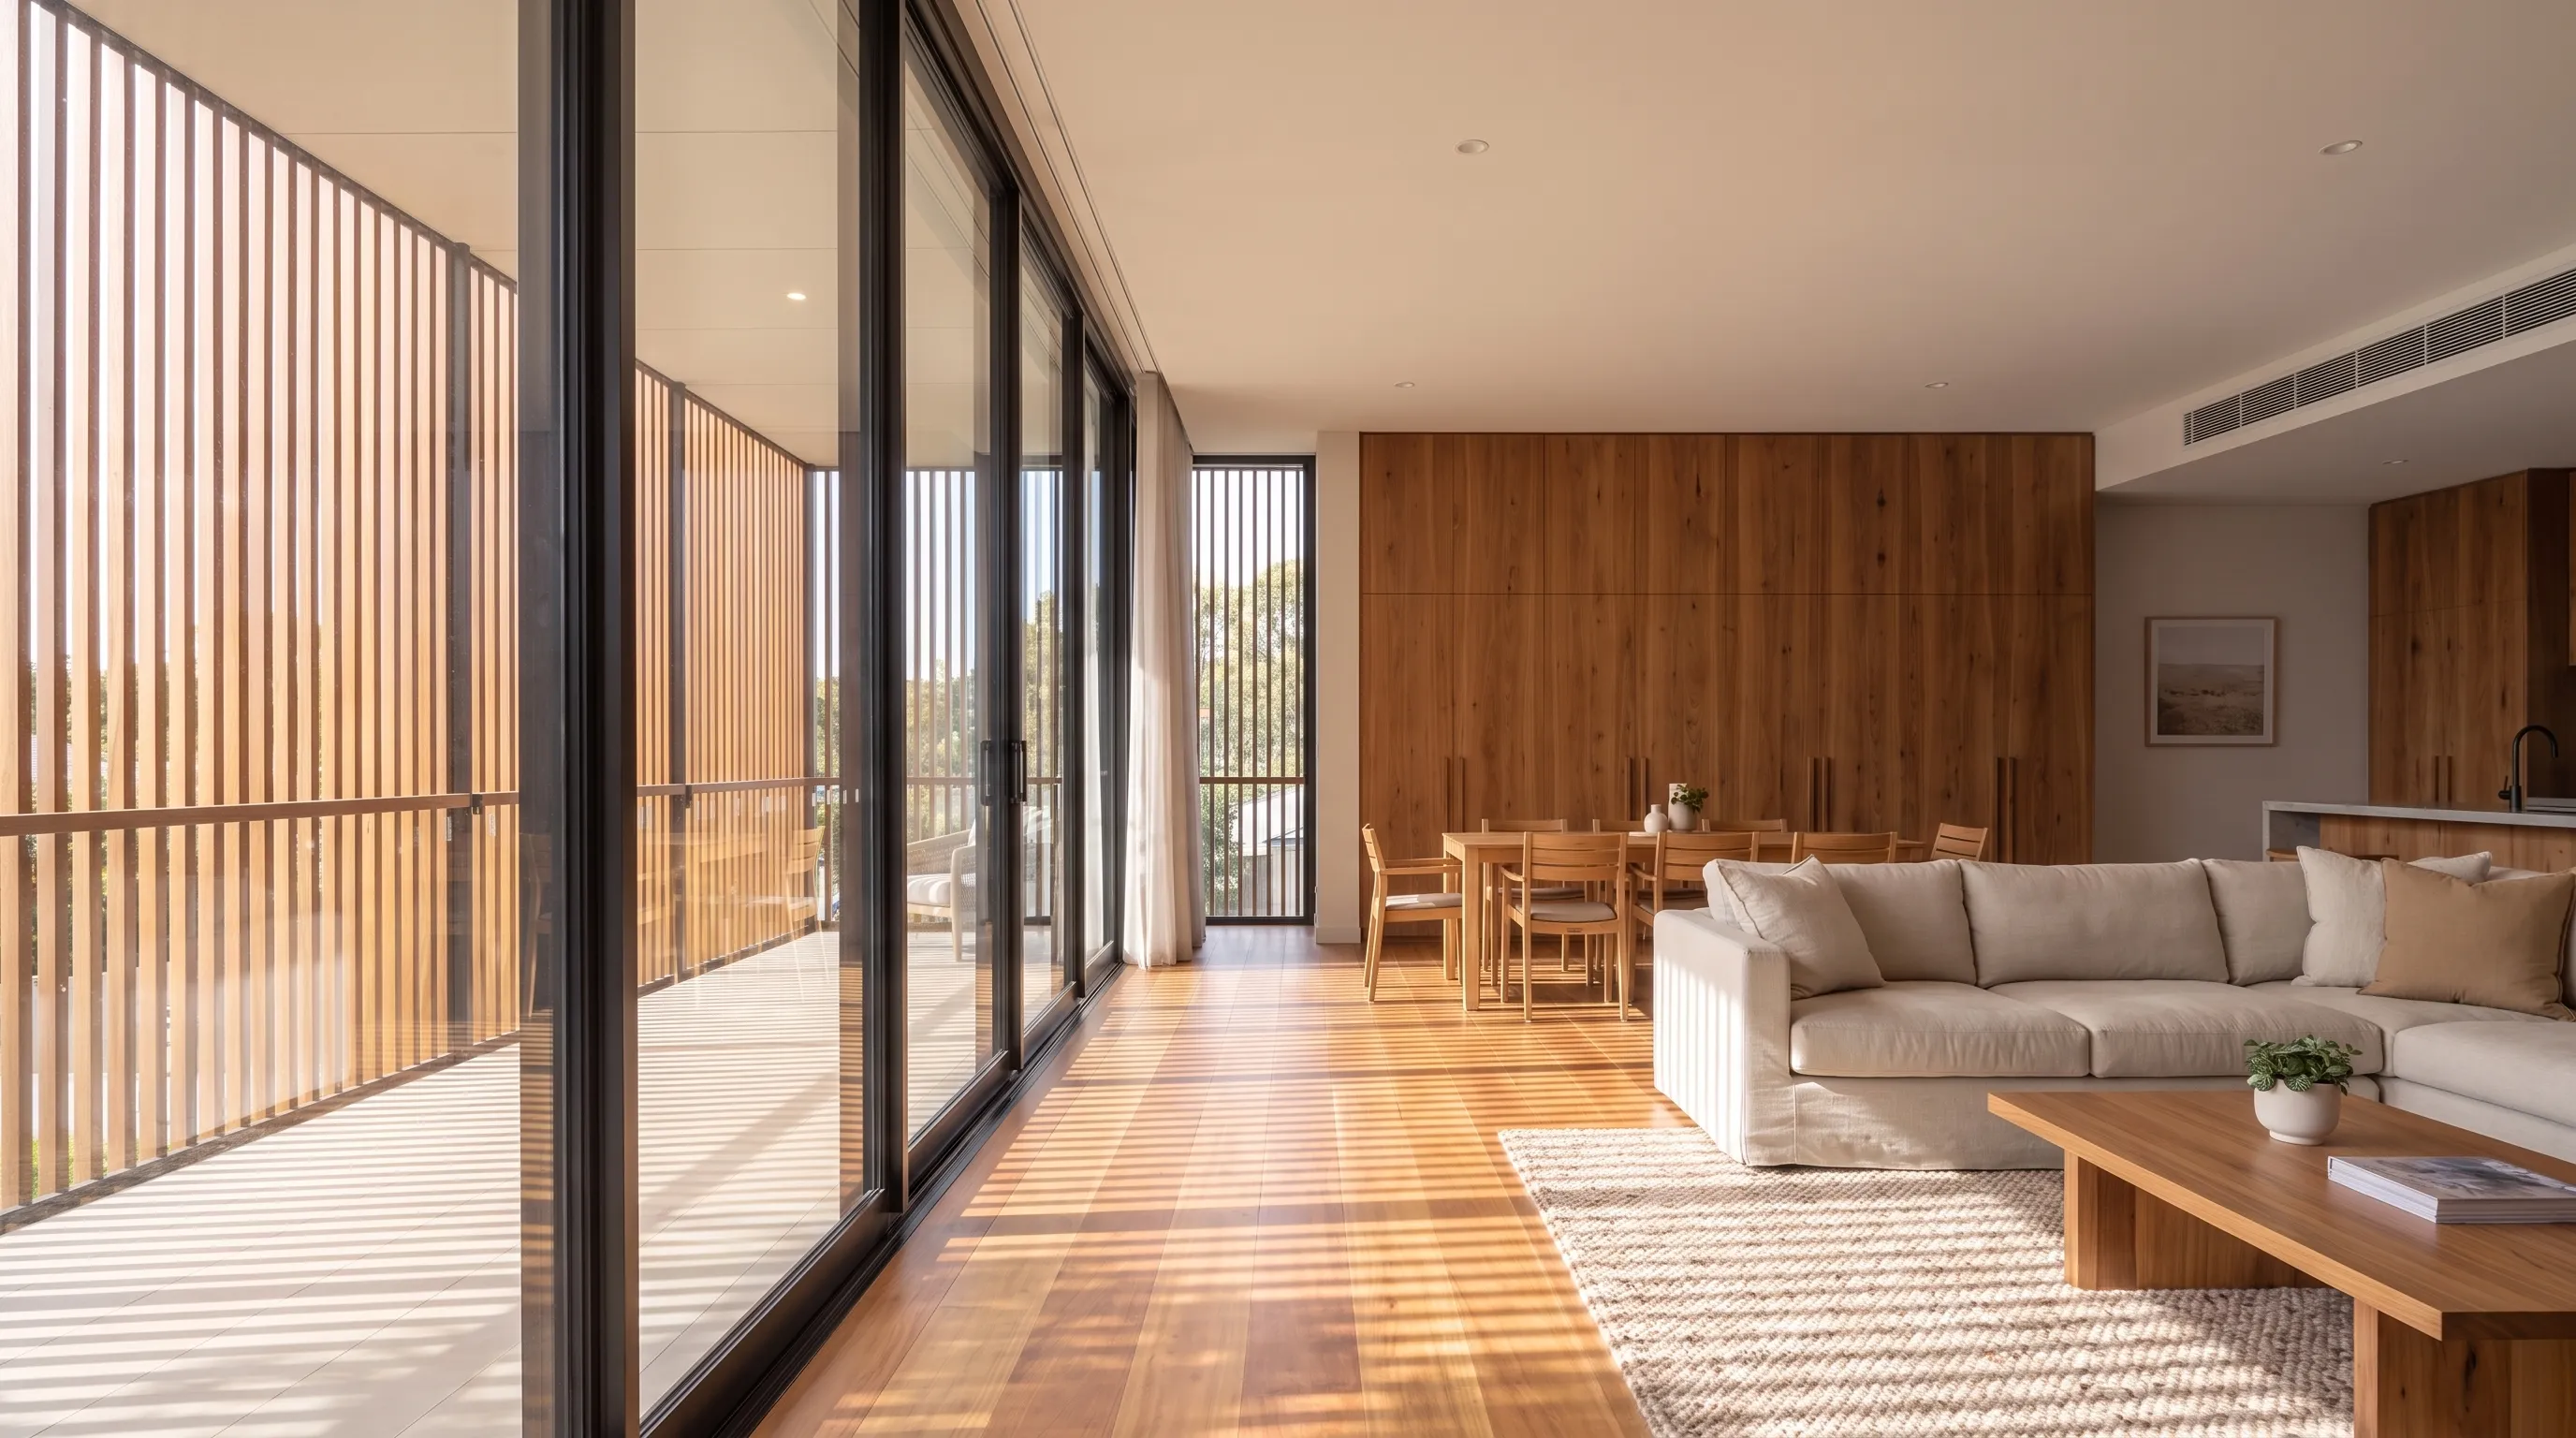
Every stage runs on images.
Direction studies, planning visuals and campaign sets from your architect’s model or the renders you already have, beside the team you already pay.
Why us
Architects, builders, agencies:
a development pays for them all.
We help the same money do more.
Not another slow line item. A fast visual capability beside the team you already have: directions before you commit design hours, visual material when planning needs it, campaign assets for every channel, adjusted on the fly. And every image checked against the model, because buyers commit to a building that does not exist yet.
The work
Before the scheme is settled you need to see options: massing, character, direction, straight from the core plans and the site. Test looks in days, before committing a full design round.
The submission needs visual material: streetscapes, photomontages, the frames the assessor and the neighbours see. Part of getting the site approved and built at all.
Lenders typically want presales covering 100 to 120% of construction debt, and every one of those contracts gets signed off imagery. The render set is what the finance stands on.
How projects are marketed keeps shifting: portals, socials, the suite, the deck, the hoarding. One supplier, one grade, and a set that adjusts on the fly when the campaign does.
The demo
Left is what the project has today. Right is what every stage runs on. Same geometry.
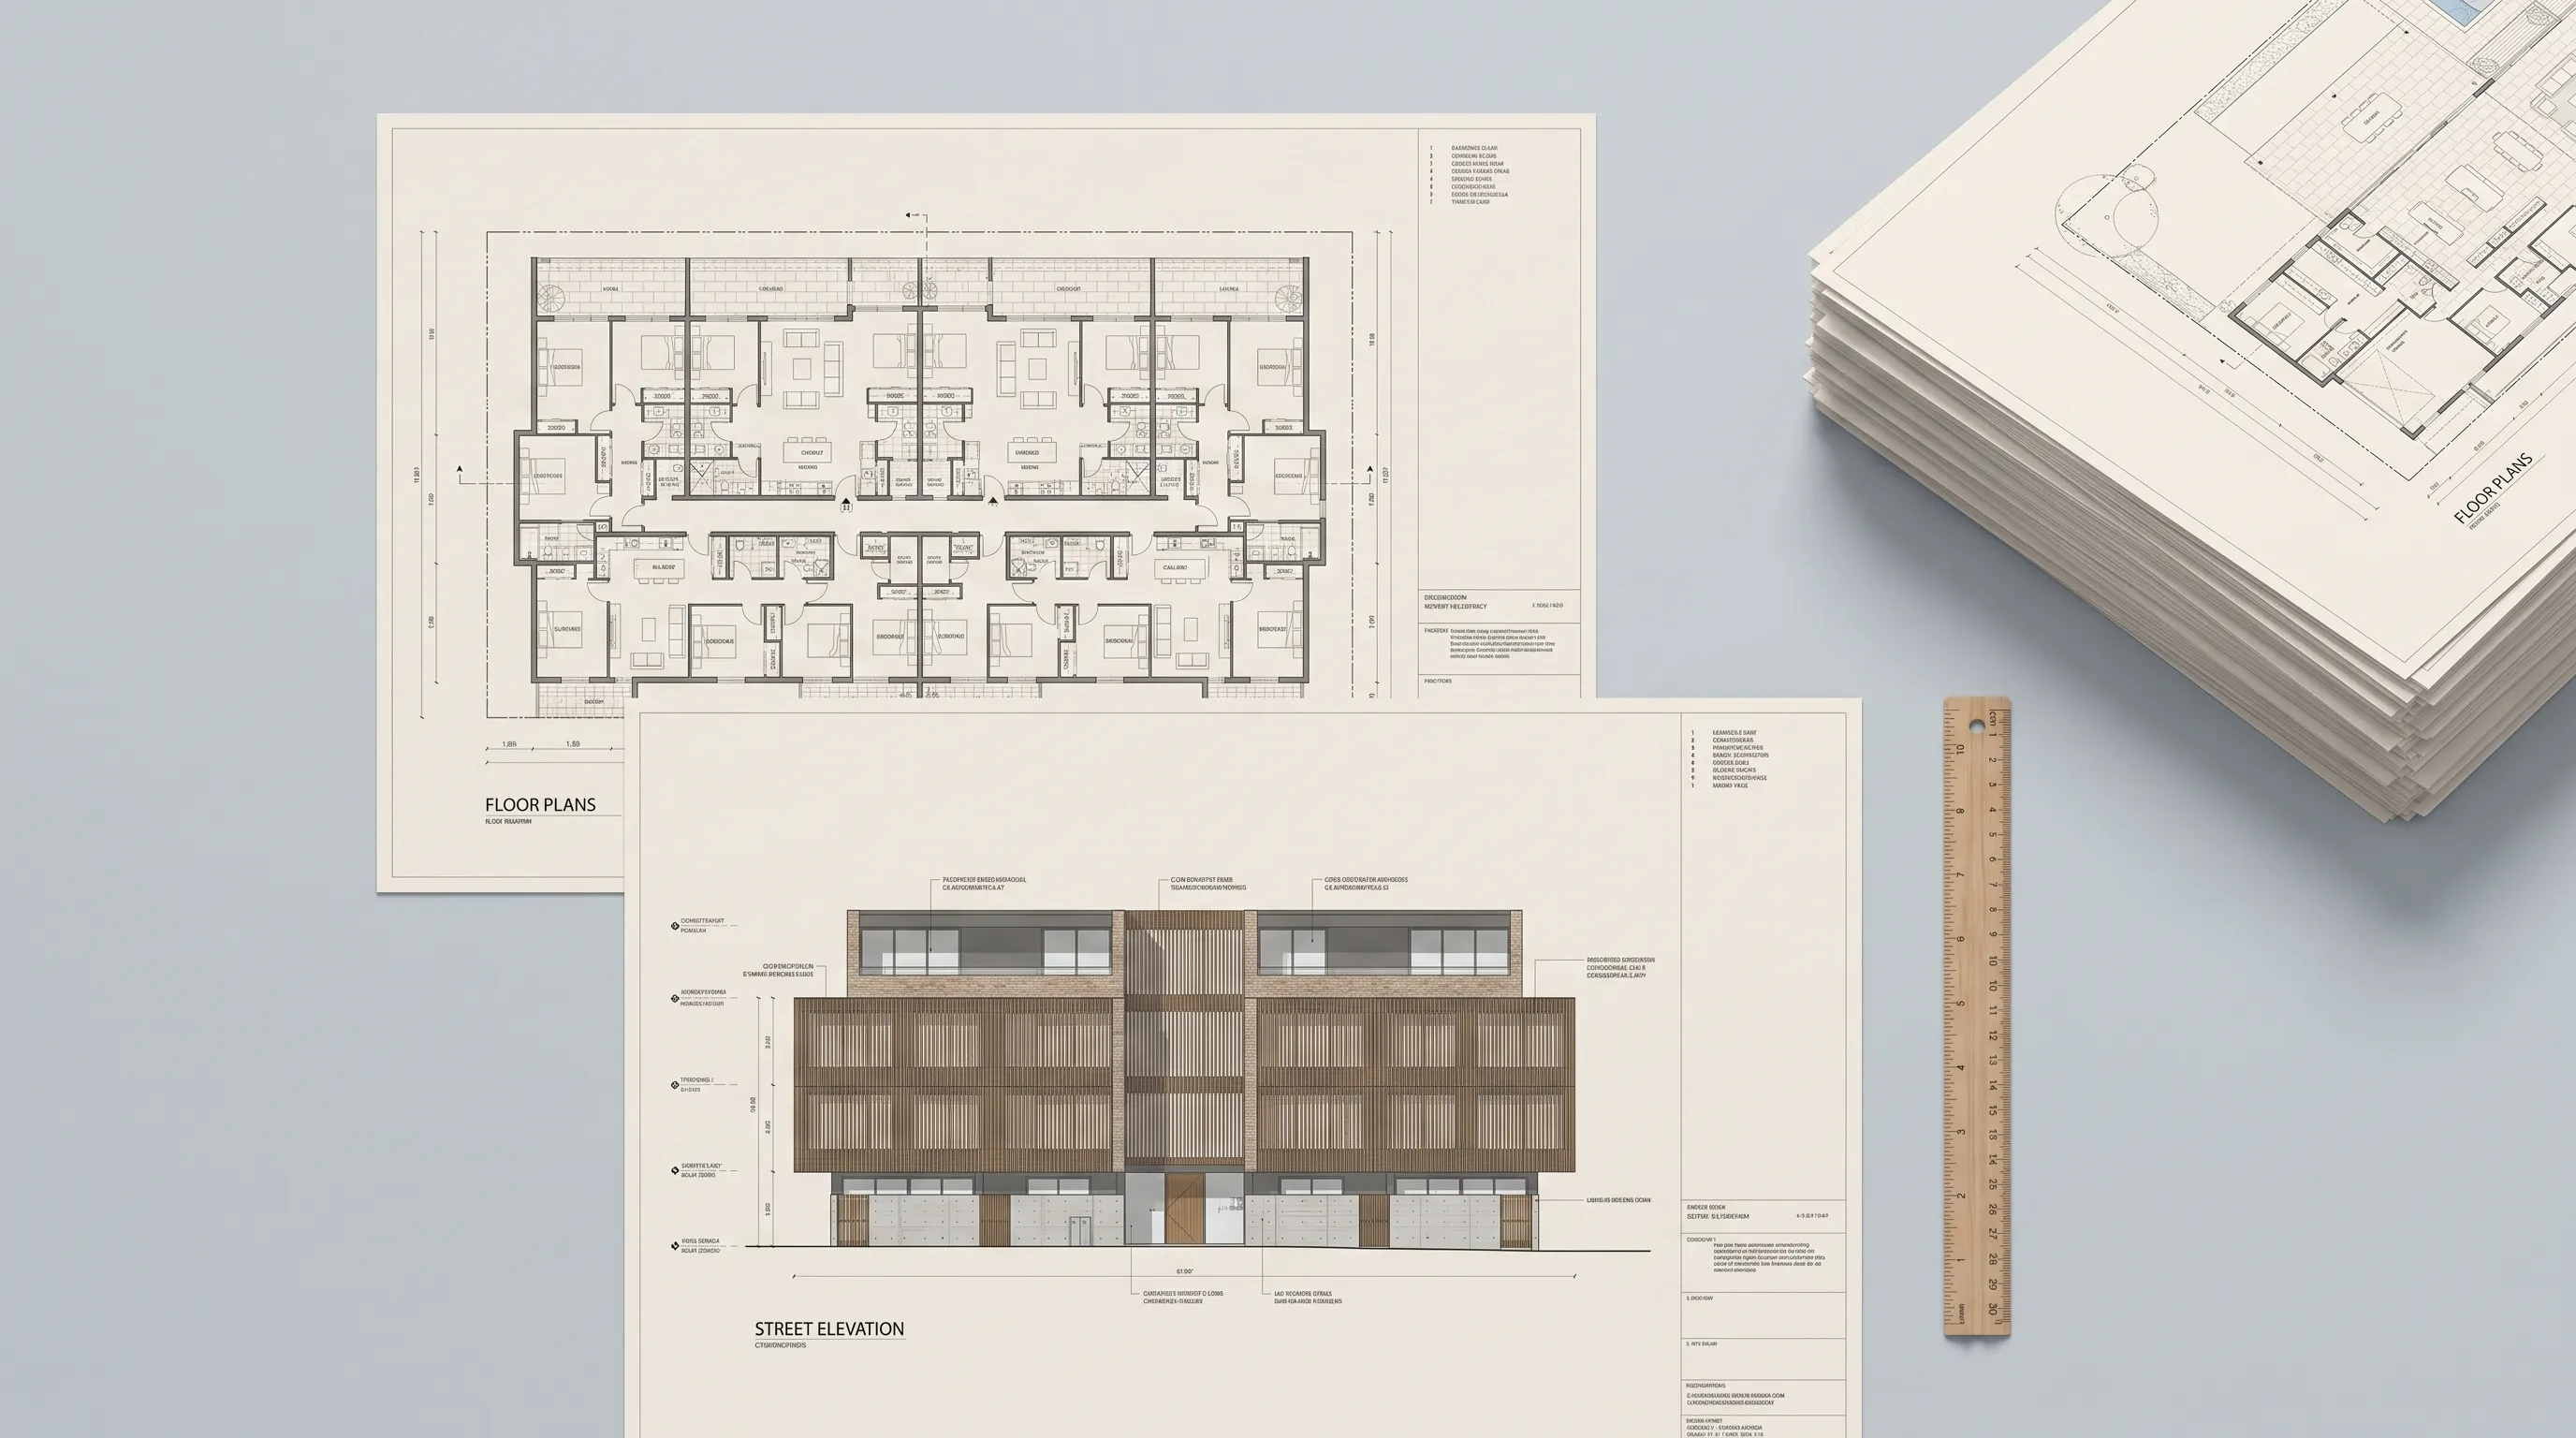
The architect’s set as it exists: the model, the elevations, the finishes schedule.
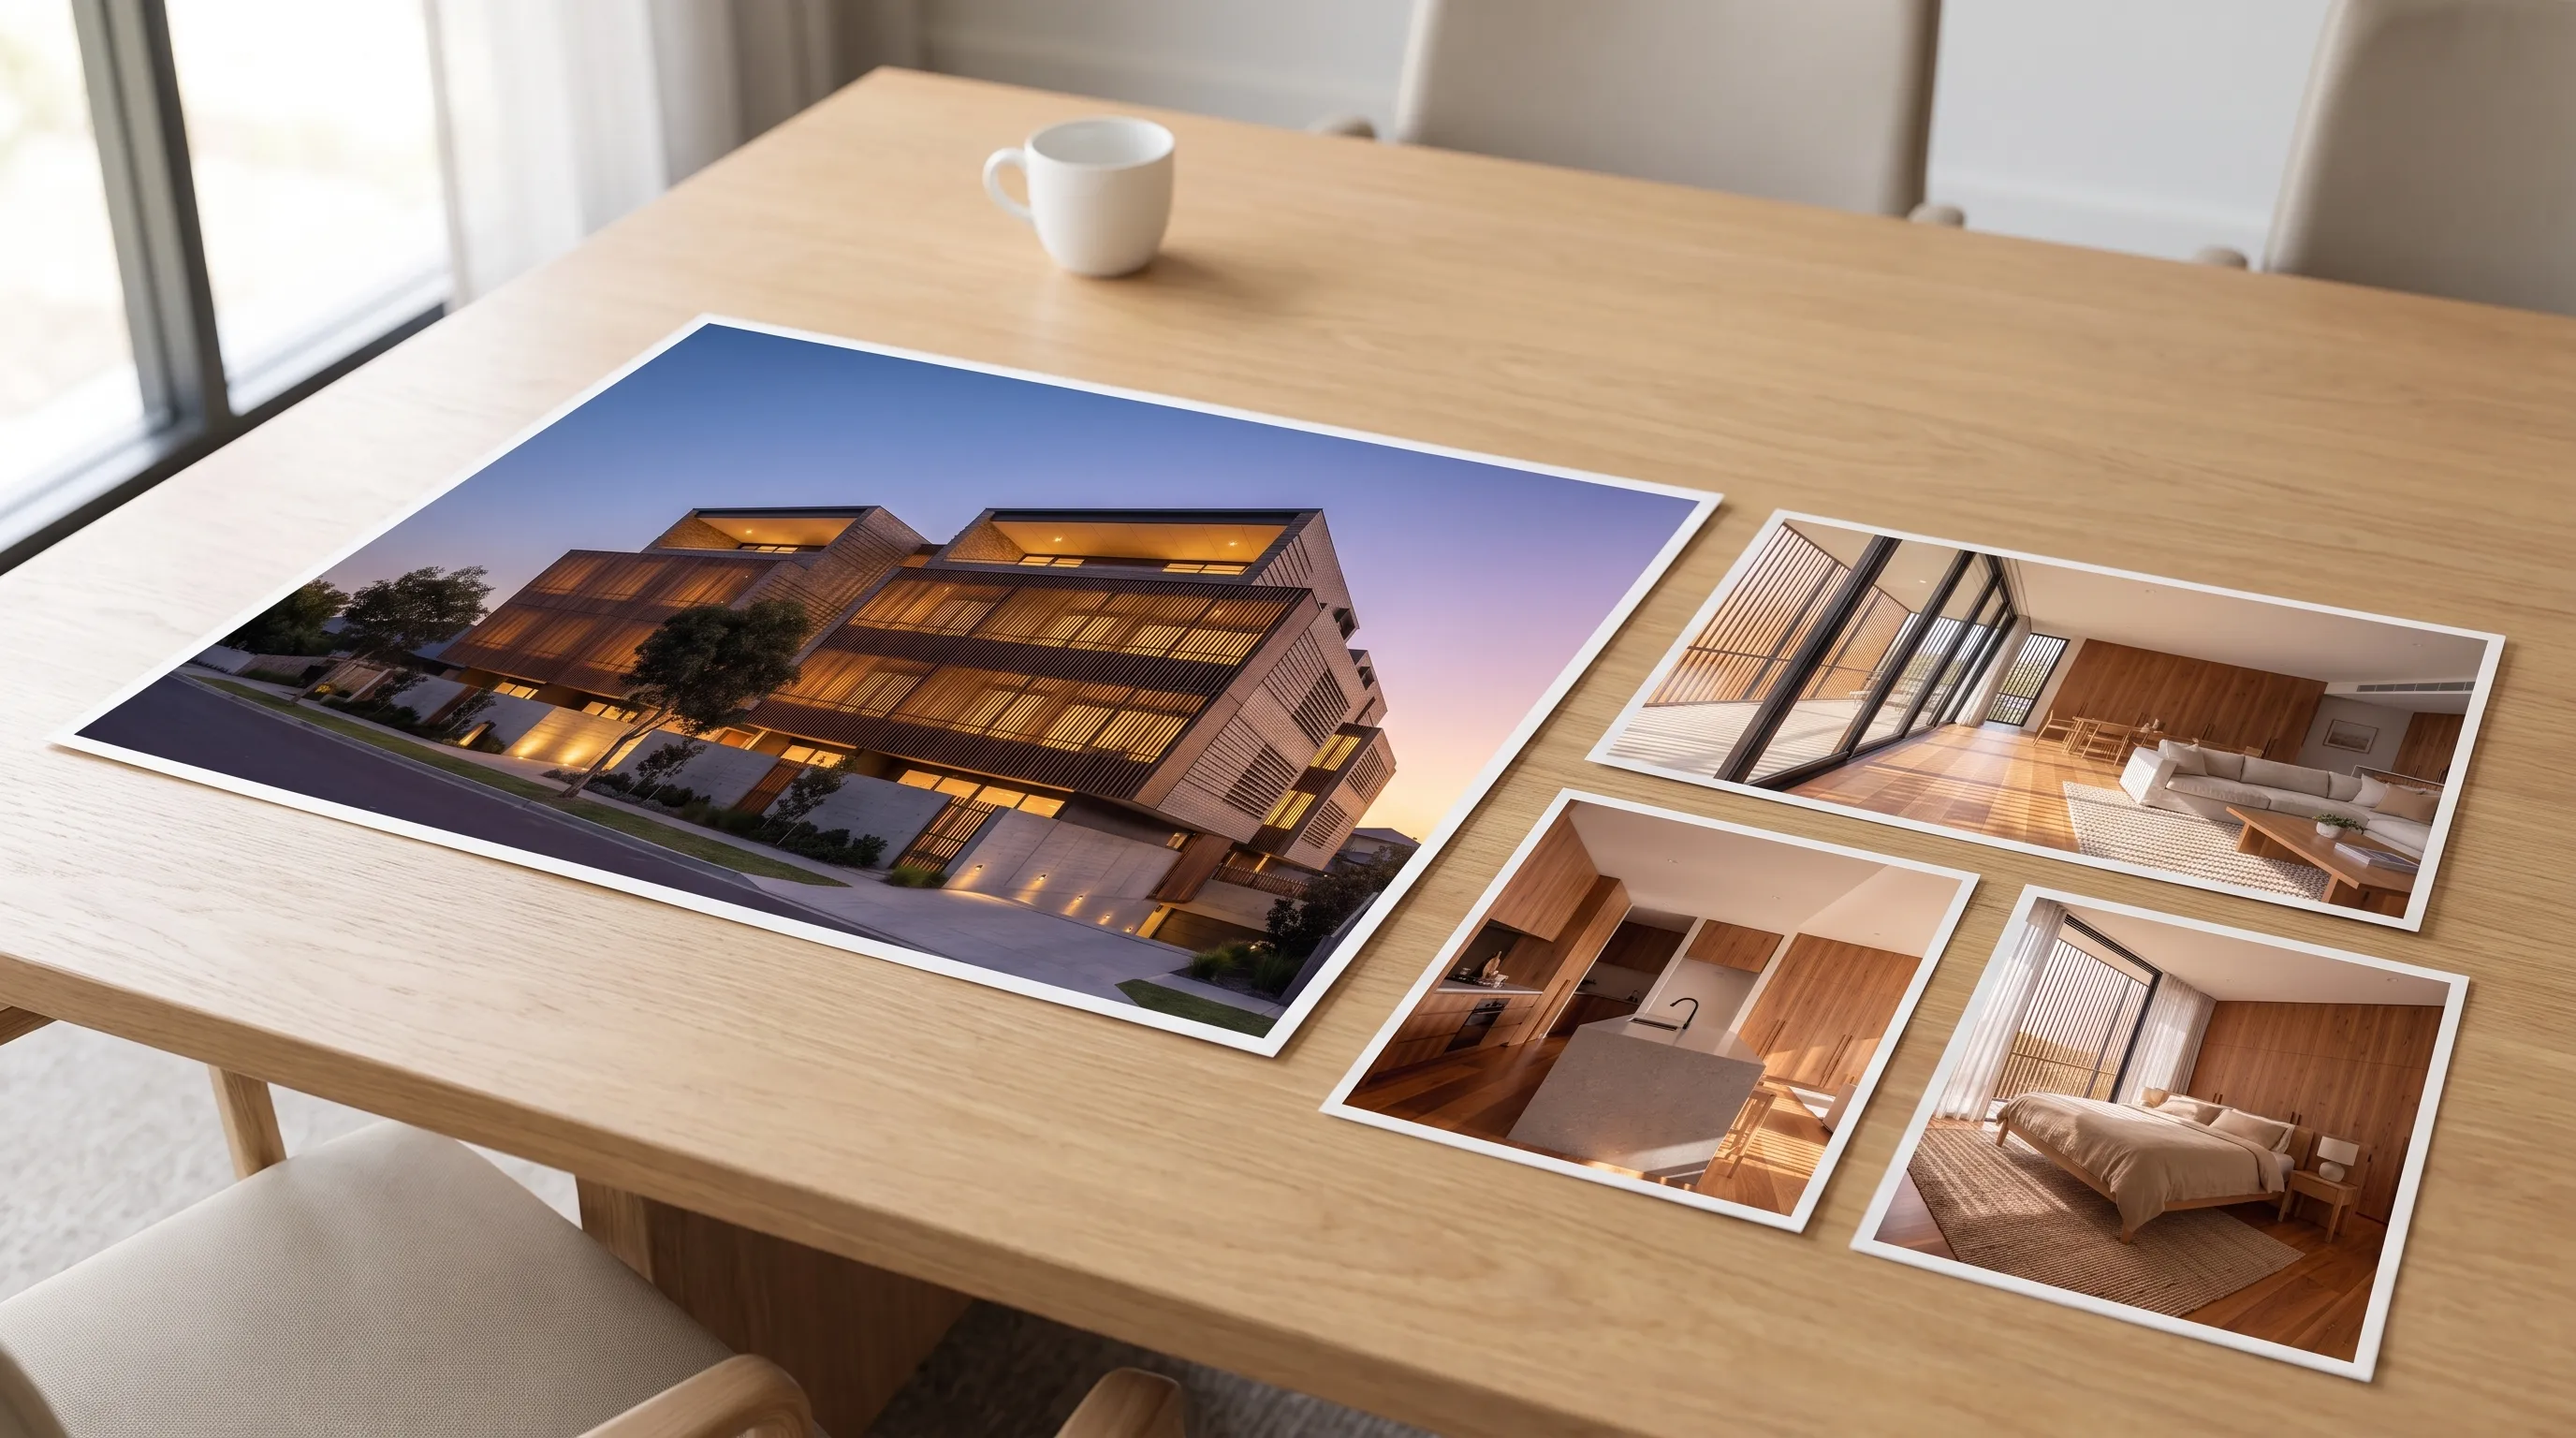
The launch hero: dusk exterior with lit interiors, same geometry, campaign grade.
Pricing
Scoped to the set, + GST on everything. No hourly meter running against your launch date.
The launch set from your final model. One grade across every image, checked against your model.
Early imagery while the scheme or the feasibility is still moving. React before anything is locked.
Got ongoing work? We do subscriptions: your style on file, member rates, and your jobs first in the queue.
FAQ
A workable floor is one exterior hero, two or three interiors and an aerial or streetscape for context. Most campaigns run eight to fifteen images across portal, print and social. We scope the set to the channels you are actually running, not to a template.
That is the point of our process. Every campaign image runs from your architect’s finished model, or the renders already made, and is checked against the model, so the building in the campaign is the building in the file. You approve proofs before anything goes near a purchaser.
Yes. Send the campaign direction or reference imagery and we grade the set to it. One consistent grade across every image, so the portal tiles, the brochure and the hoarding read as one project.
Days, not weeks, sized to the shot list, with the date on the quote before you commit. Need to test directions while the scheme or the feasibility is still moving? That is Exploration.
You do, outright, on final payment. Portals, paid media, hoardings, brochures, the display suite, the investor deck. No licensing meter, no renewal fees.
Yes. Streetscapes, photomontages and hero frames are yours to use in the submission, and they are produced from your architect’s model, so what the assessor sees is what is drawn. Assessment work, like shadow diagrams and planning reports, stays with your planning consultant.
No. Early directions from core plans, massing and the site are exactly what Exploration is for. When the architect comes on, the work hands over cleanly: we render geometry, we do not create it.
Your architect owns the design and the model; we render it. Design changes go to them, then back to us for a fast re-render. We never redraw your building, which is exactly why the campaign matches the drawings.
It happens on most projects. Your architect updates the model, we re-render the affected frames, and the campaign stays consistent. A change lands as a revision round; a bigger redesign is quoted straight.