The quote hero
A builder quoting a knockdown rebuild or custom home against two competitors. The quote with the finished facade in it is the one the client can picture signing.
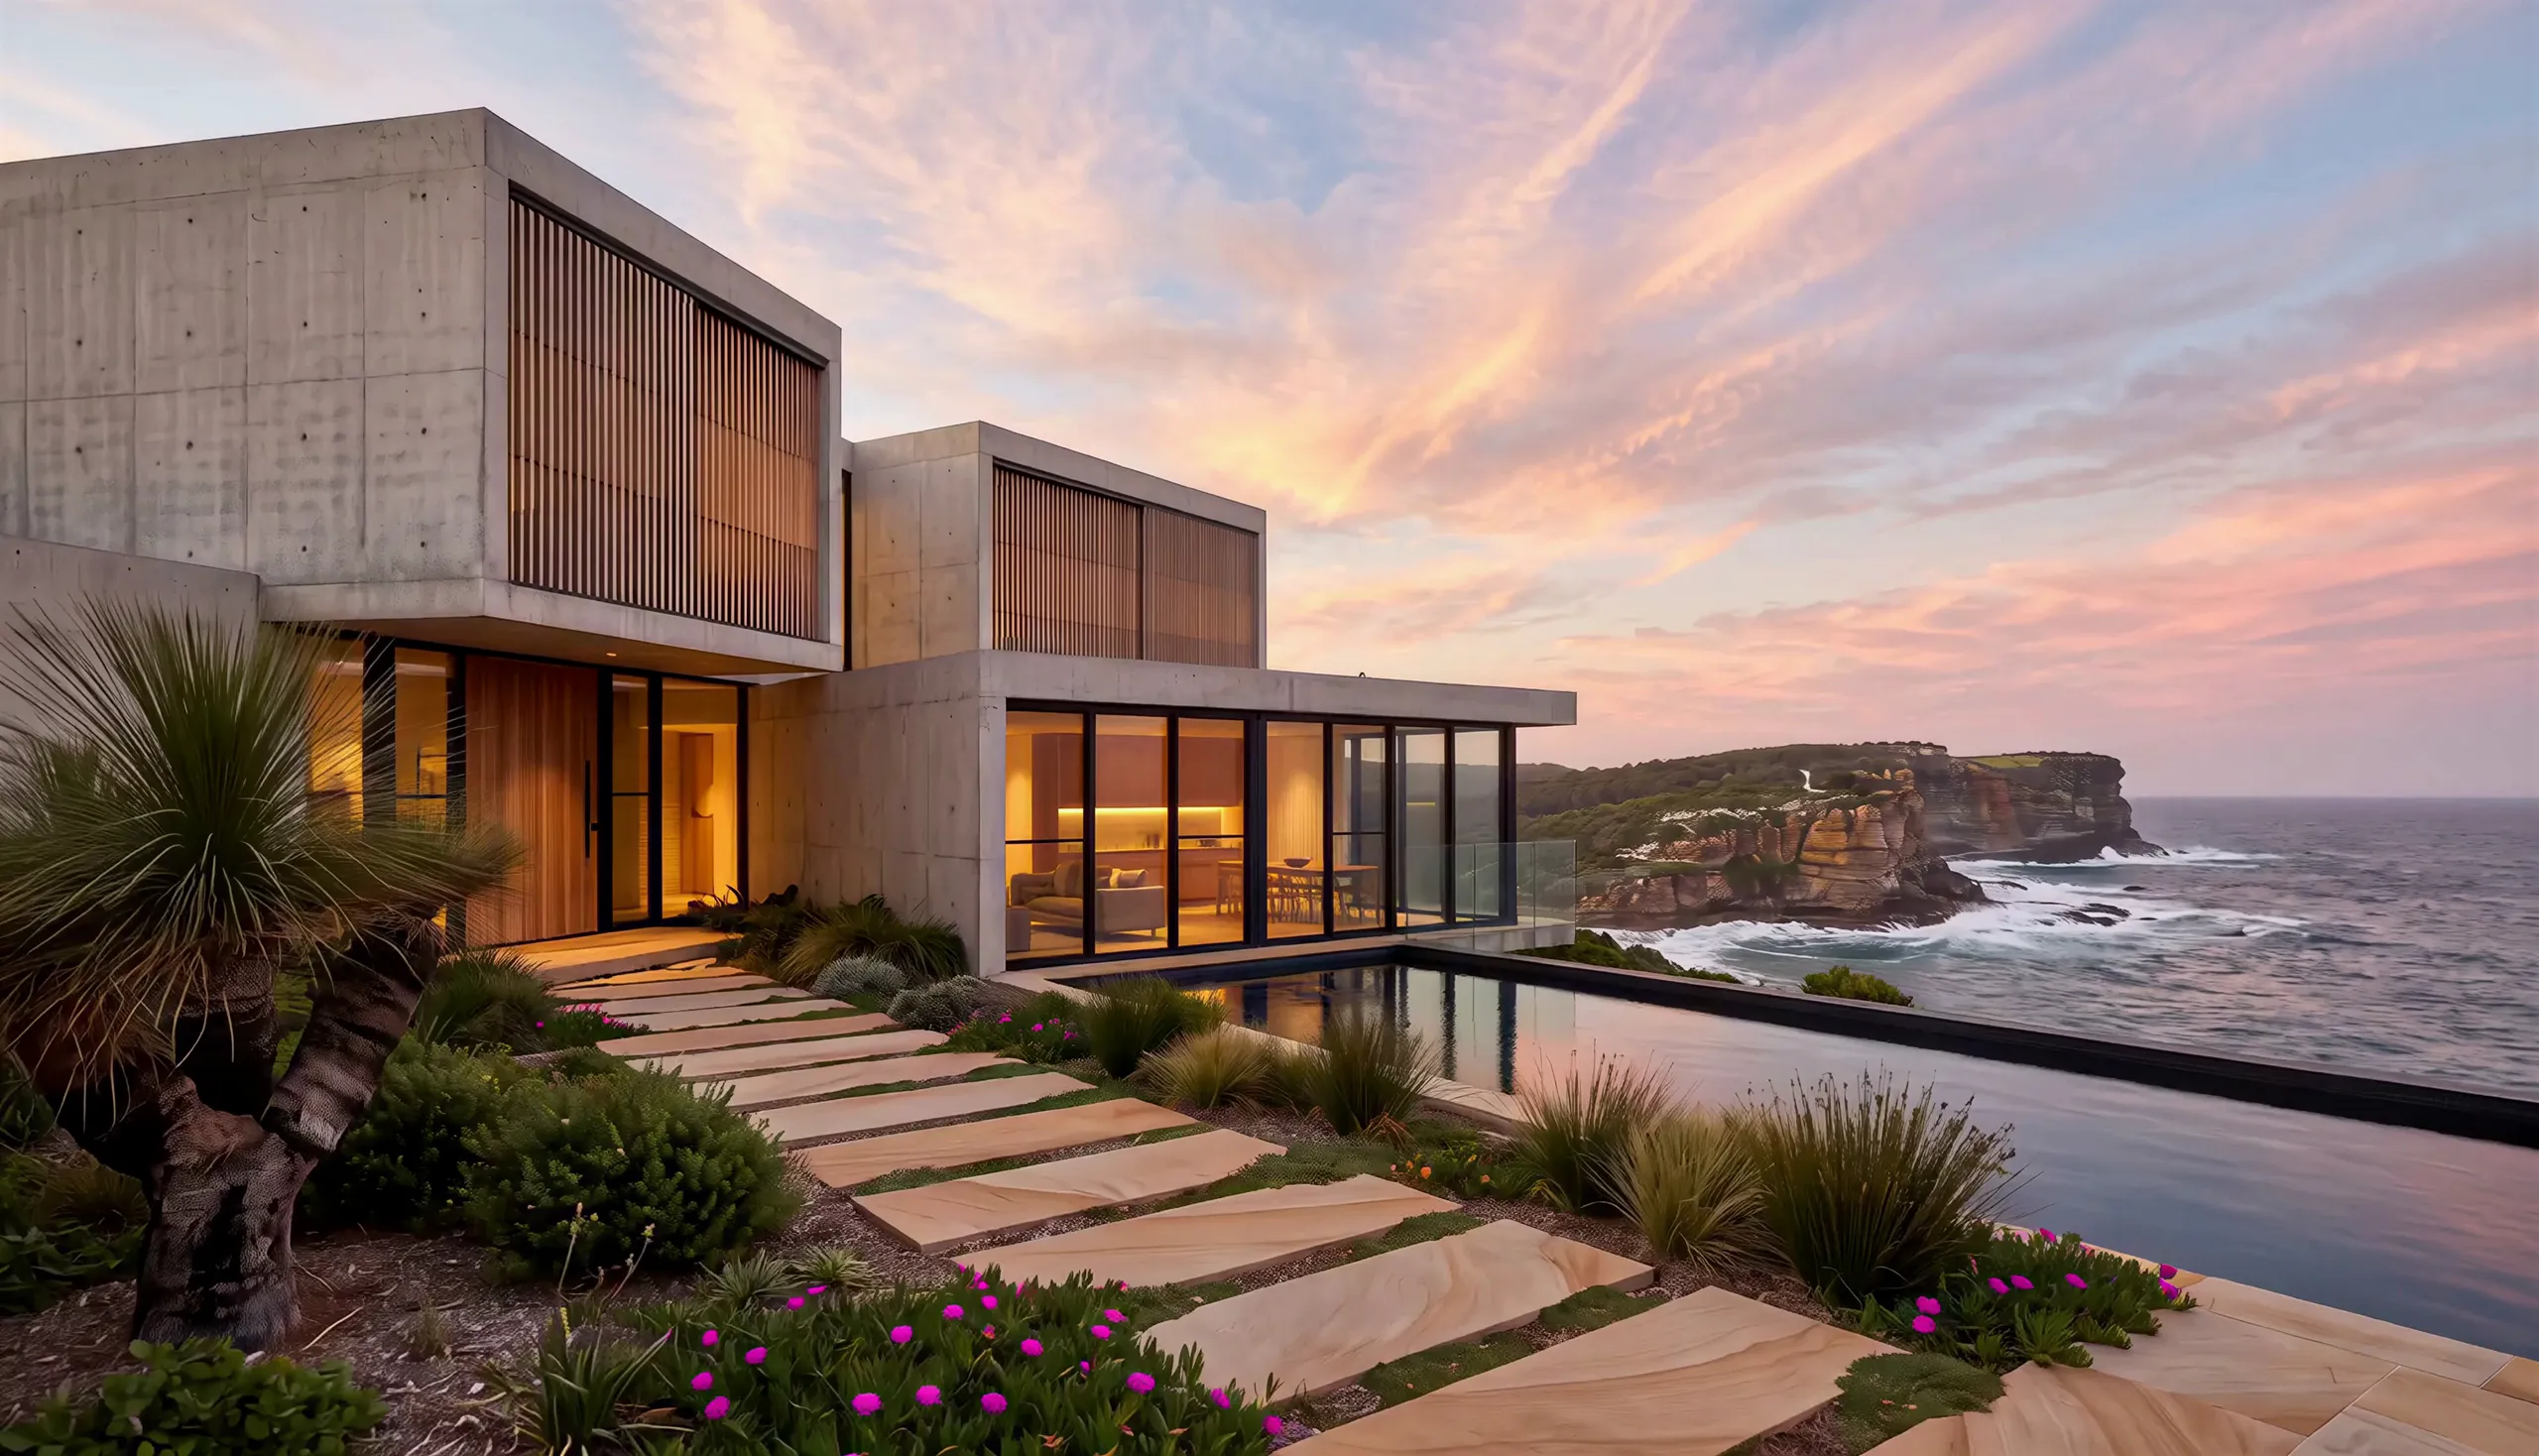
The image most jobs start with.
Facades, streetscapes, aerials and dusk heroes from your model or renders. Days, not weeks.
The work
Most jobs start outside: the facade in the quote, the streetscape for the neighbours, the dusk hero on the hoarding. All of it comes from the model or renders you already have.
A builder quoting a knockdown rebuild or custom home against two competitors. The quote with the finished facade in it is the one the client can picture signing.
Volume builders run on facade options. One rendered range, one grade across every scheme and colourway, beats photography from an estate three releases old.
Townhouse rows and two-on-a-block. How the whole development sits on the street, for the agent, the neighbours and the bank.
The whole site in one frame: siting, staging and outlook for estates and multi-dwelling projects. Priced into the set like any other frame.
The mapping
Every frame starts as your file. The camera is locked before either plate is rendered, so the CAD form and the finished image line up to the pixel, and the same geometry holds from every angle.
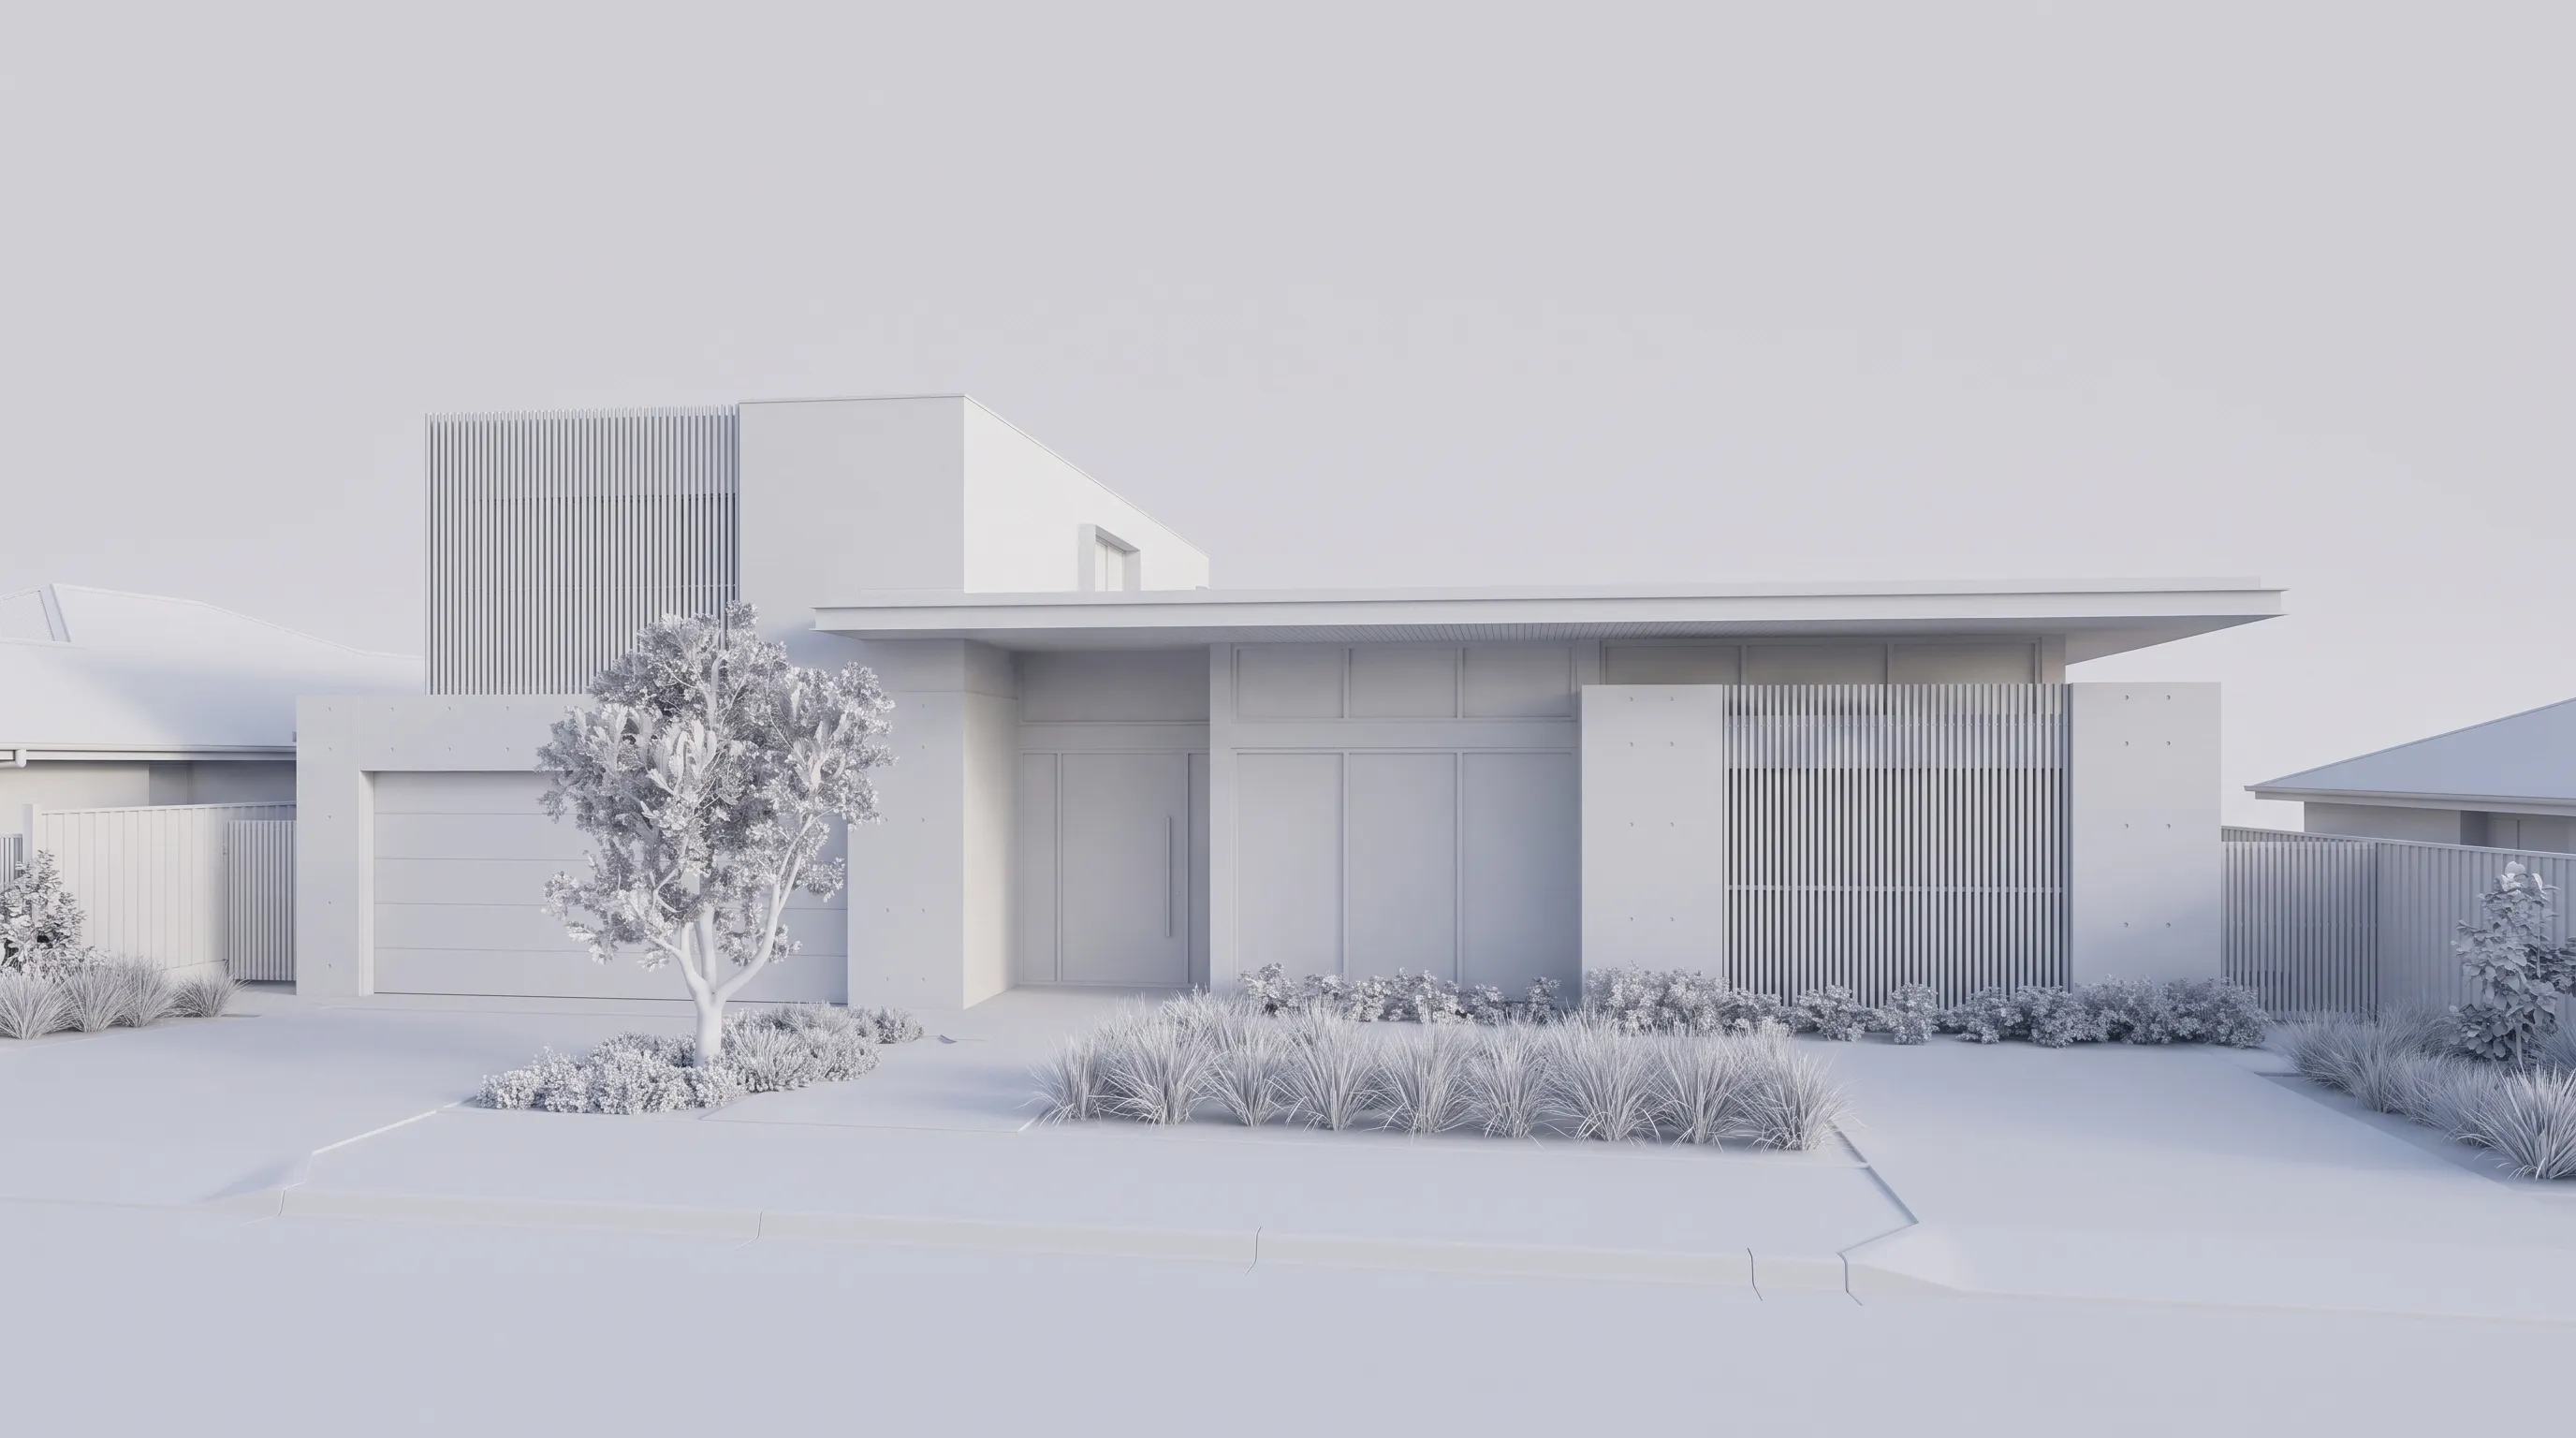
Where your file is today: massing, apertures, siting.
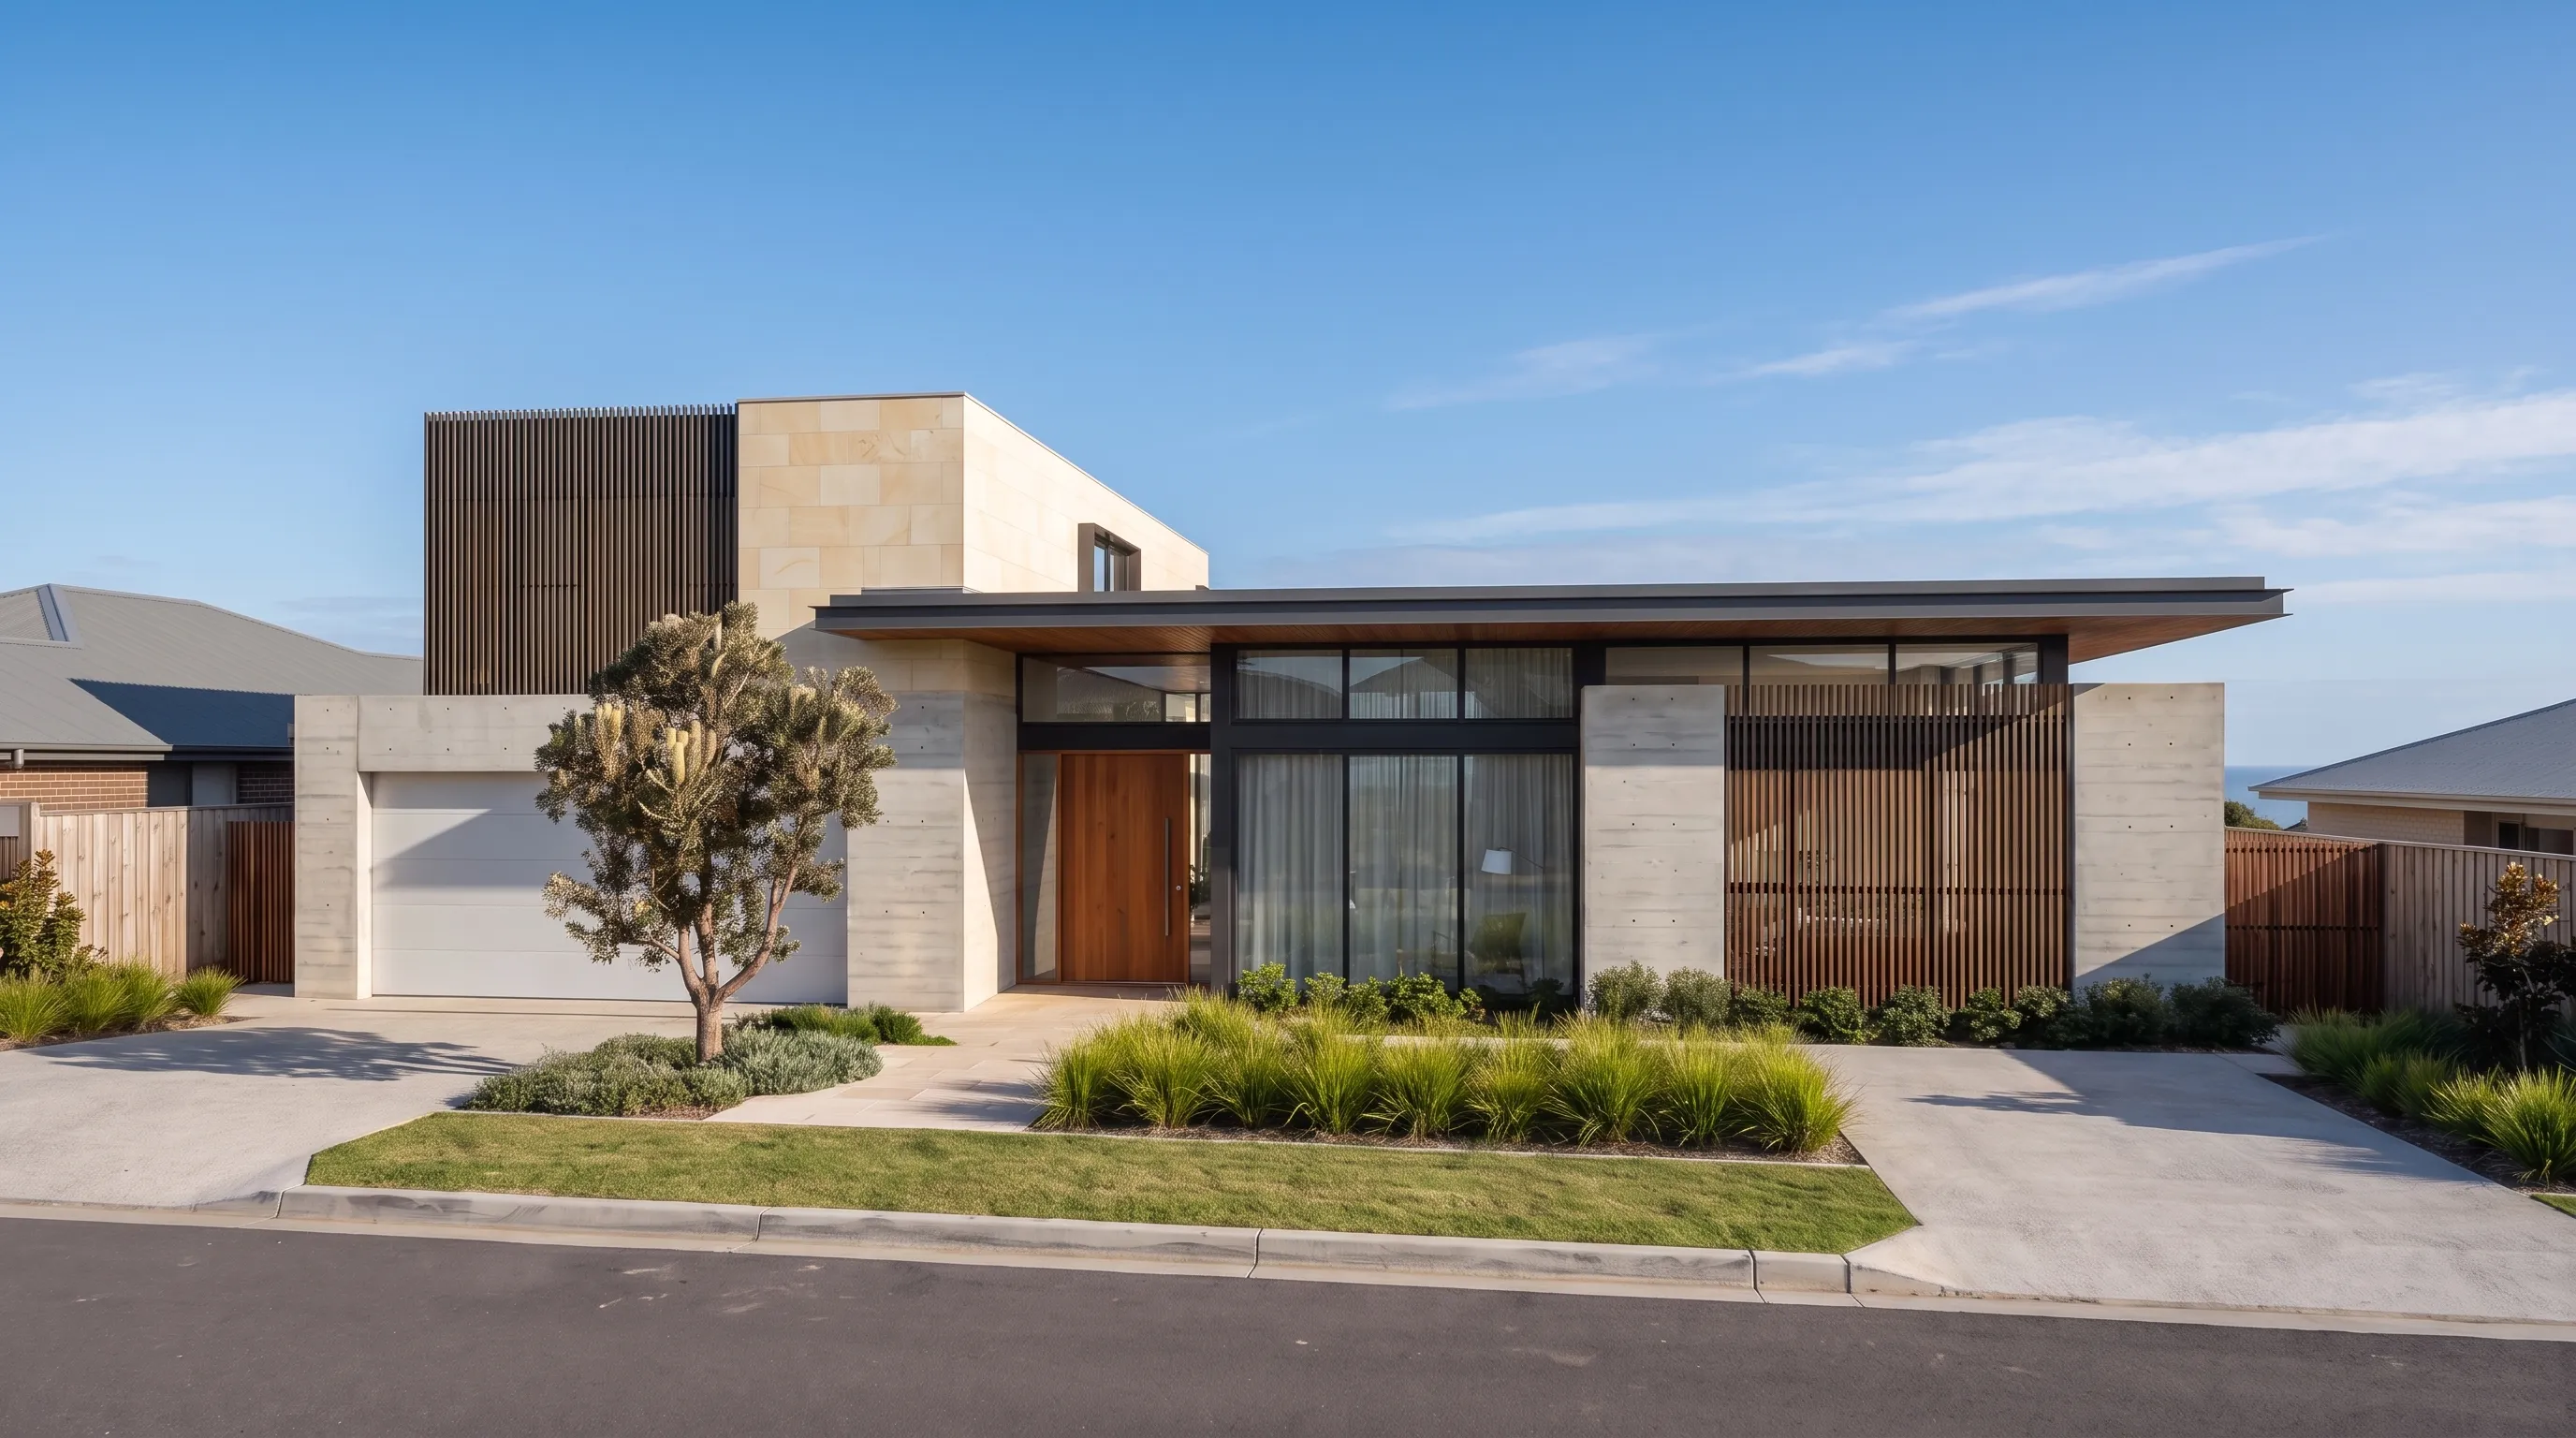
The same camera, rendered. Zero drift between the two.
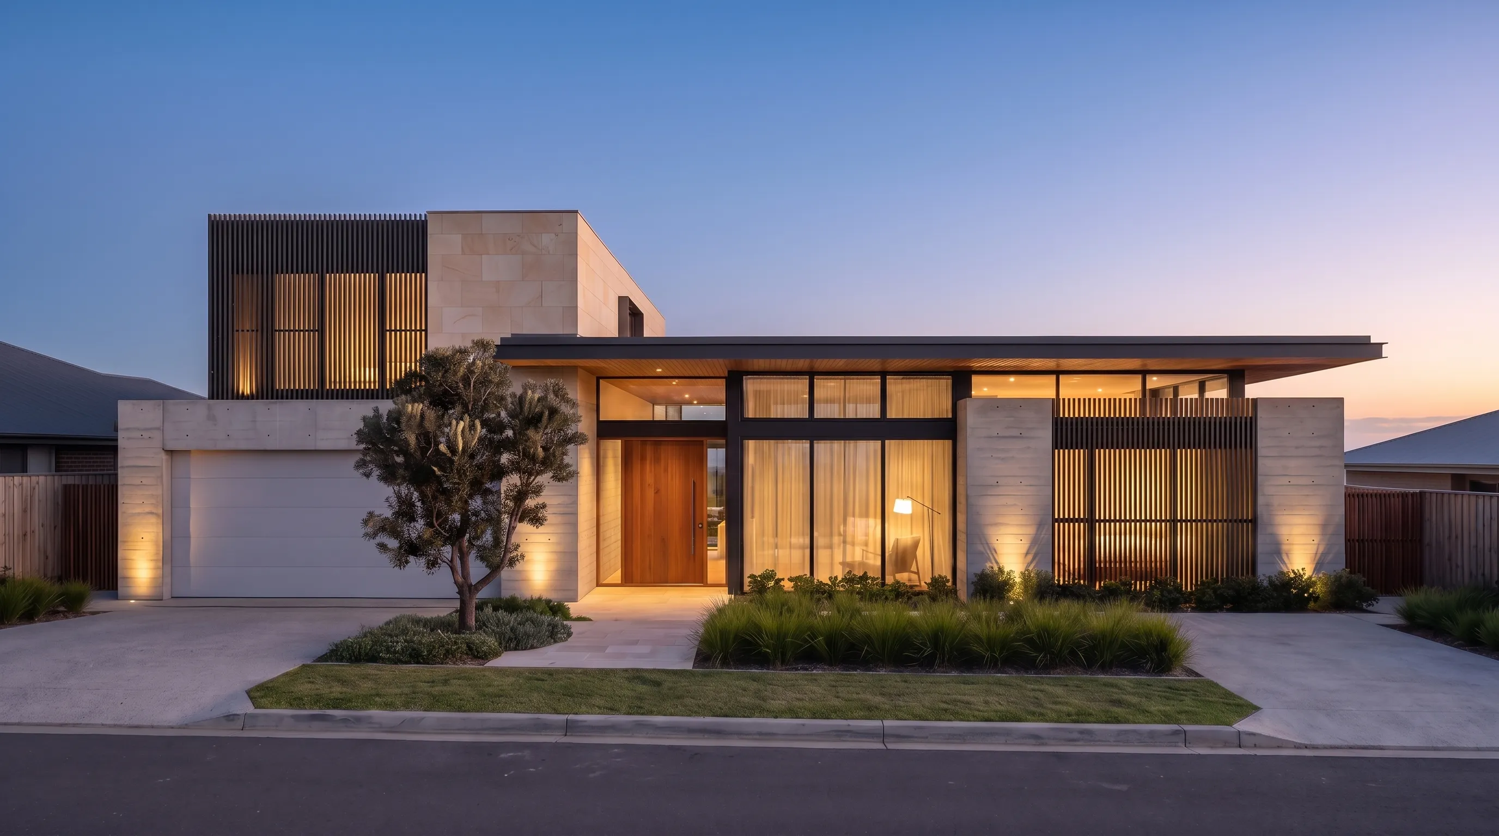
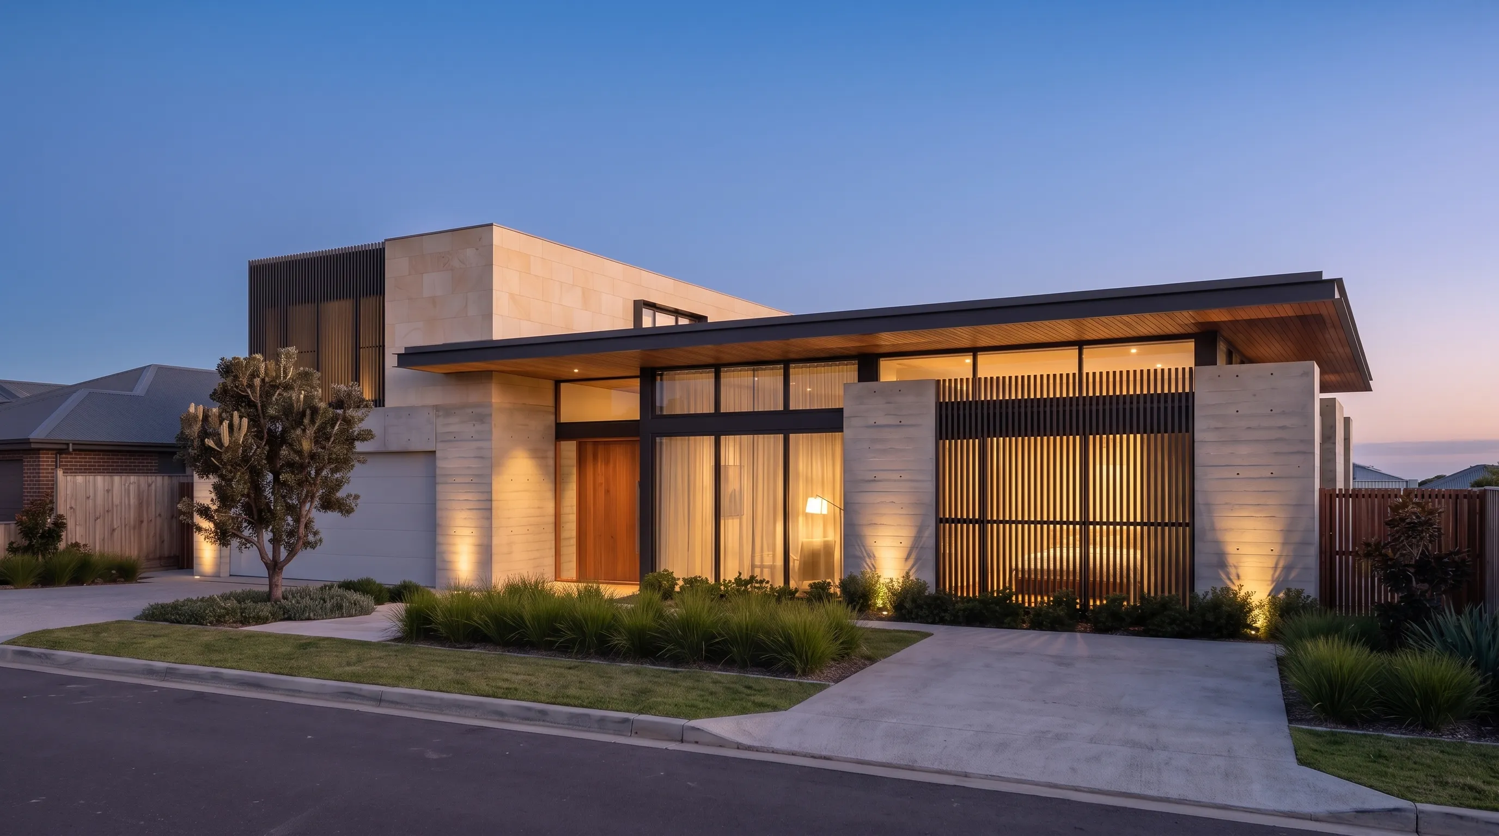
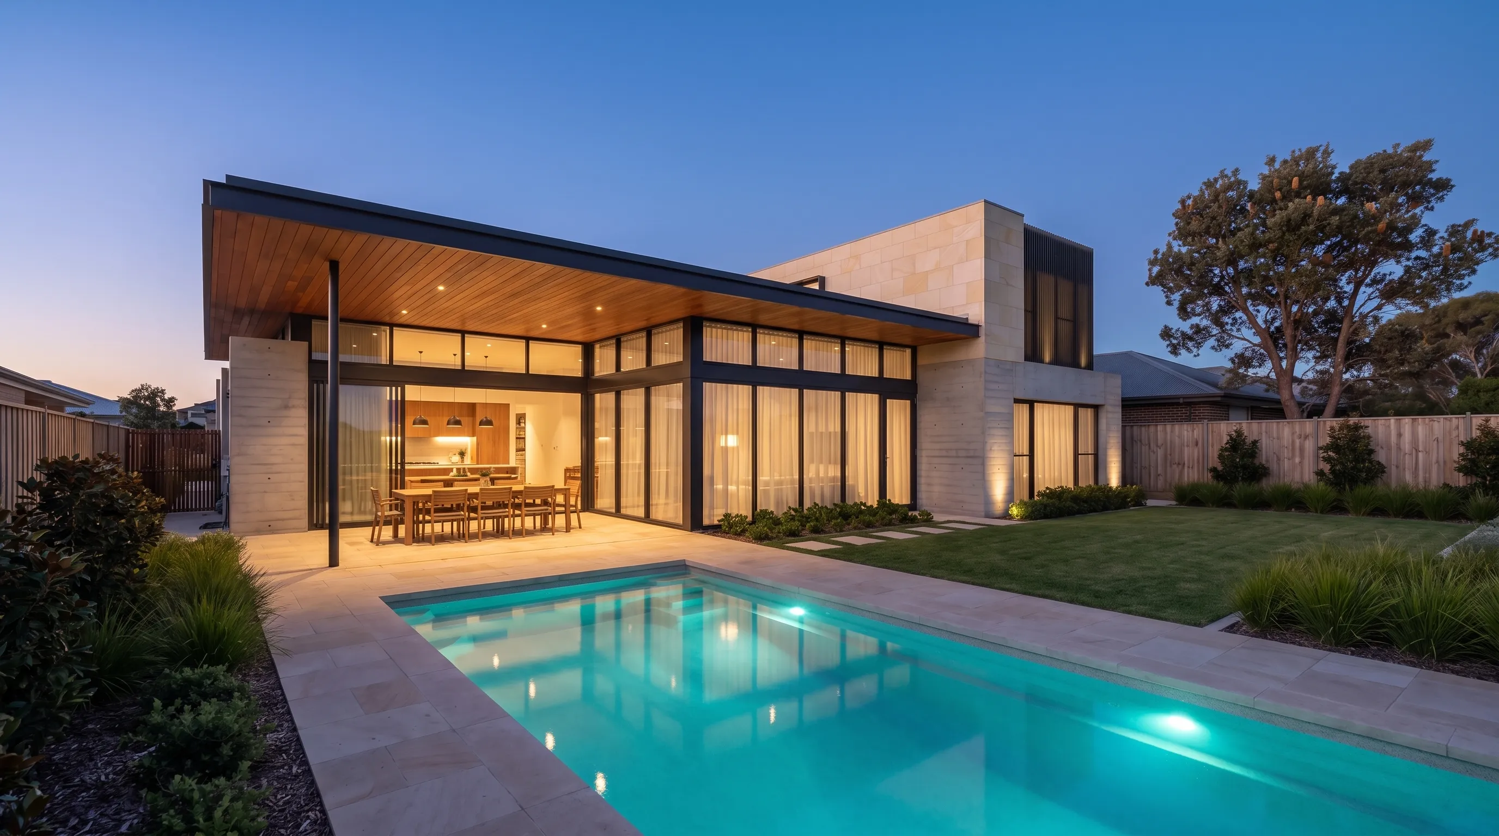
One good frame is easy now. A building that survives a moving camera without drifting is the hard part, and it is the part we built the tooling for. Scroll to fly.
One camera, the sun swept down through dusk into night. The light moves; the geometry does not. Scroll to run the sun.
The shots
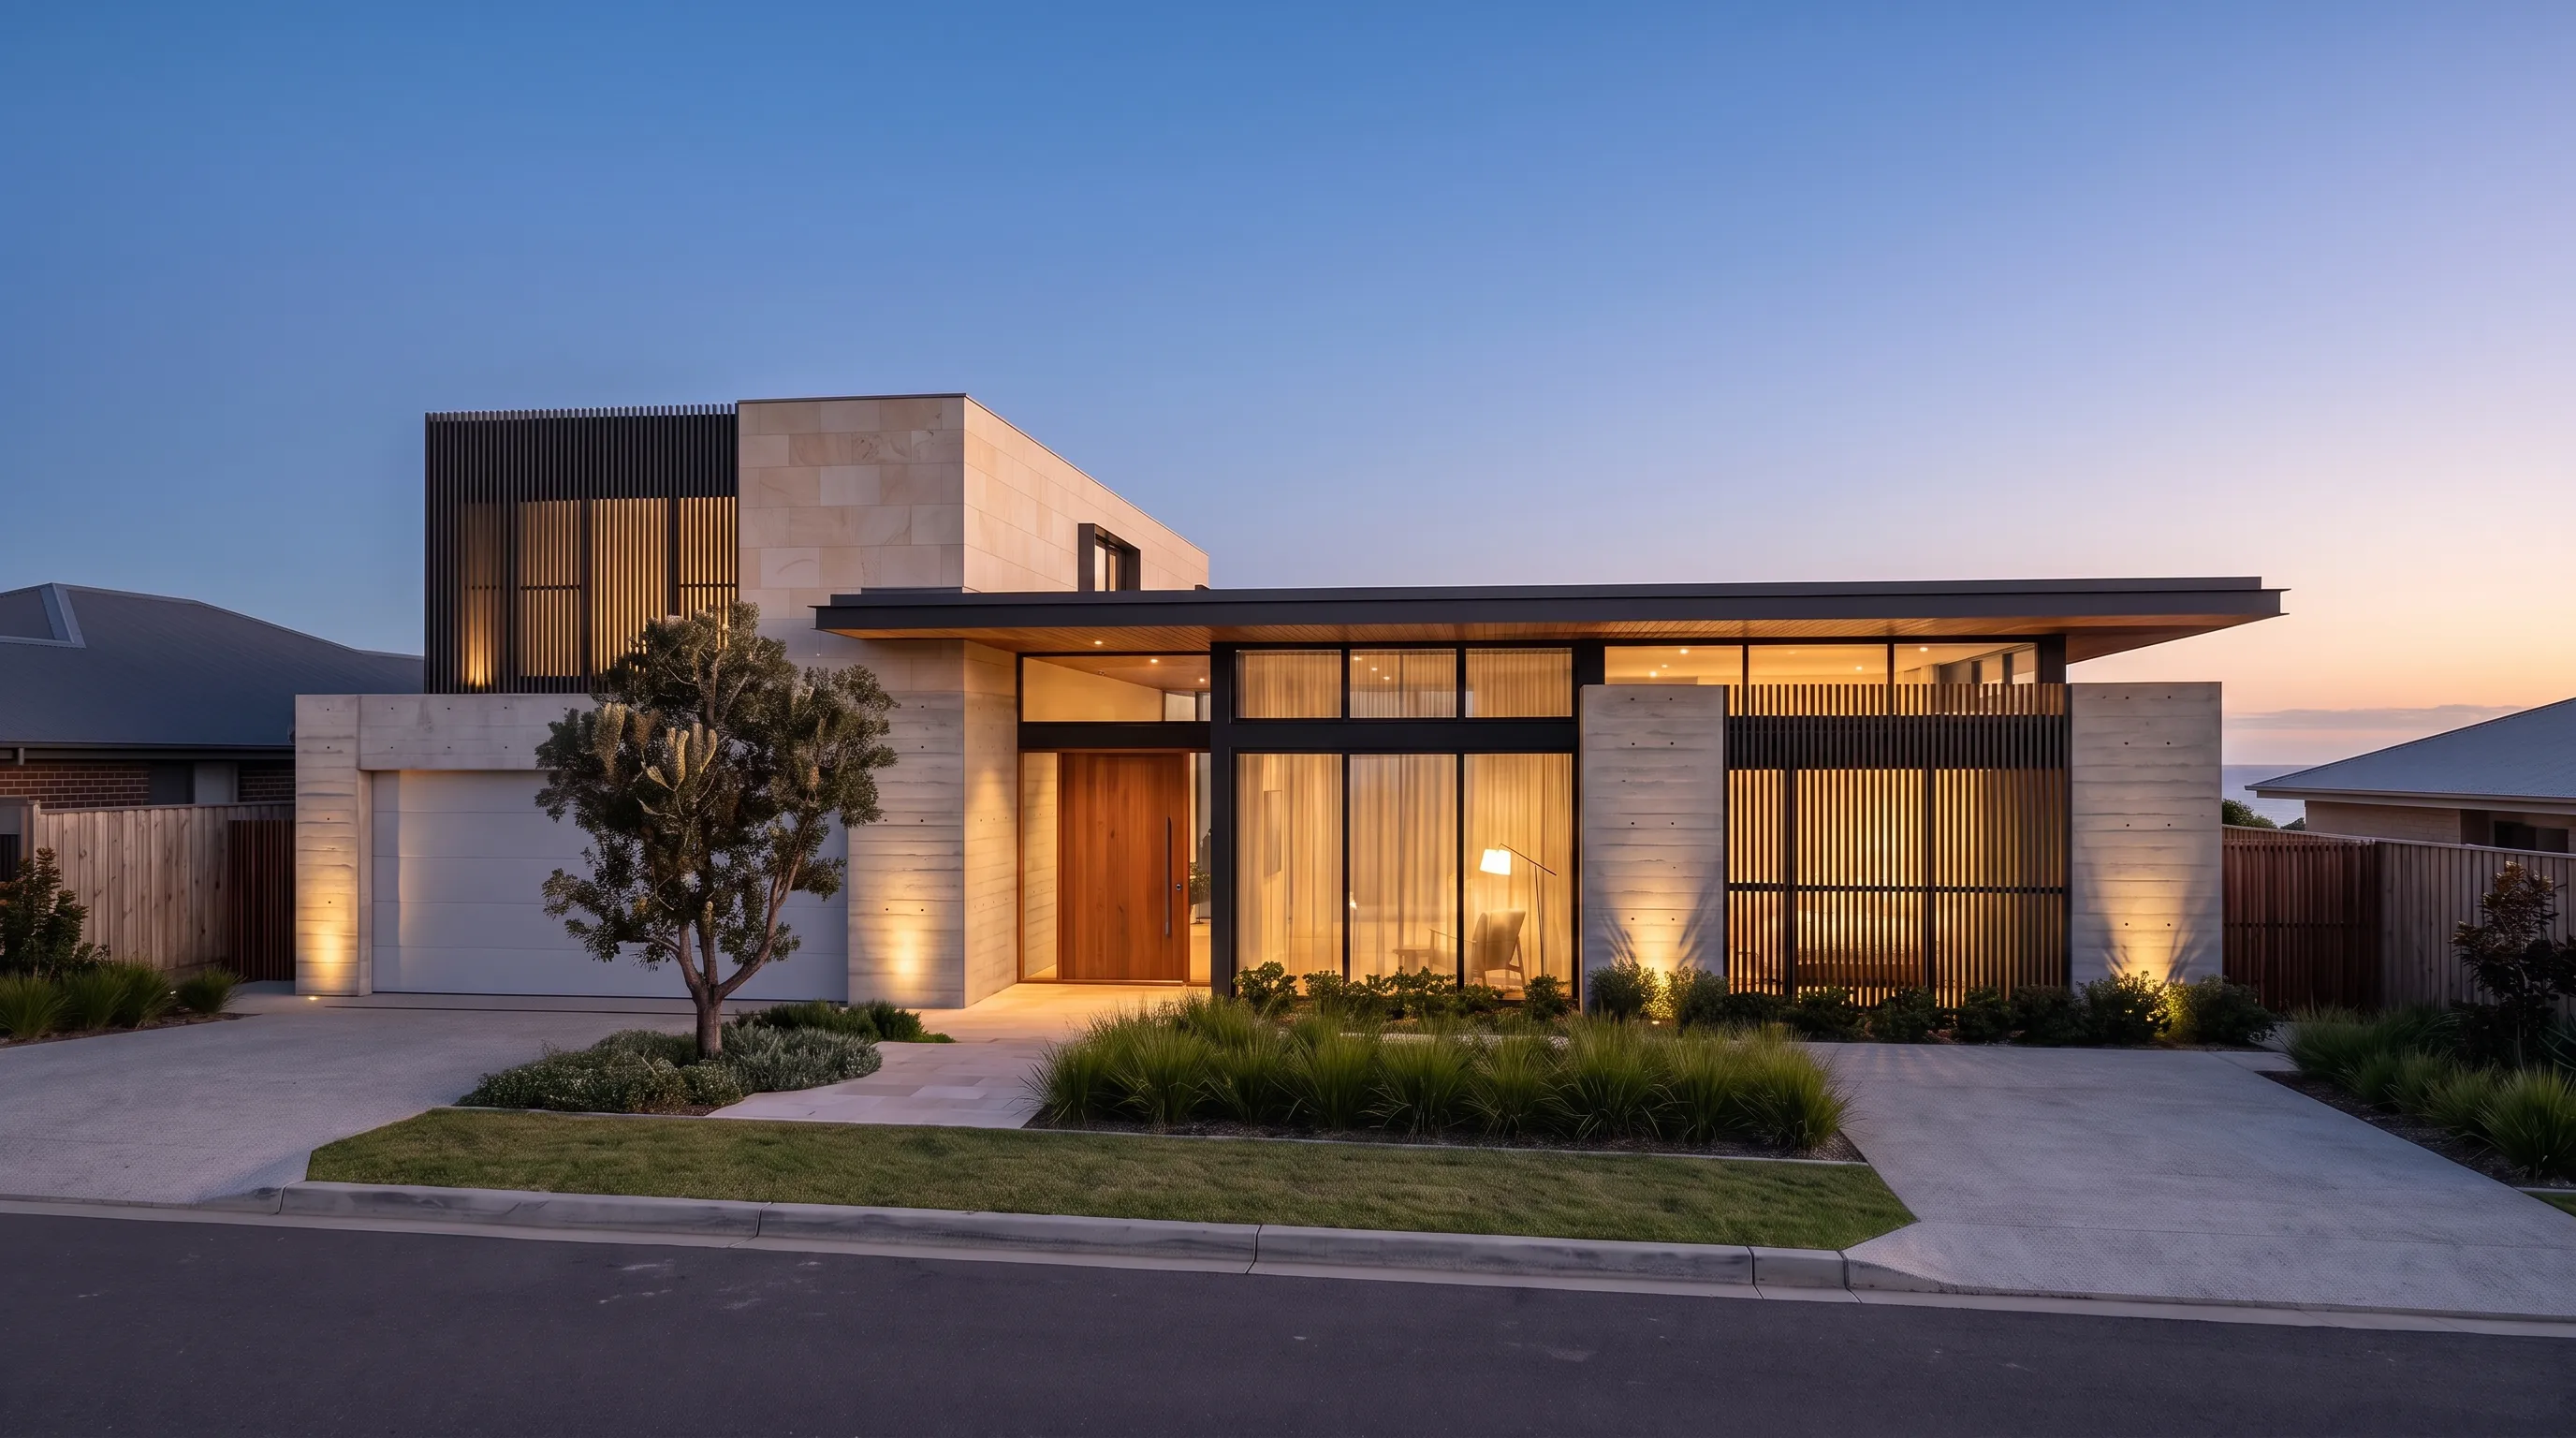
The money shot: warm interior light, deep sky, made for the hoarding and the portal.
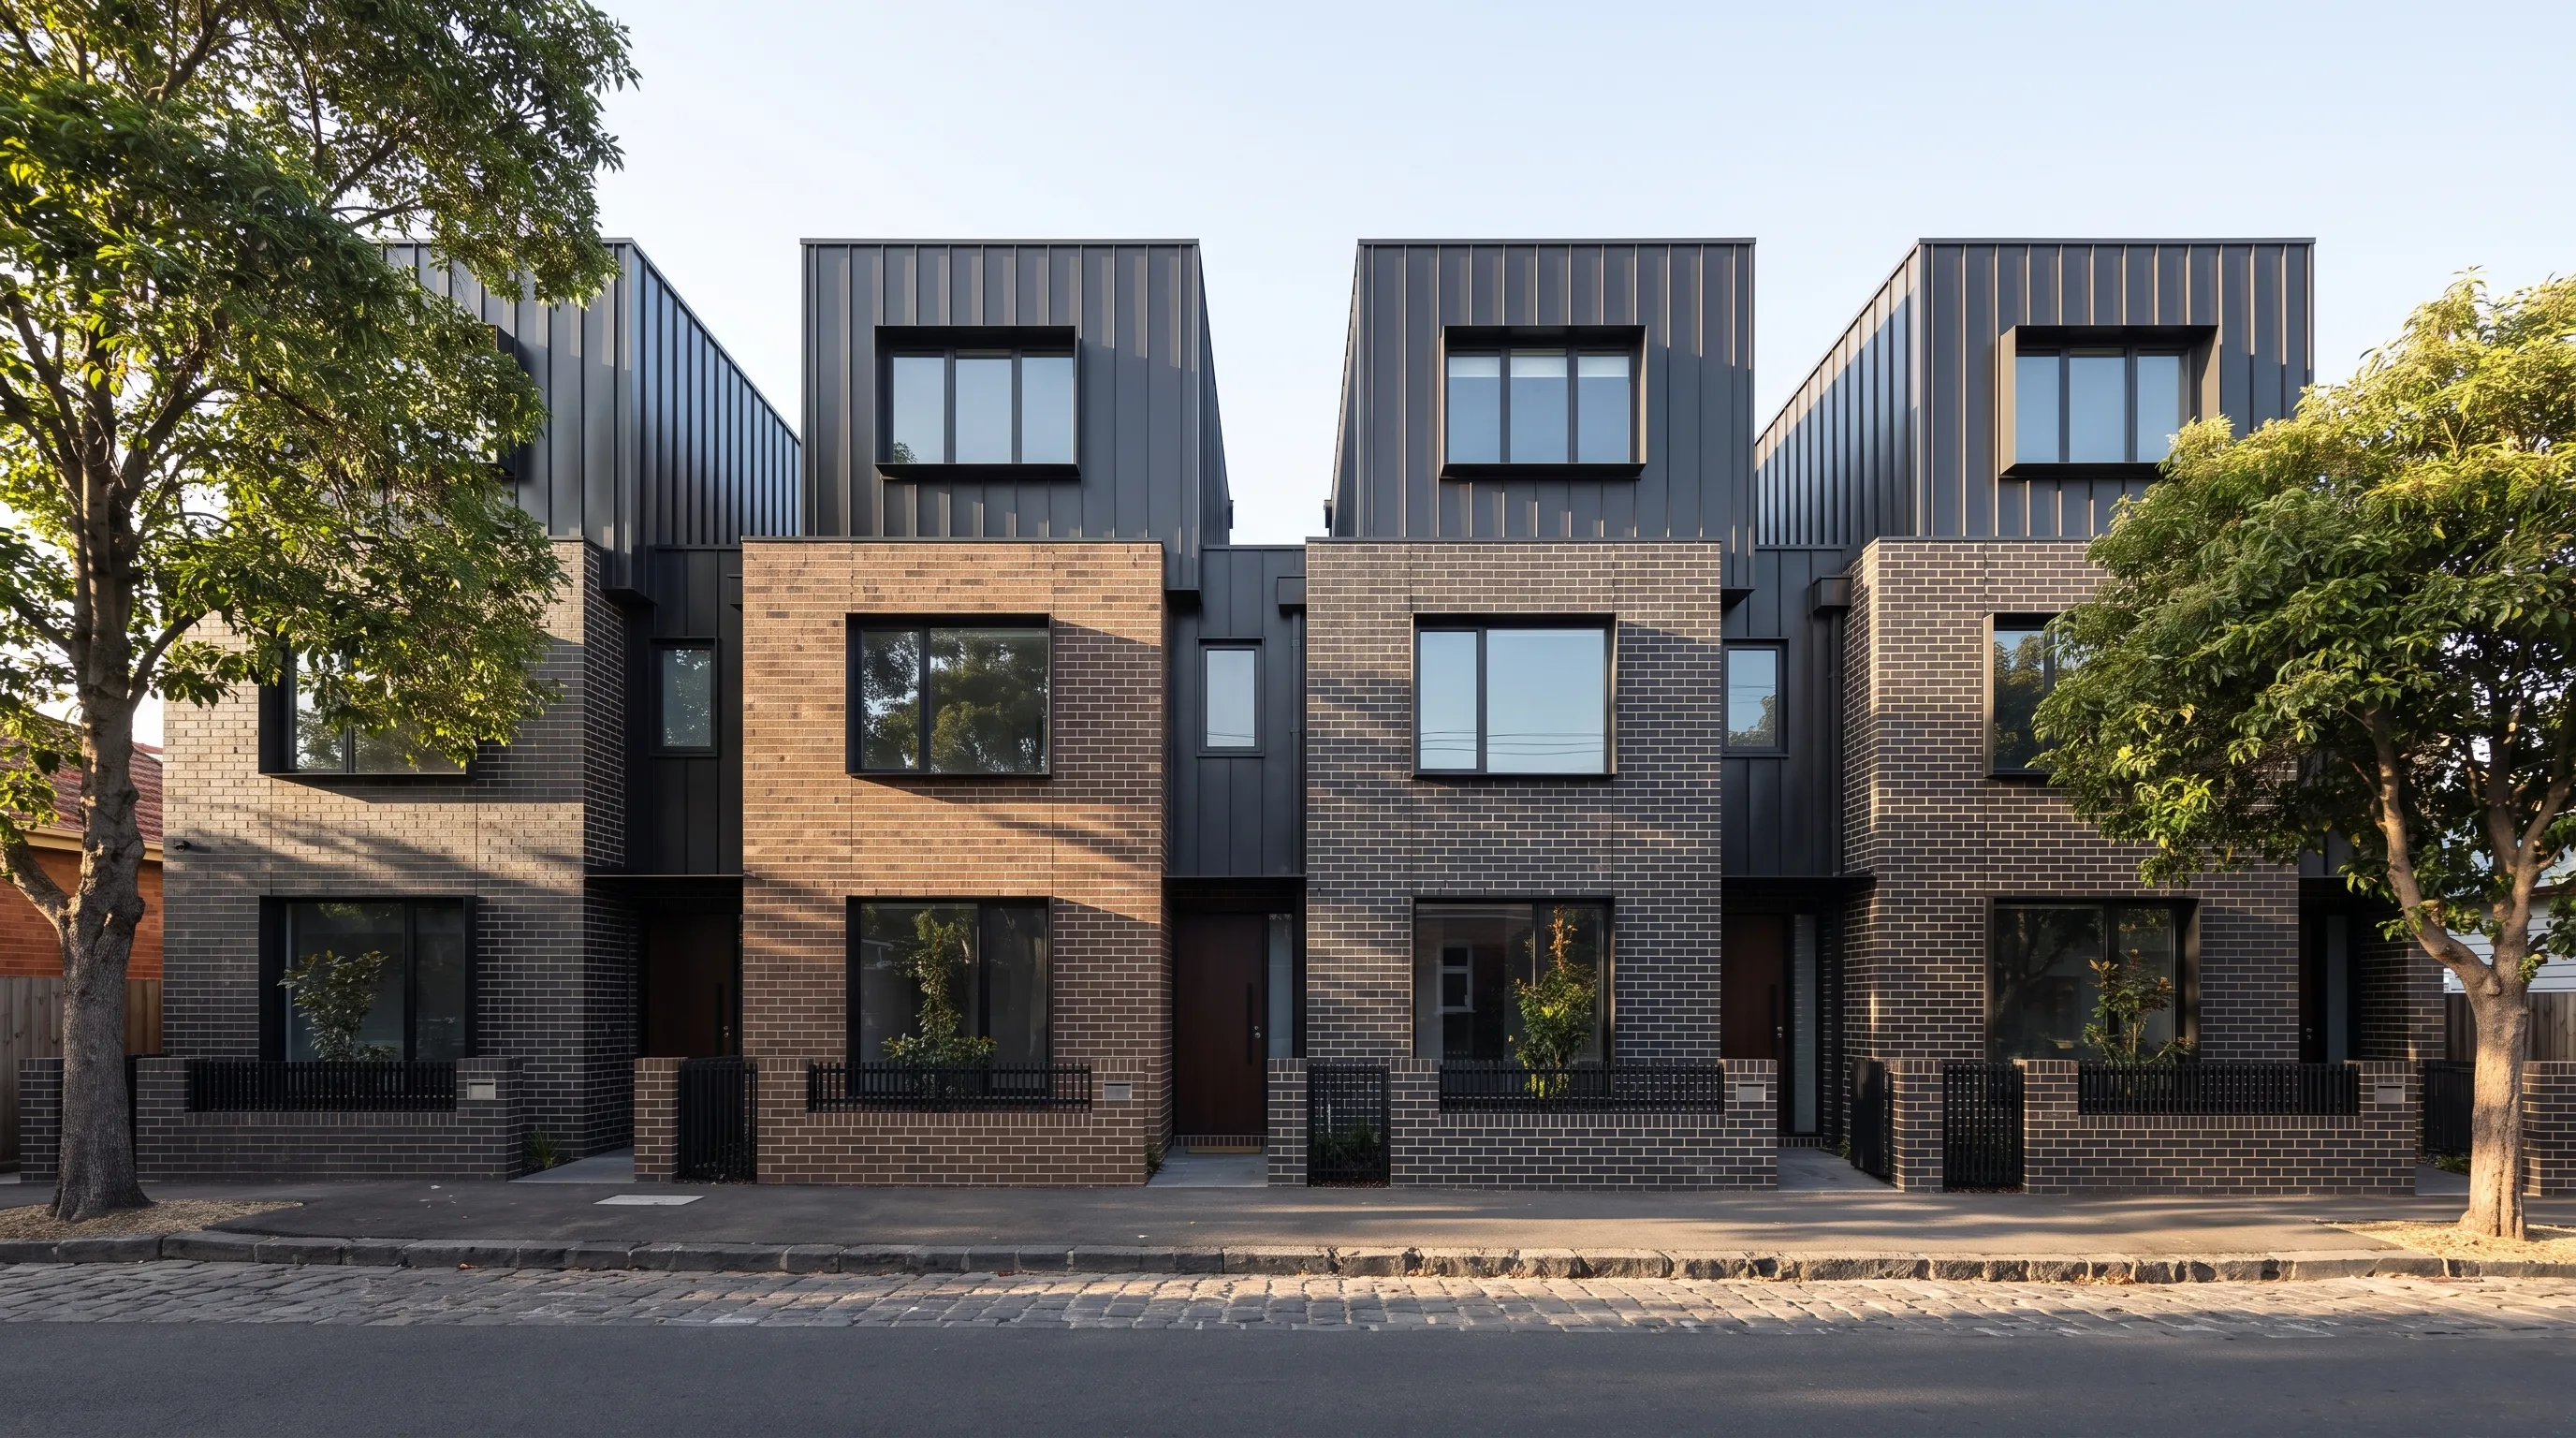
The whole row on the street: siting, landscaping, the neighbours where they matter.
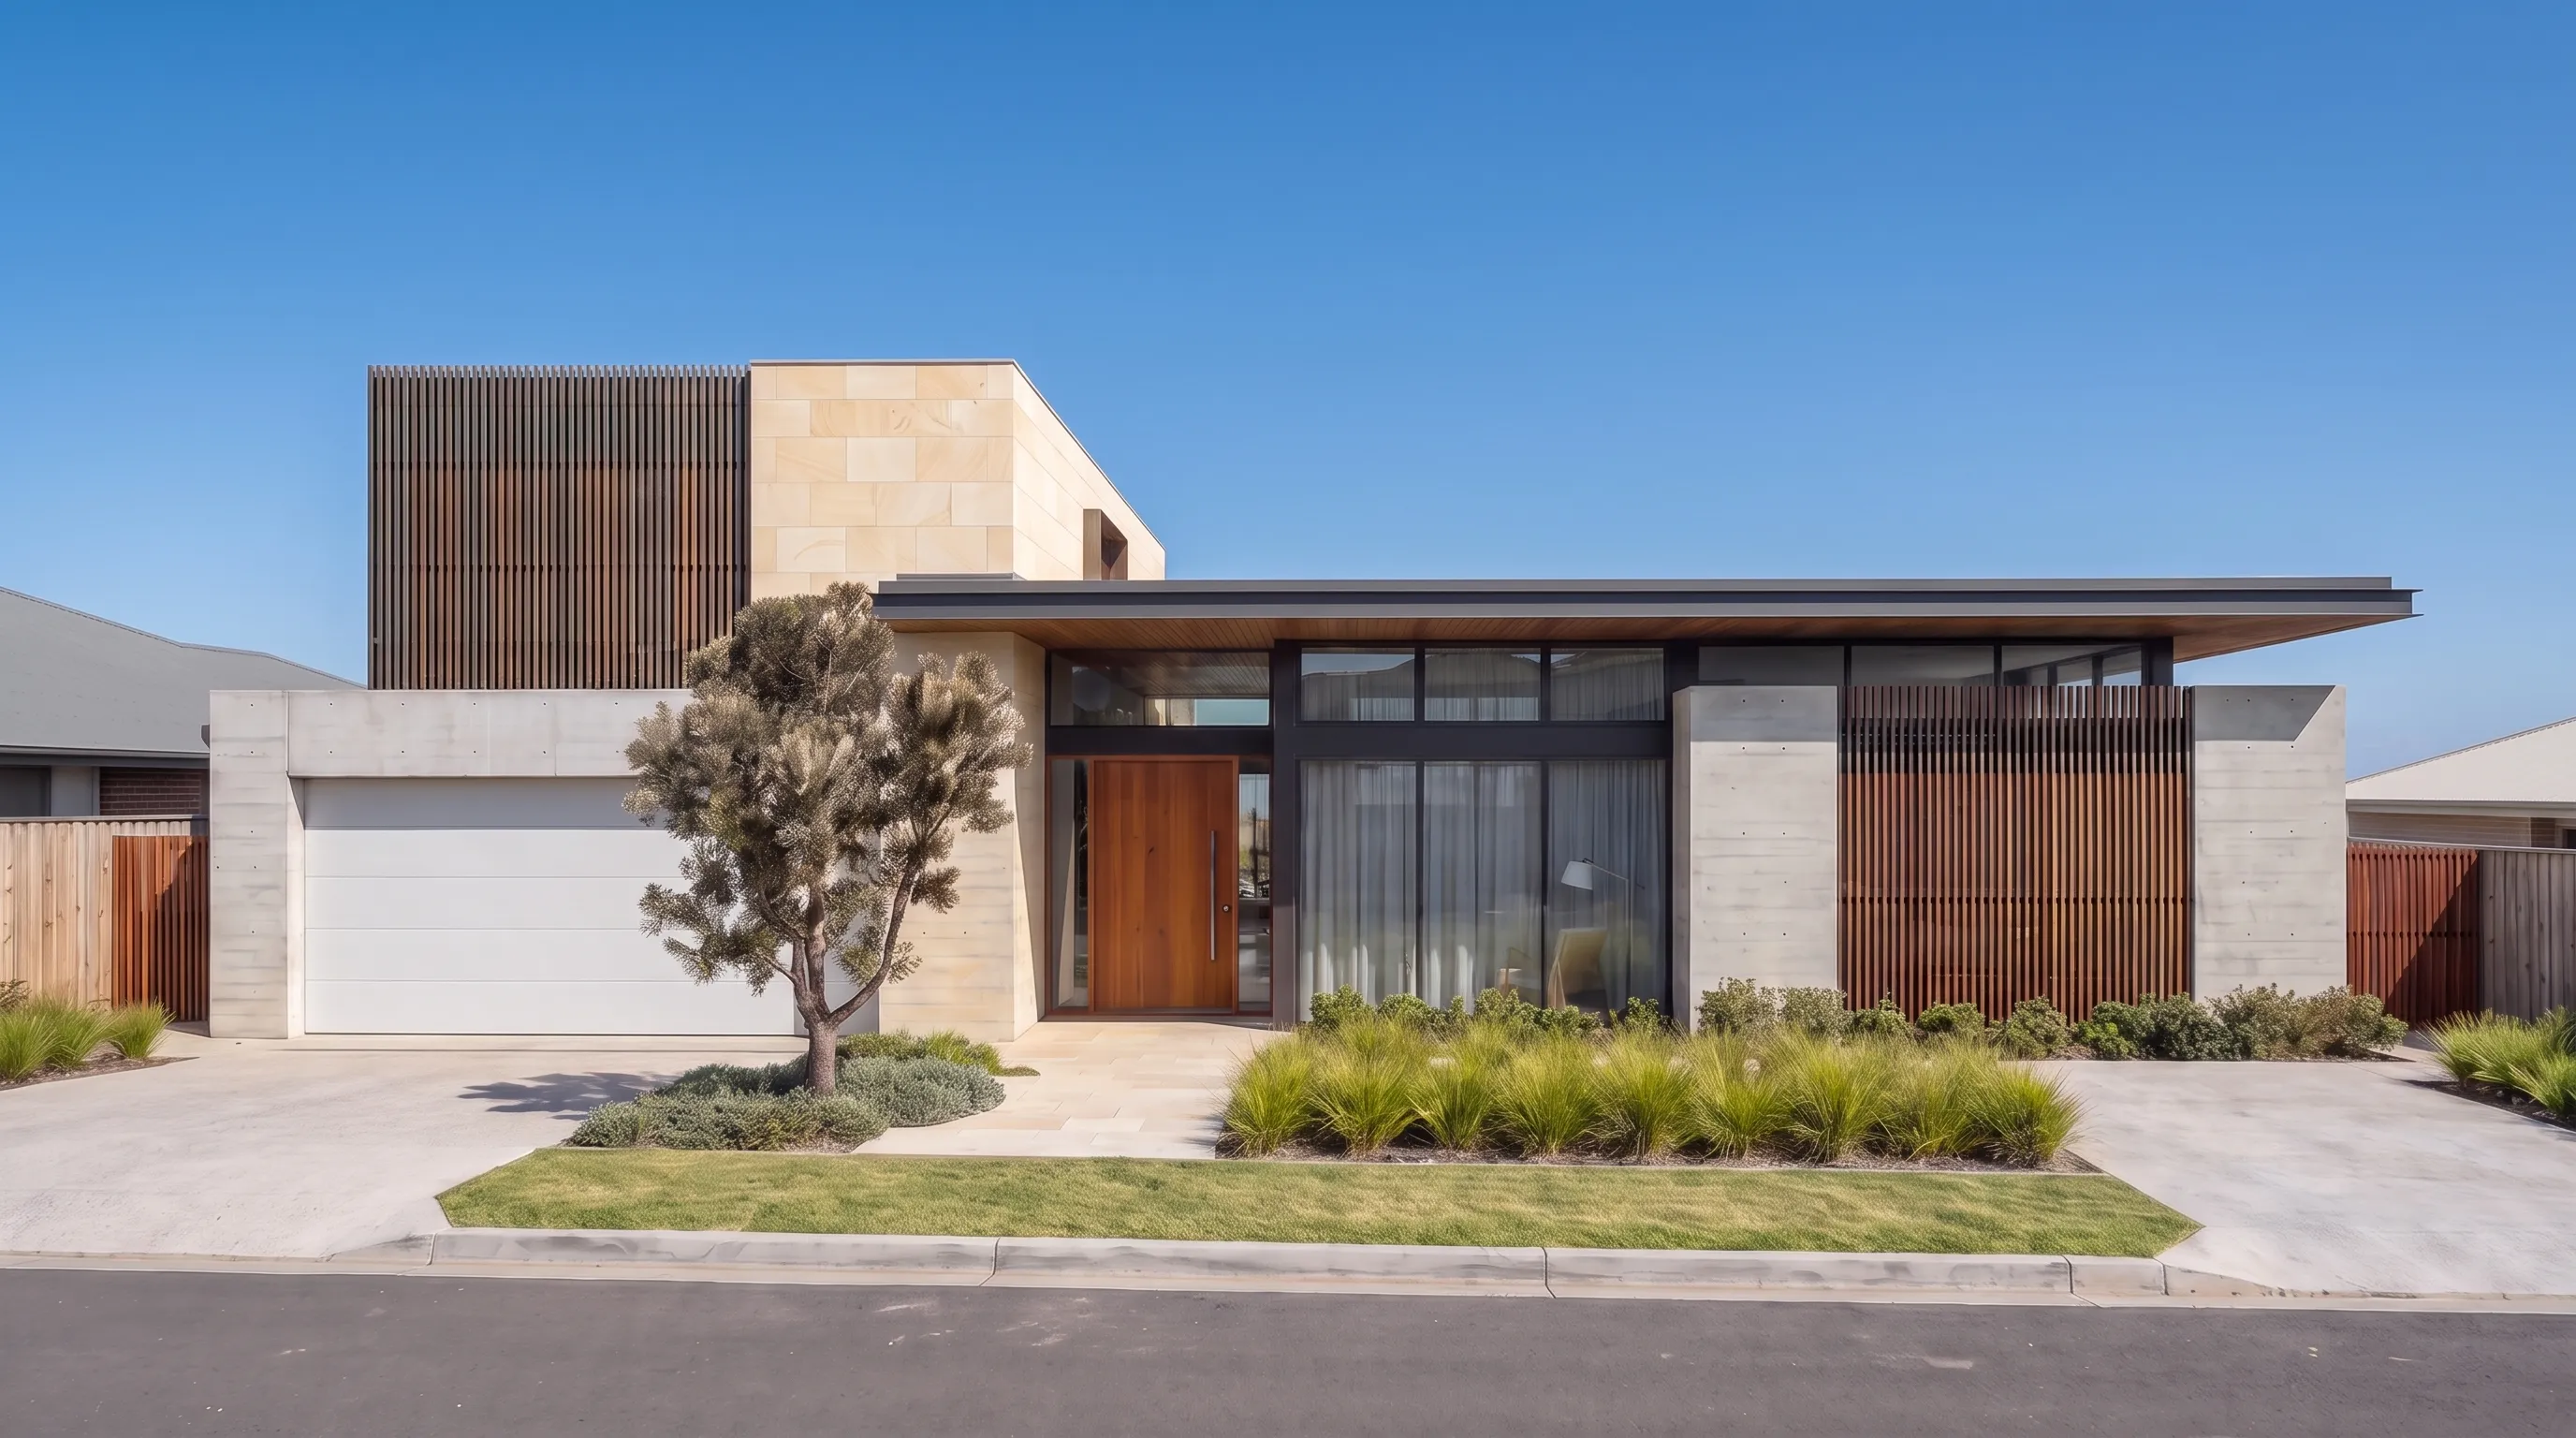
Same geometry, first colourway.
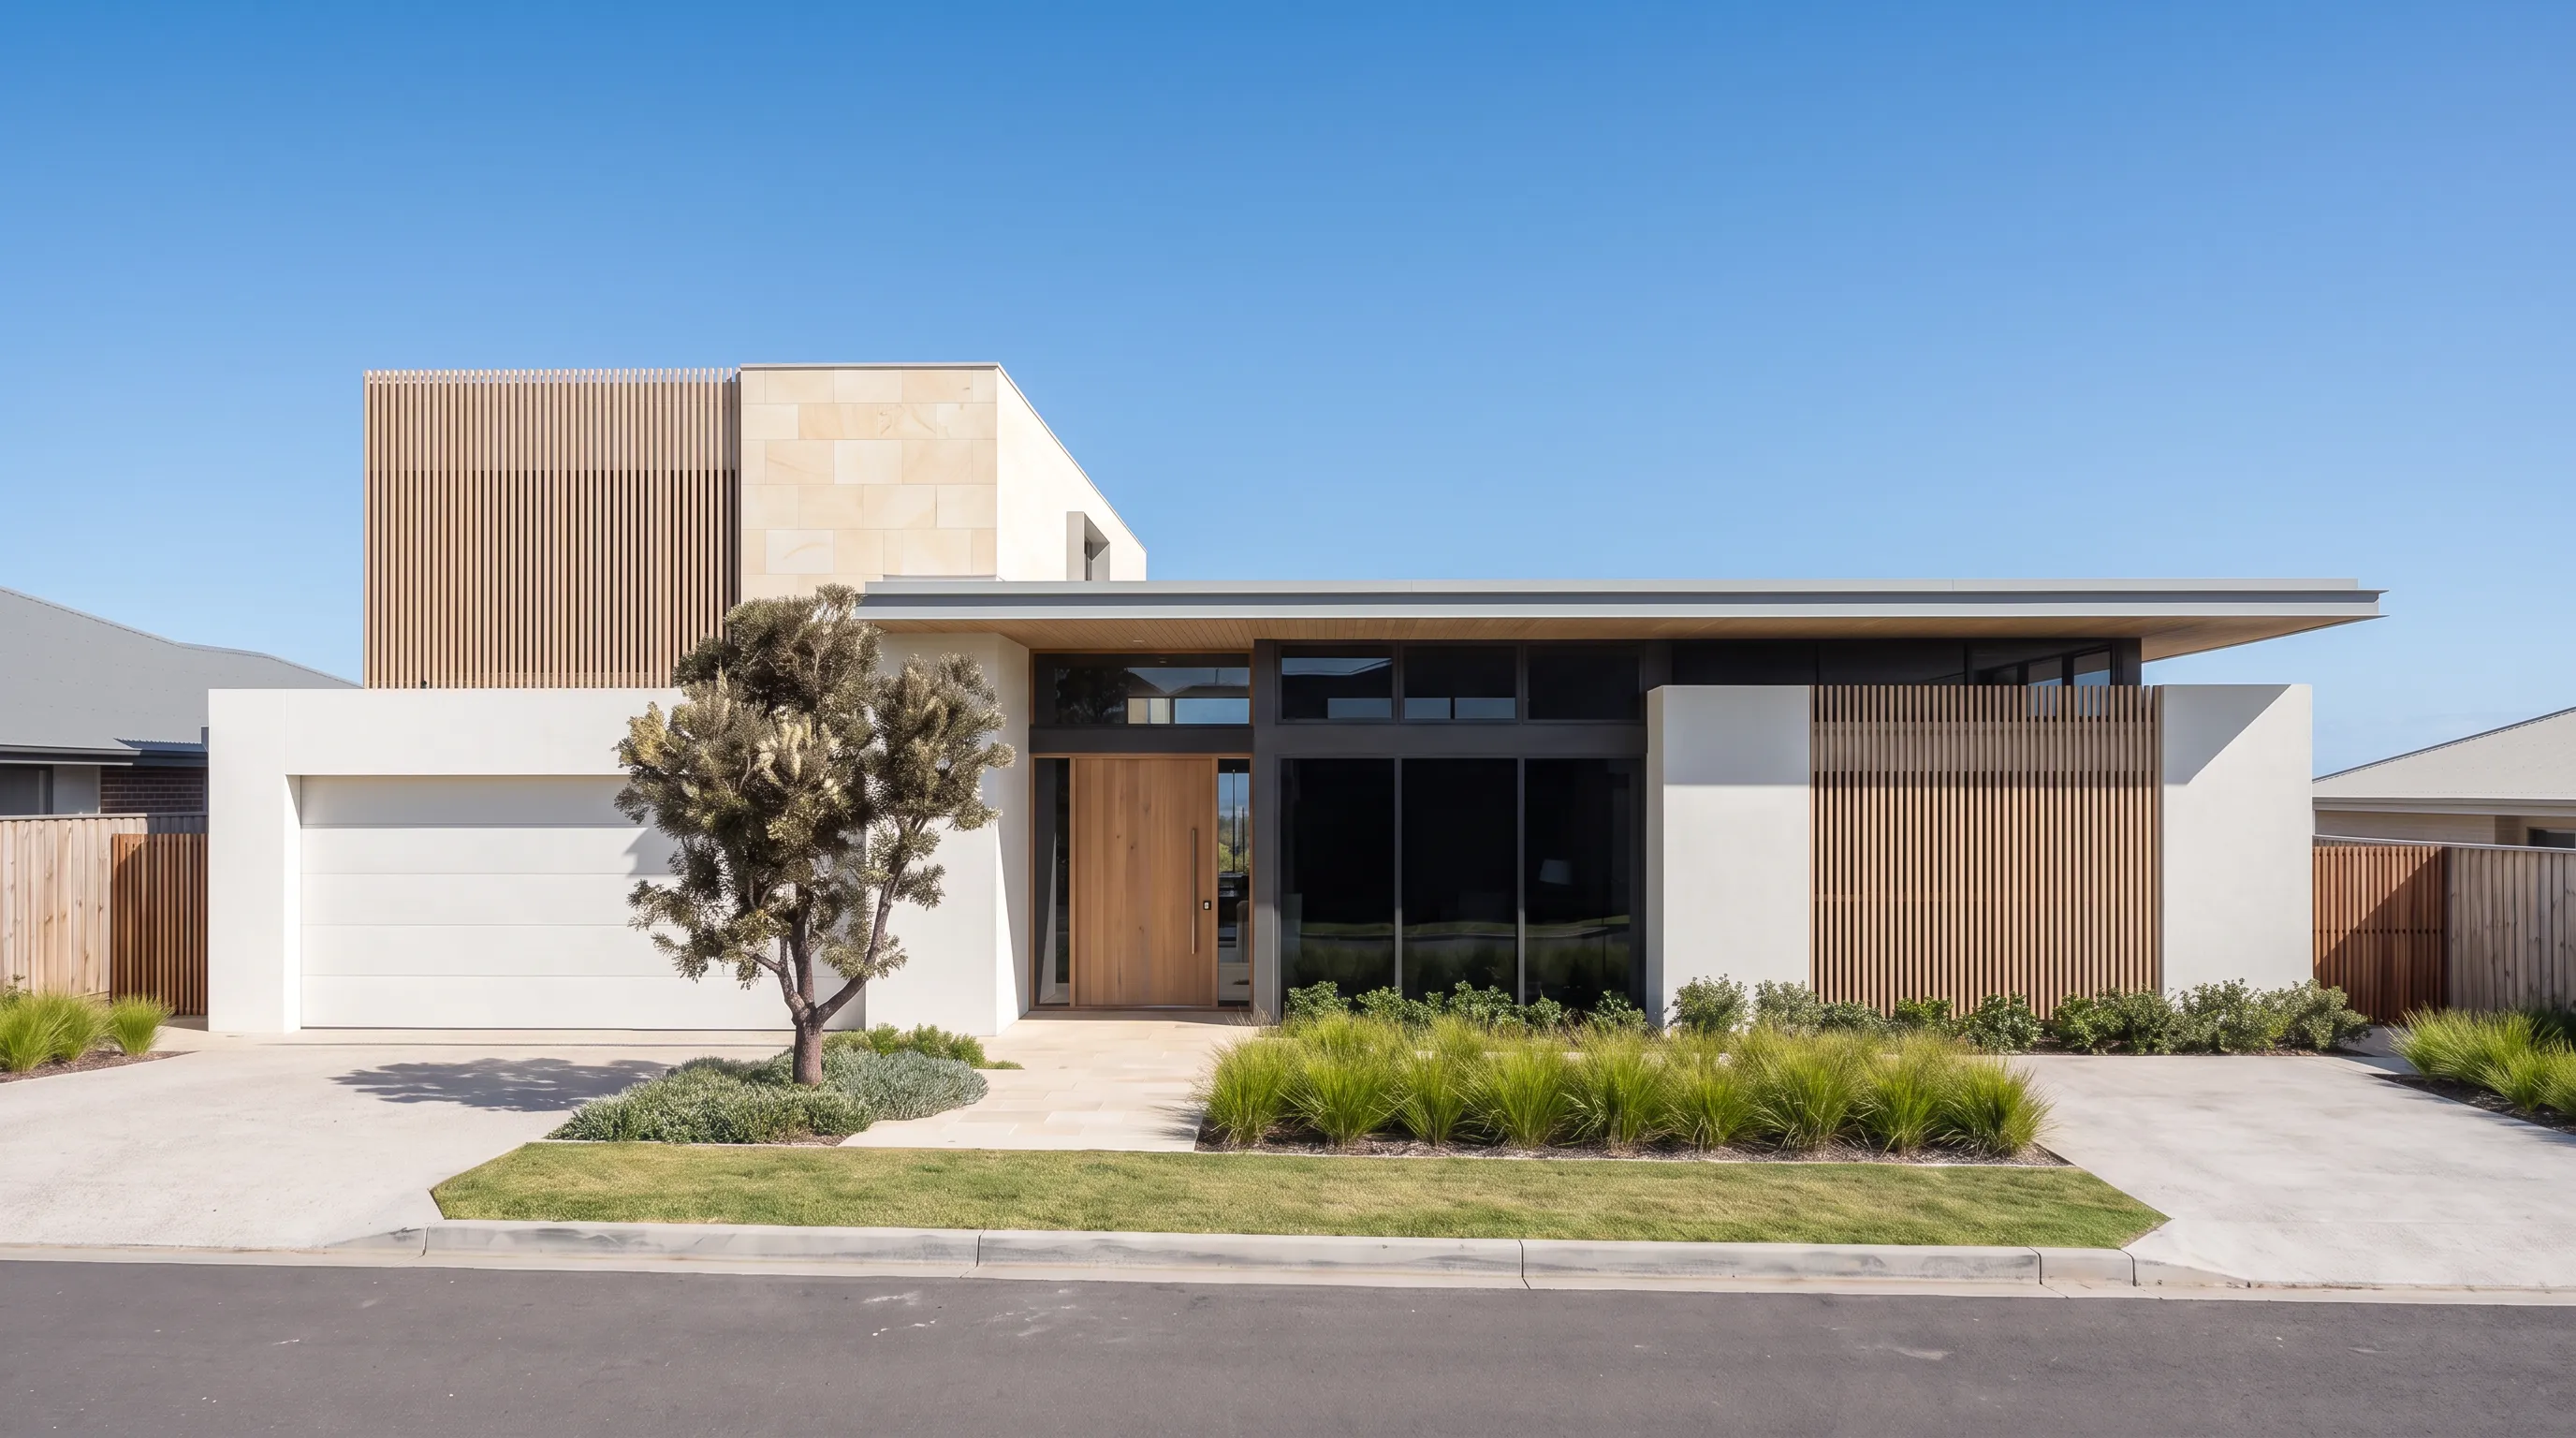
Same geometry, second colourway.
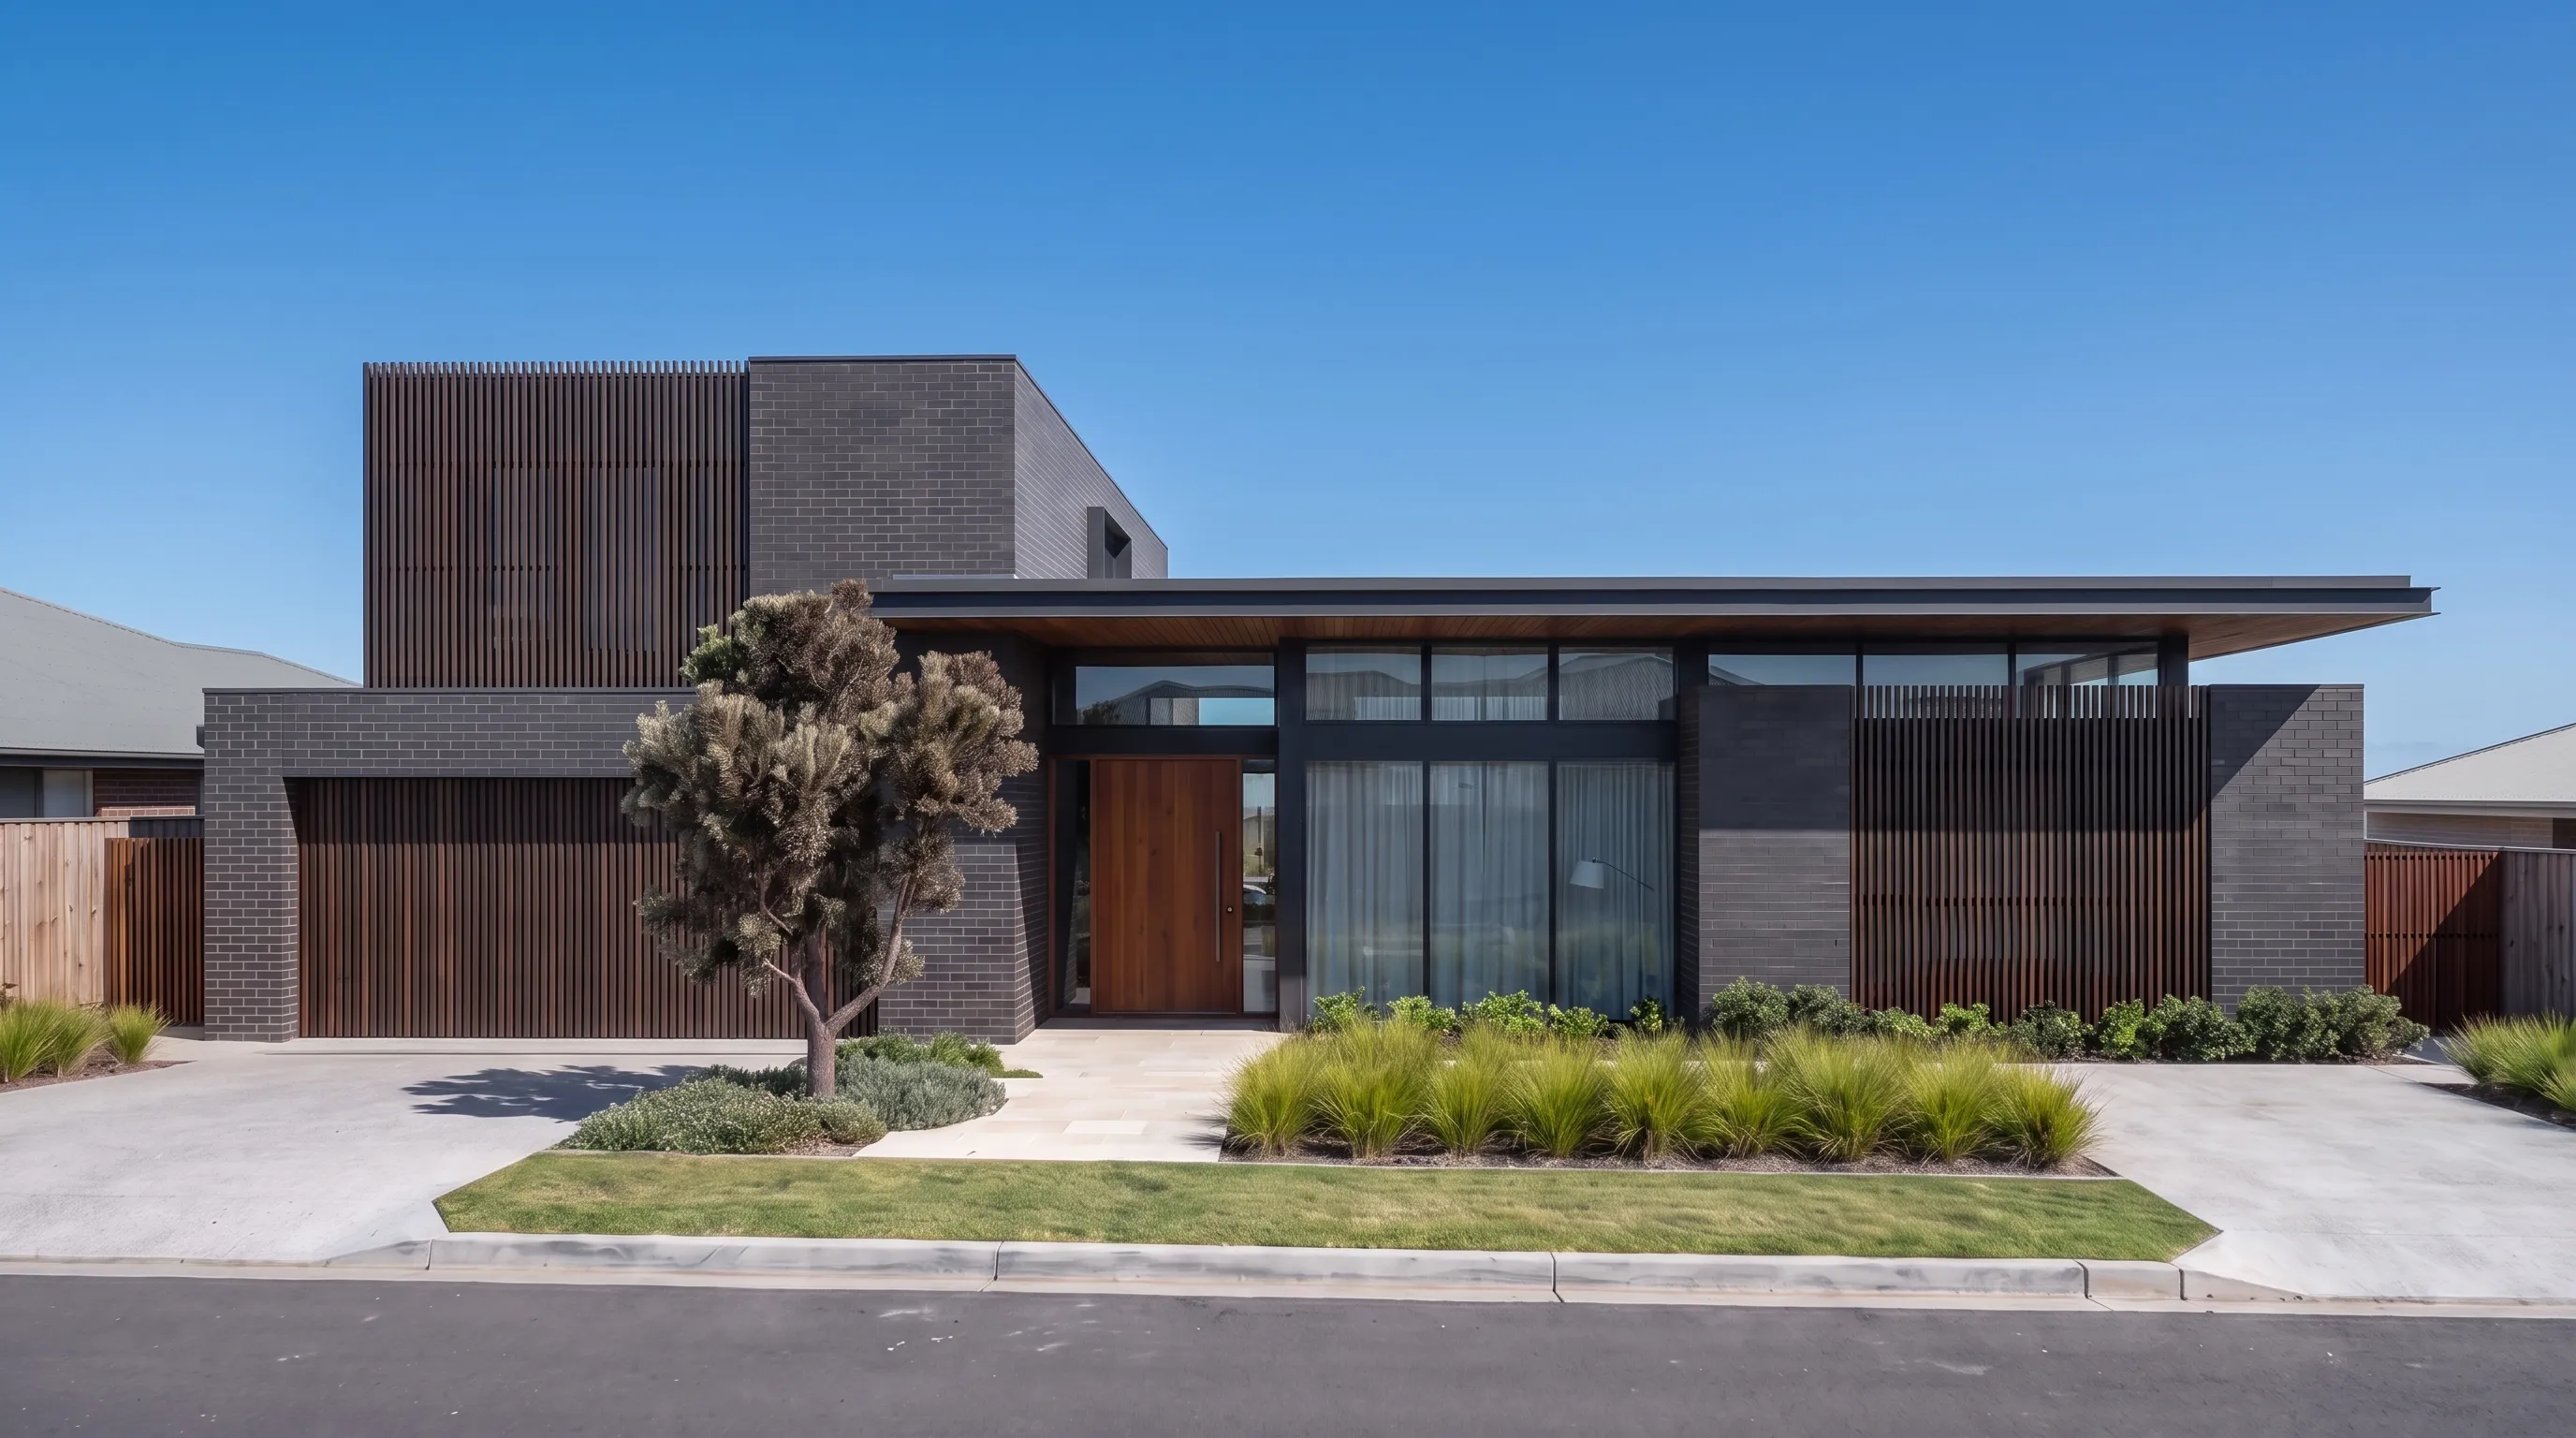
Same geometry, third colourway.
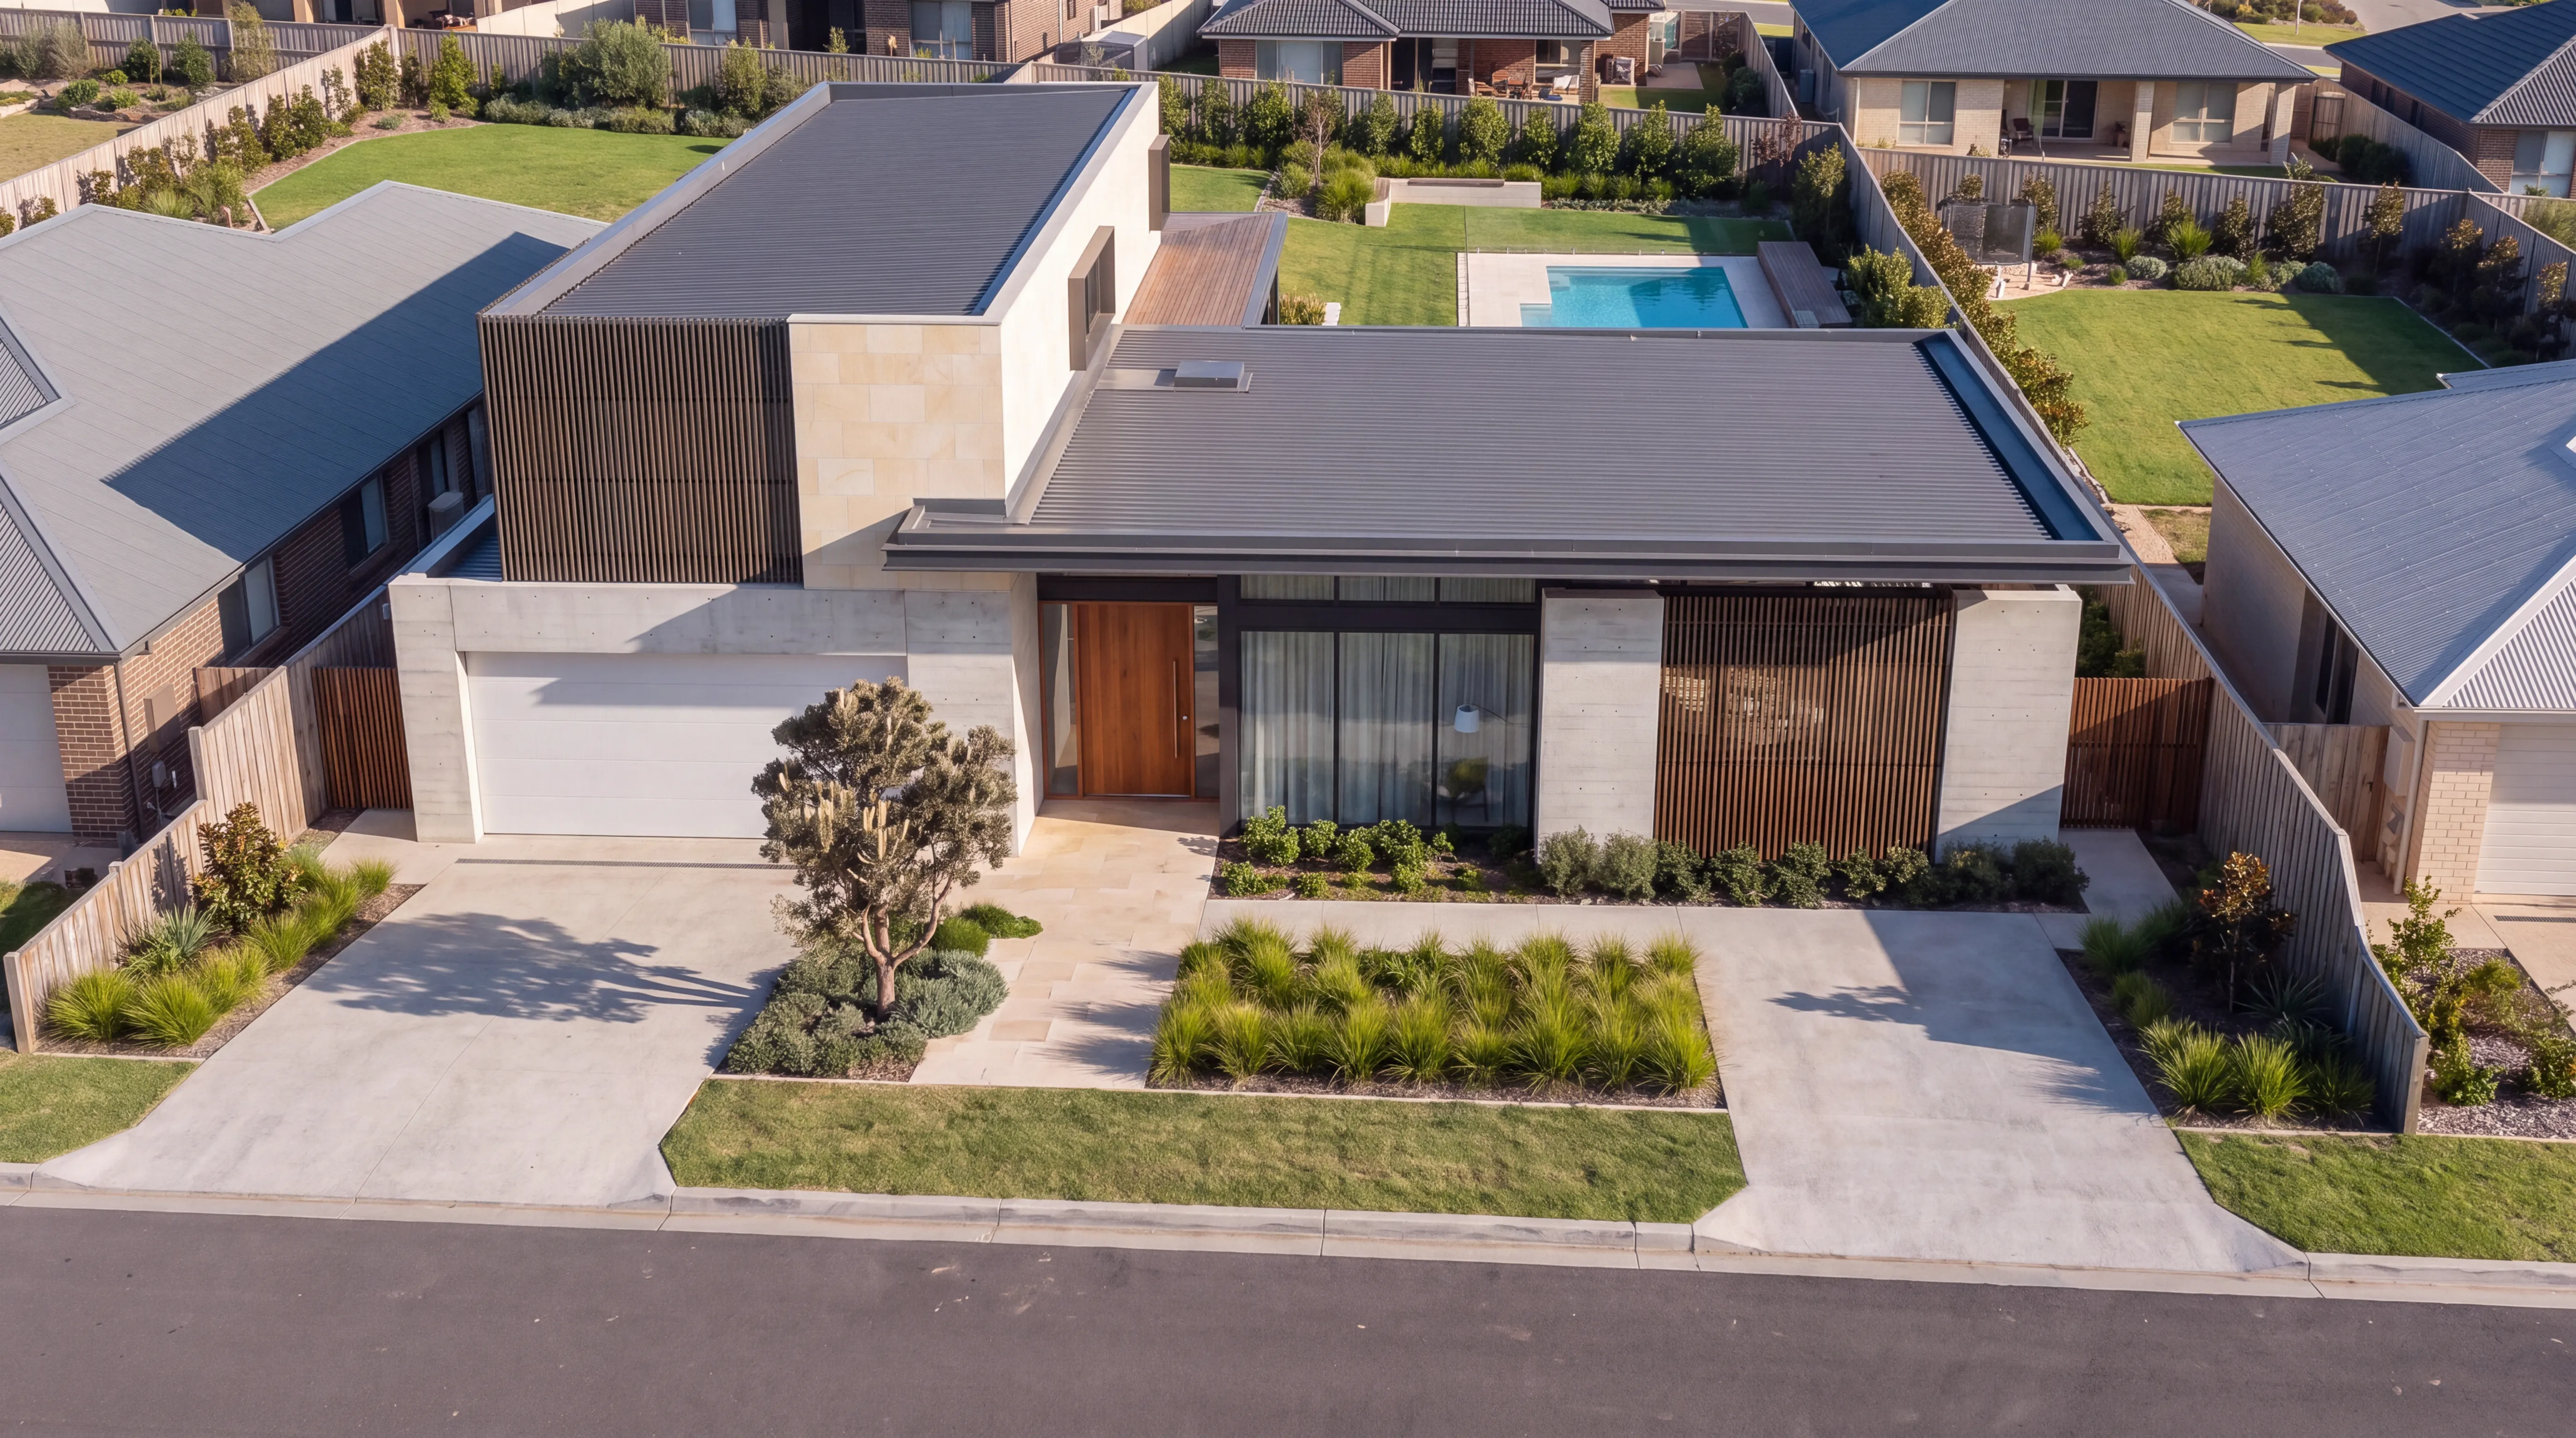
Siting, staging and outlook in one frame.
The fine grain
Same design, side by side: what AI on its own does to a real building under the microscope, and what leaves our pipeline instead.
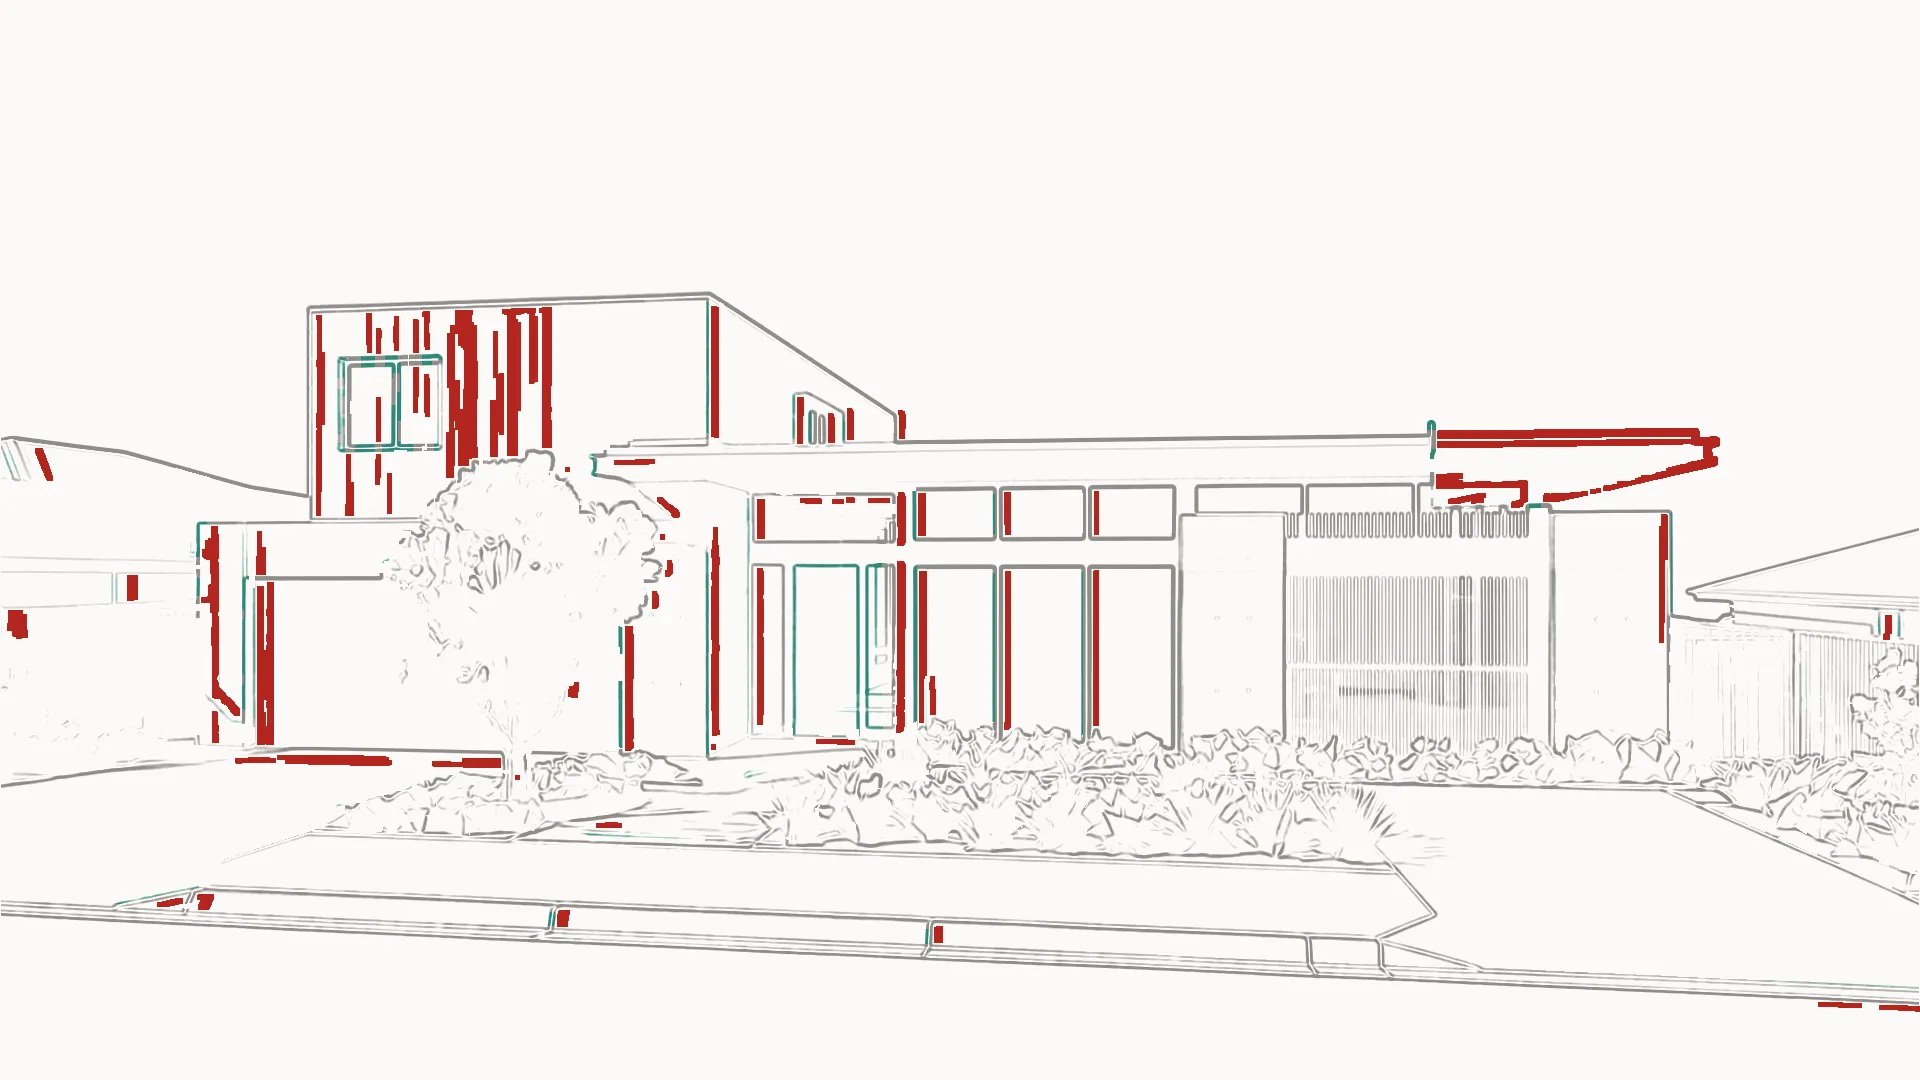
The same design, one pass through AI, no correction: the main roof stops short on the right, the eave pulls back off the garage, the entry glazing is redrawn, the upper-floor screen is gone. Red is what the check could not find in your model. 7.6% of the structure moved.
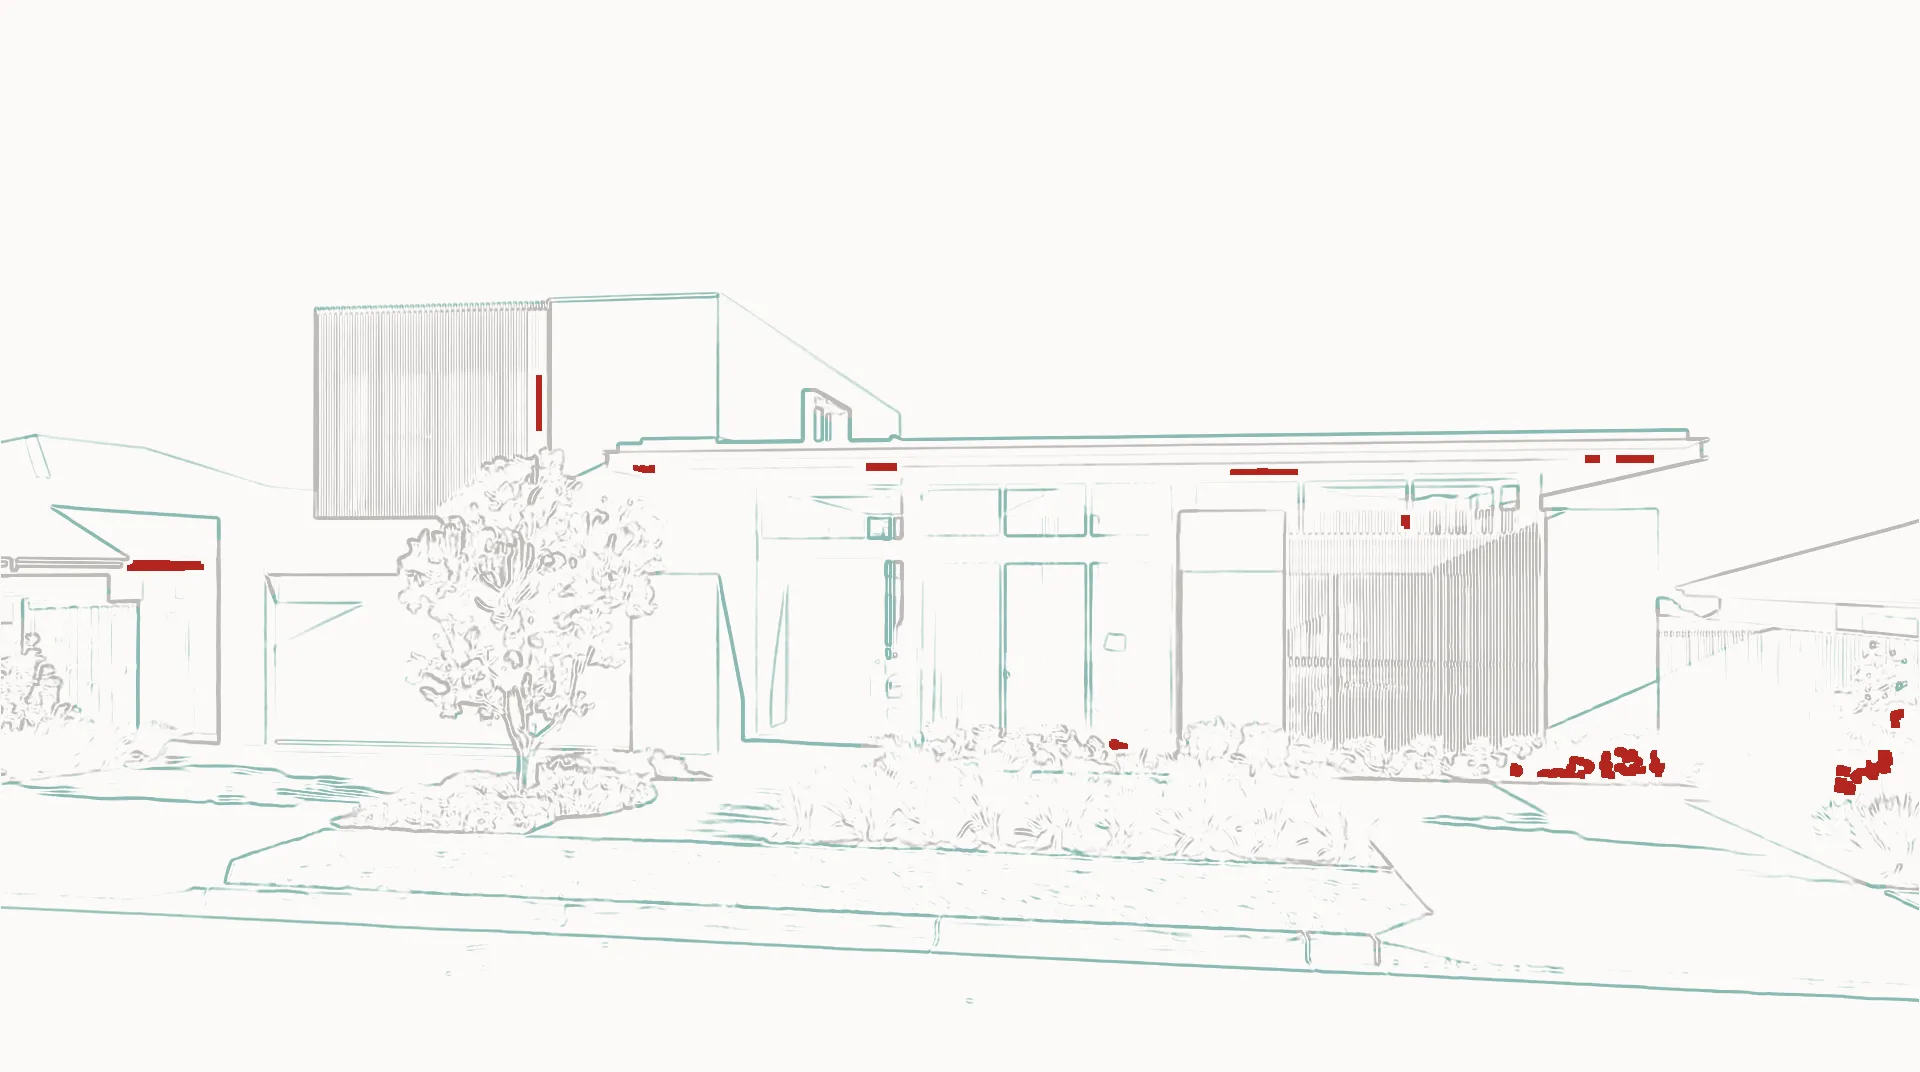
The same camera through our pipeline, measured against the same file: structure holding in grey, only foliage and texture added in teal. 1.7%, and it ships.
Pricing
The exact number is confirmed once we check your file, and it is the number on the invoice.
Early plans in, a spread of directions back in days. Made for deciding.
The finished set from your final model, one grade across every image.
FAQ
For ideas and options, anything: elevations, a site plan and the colour schedule if the materials matter to the shot. For a marketing set, send a finished model or the renders you already have. If the model still needs building, it is generally best to update the model within the existing architectural pipeline.
Yes. That is what Exploration is for: the same design run through material and colour directions, one grade across the spread, so the decision gets made off images instead of arguments.
Yes. Siting, streetscape and outlook in one frame, for estates and multi-dwelling projects. An aerial is priced into the set like any other image.
Either, or both. Daylight reads honest and clear; dusk with lit windows sells. Lighting is set per shot at brief, and a mixed set keeps one grade across the campaign.
Site context is part of the shot: landscaping, driveways, fencing and neighbouring buildings where they matter. Context adds complexity, and complexity is itemised in the quote, straight.
High-res files with crops for portals, print, hoardings and social. Yours outright on final payment.