The townhouse and dual-occ quote
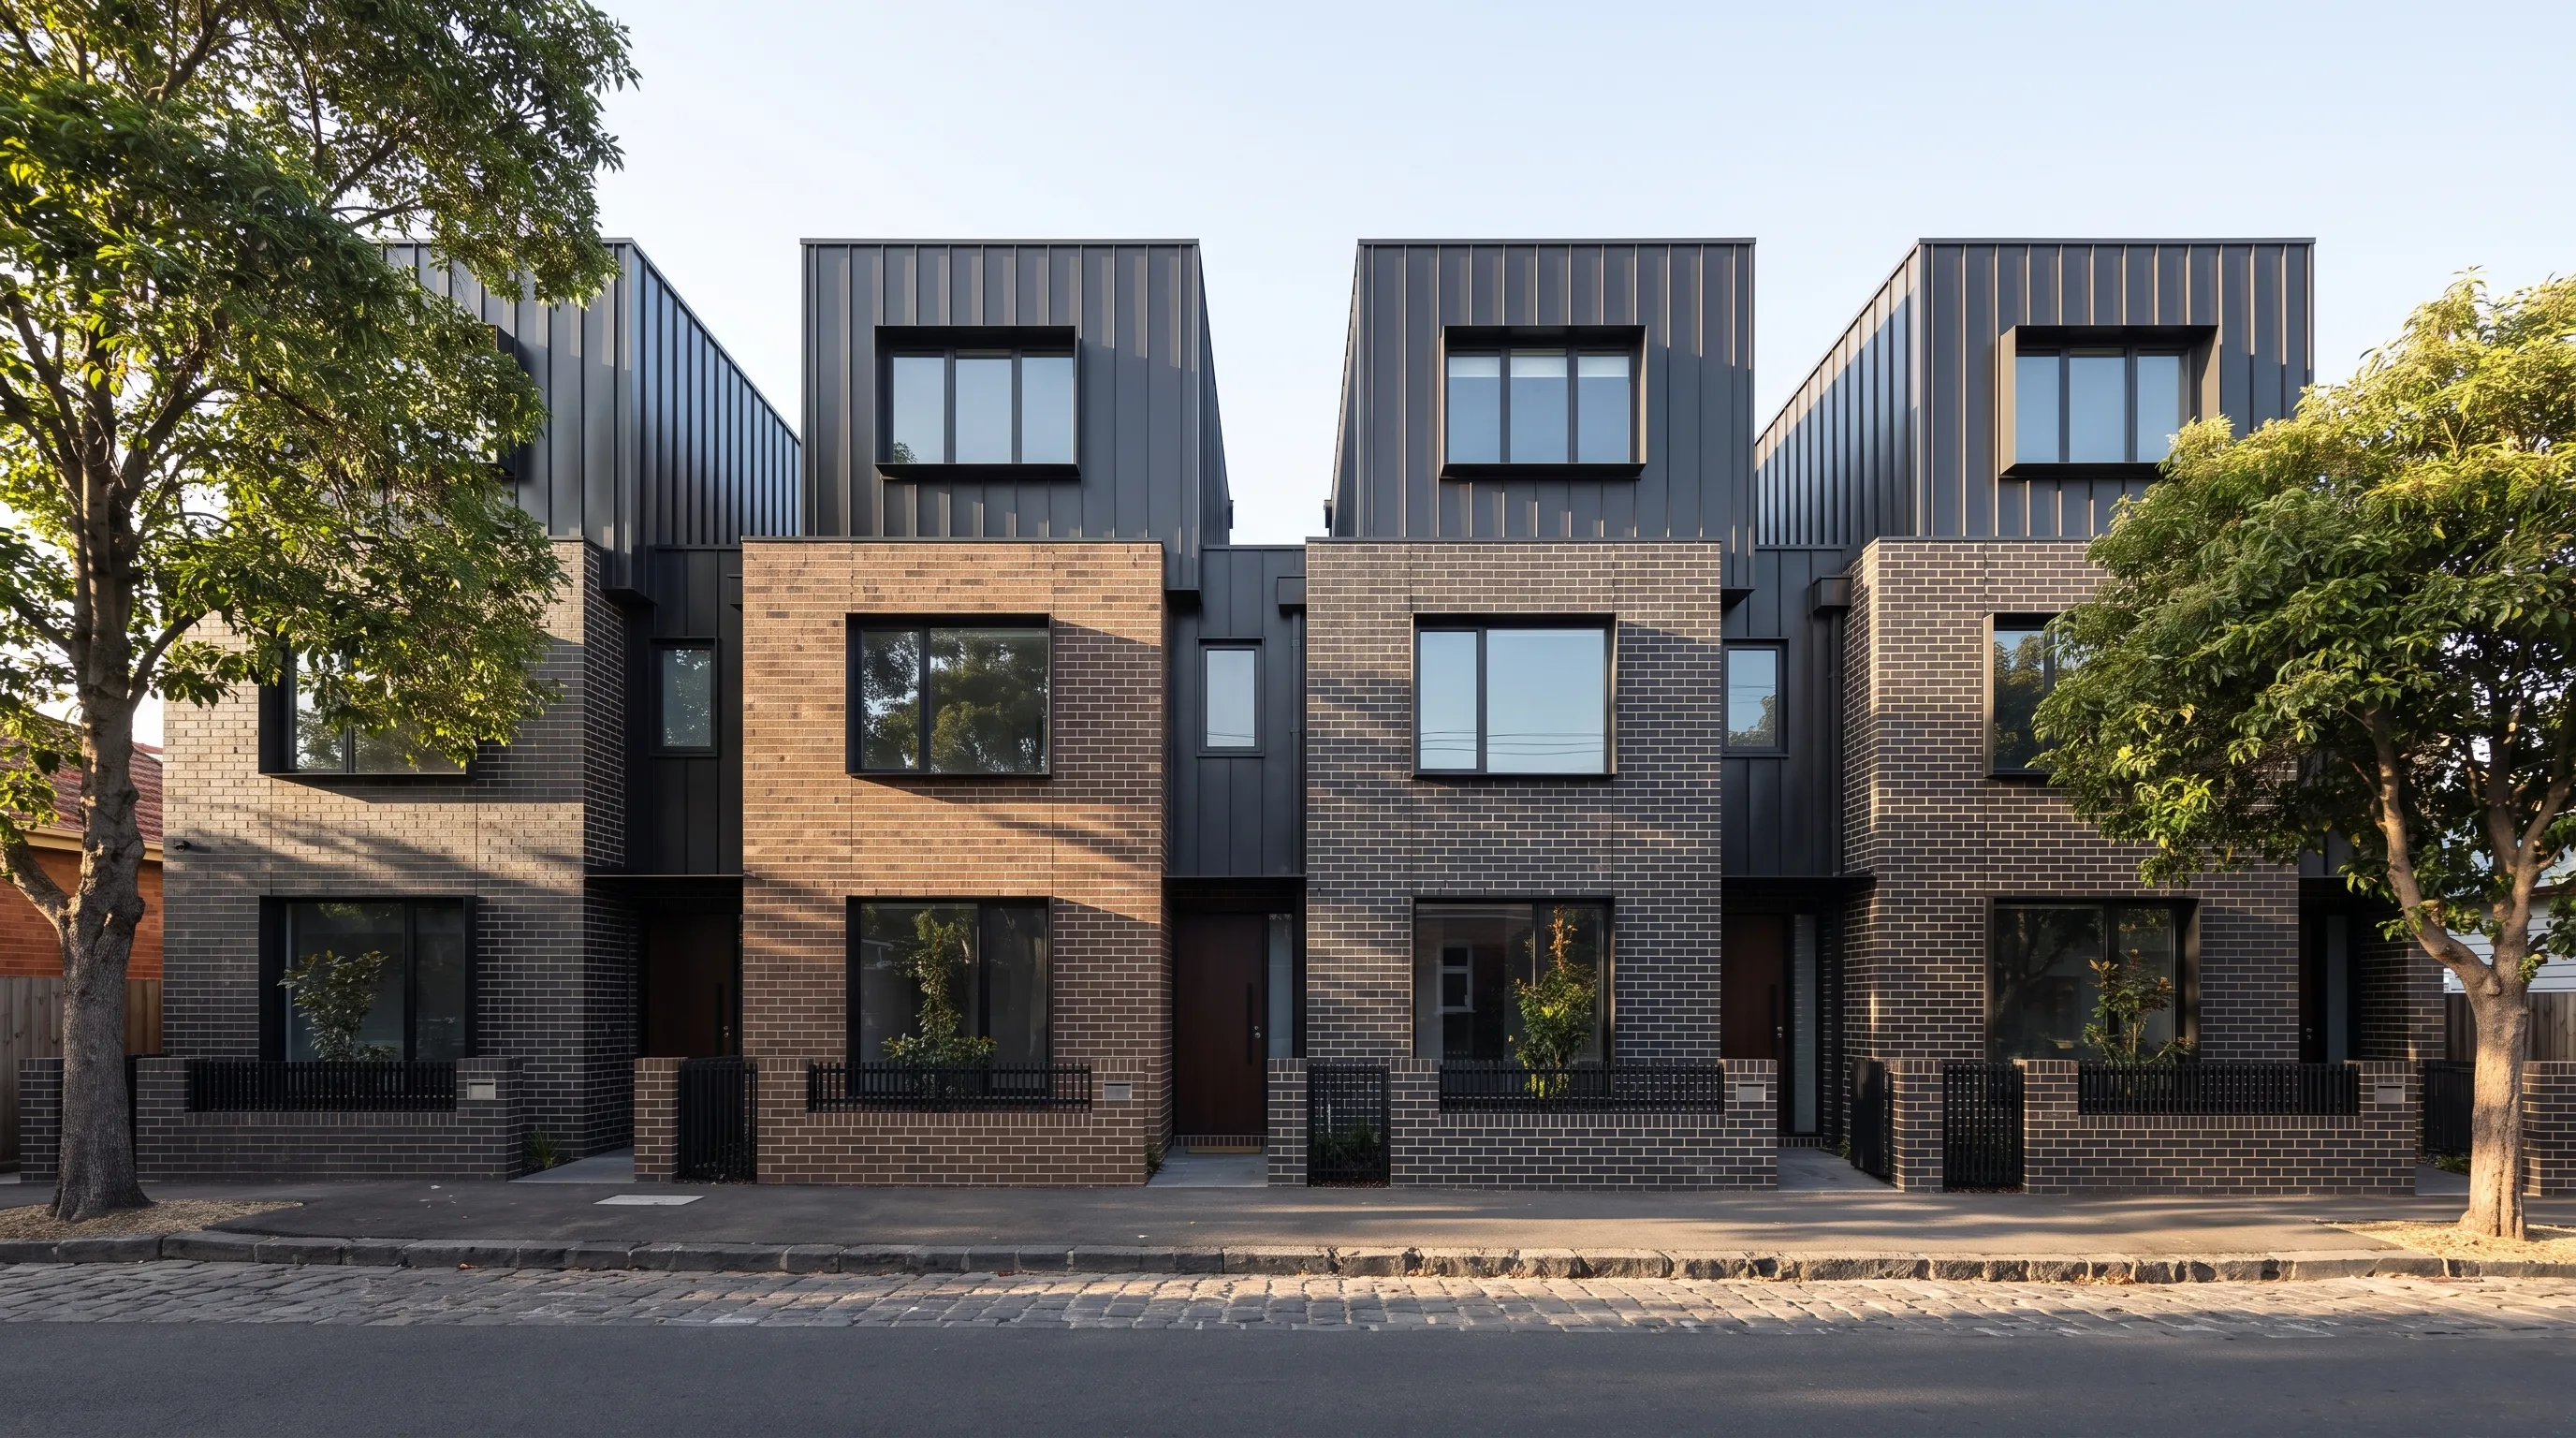
Melbourne infill runs on two-on-a-block. When the neighbours, the agent and the money all need to see how both dwellings sit on the lot, a rendered streetscape does what a site plan cannot.
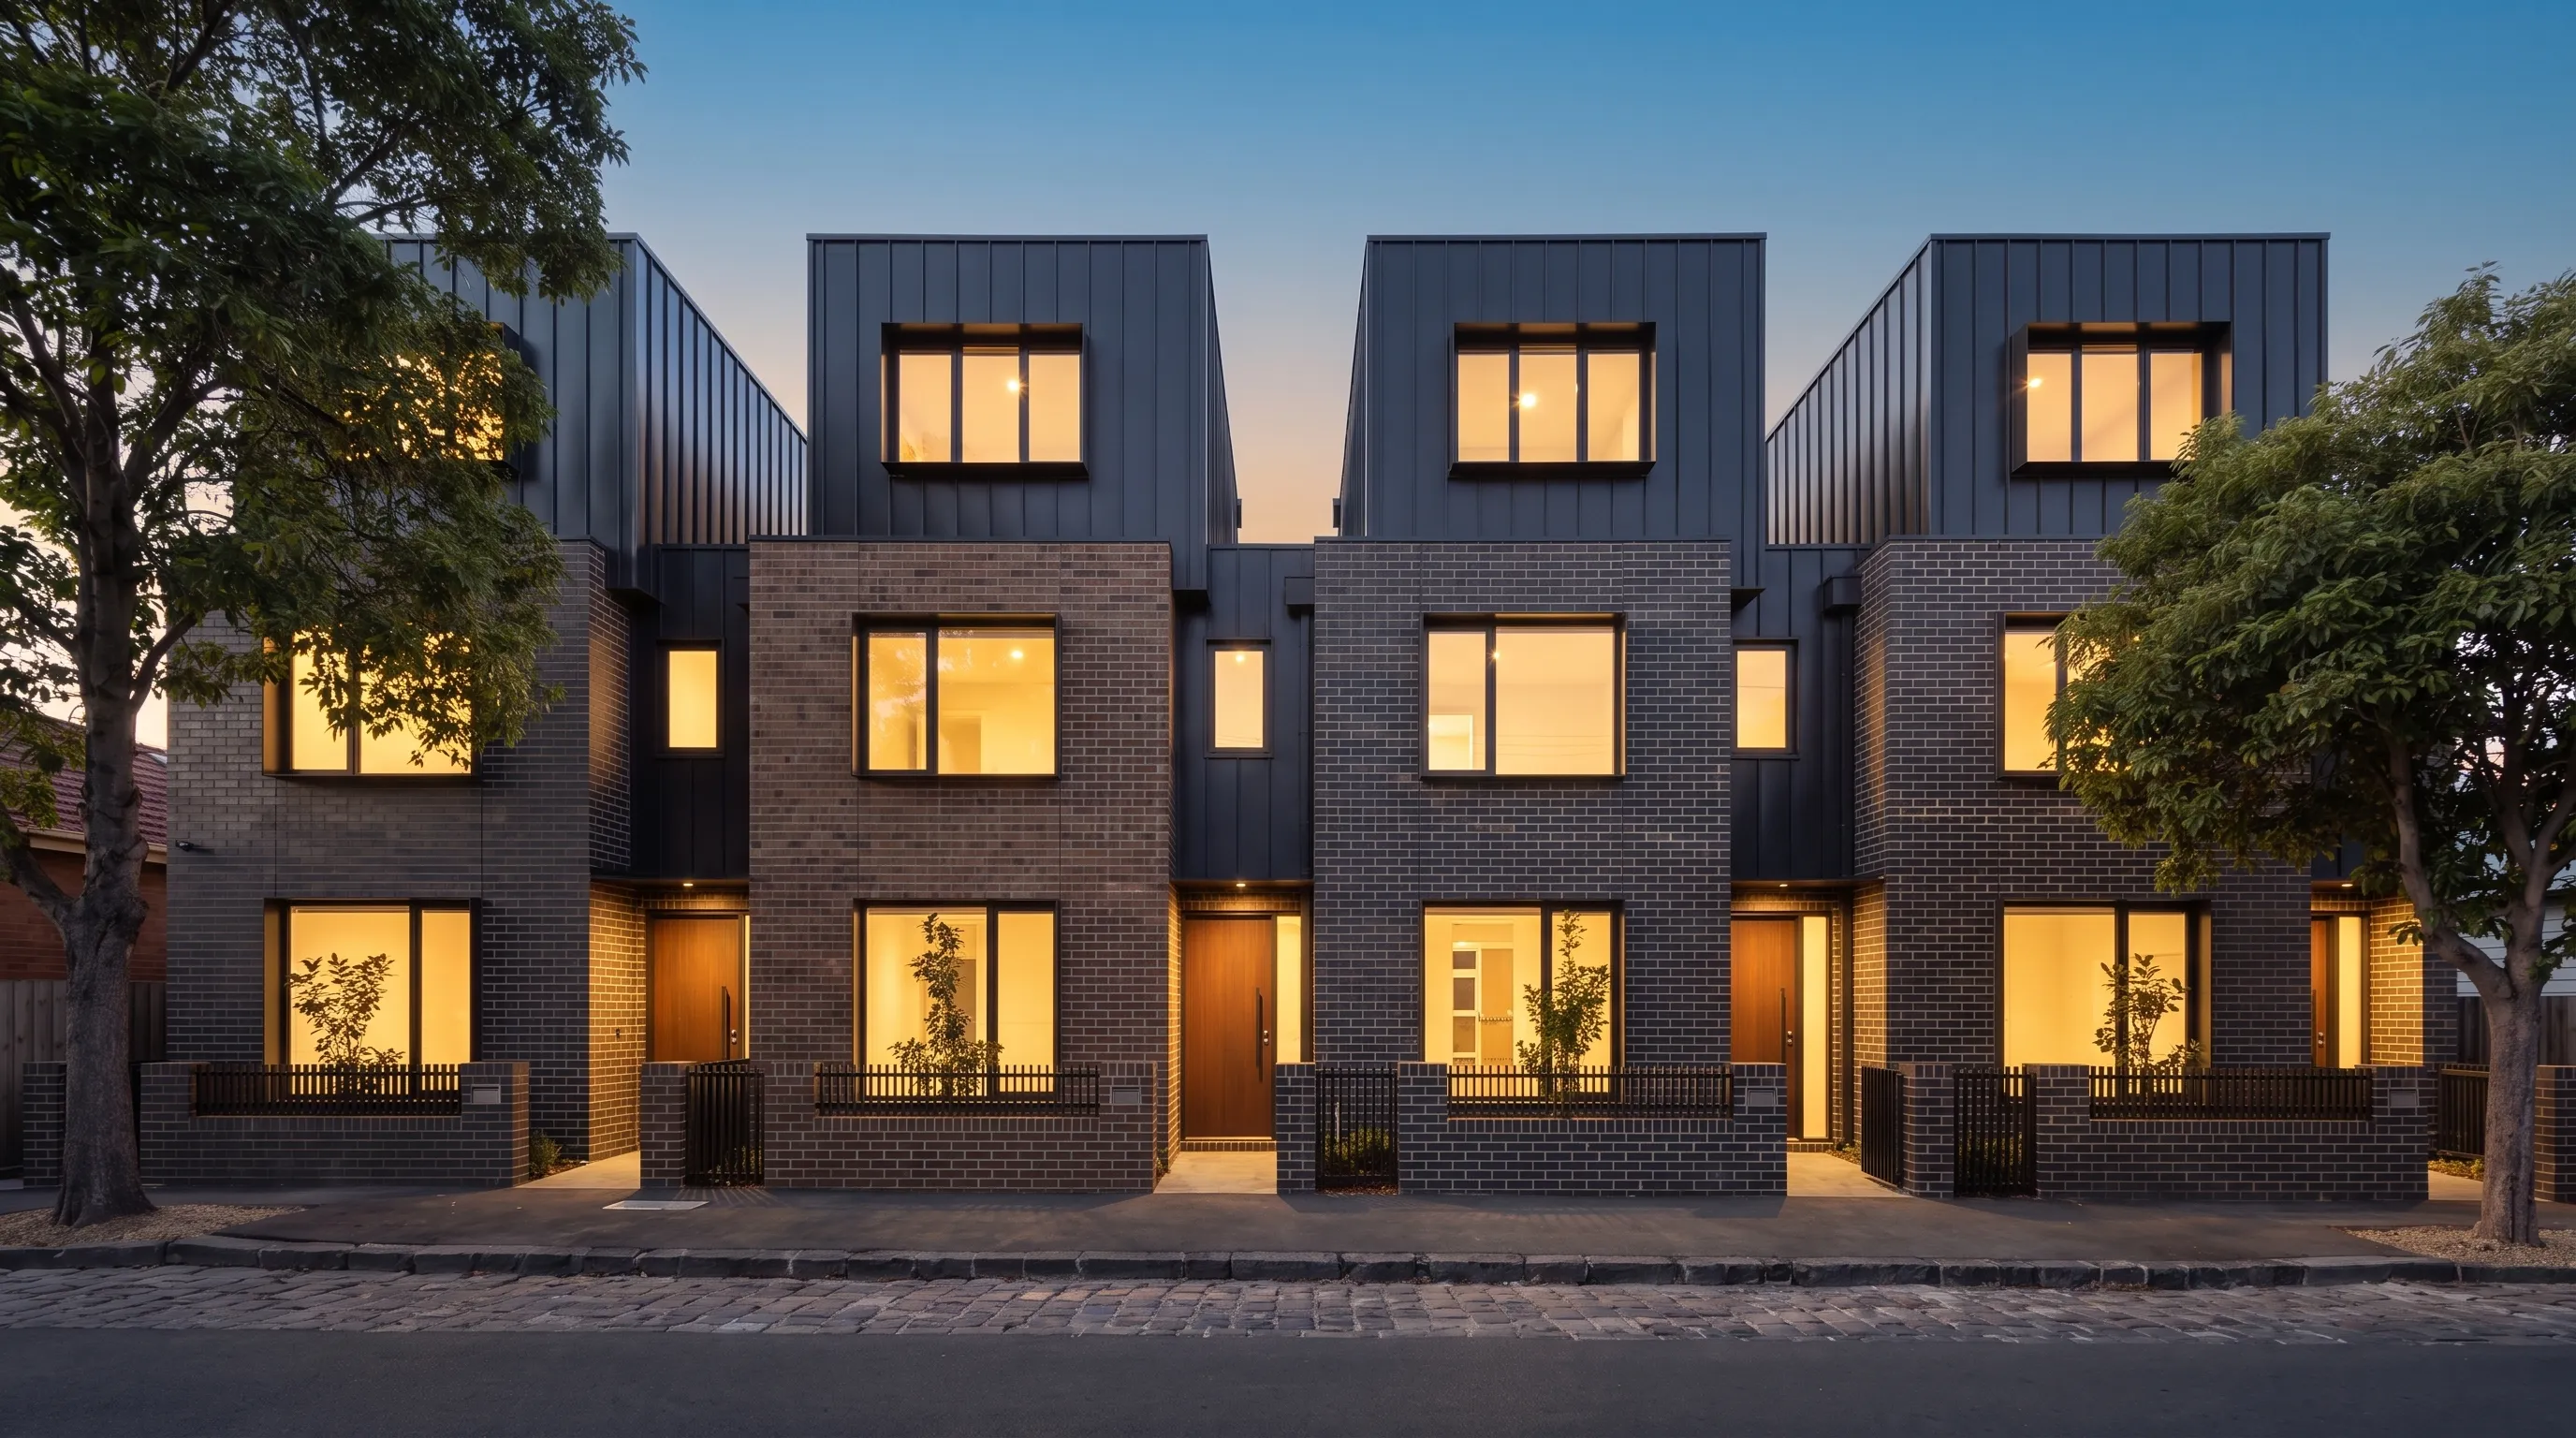
The picture that sells a Melbourne build.
Photoreal renders for Melbourne builders, developers and project marketers. Days, not weeks, delivered digitally.
The work
Melbourne residential work is infill: townhouses and dual occupancy through the middle ring, volume facades in the growth corridors, apartments closer in. Every one of those projects has a moment where somebody commits off a drawing. Our job is making that moment easy.
Melbourne infill runs on two-on-a-block. When the neighbours, the agent and the money all need to see how both dwellings sit on the lot, a rendered streetscape does what a site plan cannot.
Wyndham, Casey, Hume, Mitchell: volume builders live and die on facade options out here. One rendered range, one grade across every scheme, beats photography from an estate three releases old.
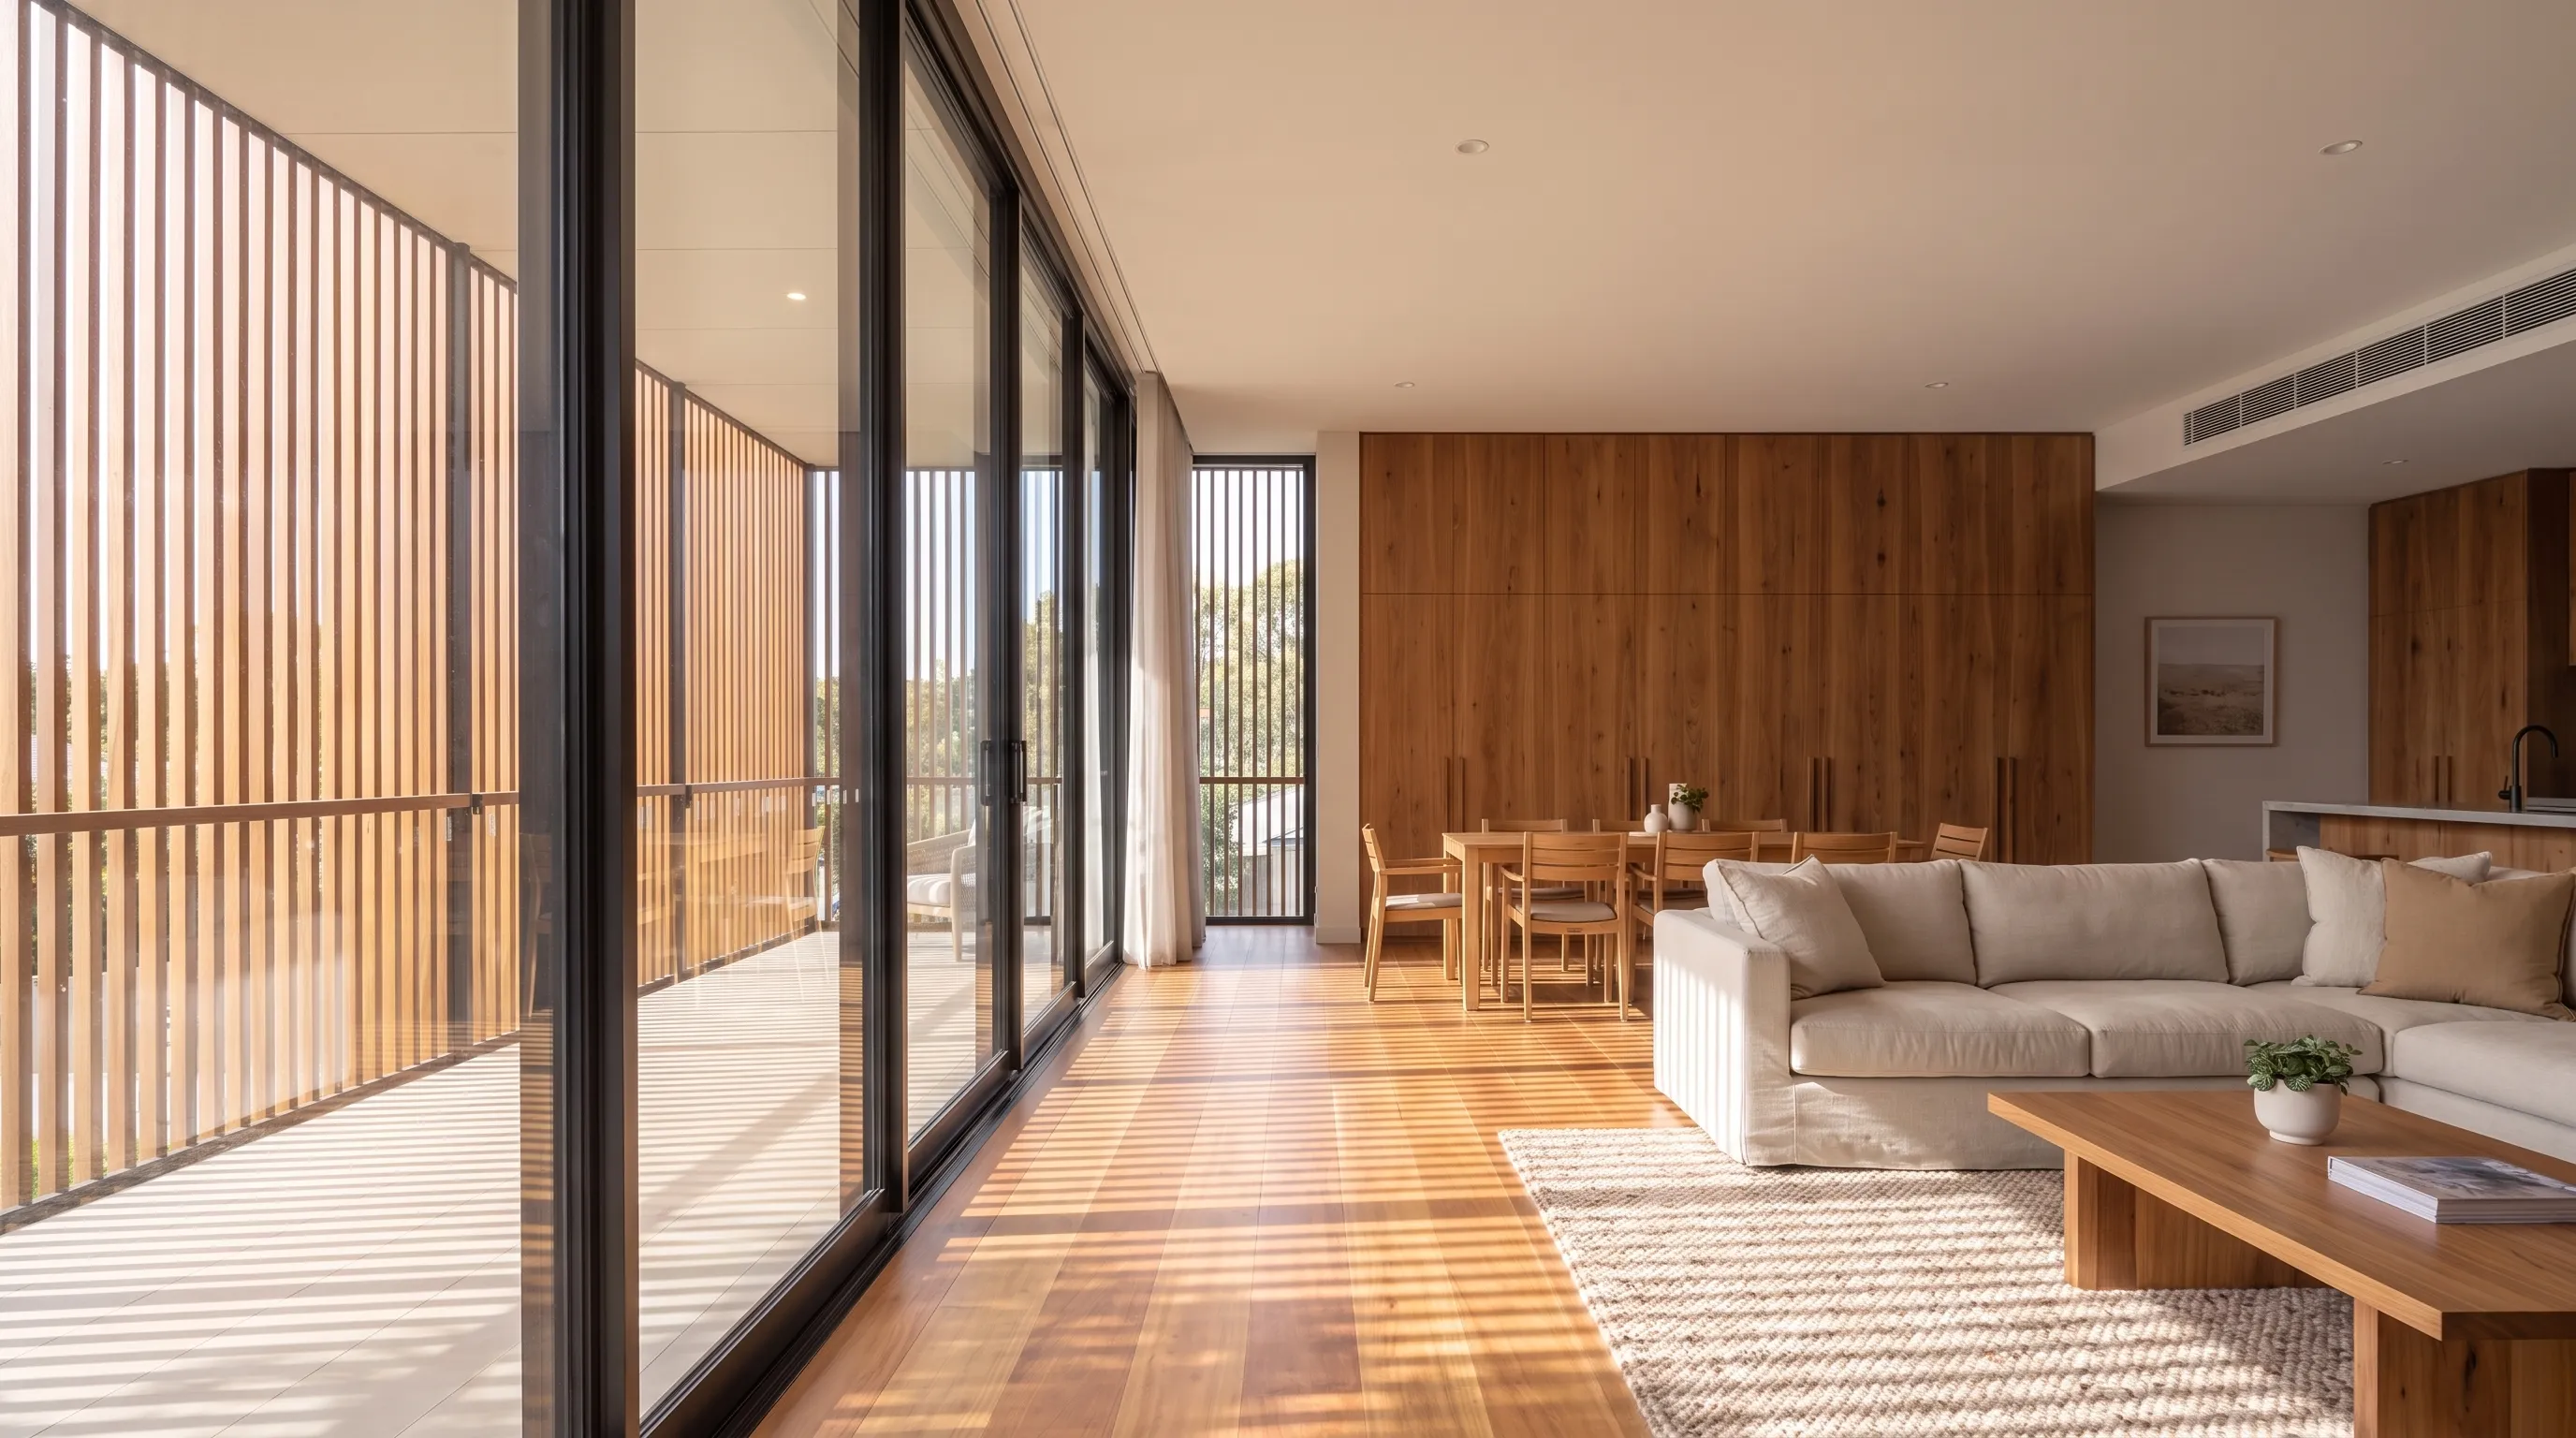
Apartment and townhouse projects sell from images before the crane arrives, because the presales unlock the construction finance. The campaign set is infrastructure, not decoration.
Across the middle-ring east, clients are asked to demolish a liveable house on the strength of drawings. A dusk render of what replaces it settles the argument the floor plan started.
What we render
Each has its own page with what you get, what we need, and the price.
Pricing
The exact number is confirmed once we check your file, and it is the number on the invoice.
Early plans in, a spread of directions back in days. Made for deciding.
The finished set from your final model, one grade across every image.
FAQ
No. We are a remote team: files in by email or a shared link, proofs back the same way. It is part of why the prices look like they do.
We render the way Melbourne builds: townhouse pairs and triples, dual occupancy, volume facades in the corridors, apartment launches closer in. Victoria even runs on its own planning clock, with solar access assessed at the September equinox rather than midwinter. The context matters and we work inside it.
The images are yours to use anywhere, town planning included, and they are produced from your actual architectural set, so what a panel sees is what is drawn. Assessment work itself, like shadow diagrams and planning reports, stays with your planning consultant. That is their specialty, not ours.
Yes, and one grade across the whole range is the point. Send the base plans and the scheme options; the set comes back consistent, so release three does not look like a different builder from release one.
Same clock as everywhere: days, not weeks, with exploration sets the quickest. Your quote has the delivery date on it before you commit.
Exploration from $600 + GST, Campaign from $2,000 + GST, in AUD with a tax invoice.