Off-the-plan campaigns
The apartment has to sell before it exists, and buyers commit to the kitchen they can picture themselves in. Campaign interiors carry the presales load.
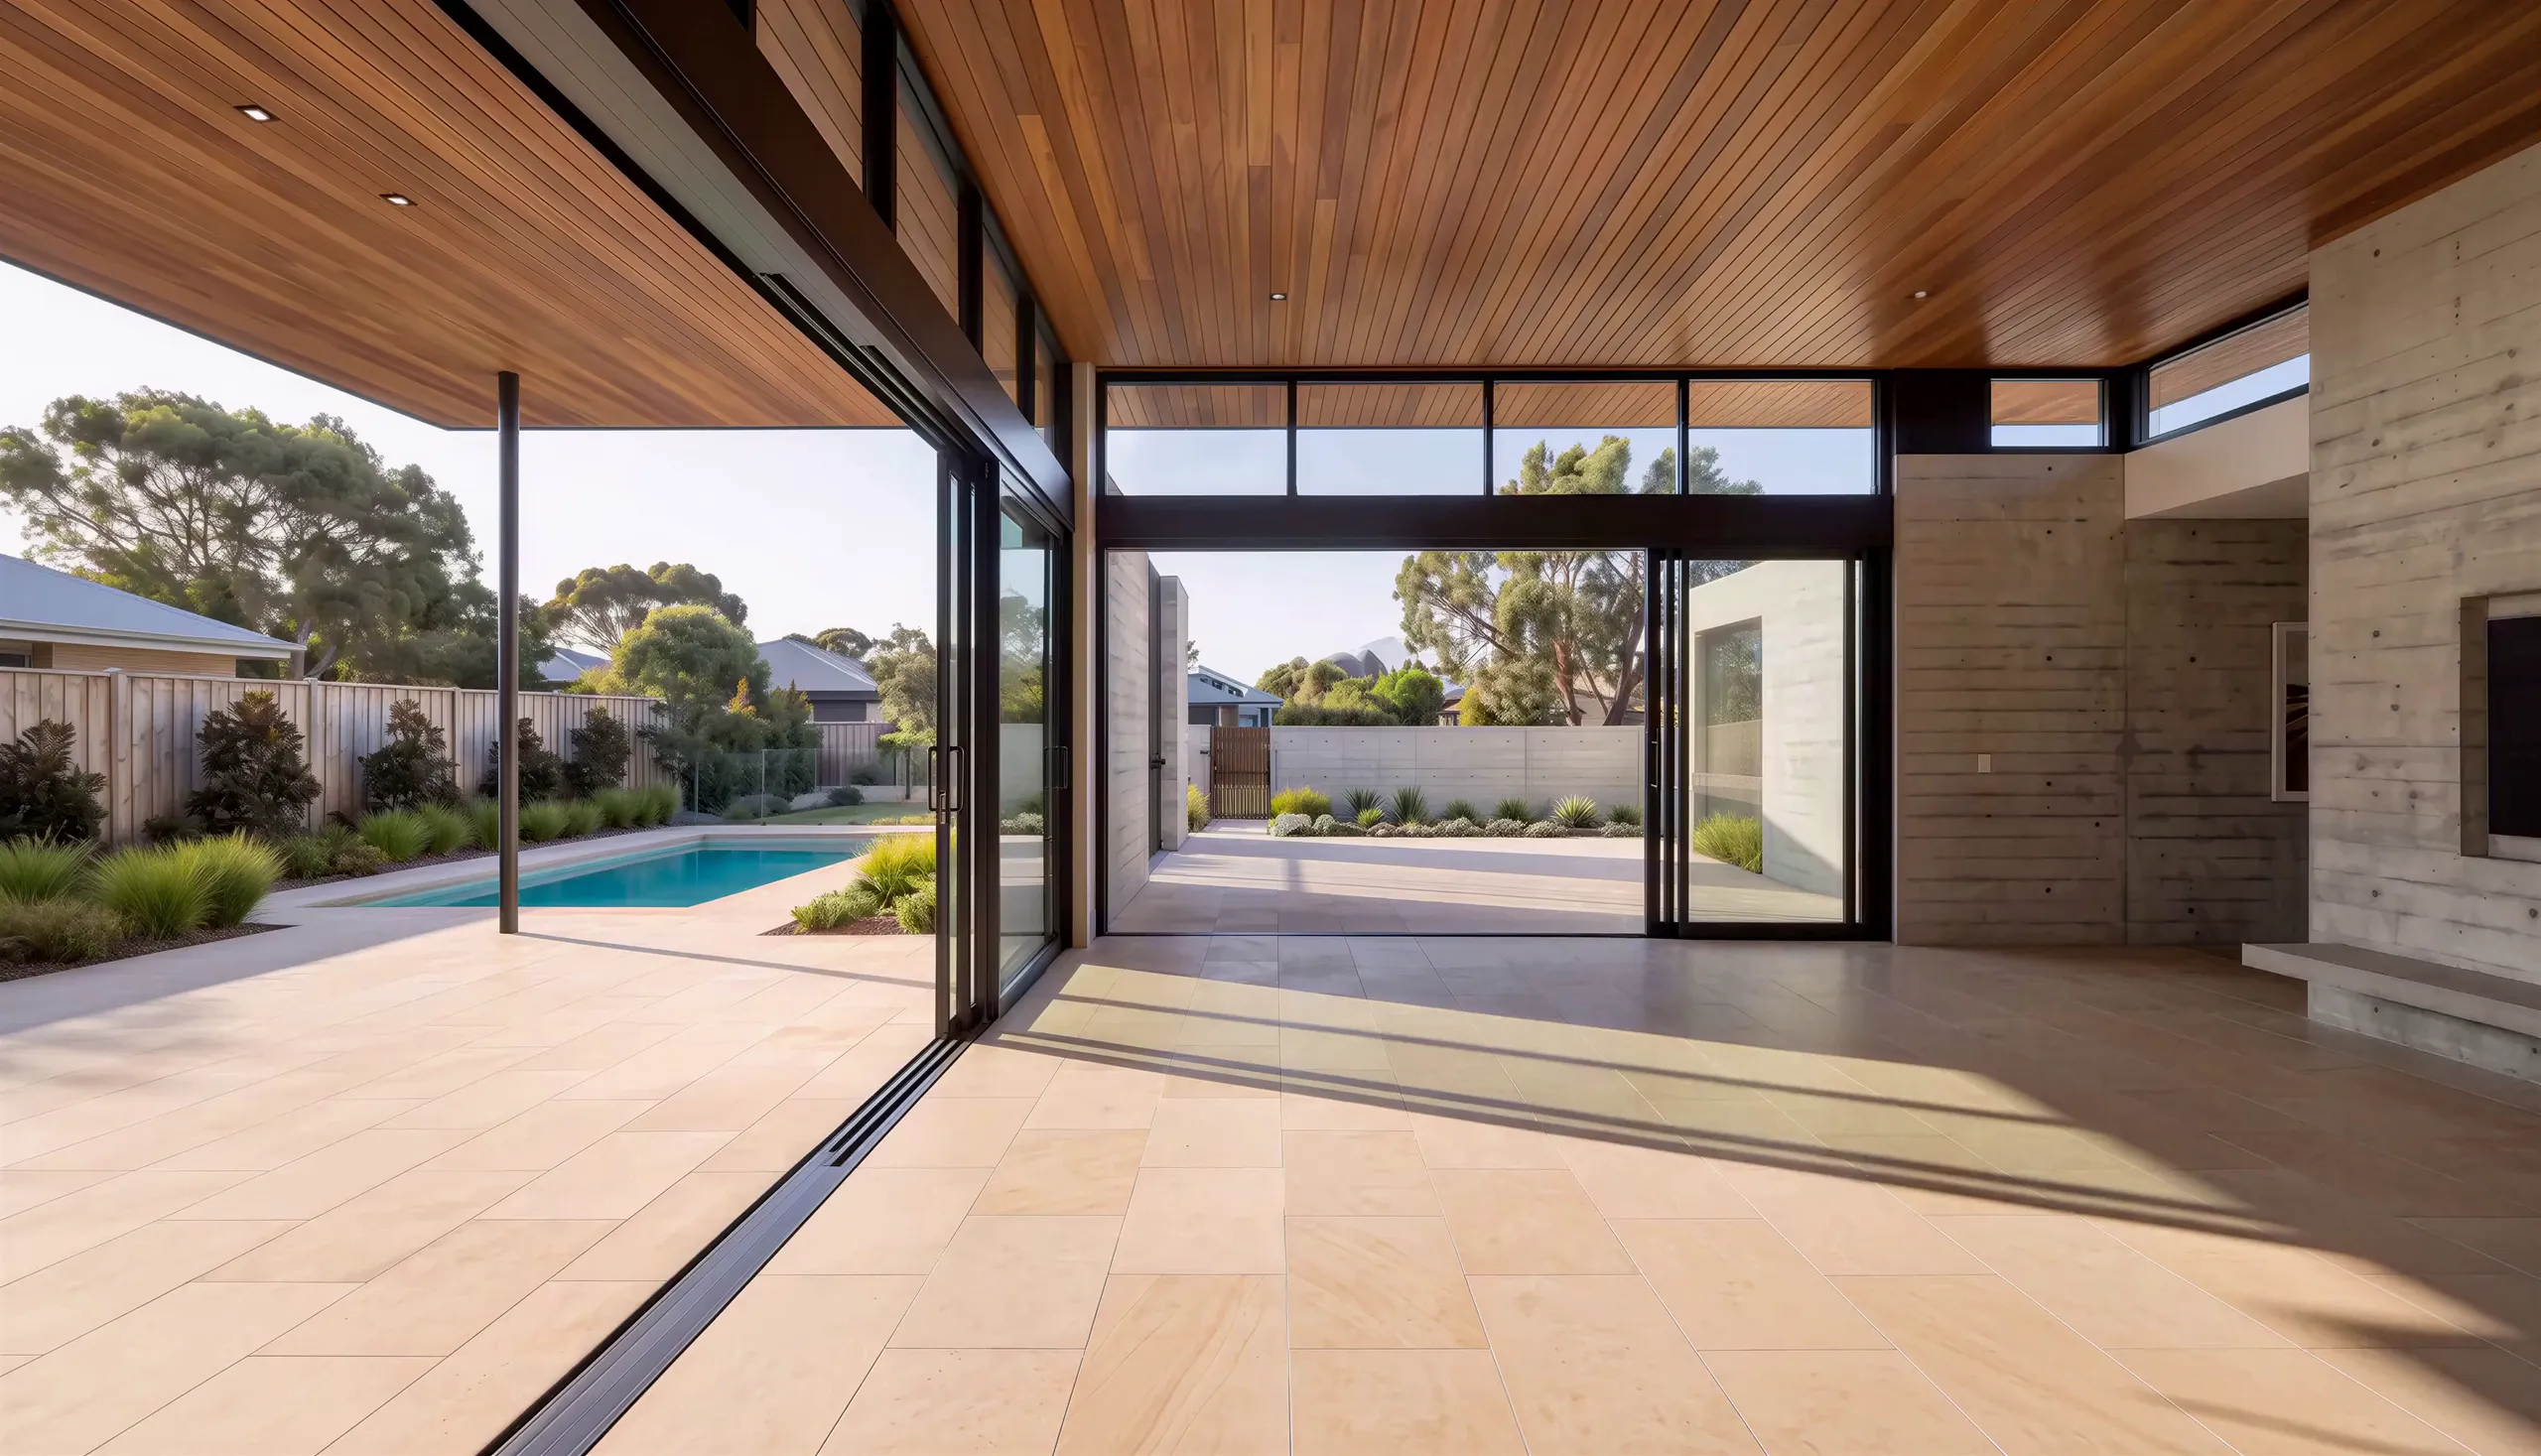
The room, finished, before it's built.
Styled, furnished and lit from your model and finishes schedule. Days, not weeks.
The work
3D interior rendering builds a photorealistic room from your model and finishes schedule, or lifts the renders you already have to campaign grade. The room is the one in the drawings, the finishes read from the schedule, and you sign off the proof, which is what lets a buyer, a client or an approver commit to a space nobody can walk through.
The apartment has to sell before it exists, and buyers commit to the kitchen they can picture themselves in. Campaign interiors carry the presales load.
Launch collateral for the suite: hero interiors in one consistent grade, sized for panels, brochures and portal listings.
Clients cannot read a joinery drawing. Show the finished kitchen with their benchtop and their tapware, and the quote stops being an act of faith.
When the schedule says oak veneer and the client is imagining walnut, a render settles it before anything is ordered.
The mapping
The room is built from the documents, not imagined around them. The benchtop reads as the stone on the schedule; the light comes through windows that sit where the elevations put them.
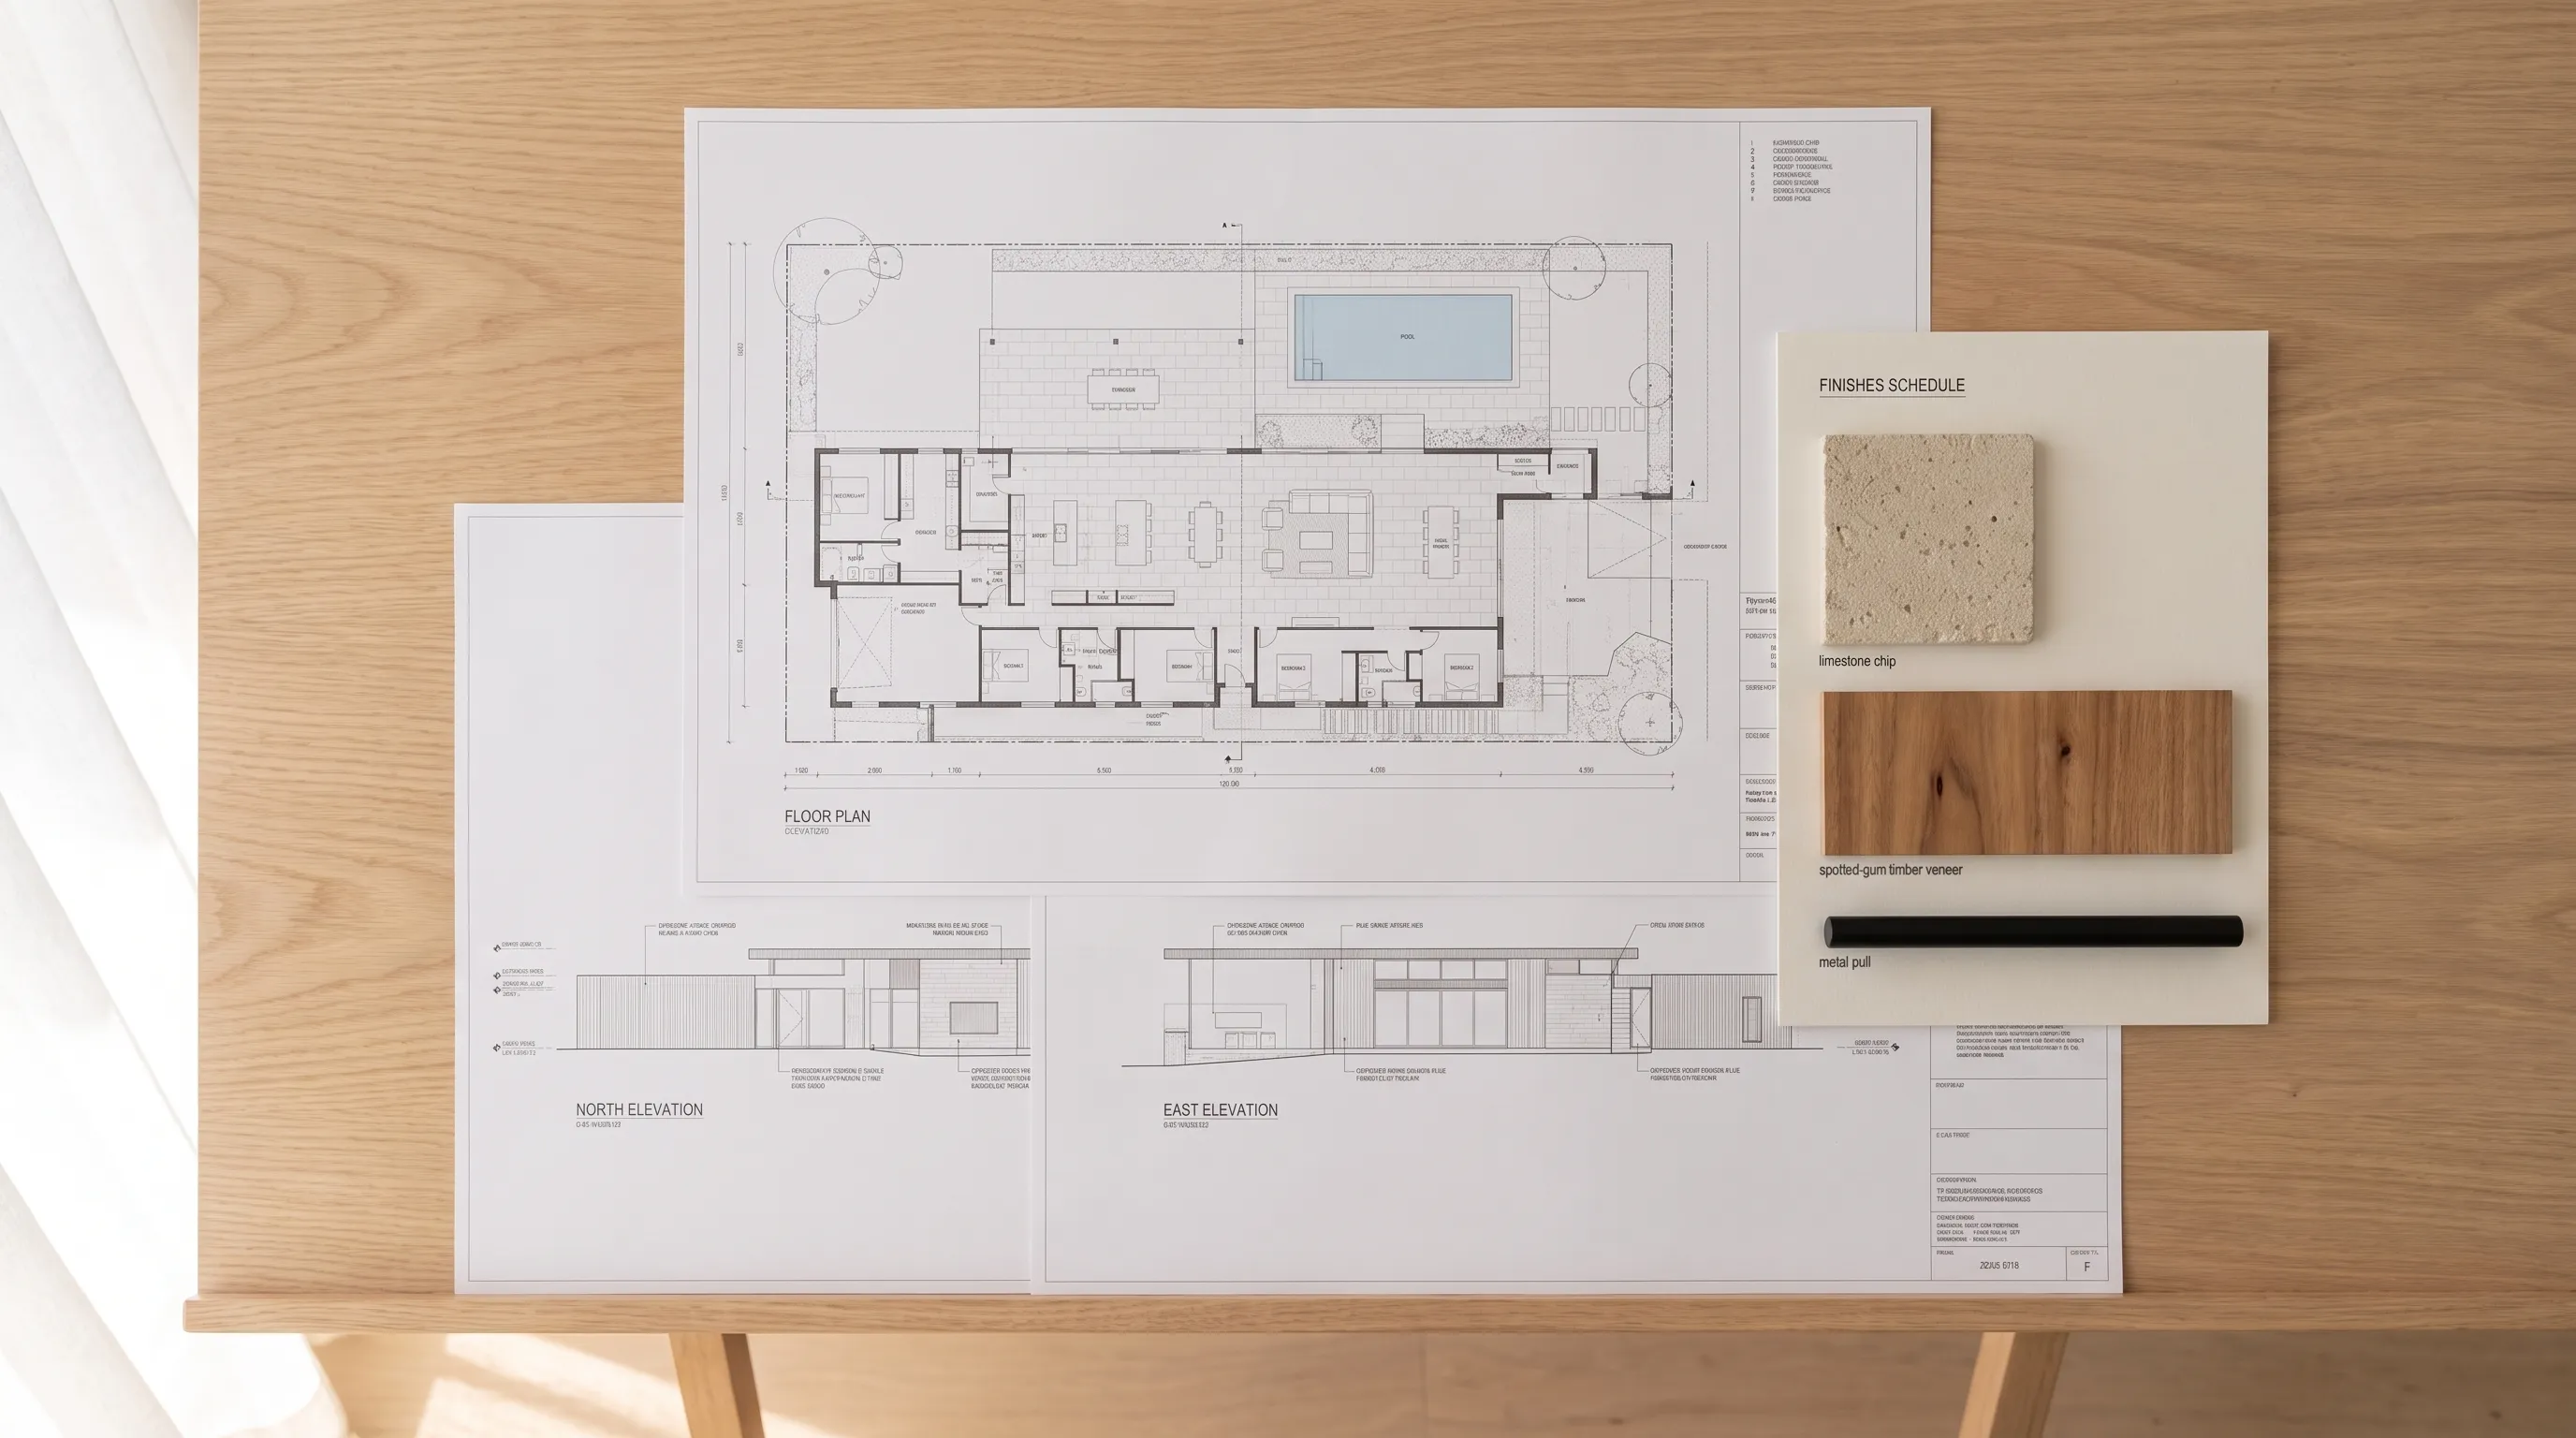
Where your file is today: the floor plan, the joinery drawings, the finishes schedule.
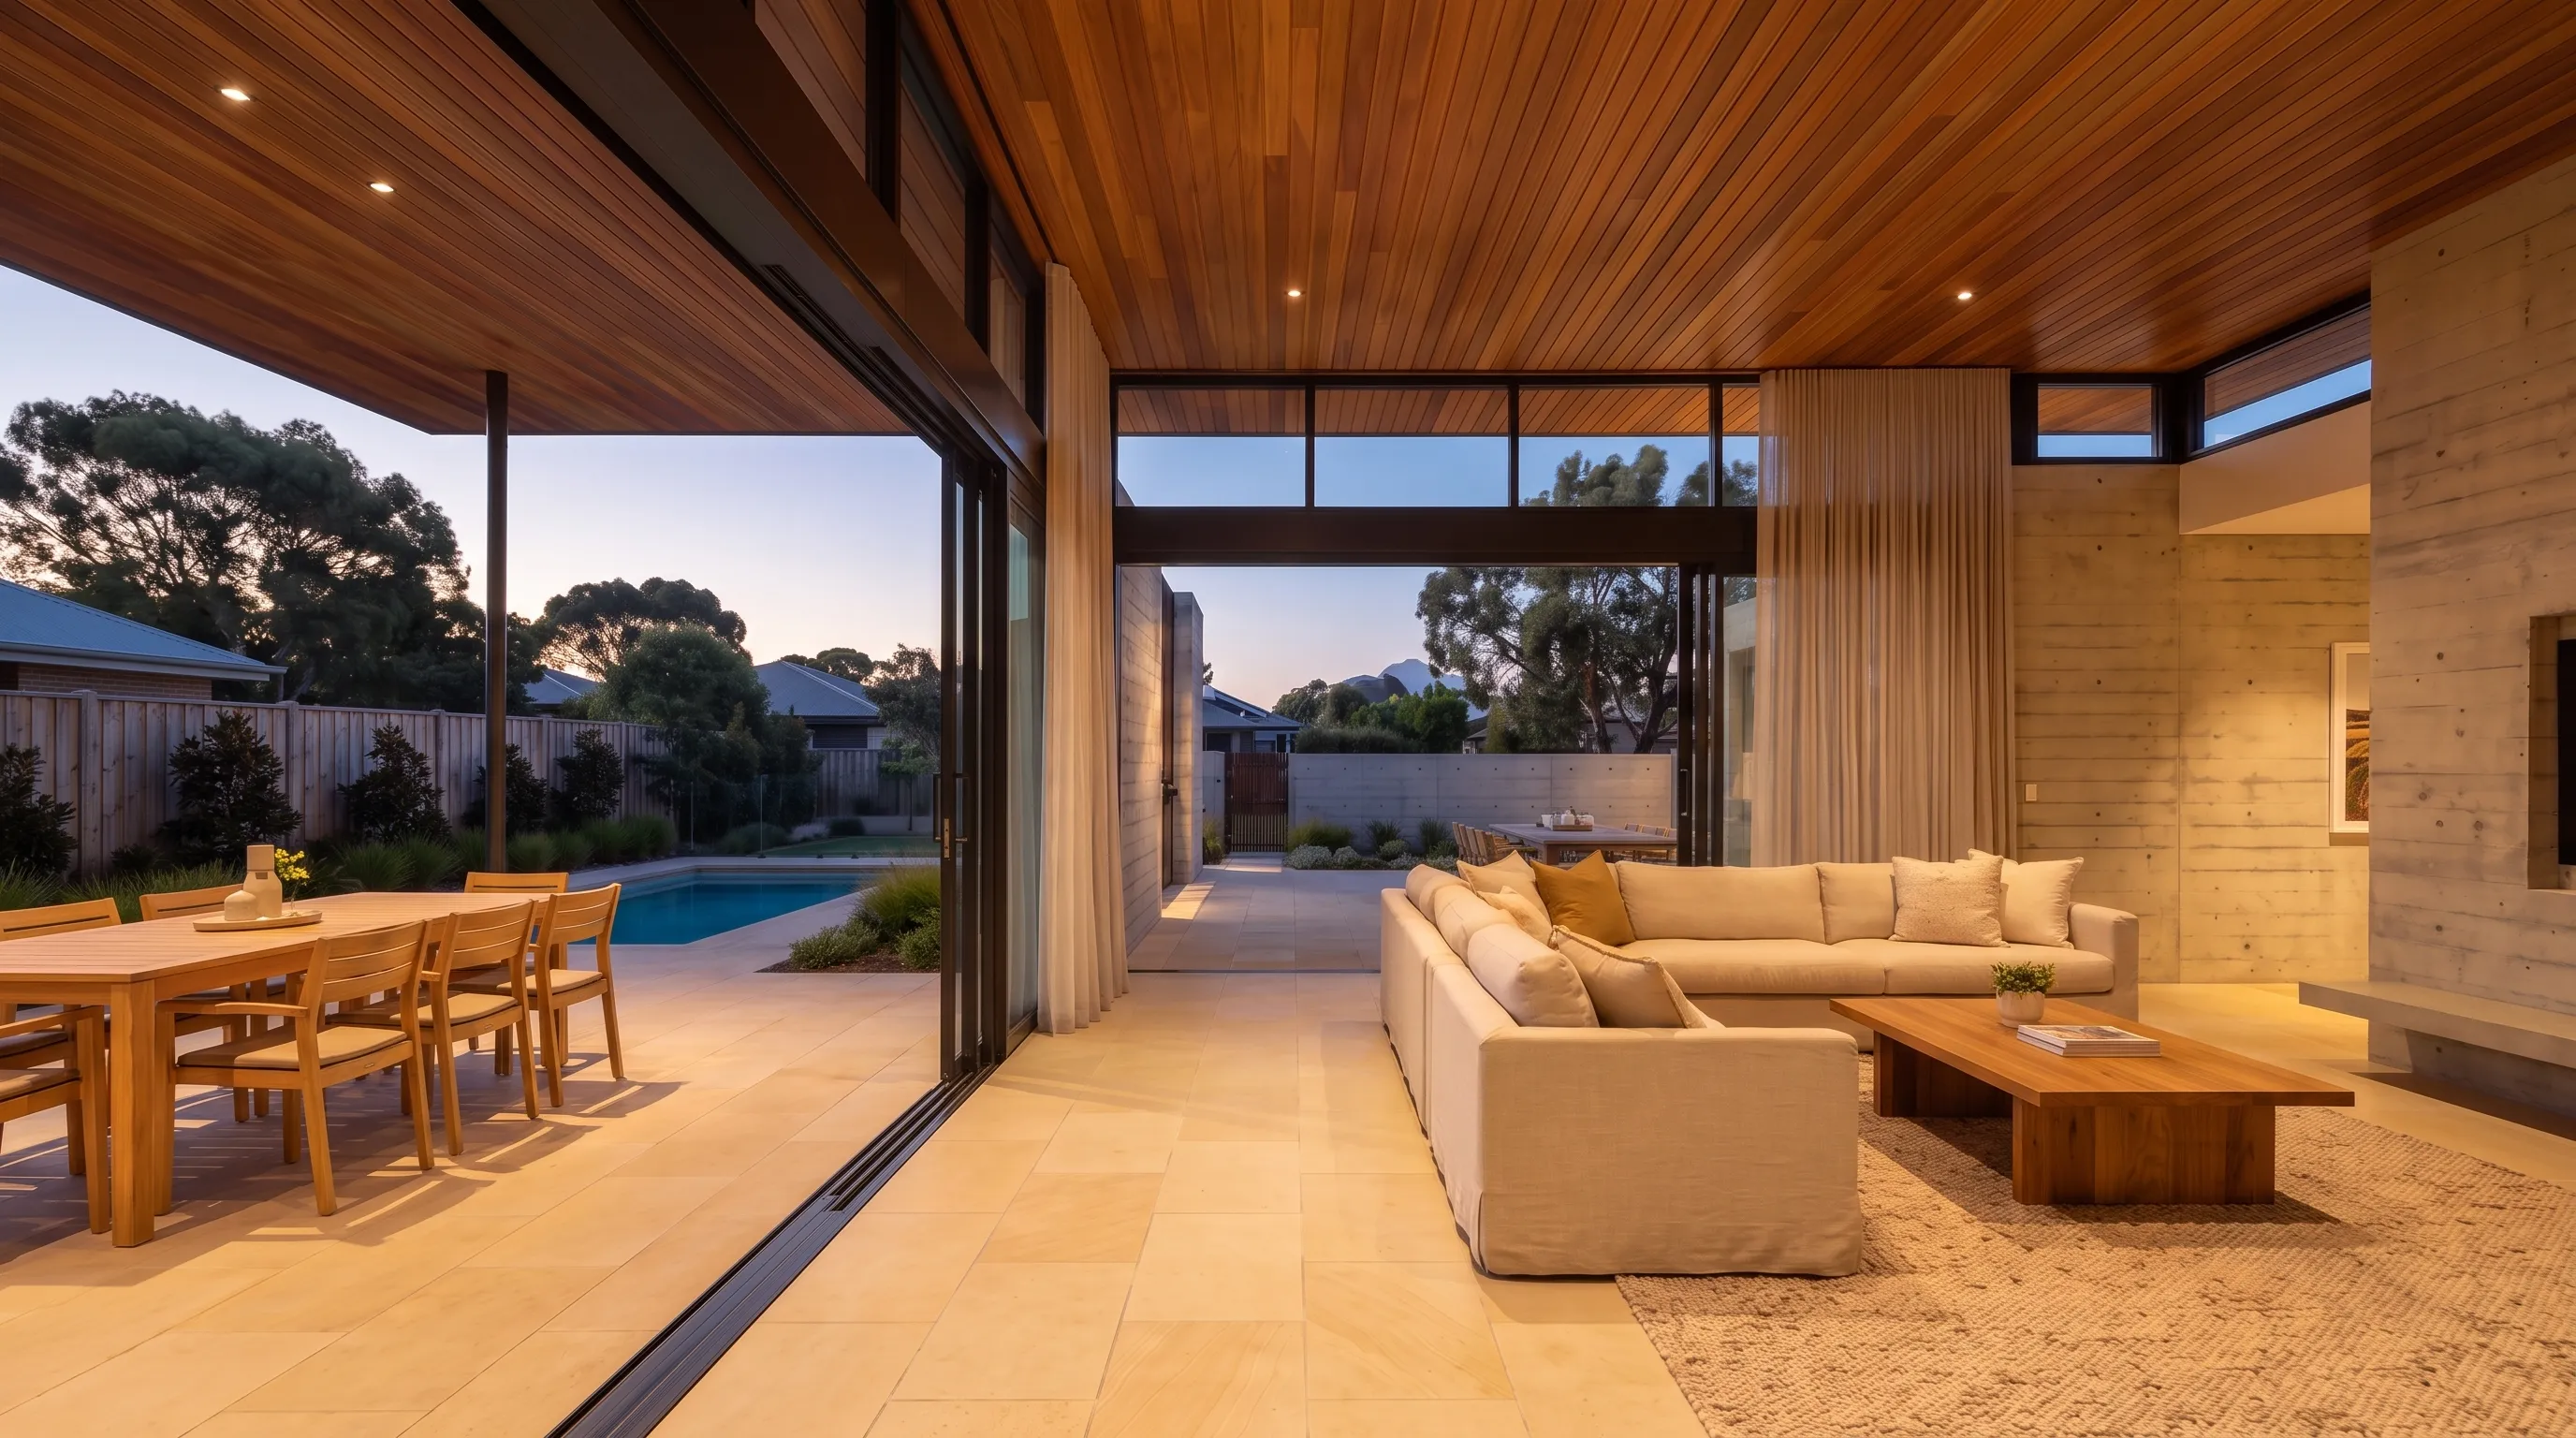
The same room, built and lit. The benchtop is your benchtop; the window sits where the elevation puts it.
A slow camera move through the space. The joinery, the finishes and the light hold together from every frame of the move, and that is the part that is hard. Scroll to walk through.
The hard stuff
One good frame is easy now. A whole apartment that keeps its materials, its light and its grade across every room and every camera is the hard part, and it is the part we built the tooling for.
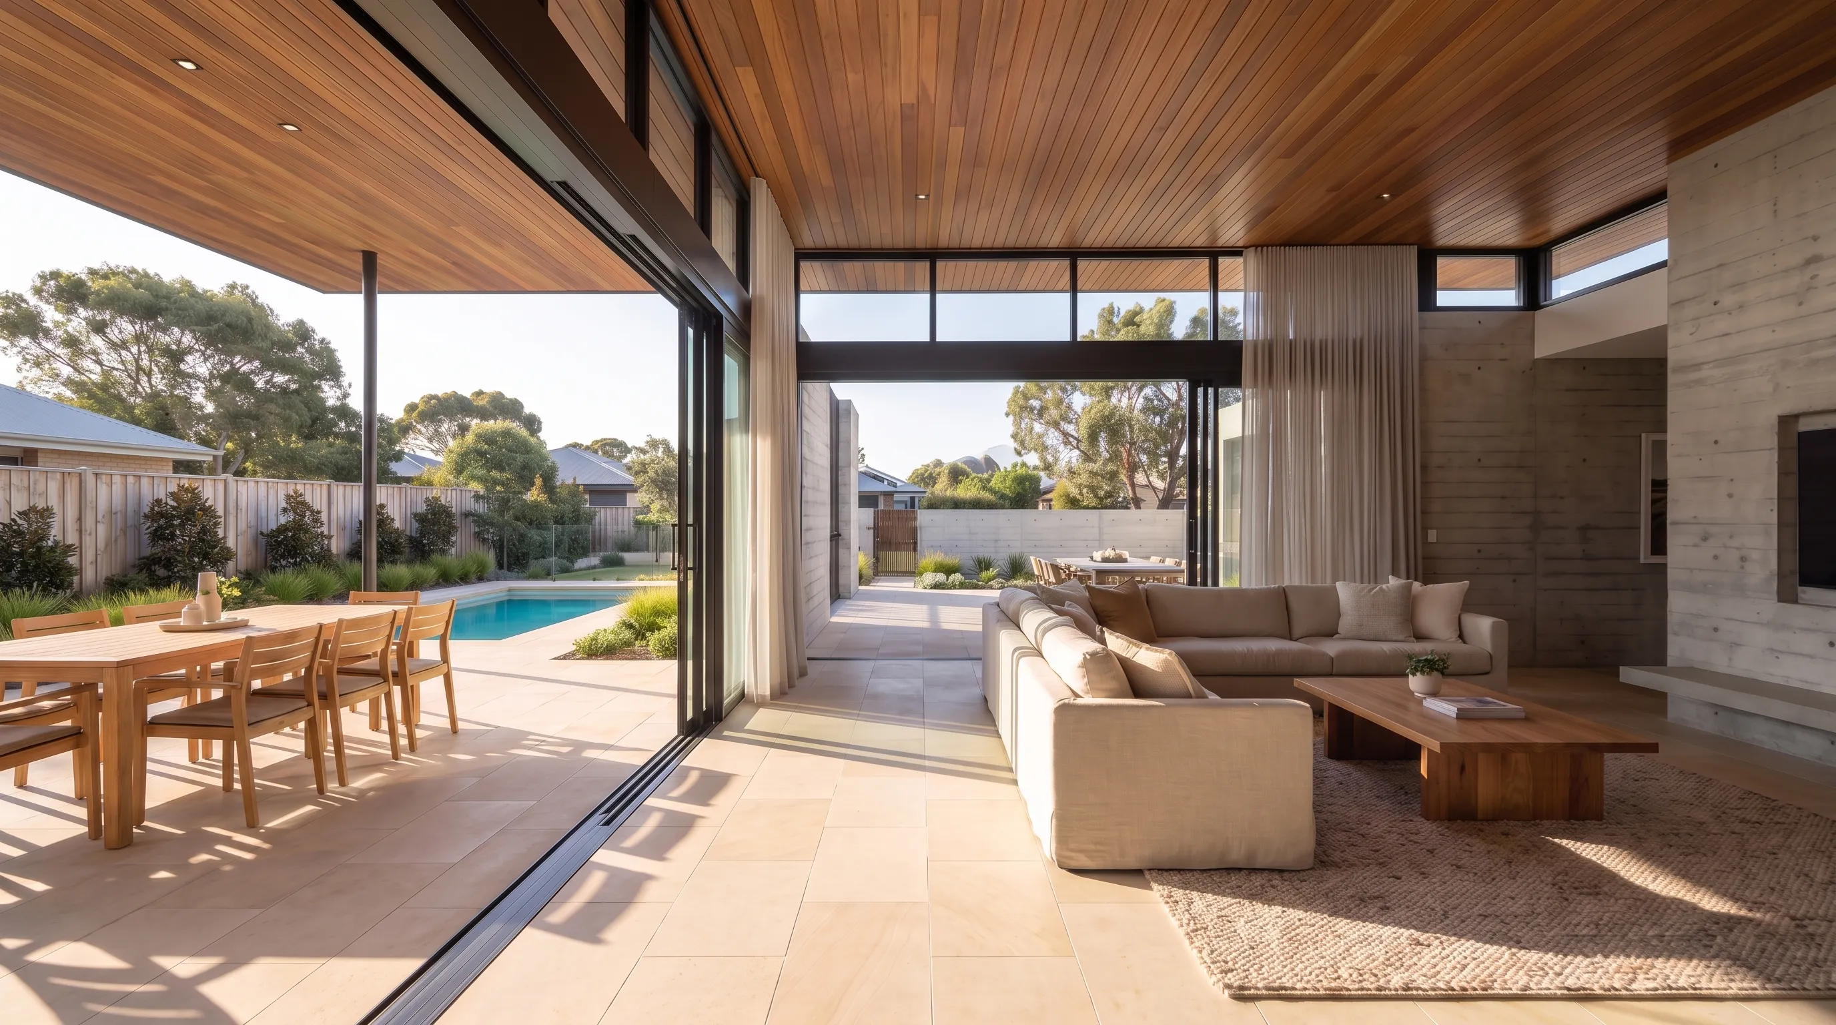
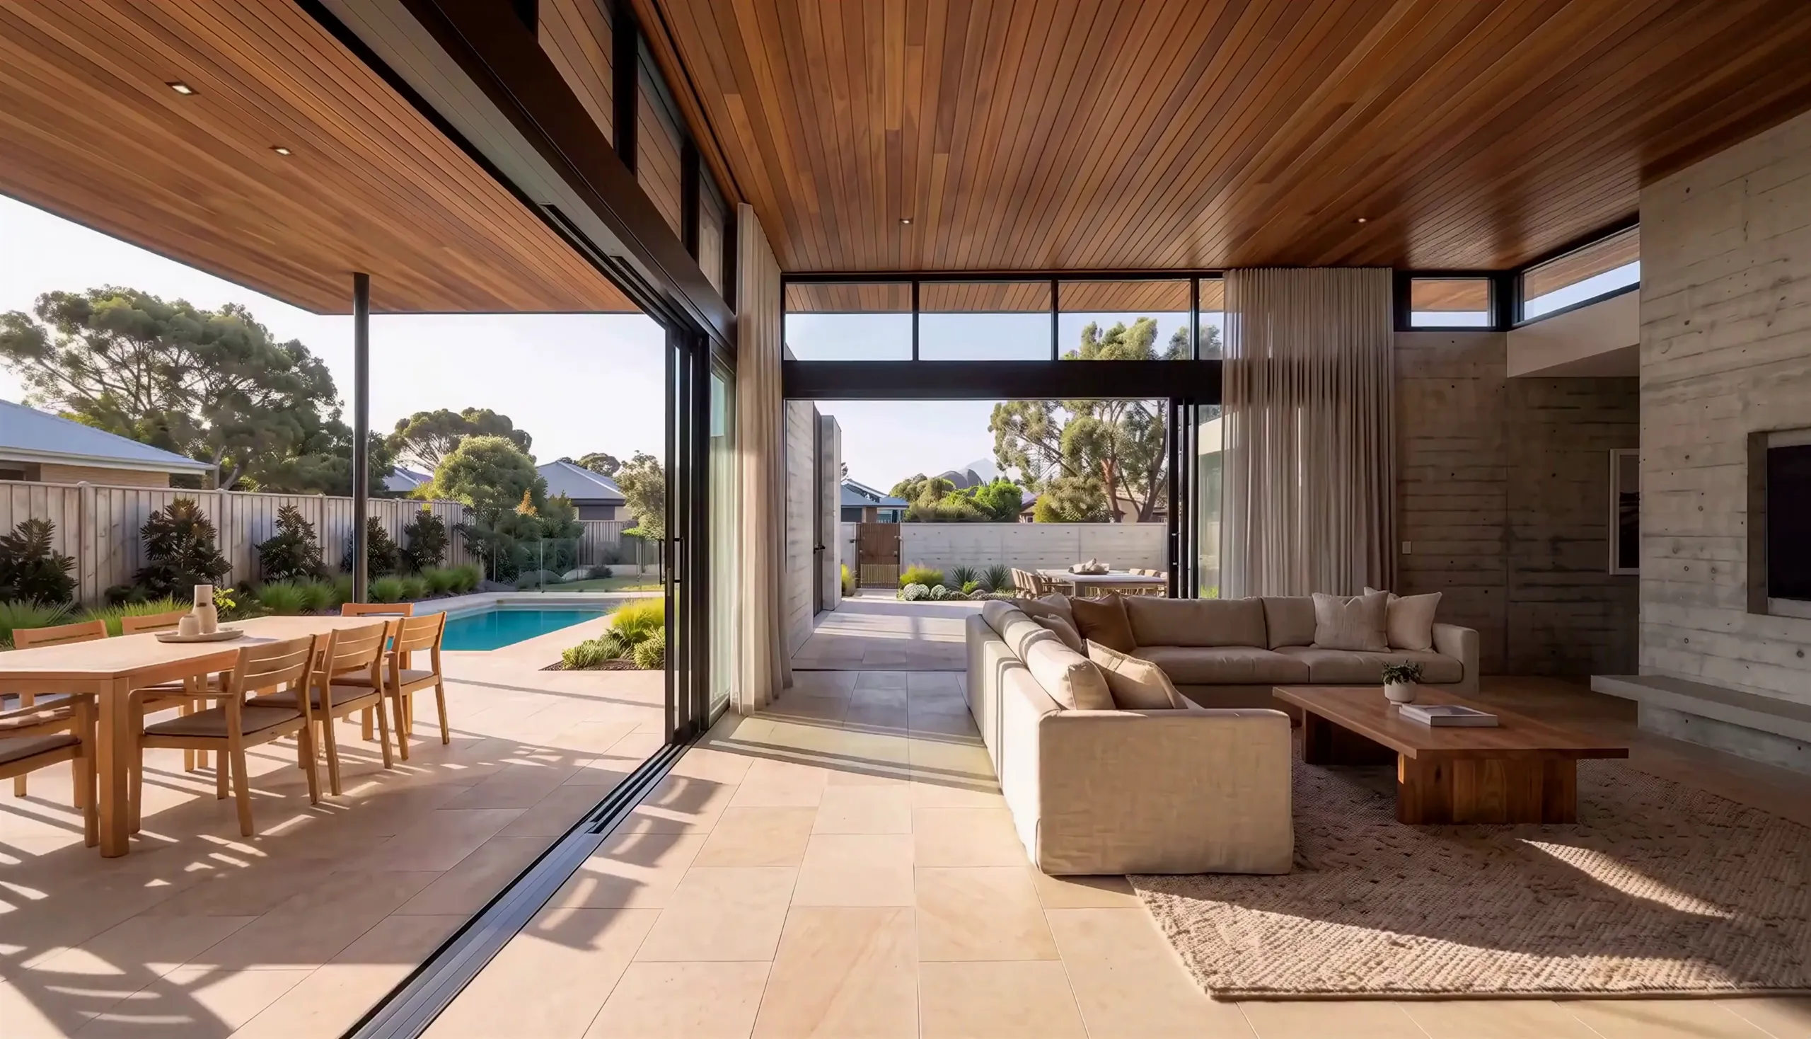
Honest and airy. The portal shot.
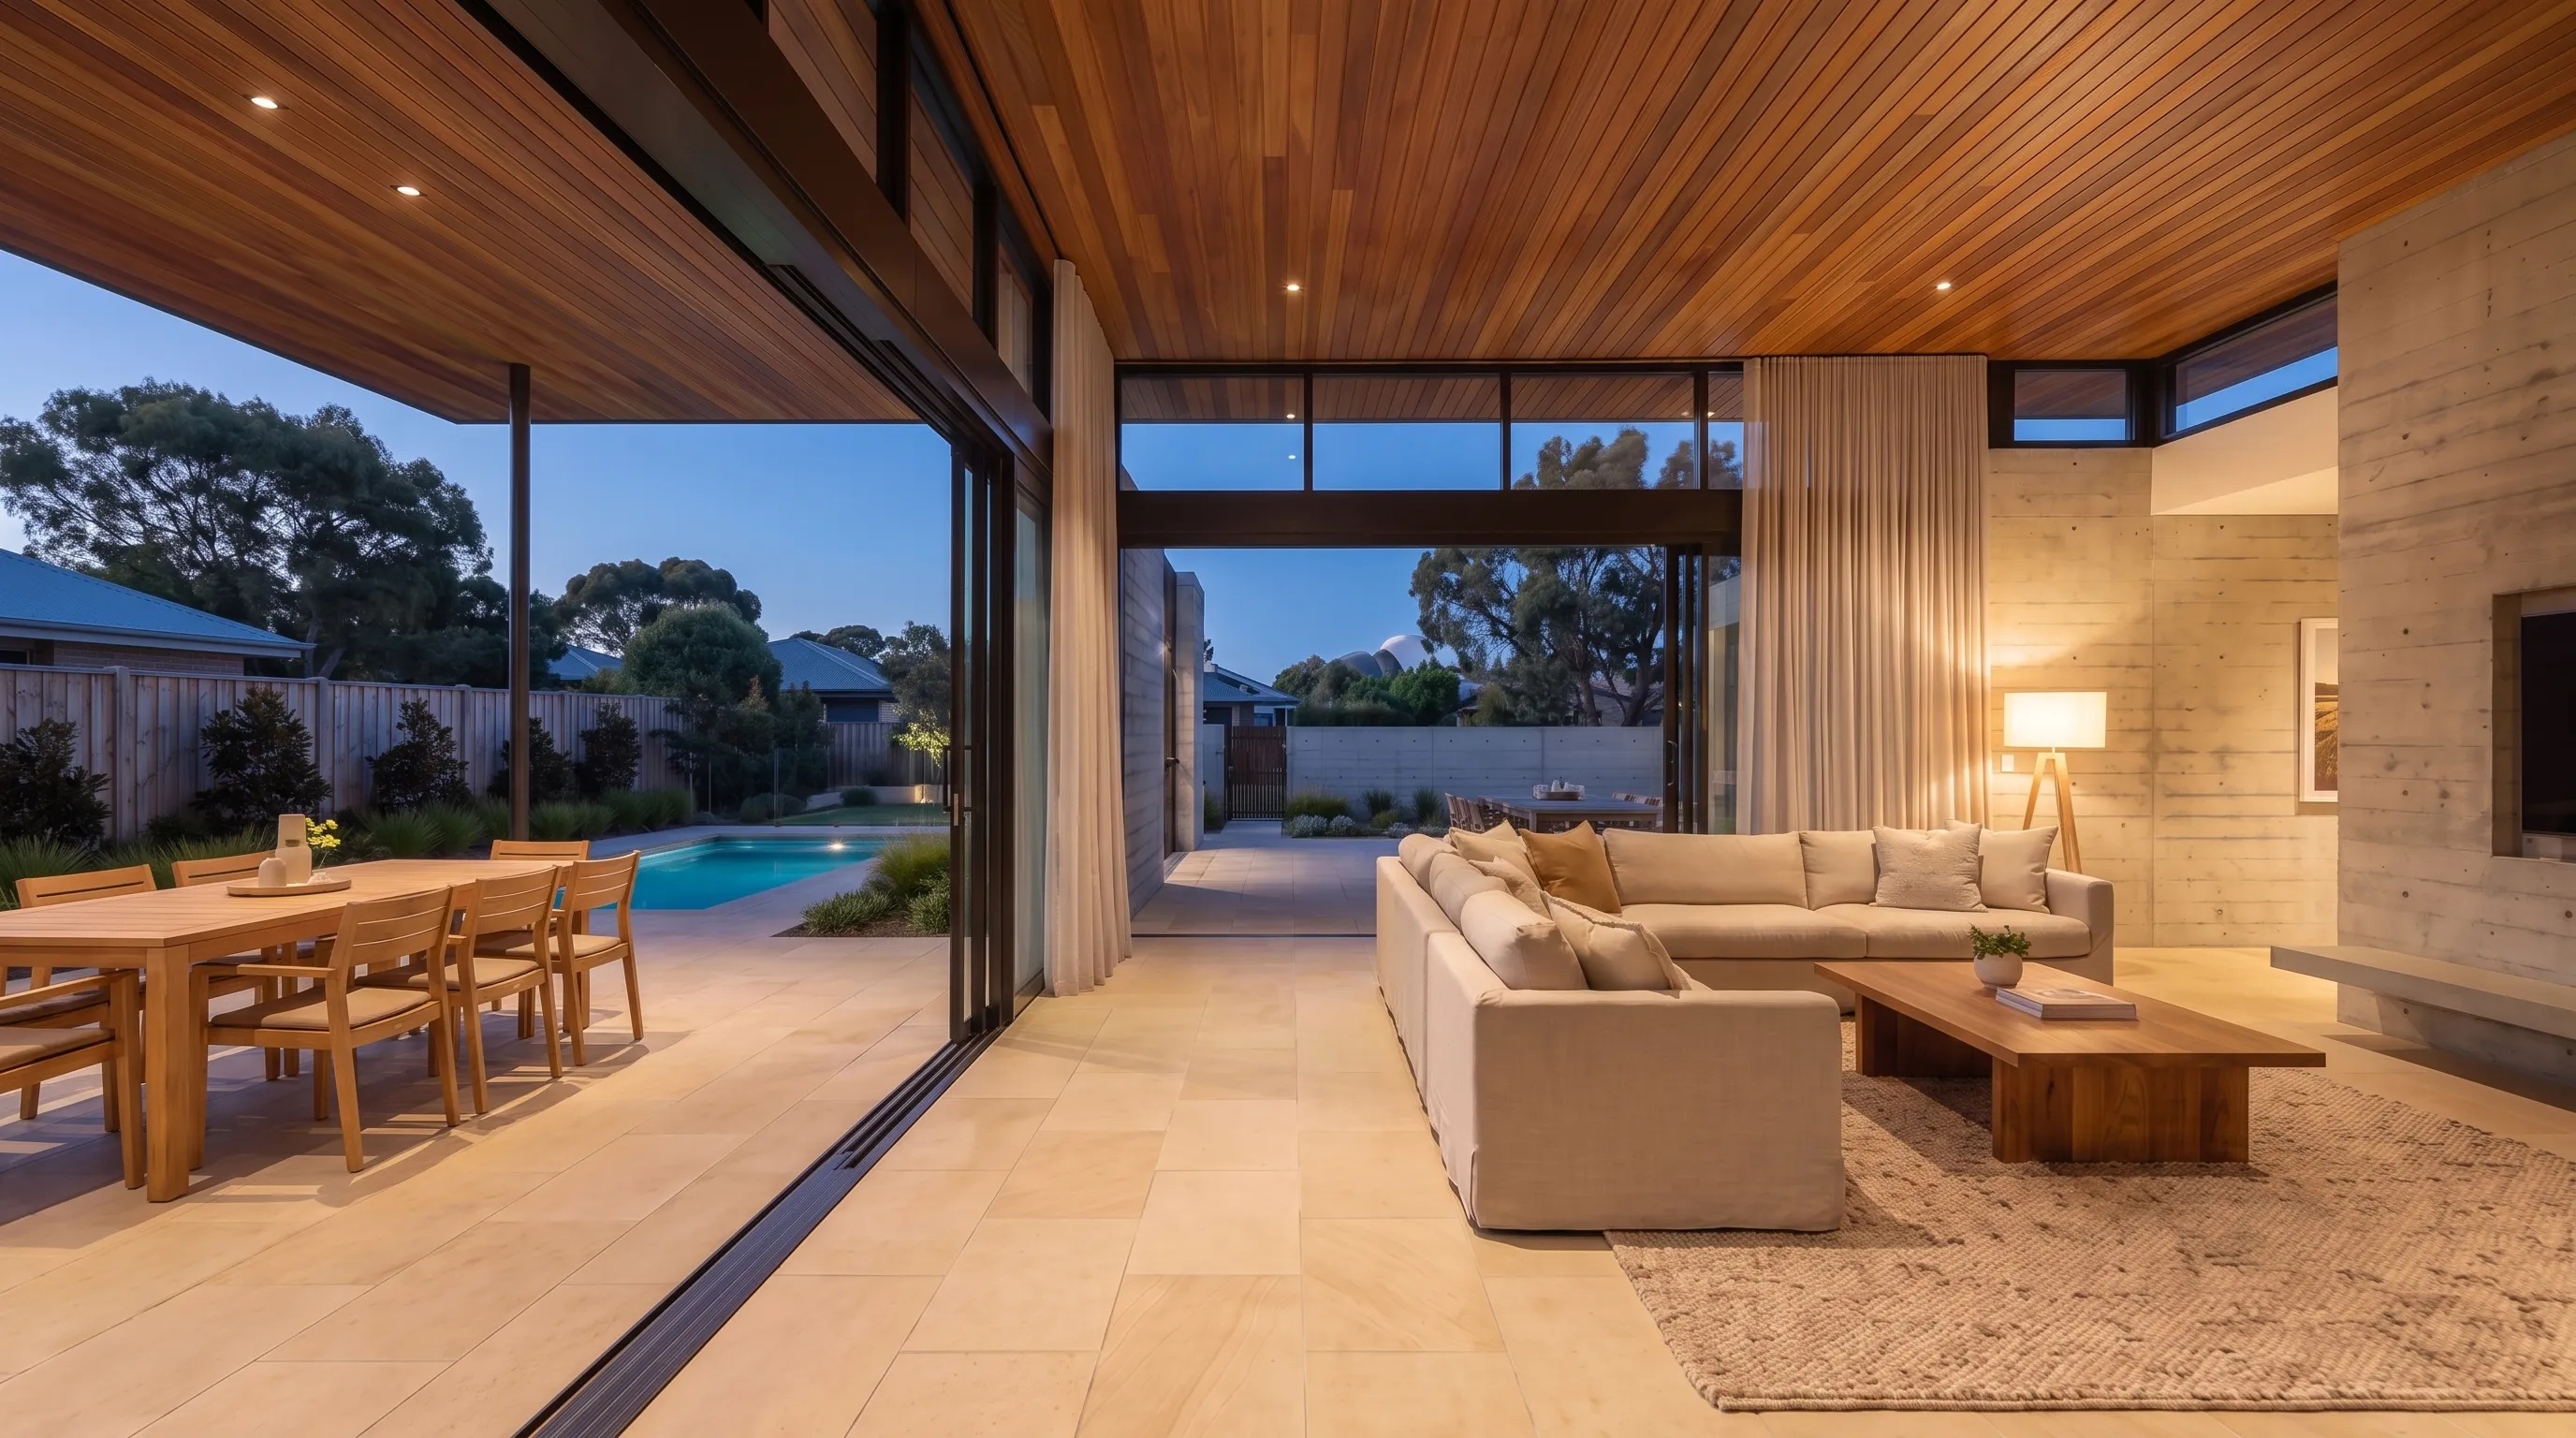
Warm and premium. The display suite shot. Same camera, nothing moved but the light.
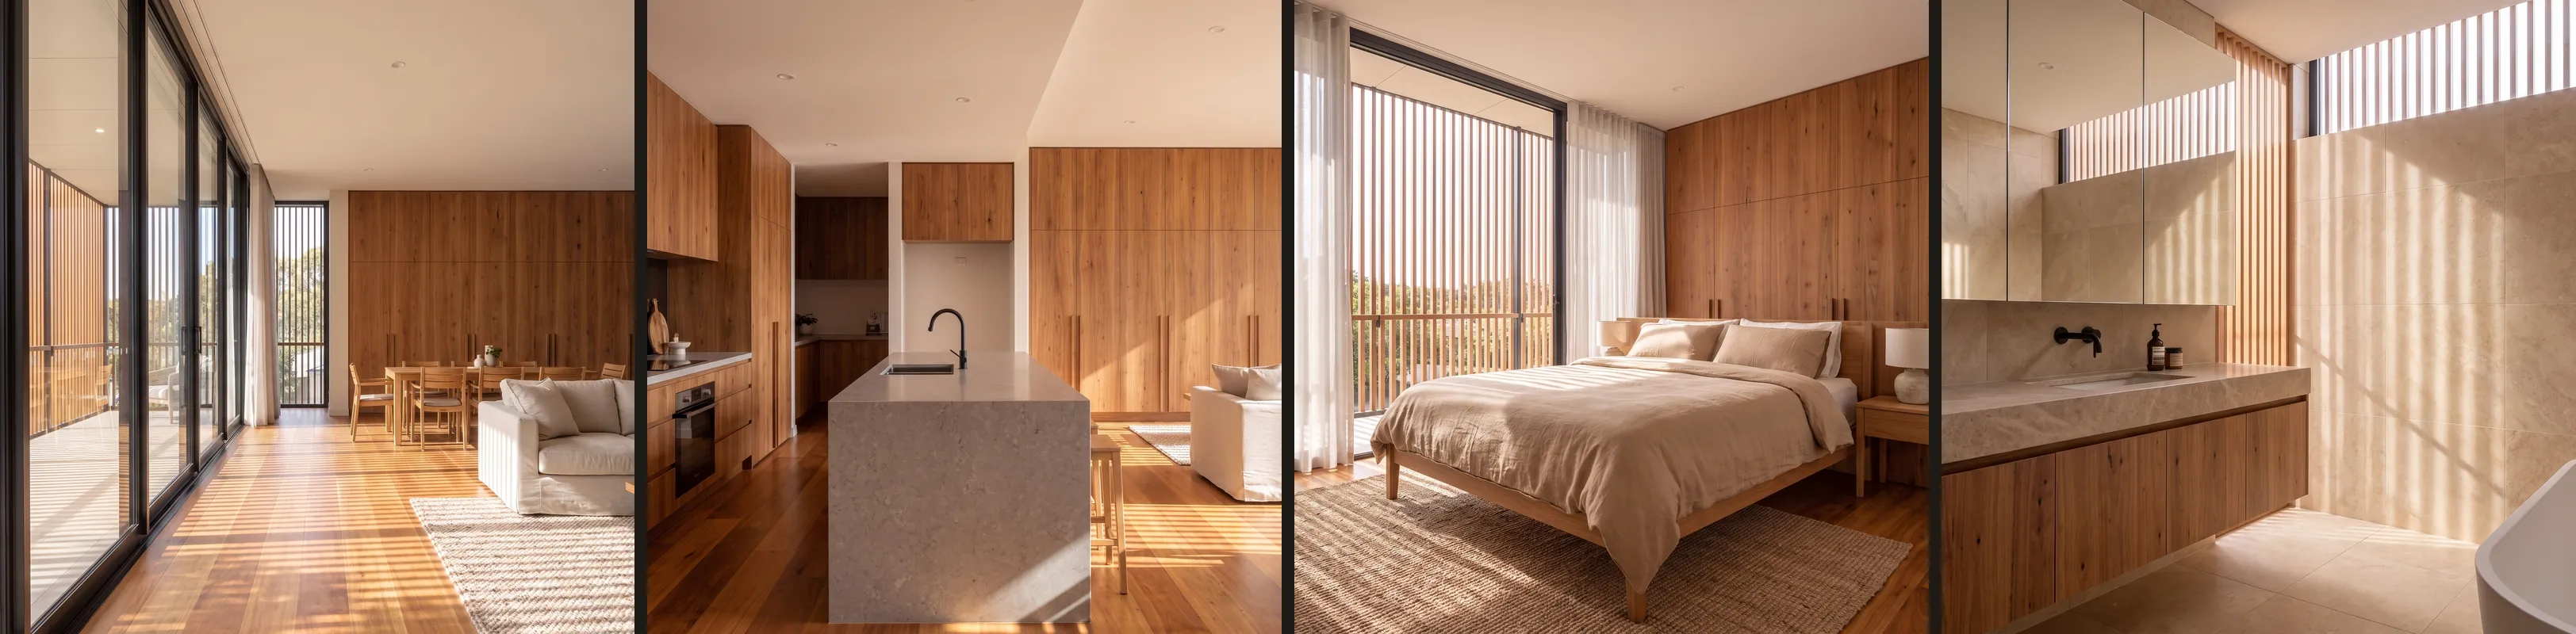
One apartment, four rooms, one grade: living, kitchen, bedroom, bathroom. Continuity is the hard part, and the point.
The shots
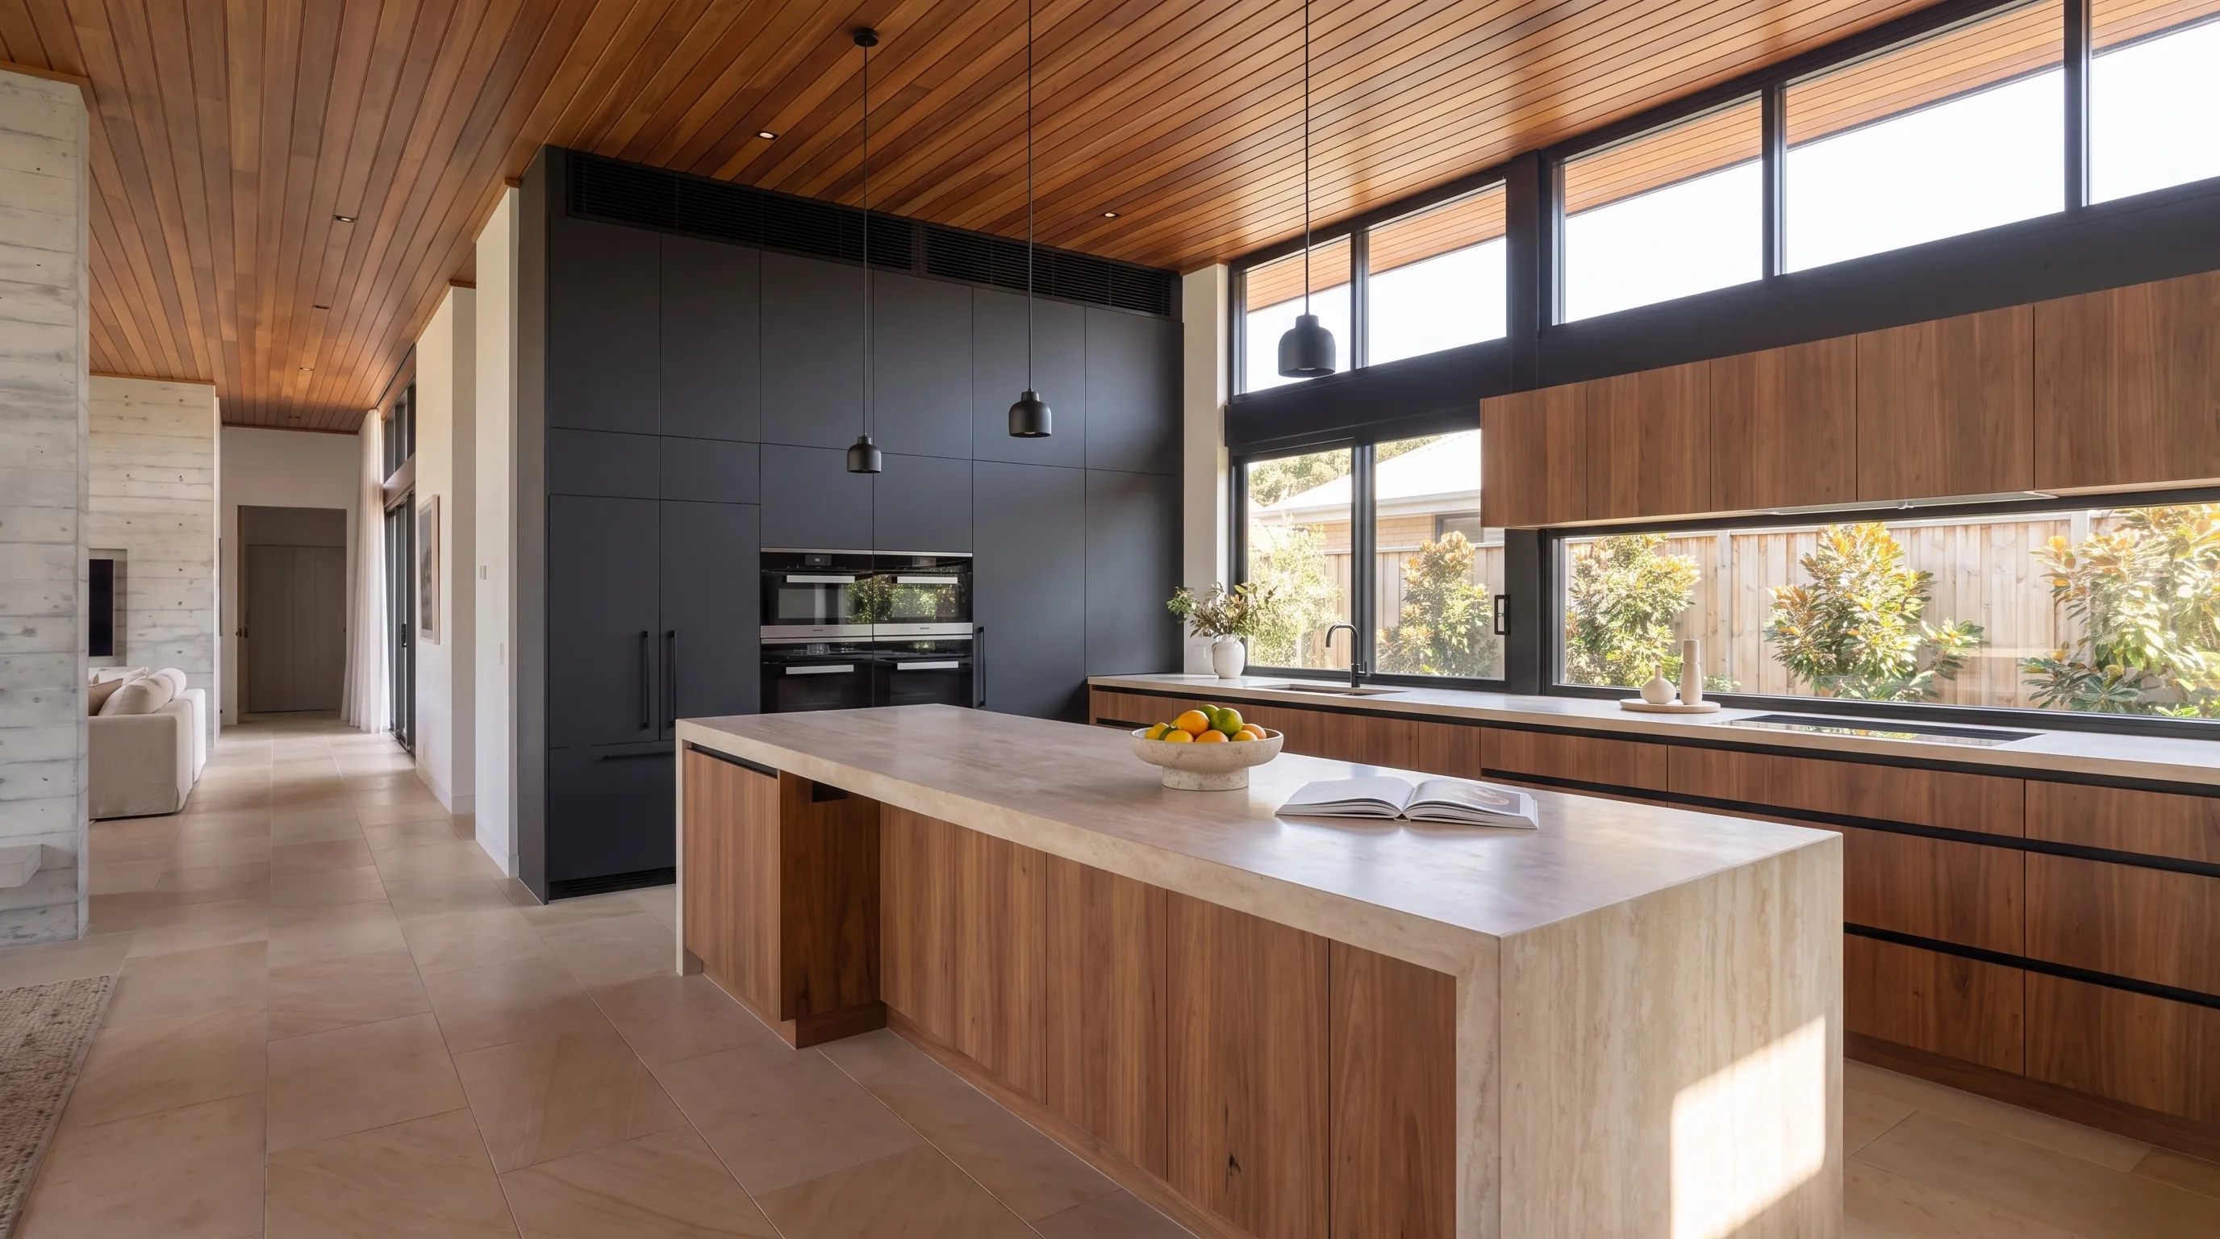
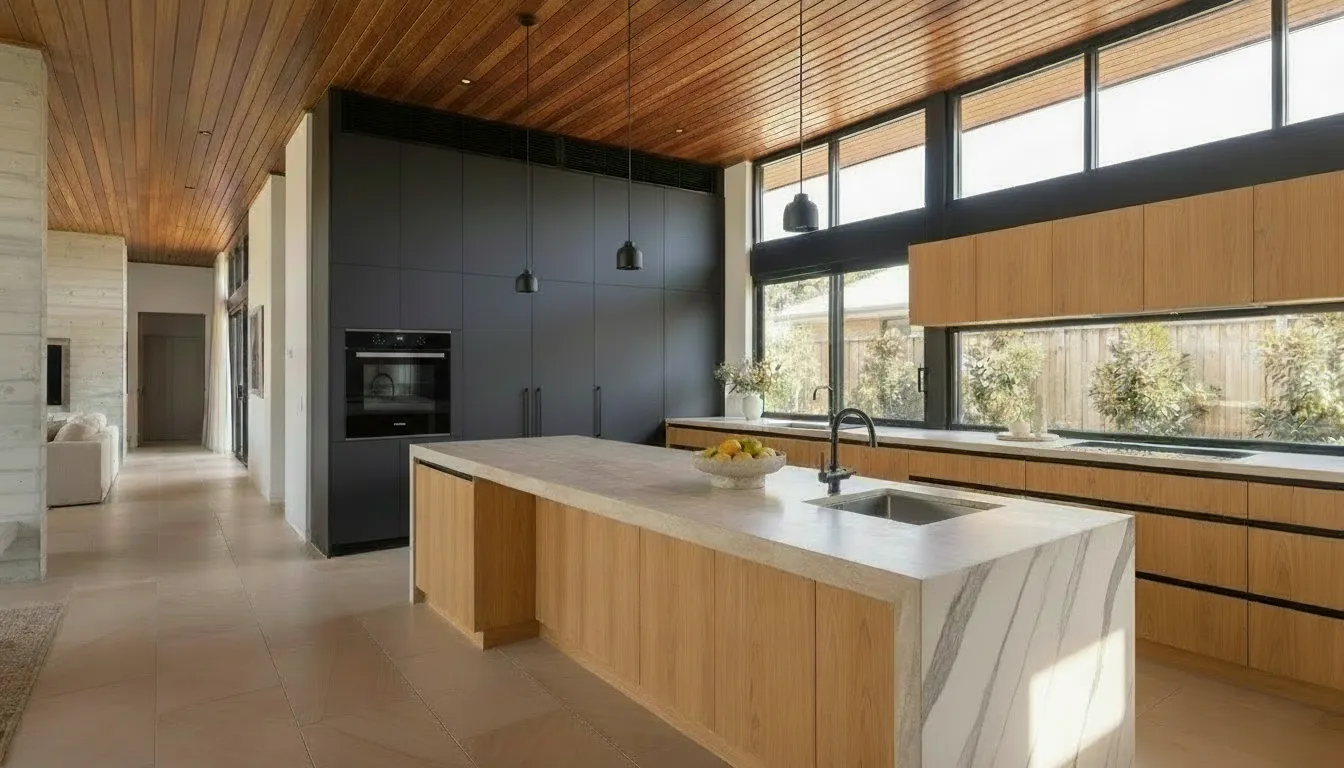
The image that sells an off-the-plan apartment. Stone, joinery and tapware read from your schedule, proofed before it ships.
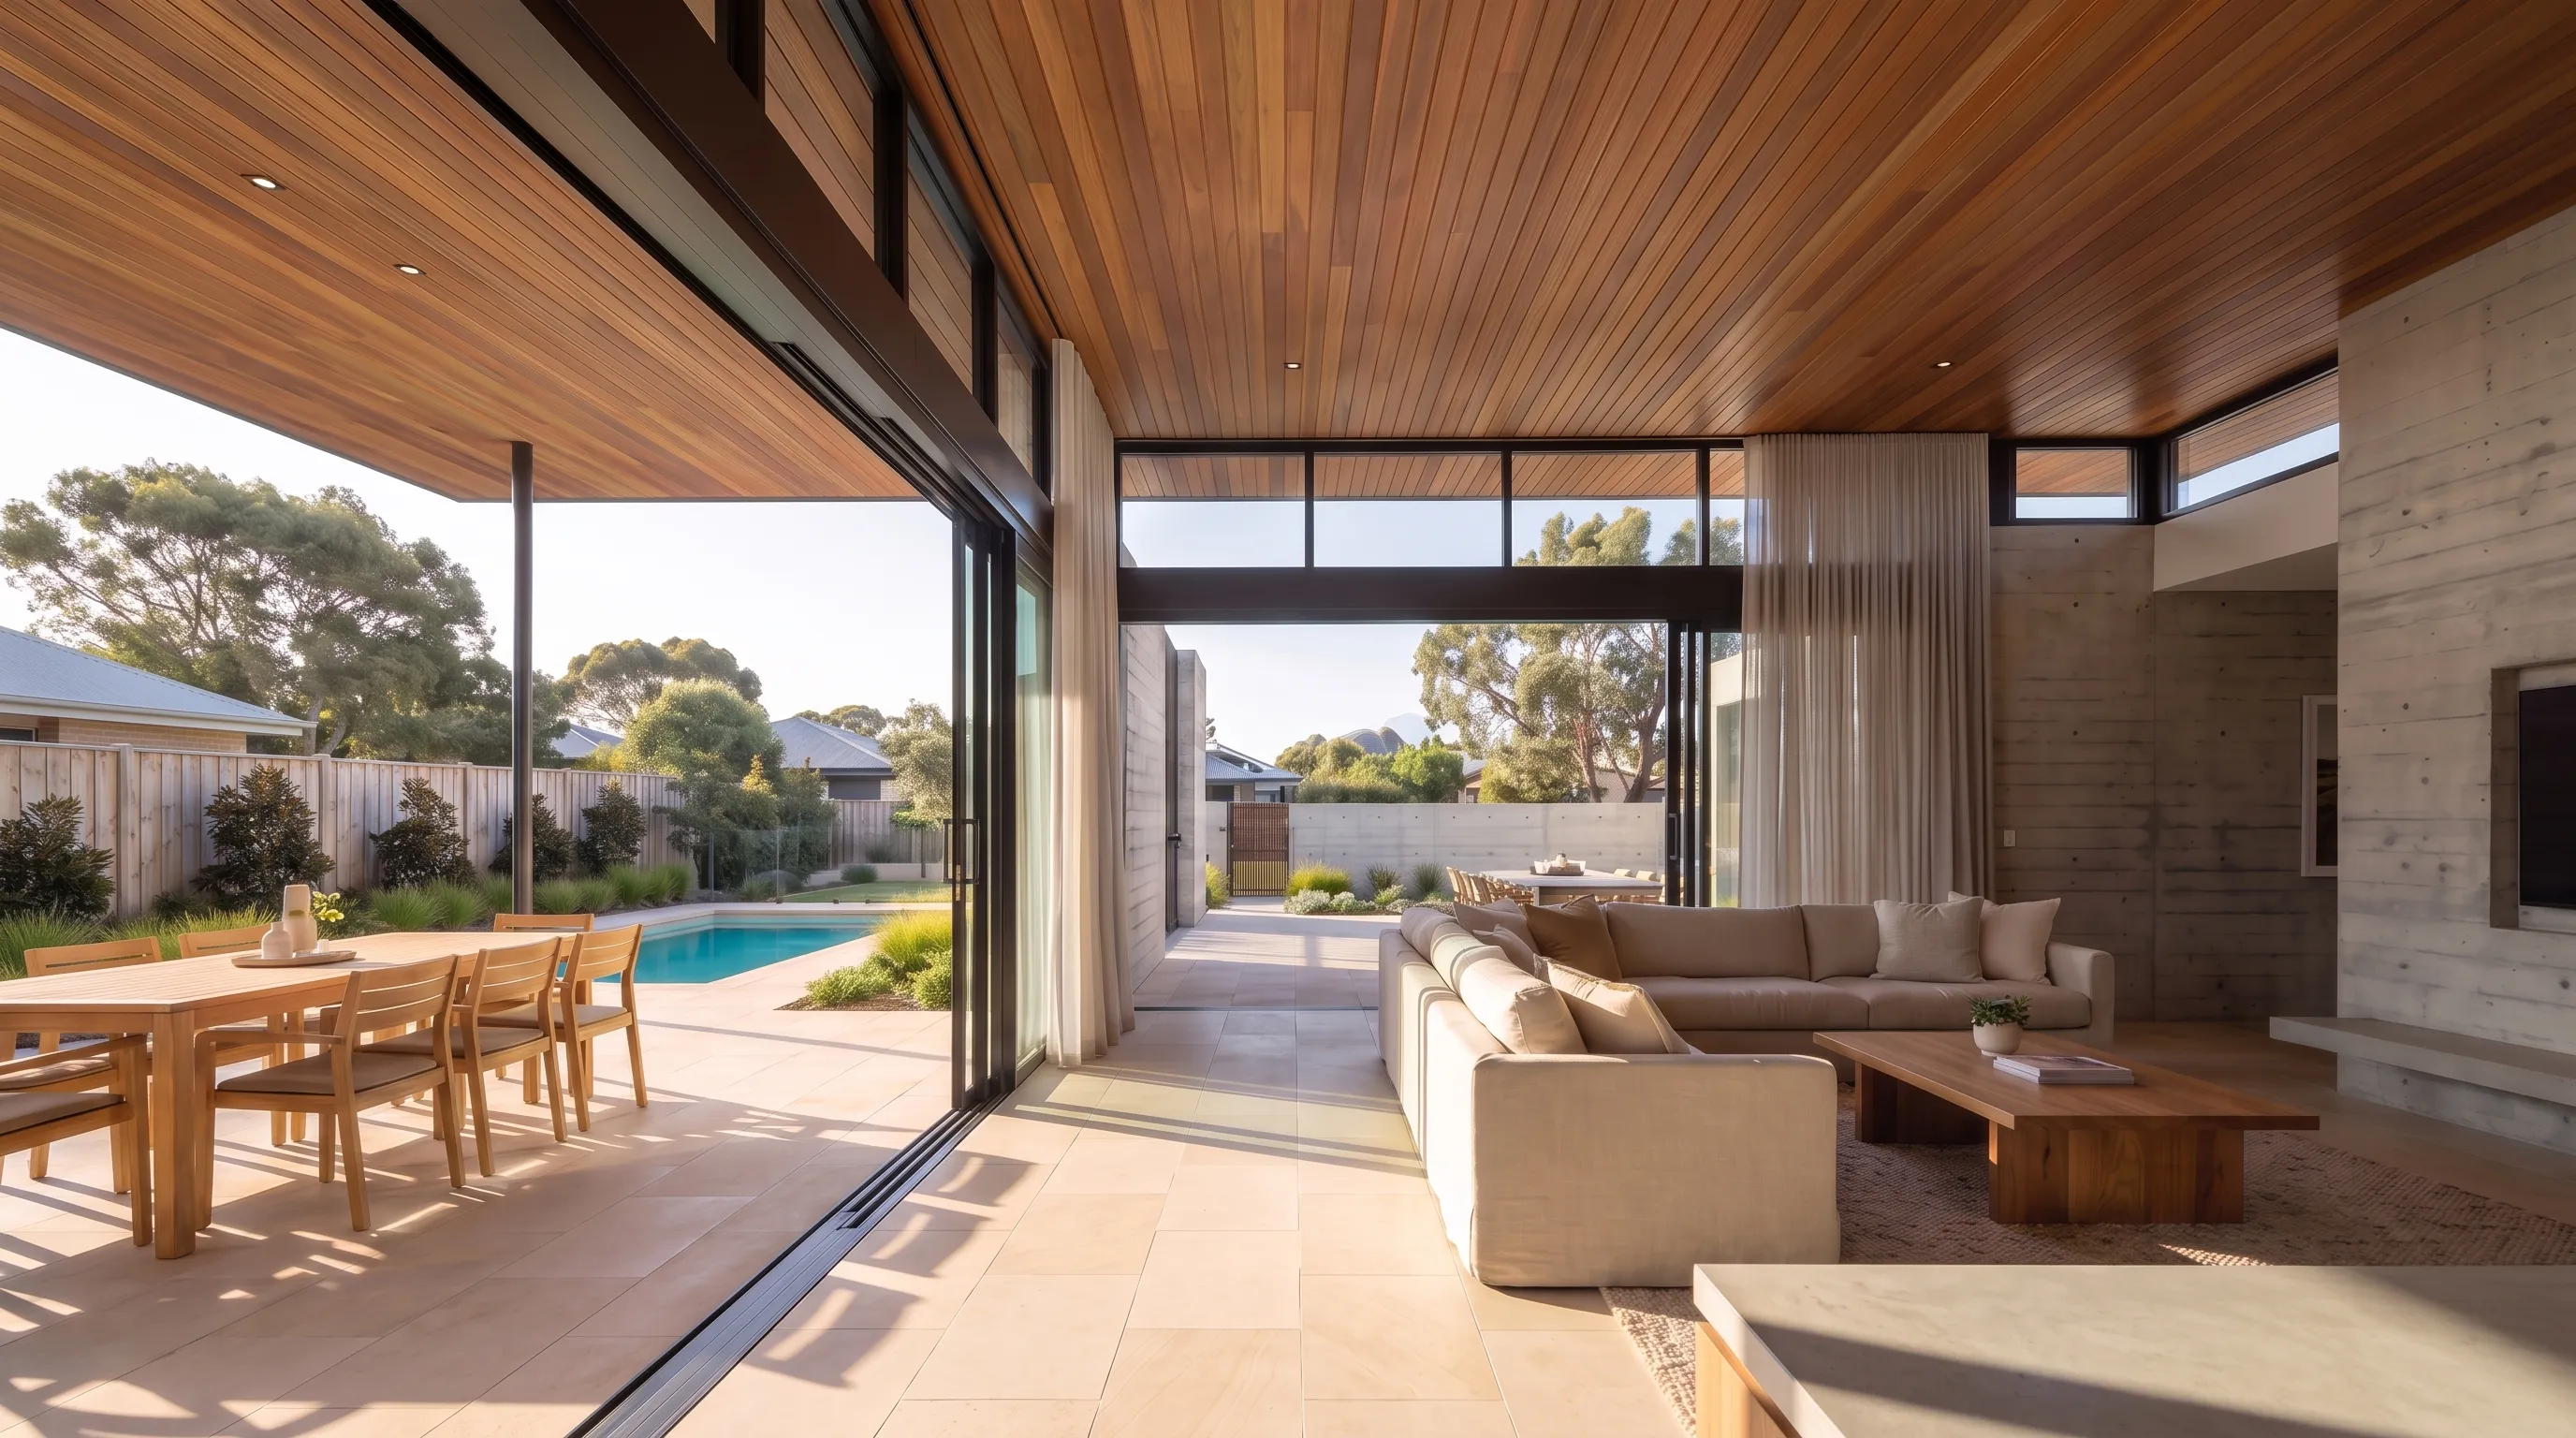
The wide frame toward the glazing: space, light and the furniture setting the scale.
The fine grain
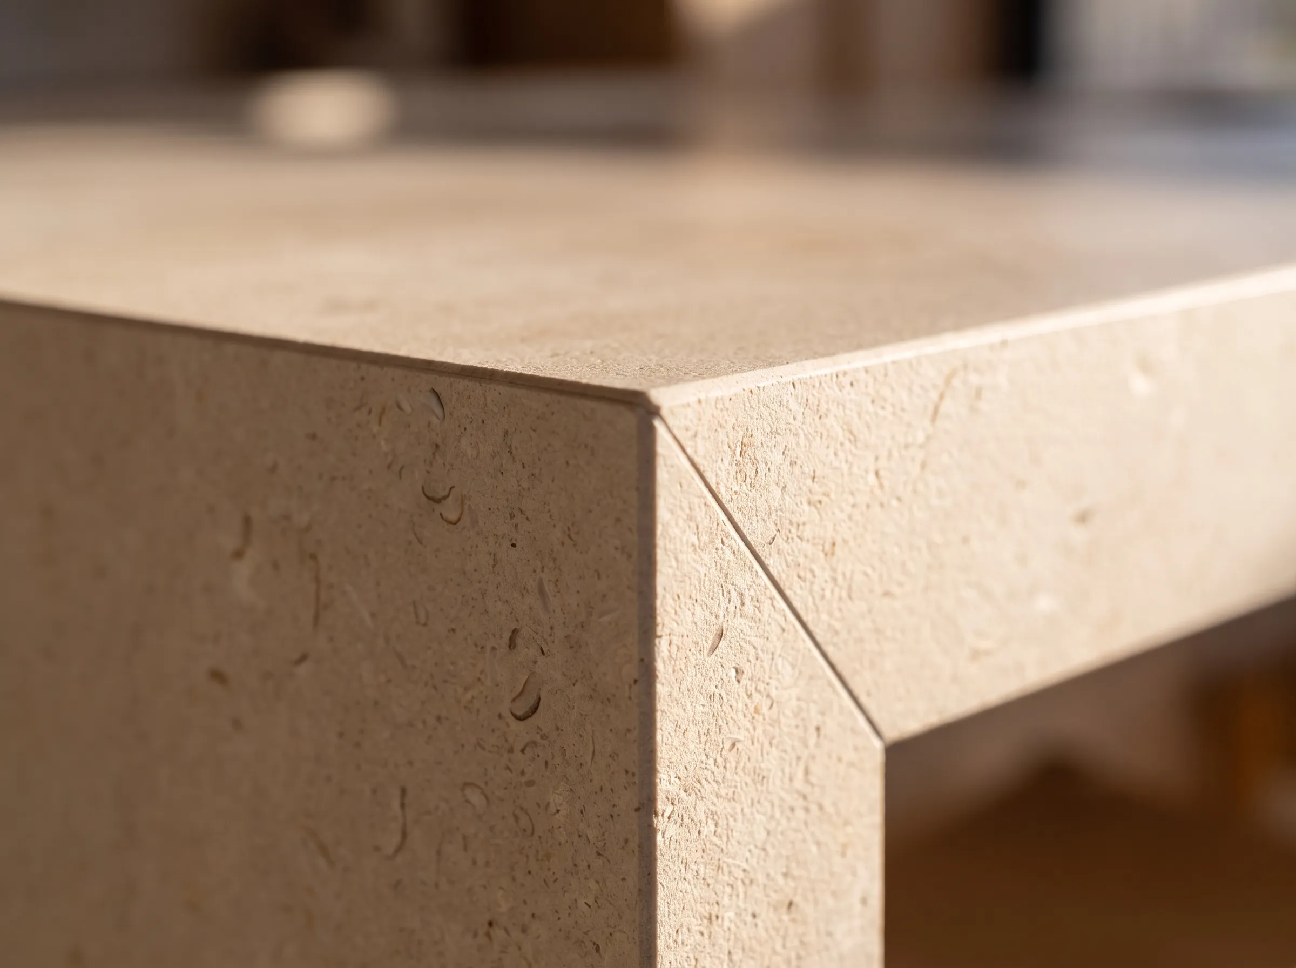
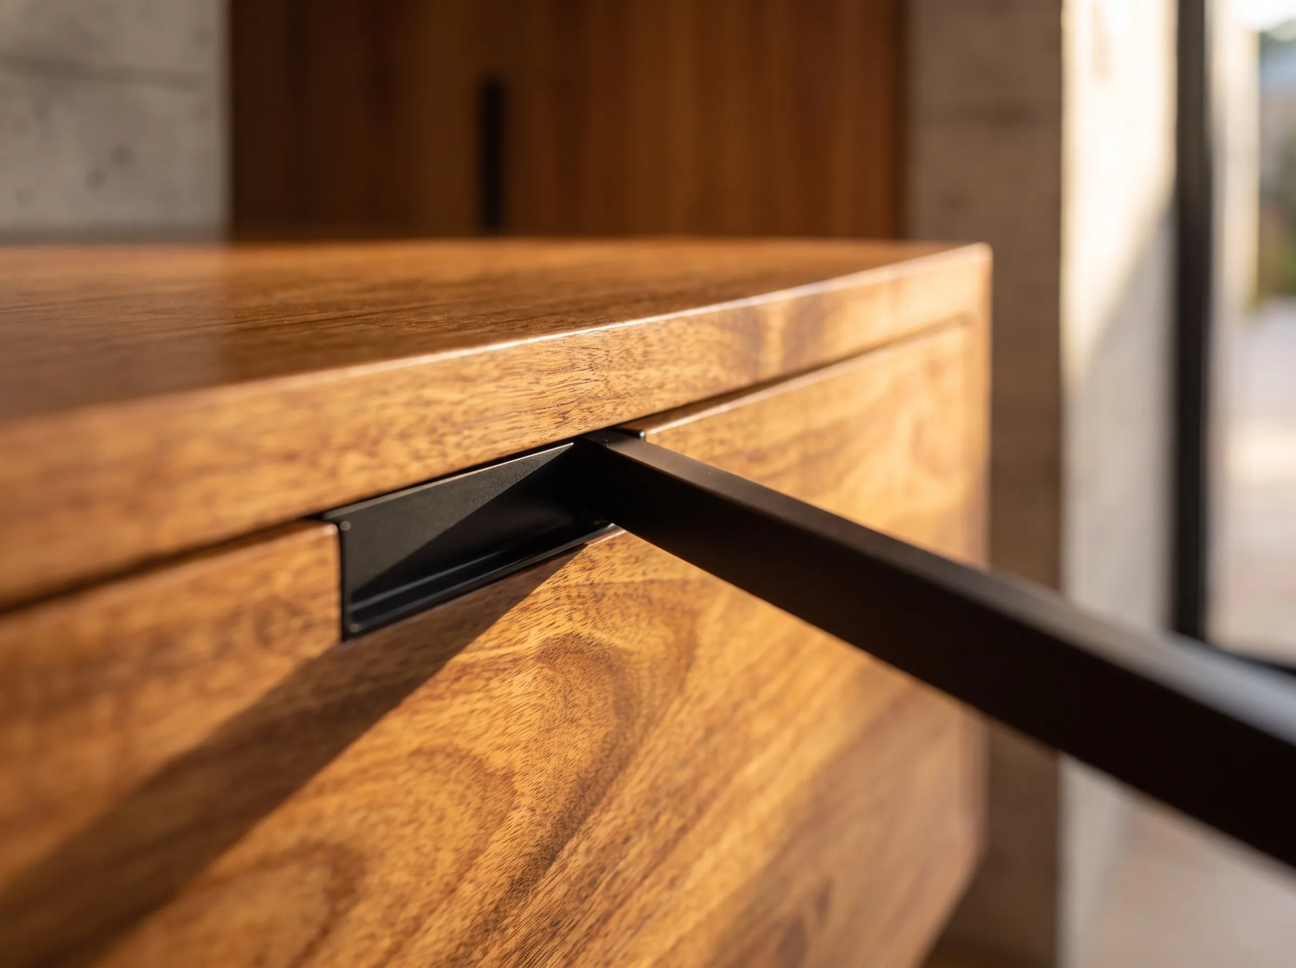
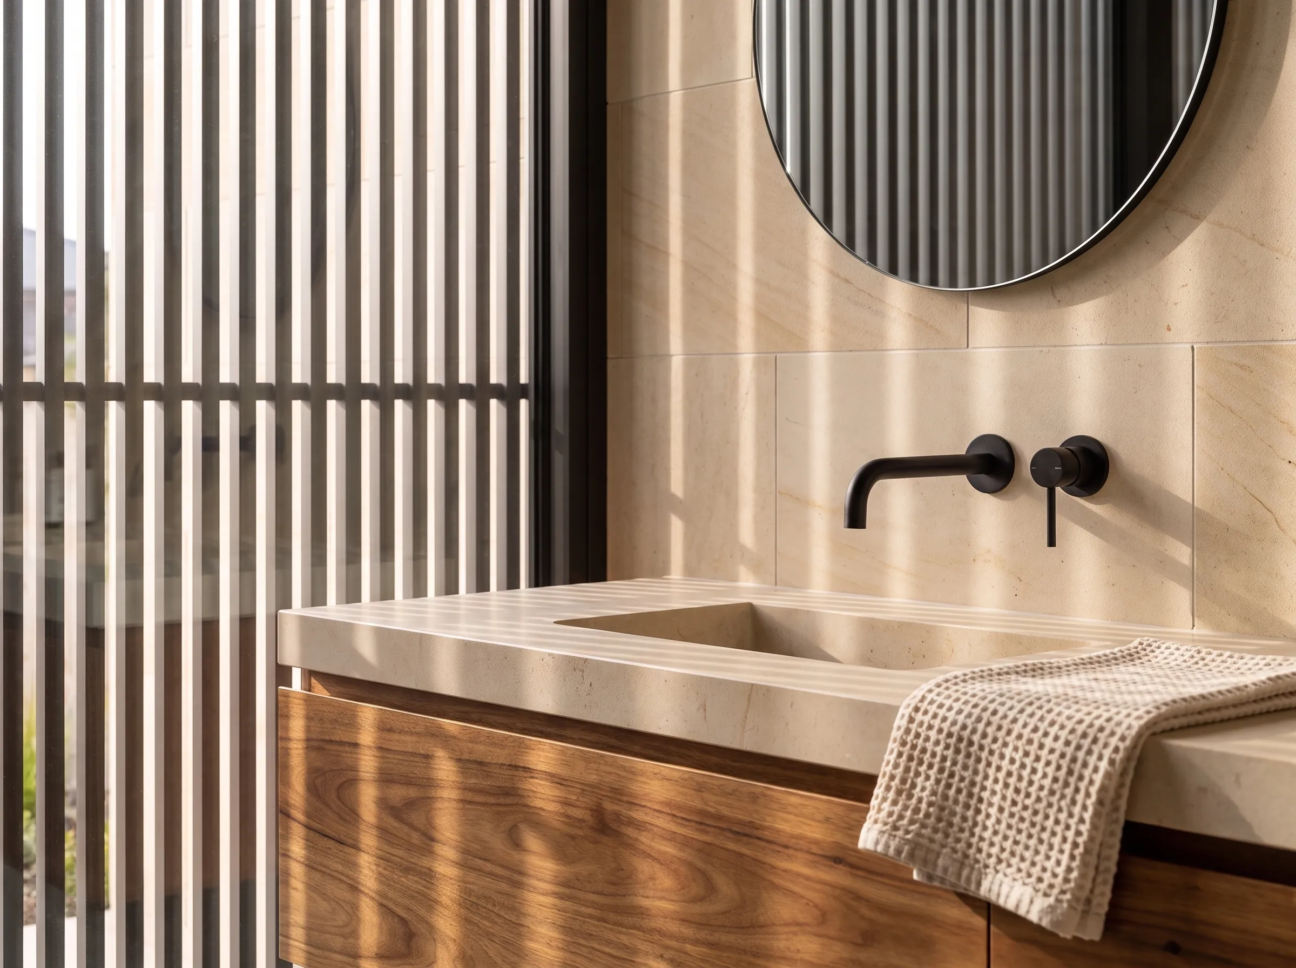
Same room, side by side: what AI on its own does to joinery and finishes under the microscope, and what leaves our pipeline instead.
The same room, one pass through AI, no correction. Timber, stone and fittings have drifted from what was approved. Small things, but not the ones the client signed off on.
The same camera through our pipeline: the geometry held, the walnut, the travertine and the appliance layout read straight from your schedule, and you approve the proof before anything ships.
Pricing
The exact number is confirmed once we check your file, and it is the number on the invoice.
Early plans in, a spread of directions back in days. Made for deciding.
The finished set from your final model, one grade across every image.
FAQ
No. Virtual staging furnishes a photo of a room that already exists. 3D interior rendering builds the room from plans, because there is nothing to photograph yet. If your project is unbuilt, this is the one you need.
For ideas and options, anything: PDF plans and a finishes schedule are enough. For marketing images, send a finished model or the renders you already have. If the model still needs building, it is generally best to update the model within the existing architectural pipeline.
Closely, not to the product code. Send the schedule and we work from it: stone, timber, tile, tapware and wall colours read true to the palette, and you approve the proof before finals. If a job needs every finish rendered to the exact SKU, that is archviz work, and we will say so on the call.
Either, or both. Daylight reads honest and airy; dusk reads warm and premium. We set lighting per shot at brief, and a mixed set keeps one grade across the campaign.
Agreed at brief. We propose angles and camera heights that suit the room and the channel, from wide portal heroes to tighter detail frames.
Yes. The finals are yours outright on final payment: portals, ads, print, social and the display suite wall.