Winning the work
Three builders price the same drawings and the client cannot read any of them. The decision runs on feel, and a render of their home on their block is feel you can attach to an email.
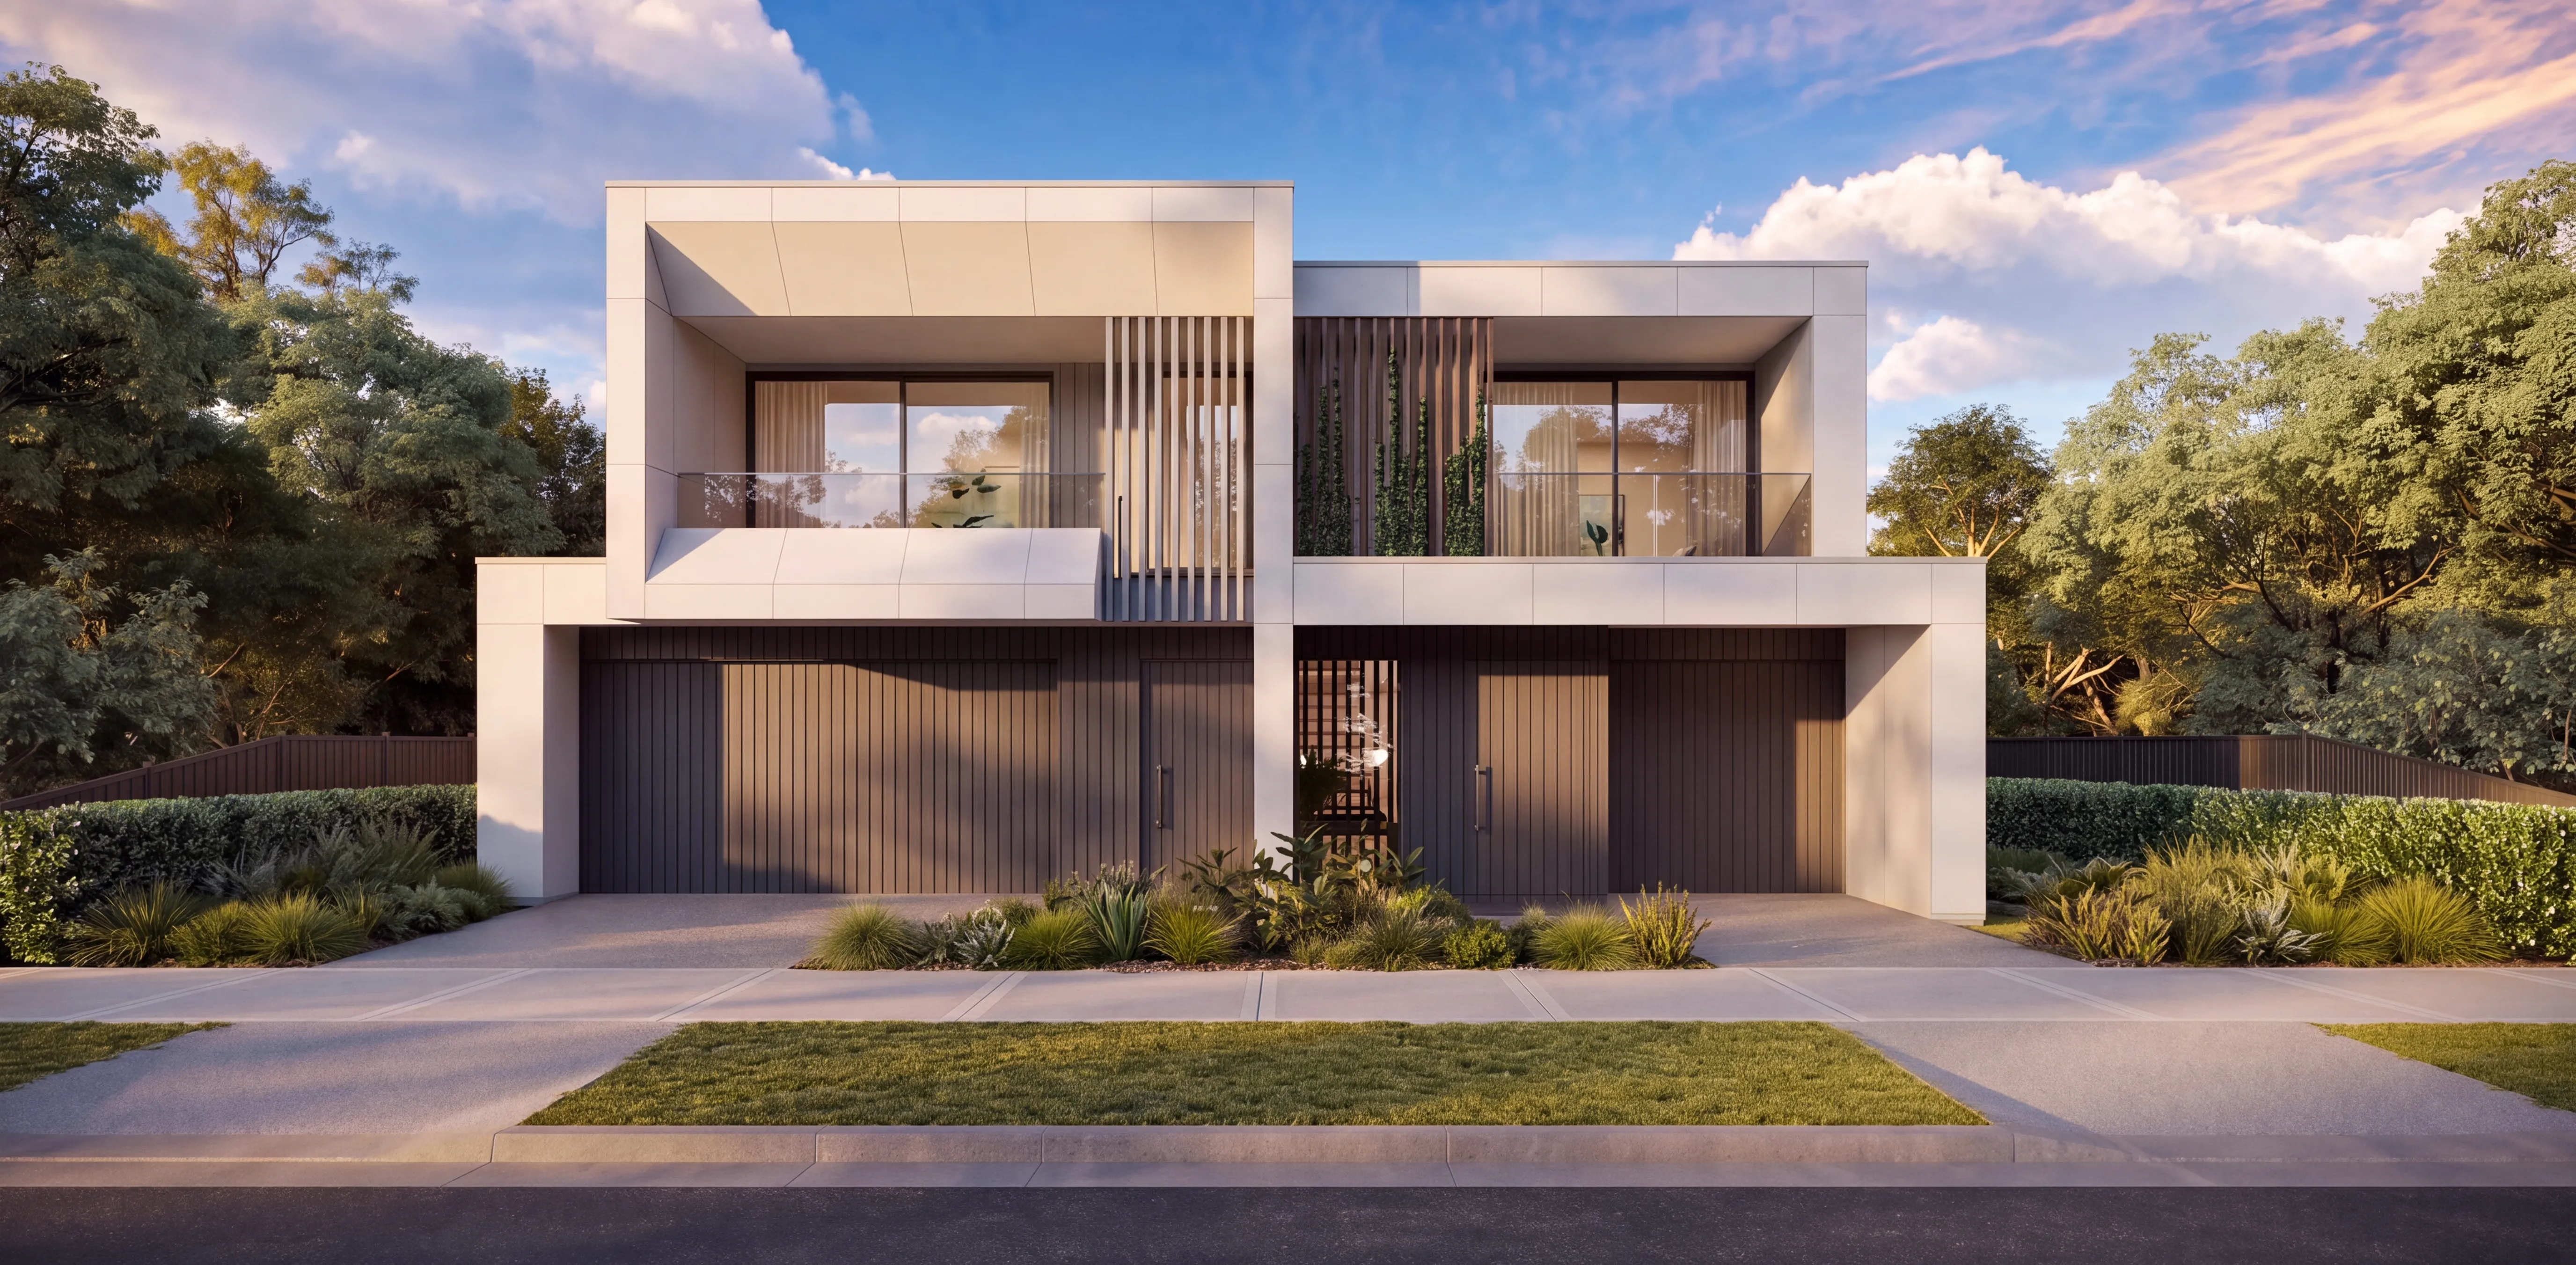
The pictures stop being your problem.
Photoreal renders of the build from the files you already have. You keep building; we make the images.
Why us
Your architect can render.
The AI apps can render.
So why us?
Workflow. You send the file; checked, finished images come back in days. Nothing to learn or supervise, no drift from the model, proofs before finals, and a price you knew before you started. Renders when you need them, without owning the problem.
Where it wins
Three builders price the same drawings and the client cannot read any of them. The decision runs on feel, and a render of their home on their block is feel you can attach to an email.
The job is won; now the client has to choose. Facades, variations, finishes: decisions come faster off an image than a drawing, and a signed-off render is a decision that stays made.
Plenty of builds run on a draftsman’s documentation with no architect and no viz studio attached. Those are the jobs where the render never happens, and the ones where it changes the most.
Plenty of builders run their own townhouse or dual-occ jobs on the side. Early directions while you work up the scheme, the presales set when it is time to sell.
The demo
Left is what a job usually starts with: the plans, elevations, schedules and ideally a 3D model. Right is what we hand back. Same geometry.
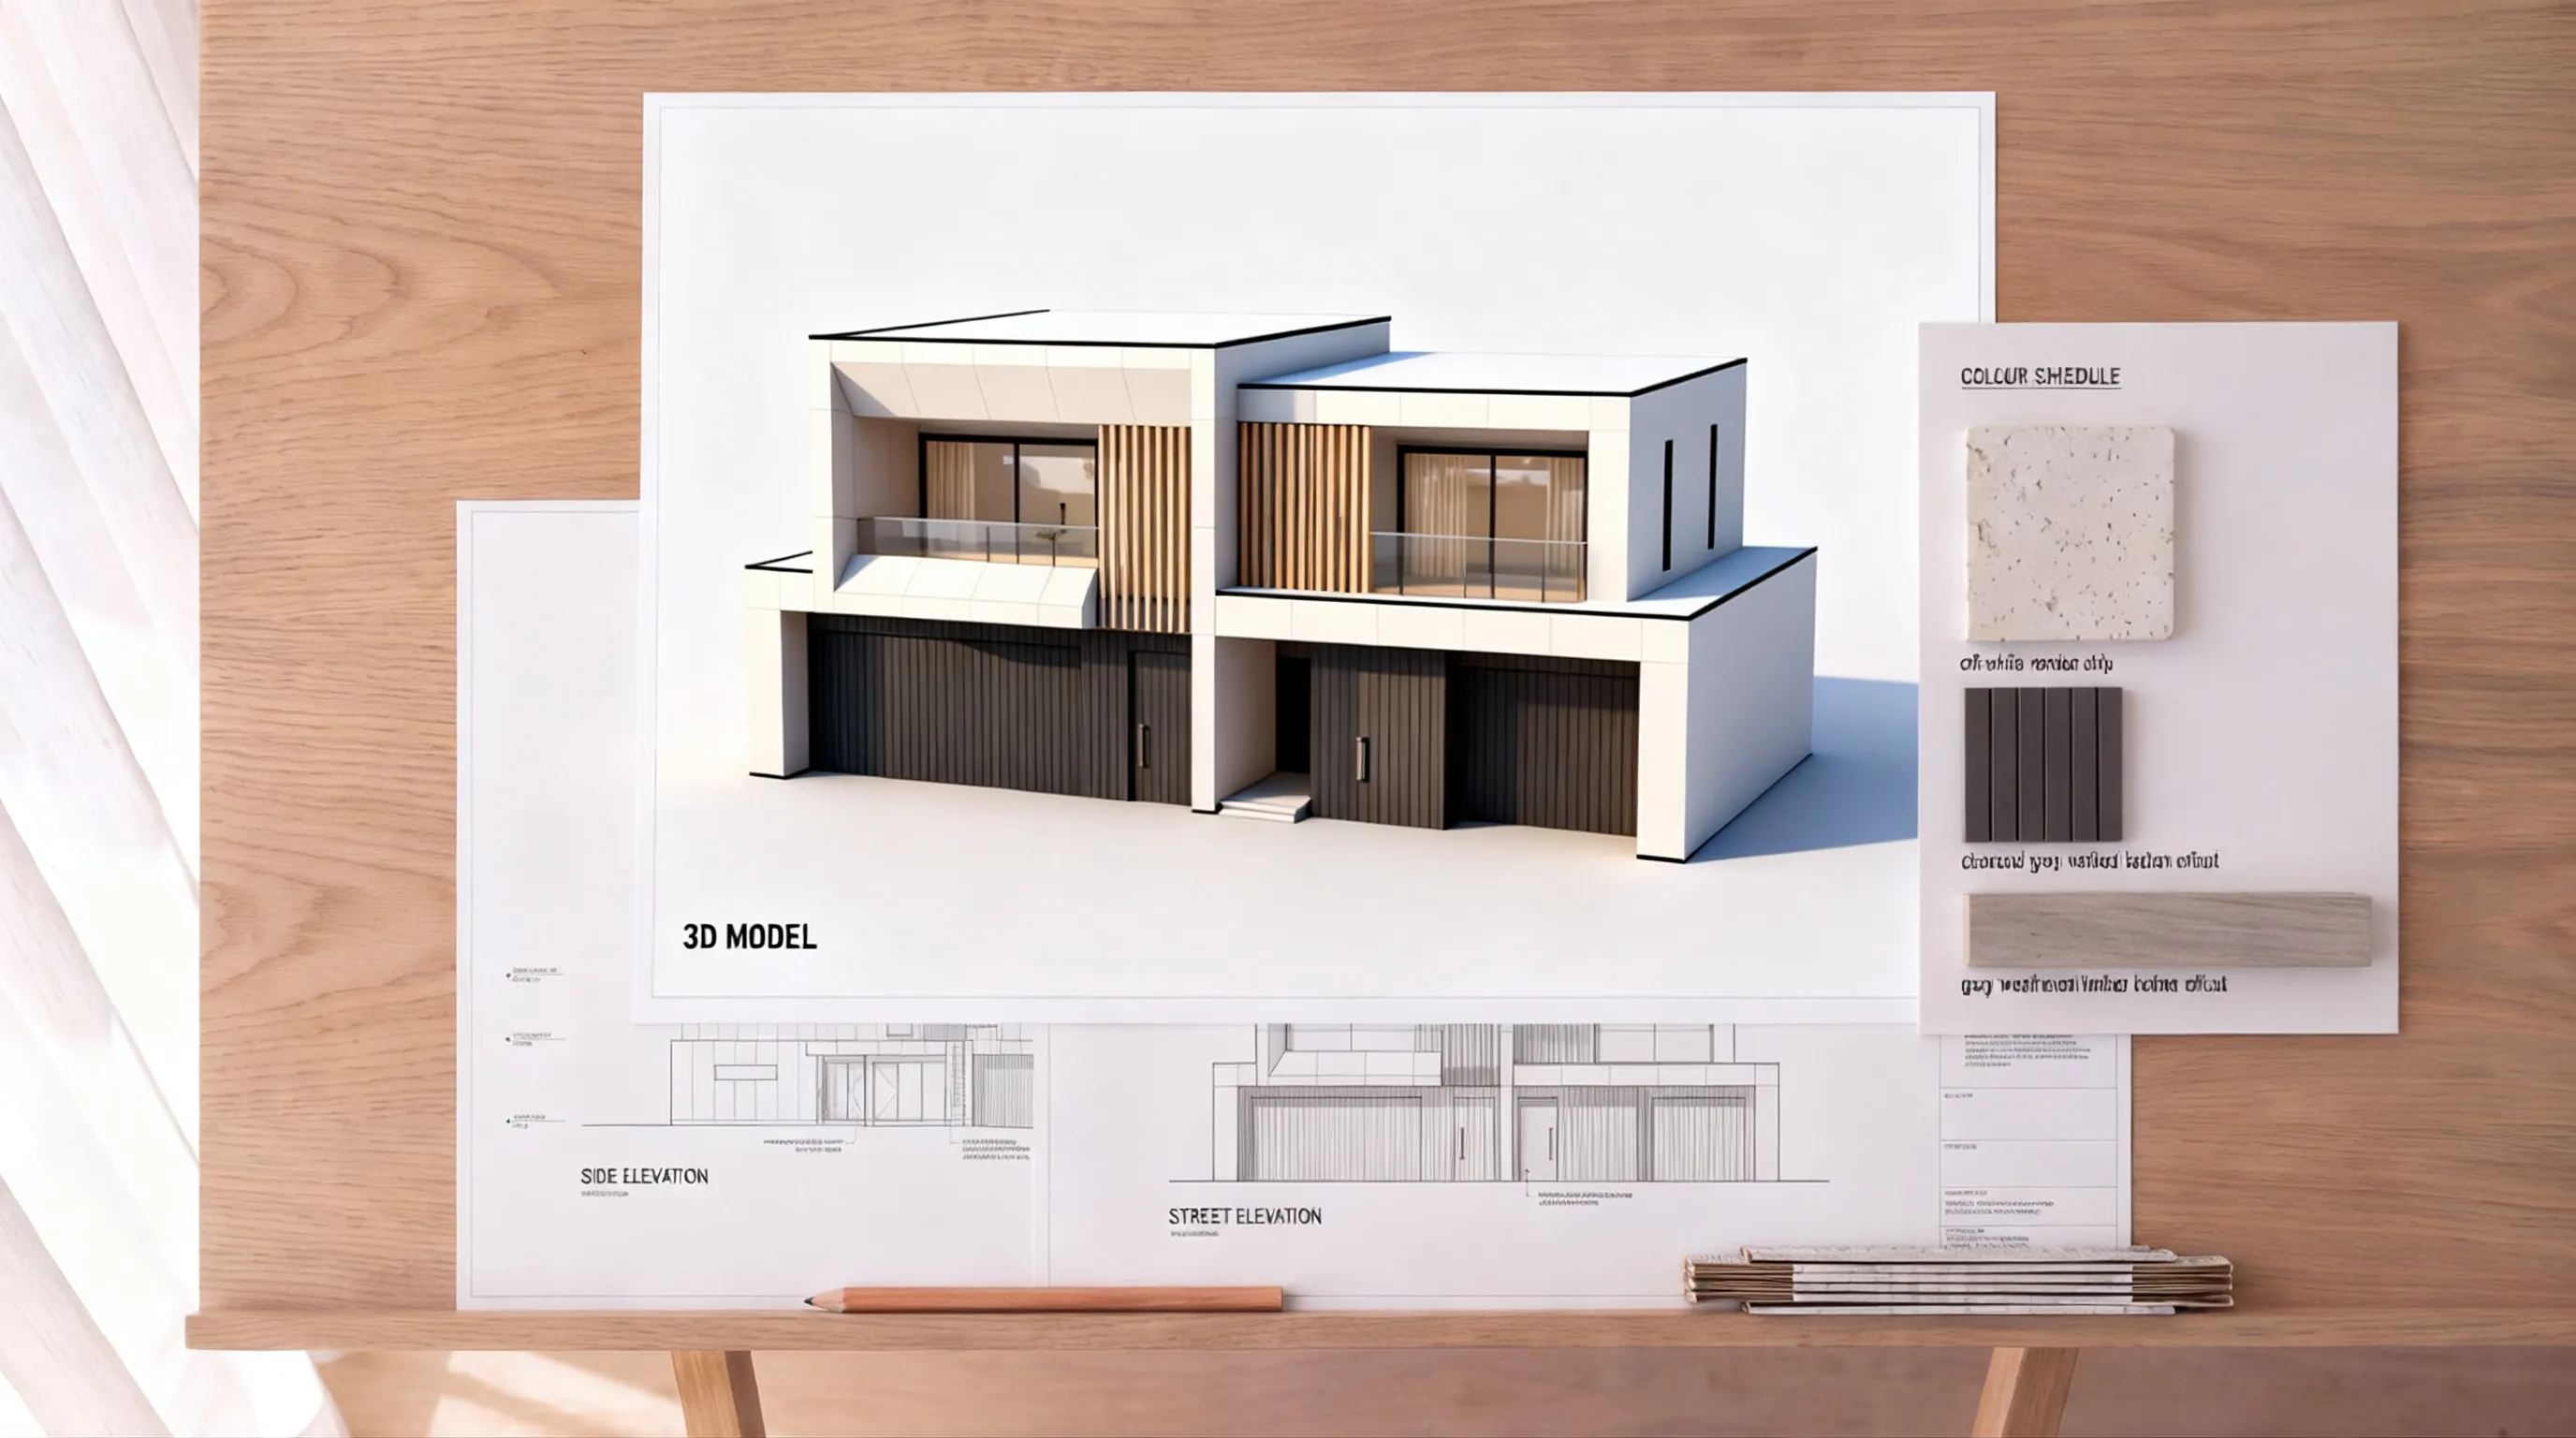
The file as it exists today. Plans, elevations and the colour schedule get ideas and options moving; a 3D model, when there is one, opens up the full marketing set.
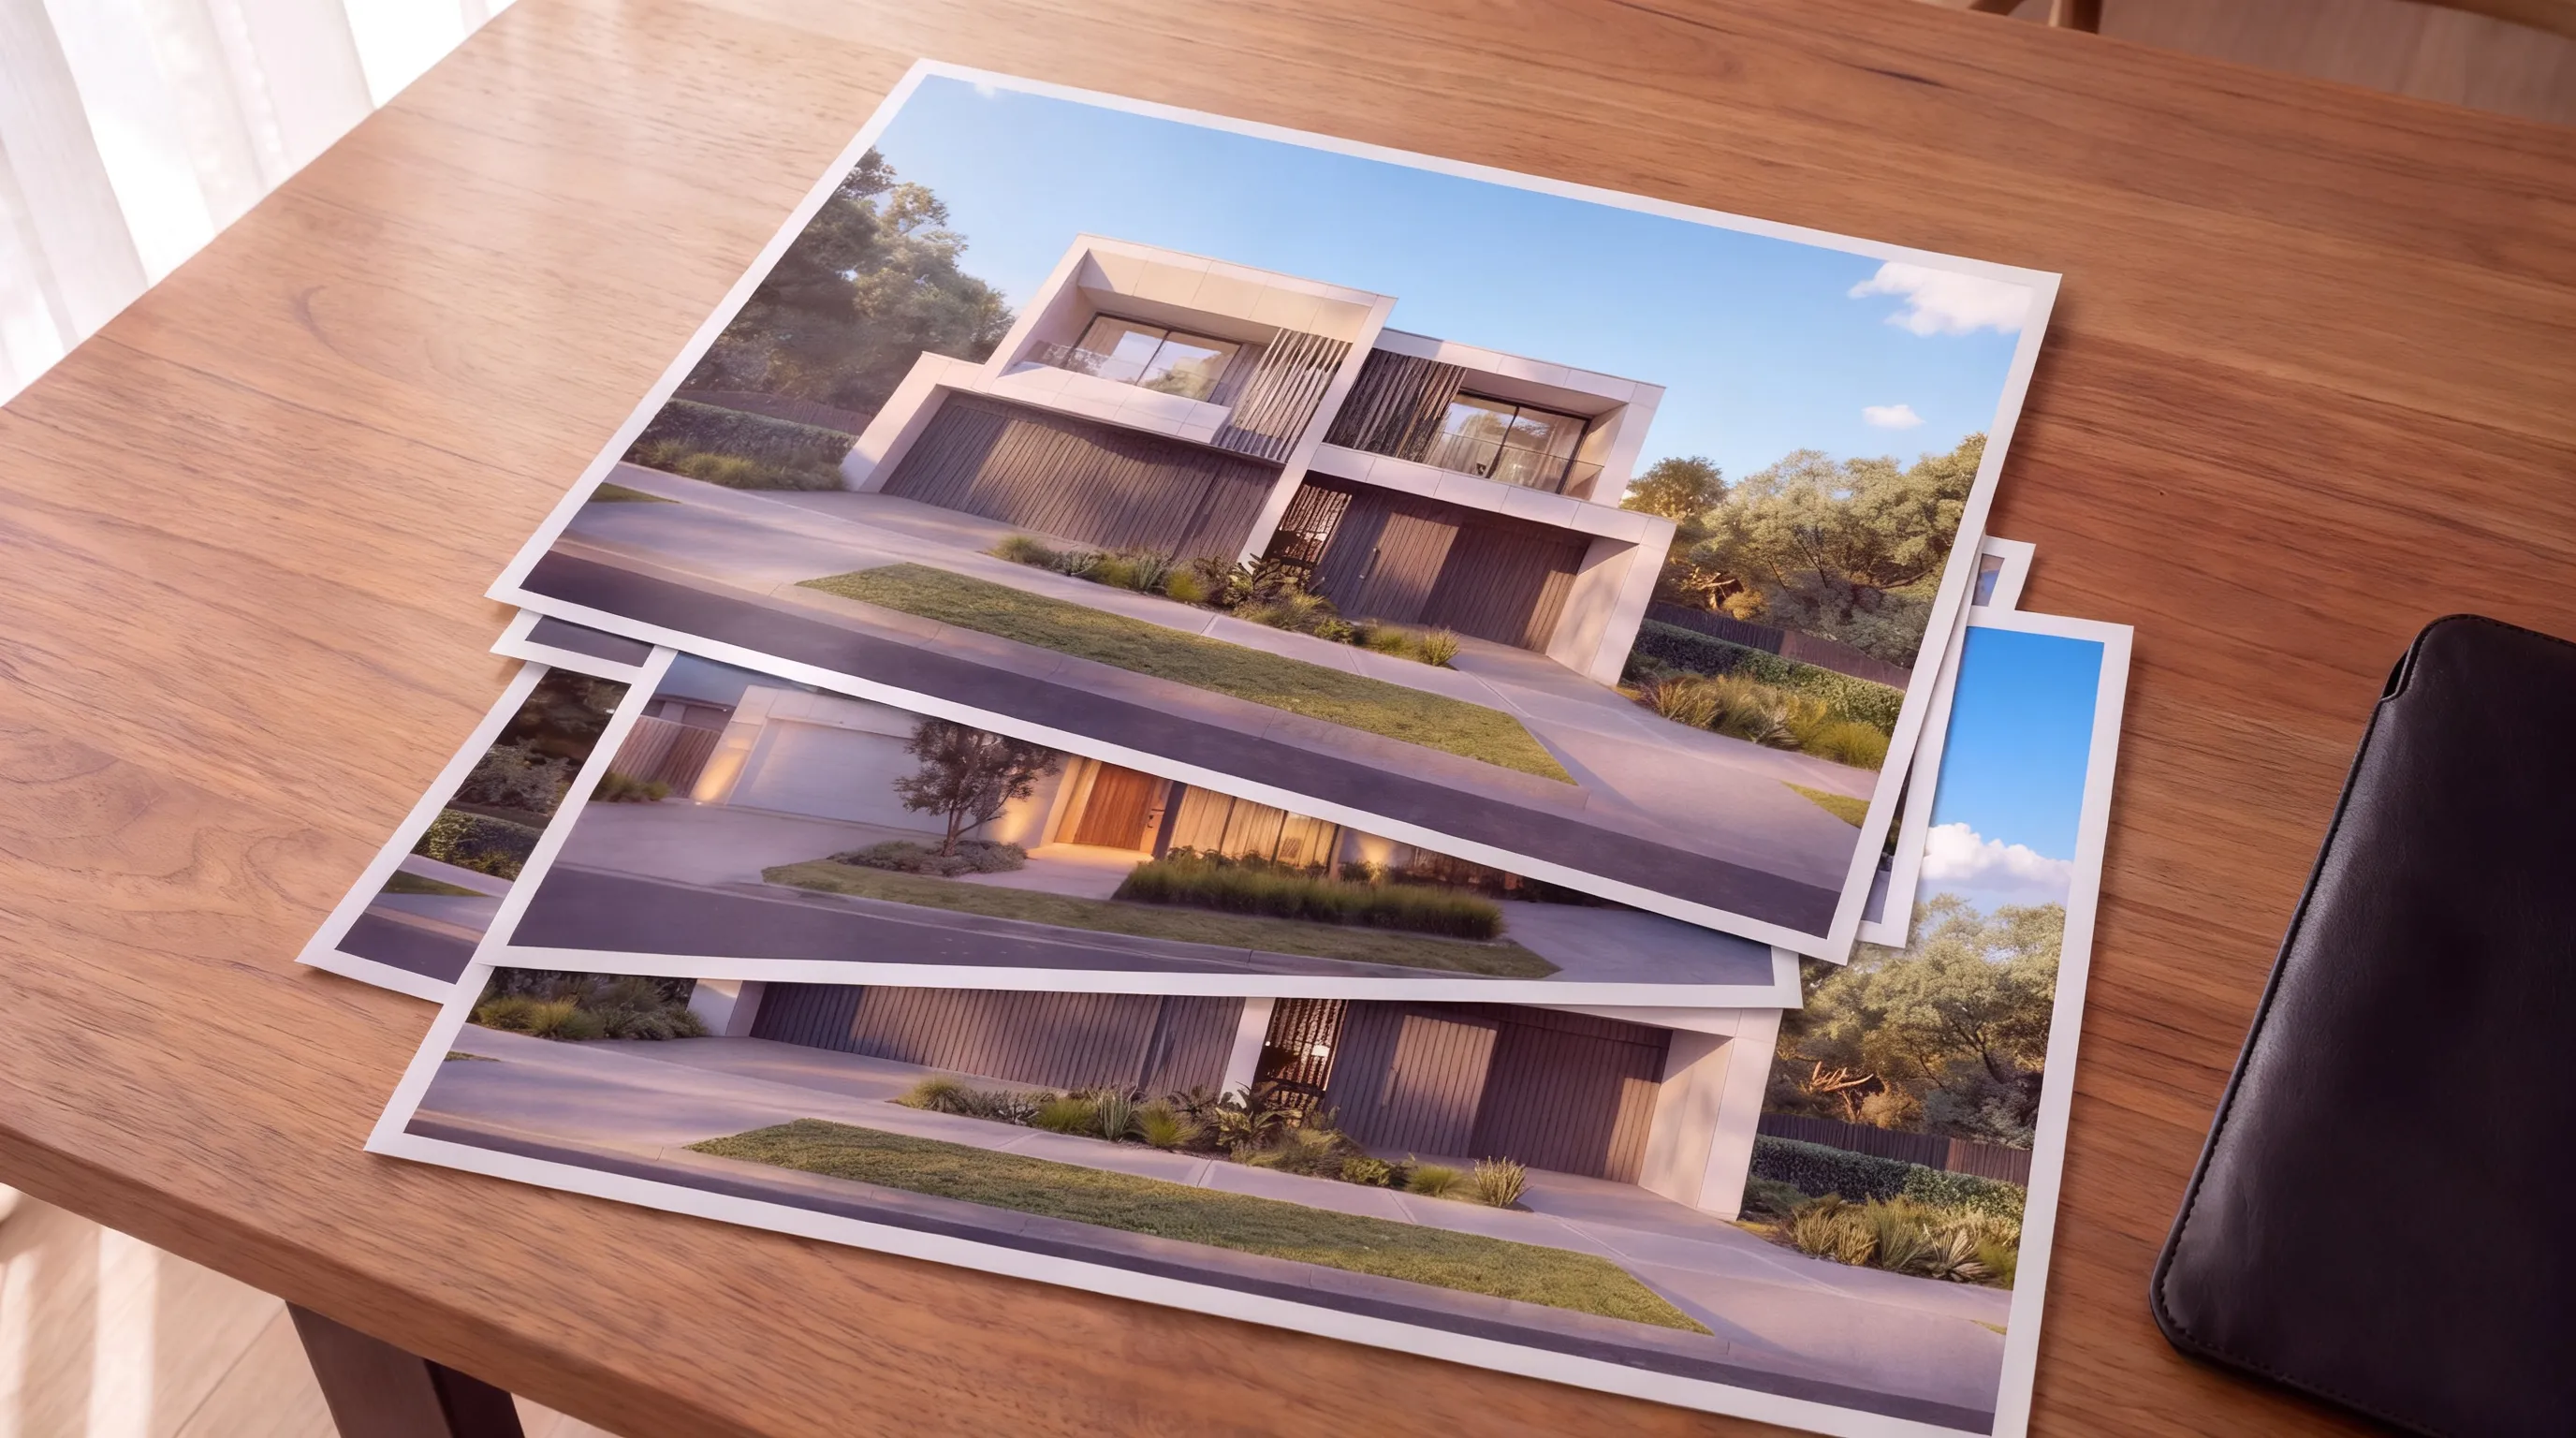
The finished frames: checked against the model, ready for the client.
Pricing
The number on the quote is the number on the invoice. Everything + GST.
A spread of rendered directions from the plans in your quote. React, pick one, win the job.
The finished set from the final model. One grade across every image, checked against it.
Got ongoing work? We do subscriptions: your style on file, member rates, and your jobs first in the queue.
FAQ
For the render in your quote, whatever you carry to the first meeting: PDF plans and elevations are enough. For a marketing set, a finished SketchUp or IFC model from your draftsperson, or the renders you already have.
No, and that protects you. Every image is checked against the model it came from, and you sign off the proof before the client ever sees it. What they fall for is what you quoted.
Usually, yes. Exploration sets are the quickest thing we do, and your quote has the delivery date on it before you commit.
Exploration from $600 + GST. On a $700,000 build that is less than a tenth of one percent of contract value. Win one extra job a year with it and it has paid for a decade of quoting.
They will. Send the updated drawings; the change lands as a revision round and is re-rendered fast. A full redesign is re-quoted straight: what changed, what it costs, what it does to the date.
Anywhere. Quote documents, your website, socials, the signboard on the block. The images are yours outright on final payment.
That is half the builders we talk to: townhouse or dual-occ projects of your own alongside client work. Same pipeline, plus the presales set when it is time to sell. The property developers page covers that side.