Someone is standing in their kitchen with a cracked splashback, a cabinet colour that has never been right, and a rough idea of what they want the room to look like when it is finished. The quote from the builder came in at $52,000. Before that money leaves the account they want to see it. Not a Pinterest mood board of a stranger’s kitchen, not a swatch card fanned out on the benchtop, but this kitchen, their kitchen, in the finish they are about to sign for. Ten years ago that was a paid renderer’s job that took two weeks and cost about $2,500. Today they can take a photo on their phone, upload it to a browser tab, type “modern coastal, white shaker cabinets, honed limestone benchtop, brushed brass tapware”, and get back six versions of the finished room in under a minute.
That is what AI interior design has quietly become in Australia in 2026. Not a novelty, not a Pinterest replacement, but a working step in how homeowners, renovators, agents and designers now make visual decisions. The tools have consolidated, the quality has caught up, and the question has moved from “does this work” to “which of these ten tools should I actually open, and for what.”
This guide is the working answer to that question, from an Australian angle. The tools that lead the category in 2026, what each one is best at, what they cost in AUD, how to actually get good results out of them, and the places where AI interior design still falls short.
What AI interior design actually is
AI interior design is a family of related tools that turn an existing input, a photo, a floor plan, a sketch, a text prompt, into a designed interior image. Underneath the marketing copy of each individual product, the category covers three related but distinct jobs, and conflating them is the main reason people end up with results that miss what they were trying to do.
The first is redesigning a room from a photo. This is the dominant consumer use case and the one most people mean when they say “AI interior design”. You upload a photo of your actual room, choose a style, and get back the same room in that style. Same walls, same windows, same floor area, new furniture, new palette, new finishes. The technical foundation is image-to-image AI, and the mechanic that makes it work is that the model is asked to change only what you ask it to change and to hold the rest of the image in place.
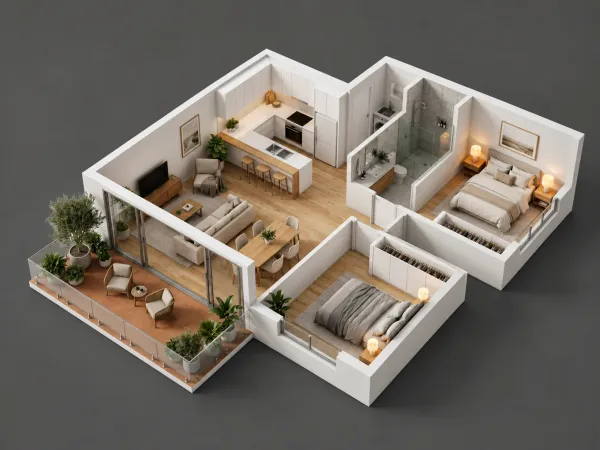
The second is designing from a floor plan. Here the input is a 2D floor plan, either drawn from scratch in the tool or imported, and the output is a 3D visualisation of the finished space populated with furniture. This is the classic home-design-software workflow, extended by AI that can auto-suggest furniture placement, colour palettes and finishes based on the room type and a chosen style. It is the workflow to reach for when there is no room to photograph yet, either because it is a new build or an extension, or because the walls are moving in ways a photo cannot capture.
The third is virtual staging for real estate. The input is a photo of an empty or badly-styled property and the output is the same photo with furniture, art and styling that make it look listing-ready. Virtual staging is close to a redesign of a room from a photo, but the constraints are different: the architecture and finishes must stay pixel-exact because the buyer will walk through the property, and the styling must read as broadly aspirational rather than as a specific taste. It has grown into a specialist sub-category with its own tools and its own price point.
Most of the leading products cover more than one of these jobs, but each one is stronger at one than the others. Knowing which of the three you are doing is the first step to picking the right tool.
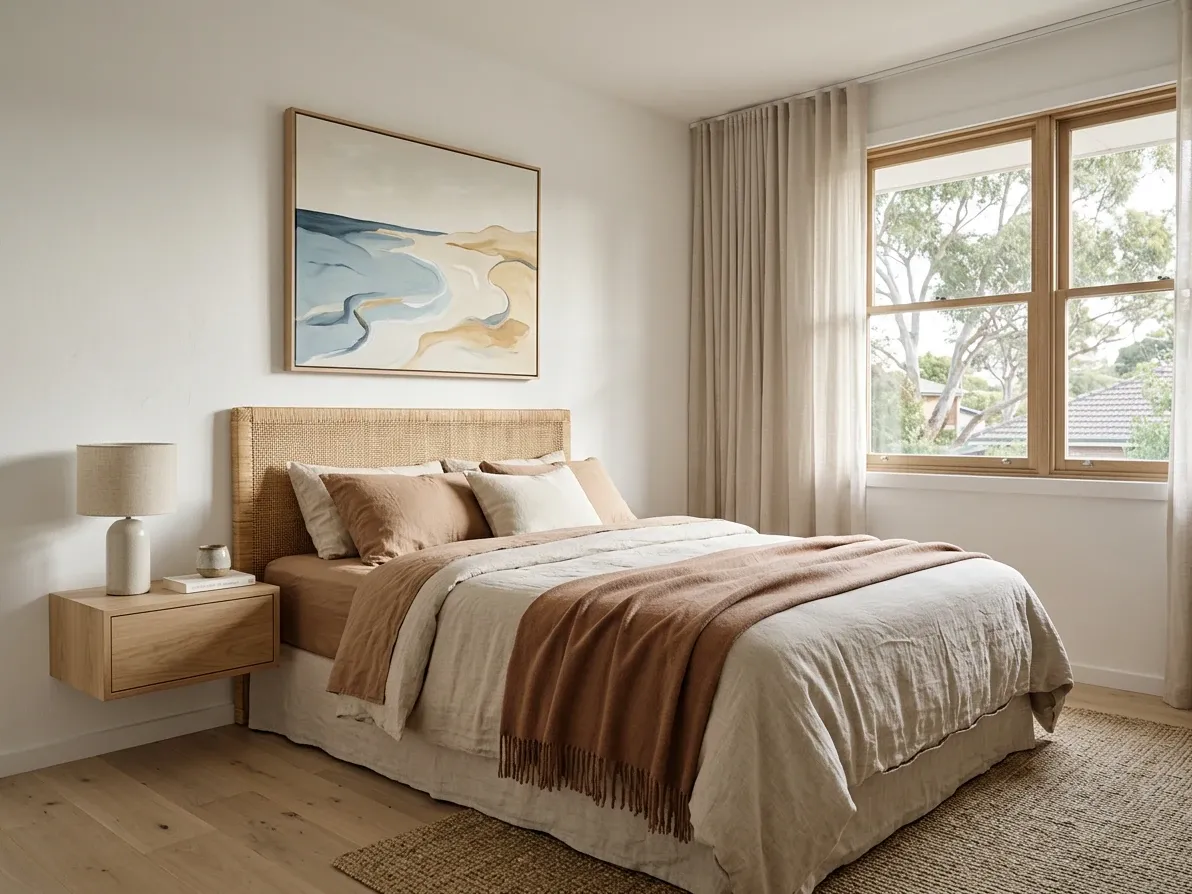
Modern coastal restyle of an ordinary bedroom, homeowner-scale.
Who is using AI interior design in 2026
The market is bigger and less niche than the “designed by AI” novelty of 2023 suggested. By early 2026, 64% of architecture and design professionals had experimented with AI tools of some kind and 20% had fully integrated them into their workflow, and Houzz’s own 2025 State of AI in Construction and Design survey put design-firm adoption at 31% and rising, with 50% of large design firms already using AI daily. The global market for AI interior design tools sits somewhere between US$1.4 billion and US$1.8 billion in 2026 depending on which report you read, on a growth curve that most analysts have flat at somewhere between 20% and 27% annually.
In Australian residential work, four groups now use these tools with any regularity.
Homeowners at the scoping stage use AI redesigns to try style options before they commit. A photo of the current living room, five prompts, thirty output images. This is by far the largest user segment, and it is why free and low-priced consumer tools like RoomGPT and REimagine Home have built the userbases they have. It is exploratory work, low stakes, and the AI is a faster and cheaper form of the same thinking you were doing with saved Pinterest boards.
Renovators and trades use AI to show clients what a specific finish choice will look like. The tiler who has quoted a $12,000 bathroom re-tile knows that the client cannot picture the new floor from a swatch, and that a client who cannot picture it hesitates. A single AI visualisation of the client’s actual bathroom in the proposed finish converts the hesitation into a yes. The same applies to painters, cabinet-makers, kitchen and bathroom specialists and landscapers, and it is why the pay-per-image tools have moved off consumer plans and onto trades-focused pricing.
Real estate agents and stagers use AI for virtual staging at volume. The Australian market for virtual staging has been growing at around 20% annually and priced between A$30 and A$150 per image depending on volume and provider, against A$1,500 to A$8,000 for a physical staging engagement. That cost gap is the reason virtual staging is now on the vast majority of empty-property listings in the mid-market, and it is why AI-first tools like REimagine Home and Interior AI have taken share from the traditional virtual staging studios that used to bill per-photo.
Interior designers and architects use AI as a productivity layer inside their own process. Not as a replacement for design decisions but as a way to explore options quickly, present clients with fast concept imagery, and hand over first-round visualisations without booking a paid renderer. Houzz’s US 2025 survey found design firms saving an average of three hours per week from AI adoption, most of it in administrative and concept work rather than in producing the final deliverable.
The overall picture: AI interior design is now a working layer that sits under, and speeds up, real Australian residential work. The next section is the practical list of tools that make that work happen.
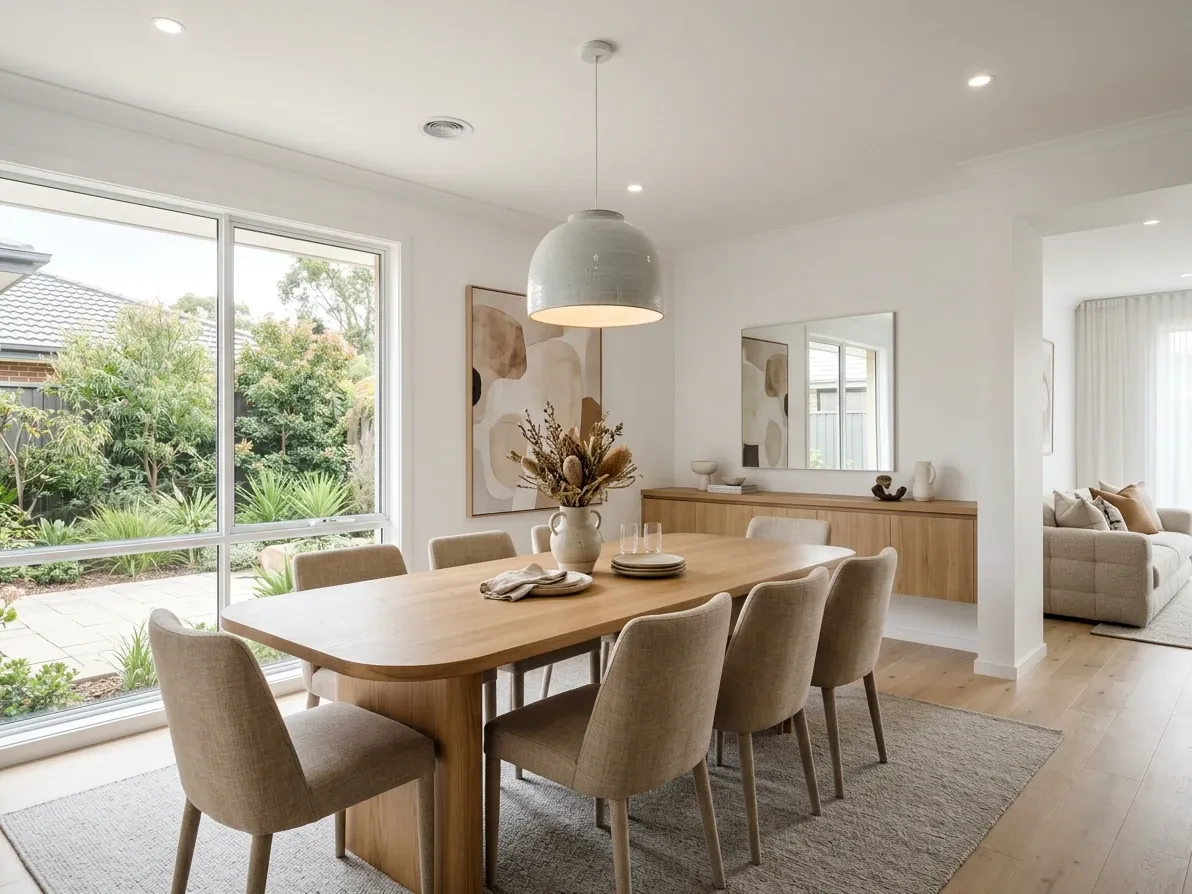
Virtual staging gives an empty listing a market-ready look.
The tools that lead the category in 2026
The AI interior design tool landscape has consolidated in the past 18 months. The dozens of me-too apps that launched in 2023 and 2024 have largely died, been acquired, or been outrun by the big generalist models. What is left is a shorter list of tools that each have a real reason to exist. Grouped by the job they do.
Photo-redesign tools
These are the tools you upload your actual room photo to. They lead on ease of use, are strongest for restyling and virtual staging, and are the ones most Australian consumers reach for first.
REimagine Home is the standout in this category in 2026. Purpose-built for property and interior work, clean interface, strong output quality, and pricing that starts at A$21 per month for the Essential plan and includes a genuinely usable free tier of five full-quality designs with no credit card. It handles redesign, virtual staging, background replacement, sky change and object removal on the same platform, and its output is consistent enough that many agents now use it as their primary staging tool.
Interior AI is the higher-priced premium option, starting at US$29 to US$49 per month depending on the plan, with over 40 style presets and among the fastest generation speeds in the category. It is aimed at real estate professionals rather than at homeowners, and the output quality on virtual staging is close to indistinguishable from a physical staging photo. Not the tool to open for a five-minute inspiration play, and worth the money if you are staging listings weekly.
RoomGPT is the original viral AI interior design tool from 2023 and still one of the most popular. It does one thing well: takes a room photo, applies a style, returns four variants. Its credit-based pricing is friendlier than a subscription for occasional use, and its free tier of a small daily allowance is enough for a homeowner exploring a single room. Weaker at holding structural detail than the newer tools, and less useful at listing-grade output, but very hard to beat for a fast free image.
HomeDesigns AI and Spacely are the tier below the three above, competitive on price and quality but without a clear lead in any single category. Both worth trying on their free tiers if the leaders do not produce what you want on your specific room.
Floor-plan and 3D-design platforms
Different tools for a different job. These are what you use when the room is not built yet, when the walls are moving, or when you want to plan the layout before you commit to the design.
Planner 5D is the dominant tool in this category in Australia and globally, with over 100 million users and a large catalogue of furniture and finishes. You draw the plan in 2D, drop in furniture, and the tool generates a 3D visualisation. The AI Smart Wizard, added in the 2024 release, auto-suggests furniture placement based on the room function and the style you choose. Pricing starts at A$7.75 per month for the Premium tier and the free tier is genuinely usable for basic layouts.
Homestyler is the free competitor originally spun out of Autodesk, aimed more at the DIY renovator than at the professional. Slower on 3D generation than Planner 5D and with a smaller catalogue, but zero paywall for the core planning work.
Coohom is the professional-tier option in this space, priced accordingly and aimed at furniture retailers, interior designers and commercial renovators. Not the tool to open for a weekend room re-planning exercise, and clearly the right one for a designer running client presentations at volume.
Frontier multimodal models
These are the generalist AI models that treat interior design as one task among many. They are not built specifically for the job, but their raw quality on a single well-prompted photo now matches or beats the specialist tools.
Google Nano Banana Pro (Gemini 3 Pro Image) is the current leader for prompt-following and edit fidelity on interior imagery. Strong at holding the parts of a photo you did not ask to change, strong at legible text inside the image, and available free at a daily quota inside the Gemini app. If you are giving a friend one link to try AI interior design for the first time, it is a reasonable pick.
OpenAI GPT Image 2 is the parallel from OpenAI, available inside ChatGPT and through the API. Best-in-class pixel stability outside the edited region, strong prompt-following, and support for up to 16 reference images so you can hand it your actual materials to guide the output. The leading choice when you are already in the OpenAI ecosystem or when you want to hand it a photo of the specific tile you plan to install.
Adobe Firefly and Photoshop’s Generative Fill are the daily driver for anyone already inside the Adobe Creative Cloud ecosystem. Firefly is the commercially safest of the frontier tools because it is trained exclusively on licensed Adobe Stock and public-domain content, and Adobe indemnifies paying business subscribers against copyright claims on generated content. Not the strongest for a full-room redesign from scratch, and among the strongest for surgical edits: swap a splashback, remove a bin from a listing photo, add a rug to an empty room.
Virtual-staging specialists
A parallel sub-category built specifically for real estate. The output is more predictable, the tools are designed around the workflow of an agent uploading a batch of listing photos, and the pricing model reflects that.
Virtual Staging AI and Styldod lead this space globally and are the tools most Australian agents doing volume virtual staging will be quoted. Pricing is per-image rather than by subscription, sitting between A$16 and A$75 depending on the tool and the volume commitment. Output is close enough to a physically staged room that a buyer scrolling on their phone will not usually spot the join.
The REimagine Home and Interior AI tools mentioned above also compete strongly in the staging category on subscription pricing rather than per-image billing. For an agent staging one or two properties a month the specialist tools win on quality; at higher volumes the subscription tools work out cheaper per image.
Architectural sketch and CAD-to-render tools
The niche for architects and designers who work from wireframes and elevation drawings. Feed the tool a hand sketch, a plan-view line drawing or a basic massing model, and get back a photoreal interpretation.
mnml.ai, Gendo, Archsynth and Vizcom are the current leaders in this category. All of them sit on top of image-to-image foundations with control networks that lock the line work in place while the model fills in materials, lighting and finishes. Useful for concept presentations and fast feasibility imagery. Less reliable for council-grade photomontages where actual geometric accuracy is contractually required, and for those specialist 3D architectural visualisation remains the right tool.
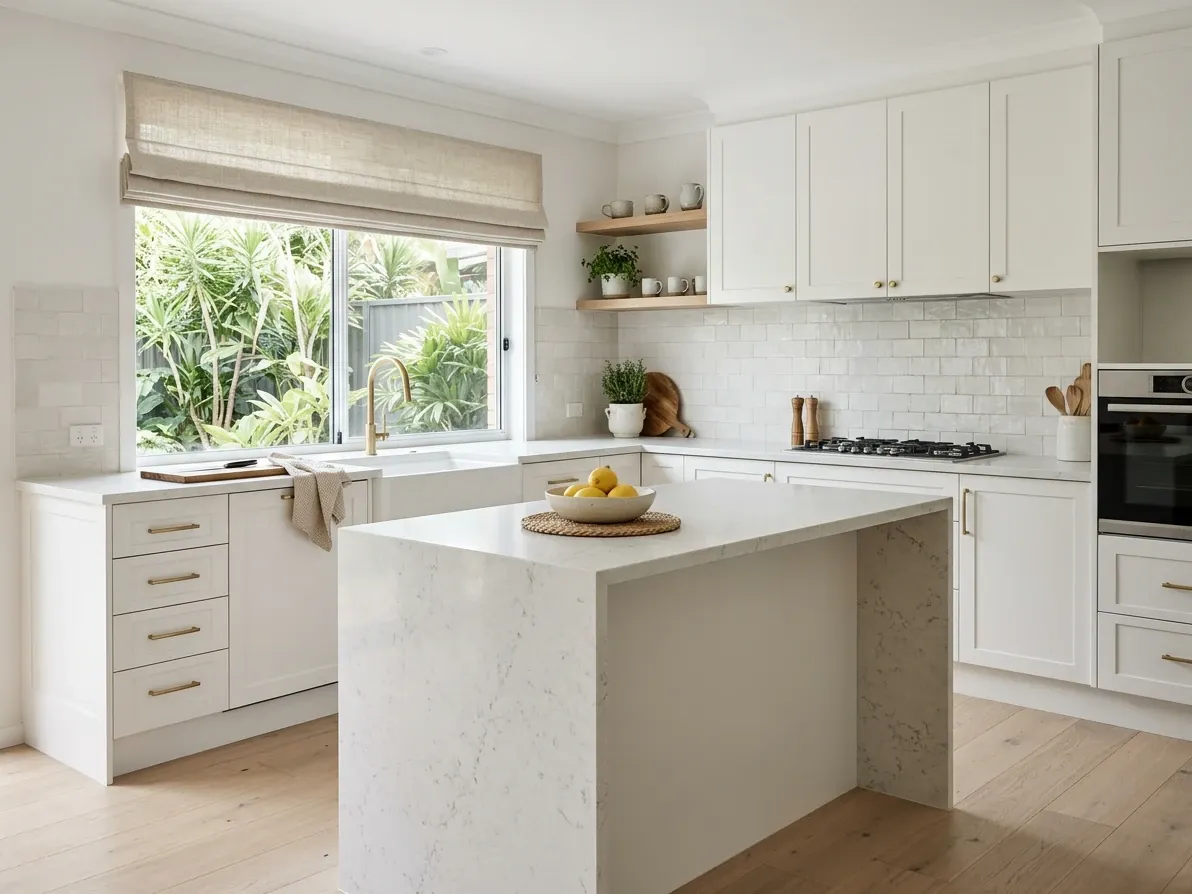
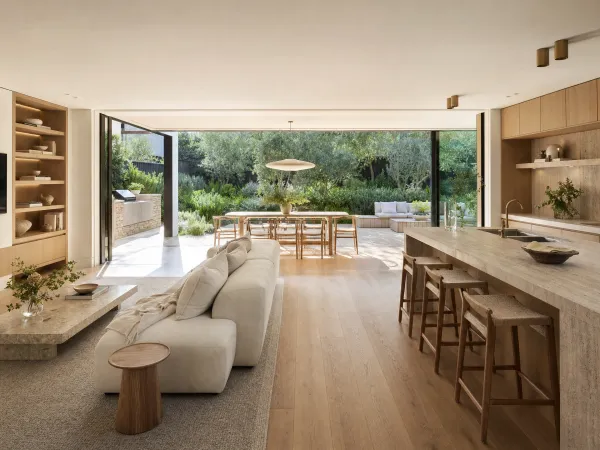
A finish choice shown in a real Australian kitchen, not a swatch.
What it costs, in AUD
Pricing across the category has fallen sharply in the past two years and now sits in three broad bands. All figures below are AUD equivalents from each tool’s published US$ pricing at approximately A$1.55 per US$1 as of mid-2026.
The free and near-free band covers homeowner-scale exploration. REimagine Home’s free tier of five designs, RoomGPT’s free daily credits, Planner 5D’s free 2D planner, and the Gemini app’s free daily allowance of Nano Banana generations together mean any Australian homeowner can try the leading tools without spending anything. The trade-off is watermarks on some outputs, limits on resolution, and the loss of unlimited iteration.
The consumer subscription band covers everything from about A$8 to A$45 per month. Planner 5D Premium sits at the bottom, followed by REimagine Home Essential, Spacely Basic and Adobe Firefly’s standalone plan. Interior AI’s Pro tier sits at the top of this band. For a homeowner running a single renovation project this is the natural spend, and for a renovator or agent using the tools weekly it is easily paid back in one or two saved conversations with a client.
The professional band covers the specialist and enterprise tools: Interior AI’s higher-tier plans up to US$199 per month, Coohom’s designer subscriptions, Foyr Neo’s professional tiers, and multi-seat plans for Creative Cloud where the AI features are bundled with the rest of Adobe’s suite. This is the spend that makes sense for someone whose primary output is client-facing design imagery, and the ROI arrives fast enough that it is not usually the constraint on adoption.
Compared to physical staging, which costs A$1,500 to A$8,000 or more per property in Sydney and Melbourne, or a paid 3D visualisation studio at $600 to $2,500 per finished 3D render, the AI subscription tools are a rounding error. That price gap is the structural reason the category has grown as fast as it has.
How to get good results from AI interior design tools
The single largest cause of a bad AI interior design output is a lazy prompt. The tools are much better than they were 18 months ago, but they are not mind-readers, and a one-word style prompt produces a generic answer. Four practical rules make the difference between the average result and one that is actually useful.
Anchor on the real room, not on the aspiration. Almost every good result starts with a good input photo. Bright natural light beats a dim phone snap. A shot taken from a corner of the room, showing two walls and the floor, gives the model more geometry to lock onto than a straight-on flat wall shot. Turn the lights on, open the curtains, hold the phone level, take three photos from three angles and pick the clearest one. The five minutes of setup work saves twenty prompts.
Prompt in specifics, not in adjectives. “Modern” is not a prompt. “Modern Australian coastal, white shaker cabinets, Carrara marble waterfall benchtop, brushed brass tapware, wide-plank oak flooring, natural linen roman blinds, matte black light fittings” is a prompt. The specificity is what separates a generic AI image from one that could actually be your kitchen. If you are unsure what the specifics should be, look at a few finished projects in the style you want, note the finishes and colours, and use those words.
Understand denoising strength, or the setting that hides it. As covered in the image-to-image AI guide, the dial that controls how much the AI is allowed to change your input runs from 0 to 1, and most useful redesign work sits between 0.3 and 0.7. Some tools expose this as “creativity” or “how much to preserve original”; others hide it entirely and pick for you. For any restyling job where the architecture has to still look like your architecture, keep it low. If the output is drifting so far from the original that you cannot recognise the room, the dial is too high.
Iterate deliberately, not randomly. Fifteen small variations of the same prompt is usually a better use of your credit budget than fifteen entirely different prompts. Change one thing at a time. Same shot, same style, different cabinet colour. Same shot, same cabinet colour, different flooring. The point of AI is that you can afford to explore the option space, which is only useful if you actually explore it.
For anything client-facing, the last five percent of quality is the difference between an image that closes the job and one that just looks nice. That last five percent is usually where a human editor beats an AI on its own: real product matching, colour accuracy against a specific supplier’s swatch, and the small compositional decisions that make the image sit alongside a professional listing rather than stand out from it.
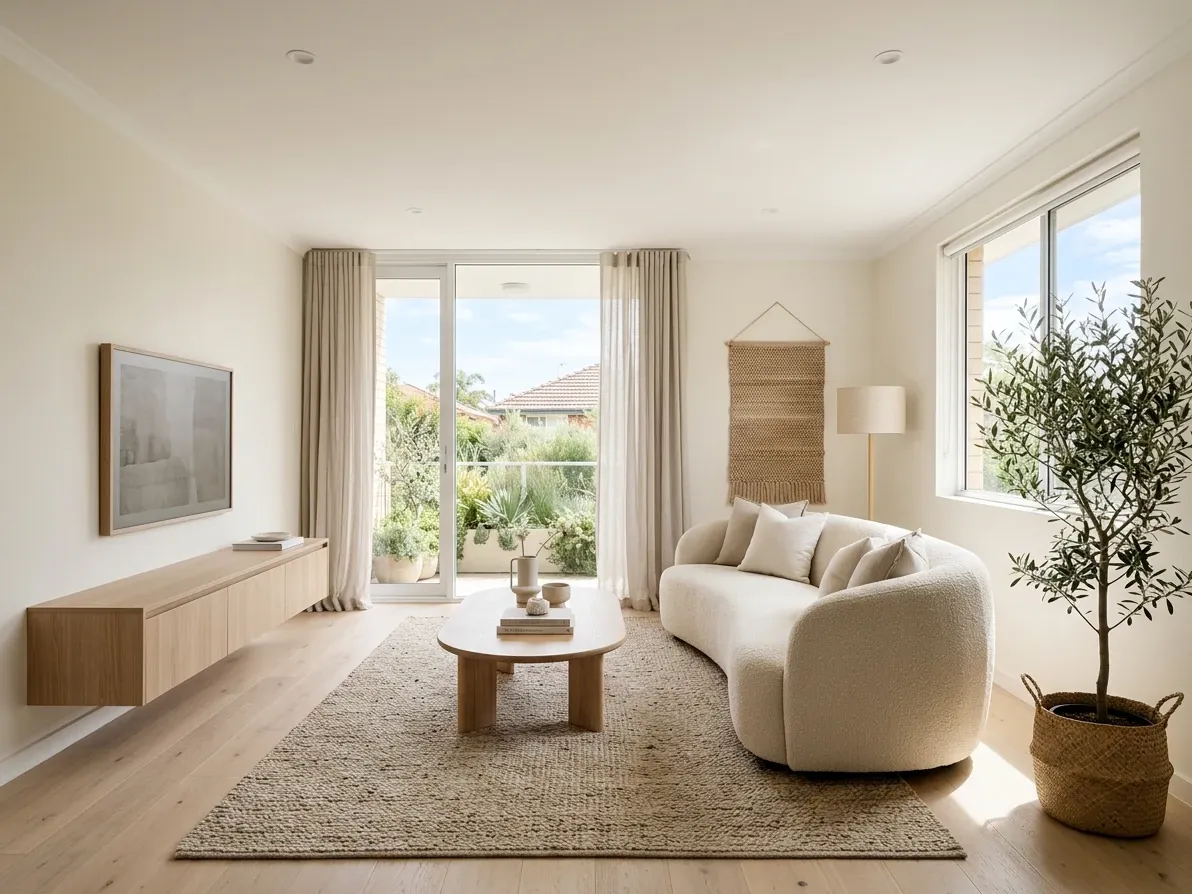
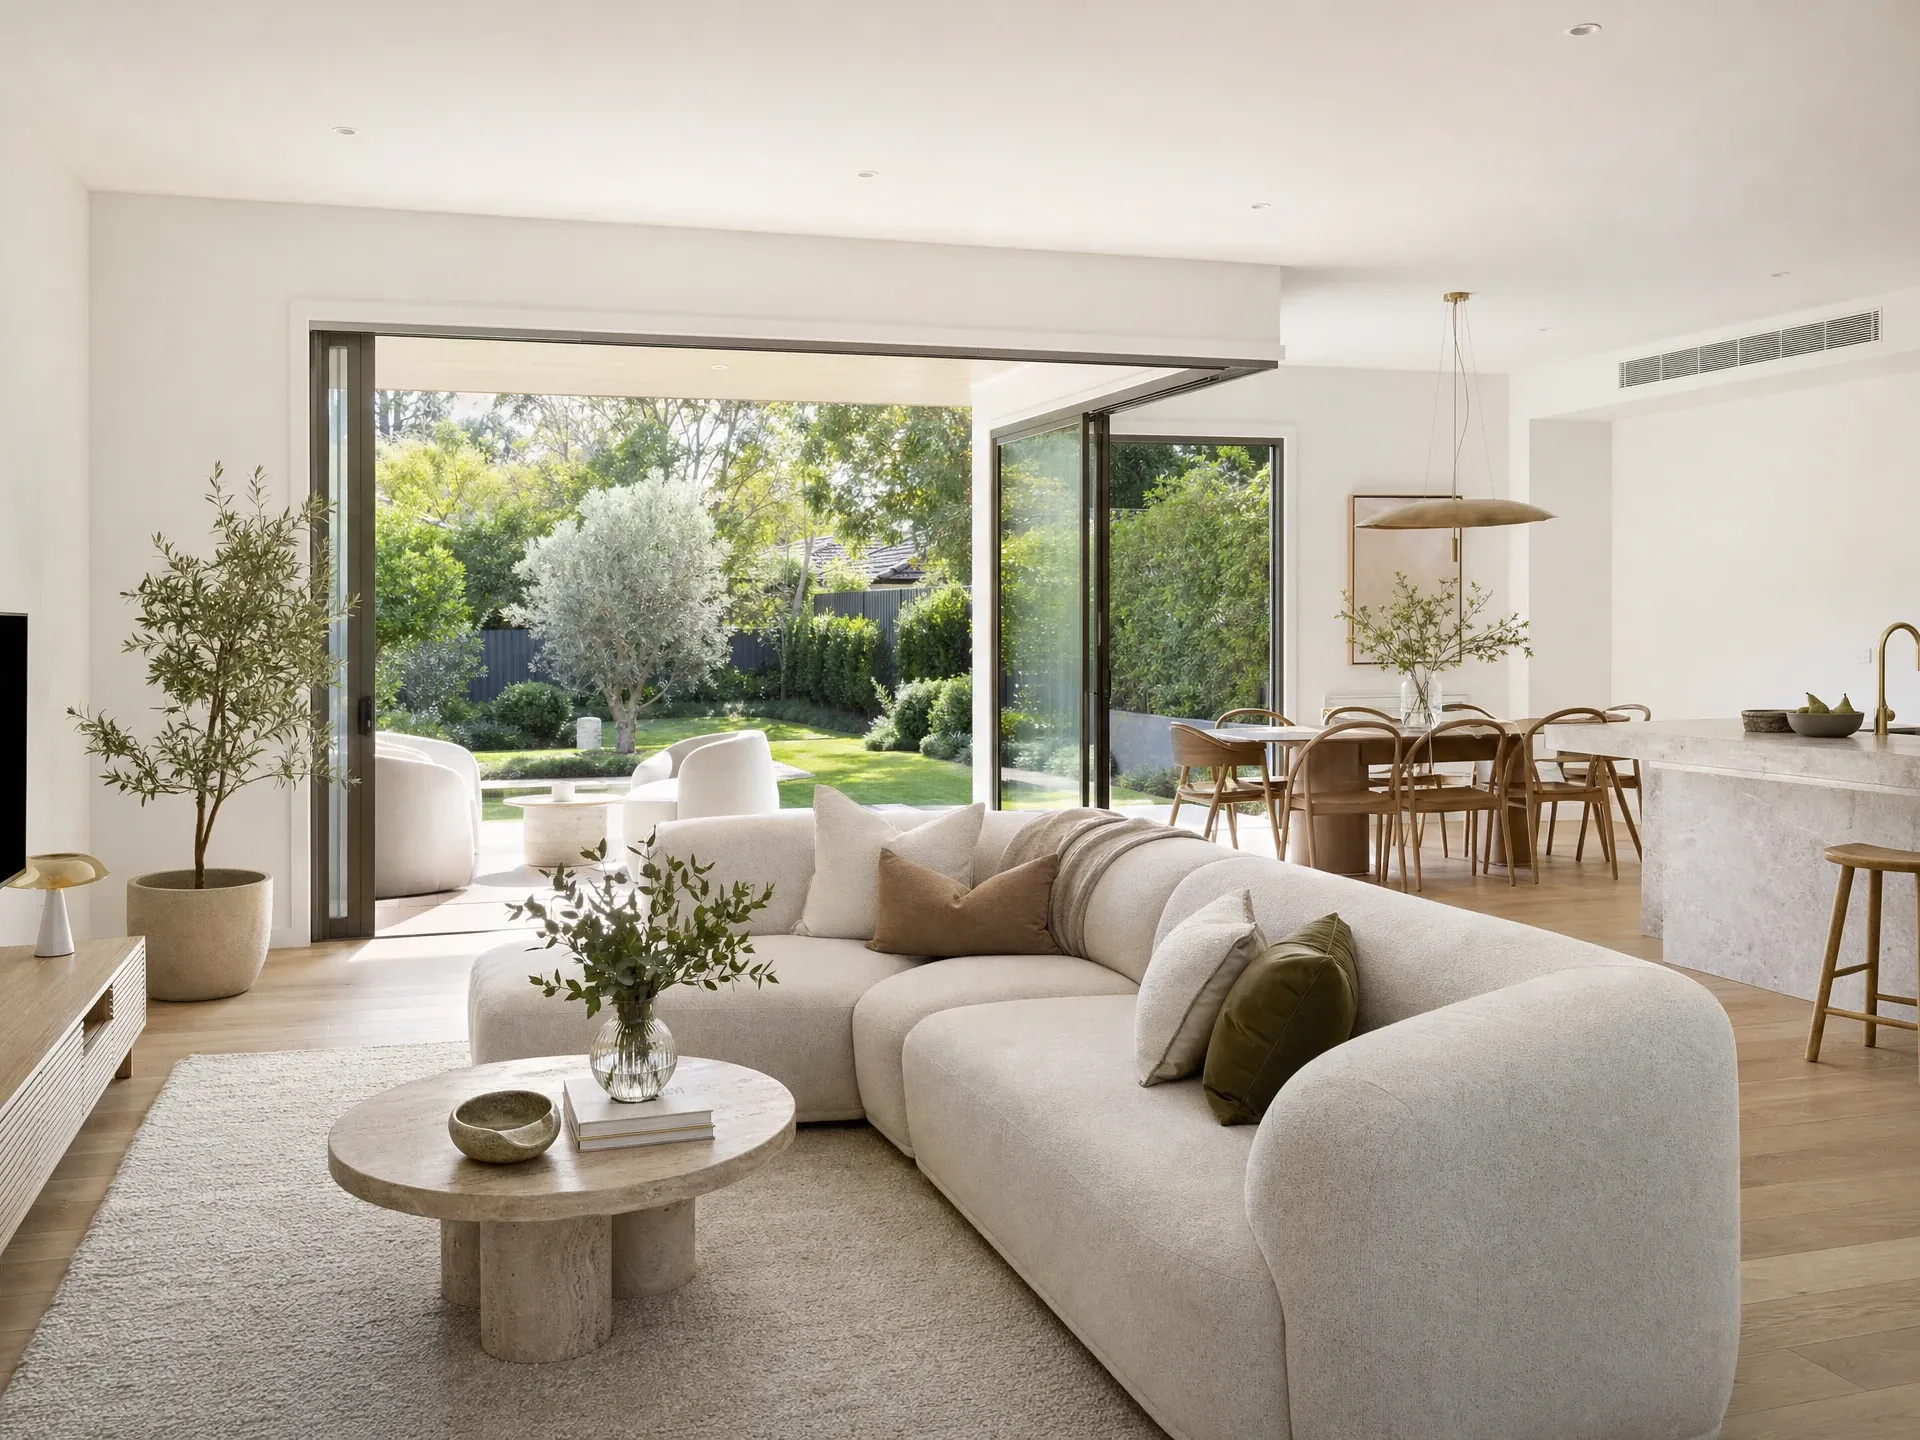
Warm modern coastal restyle of an apartment living room.
Where AI interior design still falls short in 2026
The tools have improved dramatically. They are also not magic, and being clear about what they cannot do saves you from expecting the wrong thing. Four failure modes recur across every product in the category.
Structural changes. An AI redesign tool will happily redraw a wall that does not exist and will hide the one that does. If your renovation involves moving walls, adding an ensuite, opening the kitchen to the living room, or restructuring the floor plan in any way, an AI redesign of a photo of the current room cannot show you what the new room will look like. That job belongs to a floor-plan-first tool like Planner 5D, or to a paid architectural visualisation if the changes are significant enough to warrant it. AI is a restyle tool; it is not a plan tool.
Finishes creep. Getting exactly your tiles, your cabinetry, your paint colour, your tapware into the AI output is unreliable across every tool in the category without a human editor in the loop. The AI knows what a “Carrara marble benchtop” looks like in general; it does not know what your specific benchtop, ordered from your specific supplier, looks like in your specific lighting. The dangerous version is not the obvious miss, it is the near miss. The walnut joinery comes back a shade lighter and closer to birch. The benchtop is still marble, just a different marble. The sink is a little wider than the one on the order, the oven is a size up from what fits the wall, and a cooktop appears where the design has none. Each one is close enough to sign off on and wrong enough to cost money on site. For renovation quotes and product-swap visualisations, where the whole point of the image is that the client sees the actual product they are buying, this is the limit that matters most.
Legible text and brand consistency. Signage, price tags, brand logos, book titles on shelves, appliance branding. Text inside AI-generated images is still inconsistent outside the newest frontier models (Nano Banana Pro and GPT Image 2), and even those get it wrong more often than they get it right on complex text. For interior photography this rarely matters, but for anything that touches marketing collateral, product photography, or branded staging it does.
Council-grade and contract-grade fidelity. Anything that will be attached to a planning submission, a building contract or a client sign-off document needs geometric accuracy that a general AI redesign tool cannot guarantee. The model will bend proportions, invent architectural details, and hallucinate ceiling heights. Any project where the image is doing real legal or contractual work needs a purpose-built 3D interior render from the model and the finishes schedule, not an AI restyle of a photo.
There is a fifth quiet limit worth naming: taste. The tools produce competent, on-trend, broadly-styled interiors. They do not produce interiors that feel considered, specific to the people who live there, or with the small decisions that separate a magazine cover from a catalogue page. That is not a bug in the software; it is the work that human designers still do best, and it is why the professionals who use AI most heavily use it as a starting point rather than as an ending point.
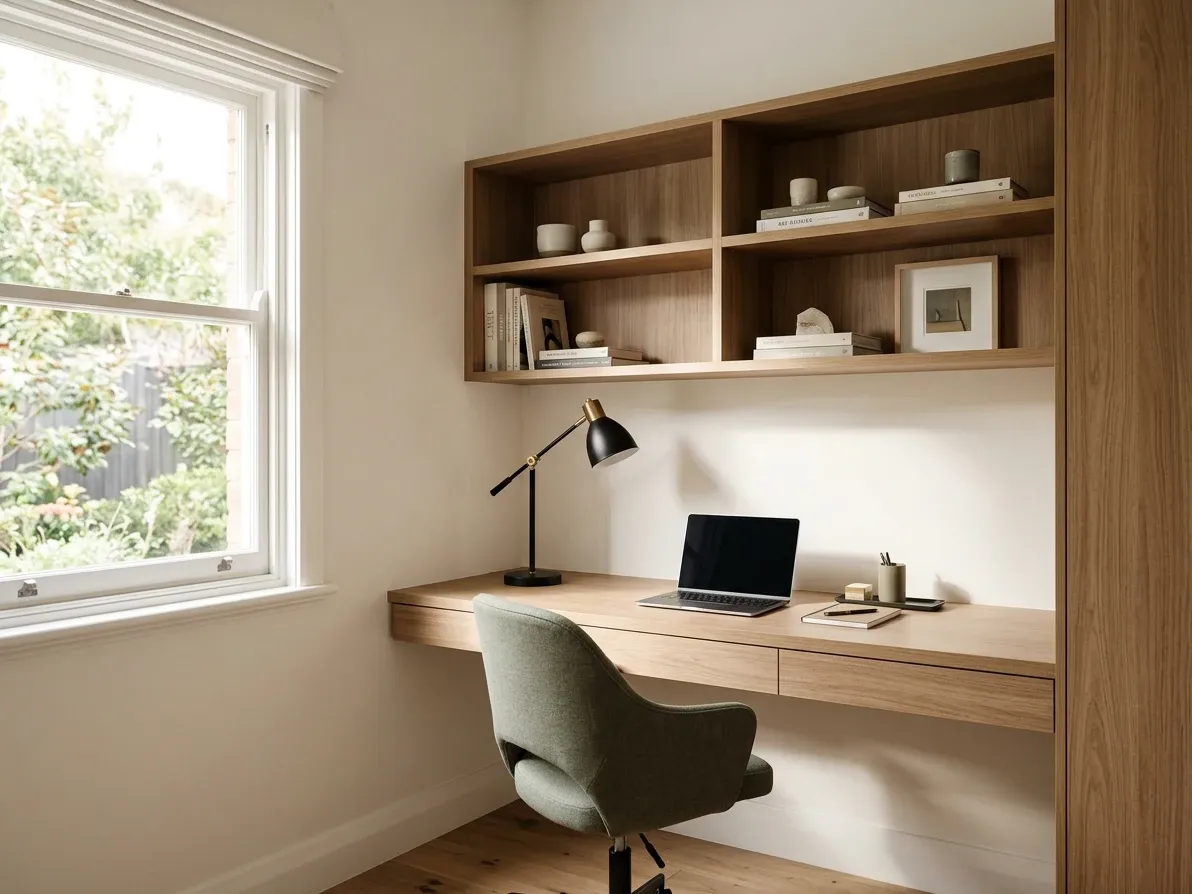
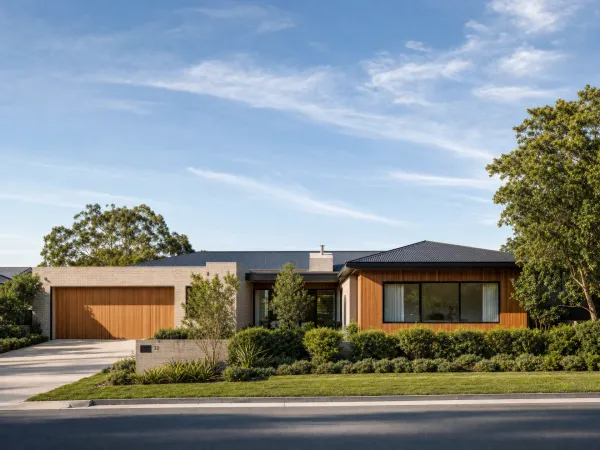
A designed Australian home office, resolved by hand not by prompt.
AI, human, or a bit of both
The framing that plays best on tool marketing pages is that AI has replaced everyone else. The reality on Australian residential work is that the leverage is highest when the two work together.
For low-stakes exploration, personal projects, and quick style-testing, the DIY route works: pick one of the free tiers, spend an hour, get a feel for what the tools do and where they fall down. For volume work where the same broad output is needed across many listings or many rooms, a subscription tool used well is a fair answer.
For the job where the image has to close the sale, land the quote, or hold up next to a professional listing, the pattern that consistently wins is human in the loop. Someone who knows the tools inside out, who can spot the moment the AI starts to drift and pull it back, and who does the last five percent of finishing that AI on its own does not. That is the work reIMG does for Australian builders, developers and designers: interior renders built from your model and your finishes schedule, checked against both, with a proof you approve before anything ships. The Exploration pack is for deciding between directions early; the Campaign pack is the finished set from the final model. Fixed prices from $600 + GST. Not a tool you learn, a render you order.
Whichever route fits, the honest starting point is the same. Pick the job. Pick the tool for that job. Try the free tier. If the output solves your problem, keep going. If it does not, spend the ten minutes to understand why, not the fifty dollars on a subscription that produces the same result.
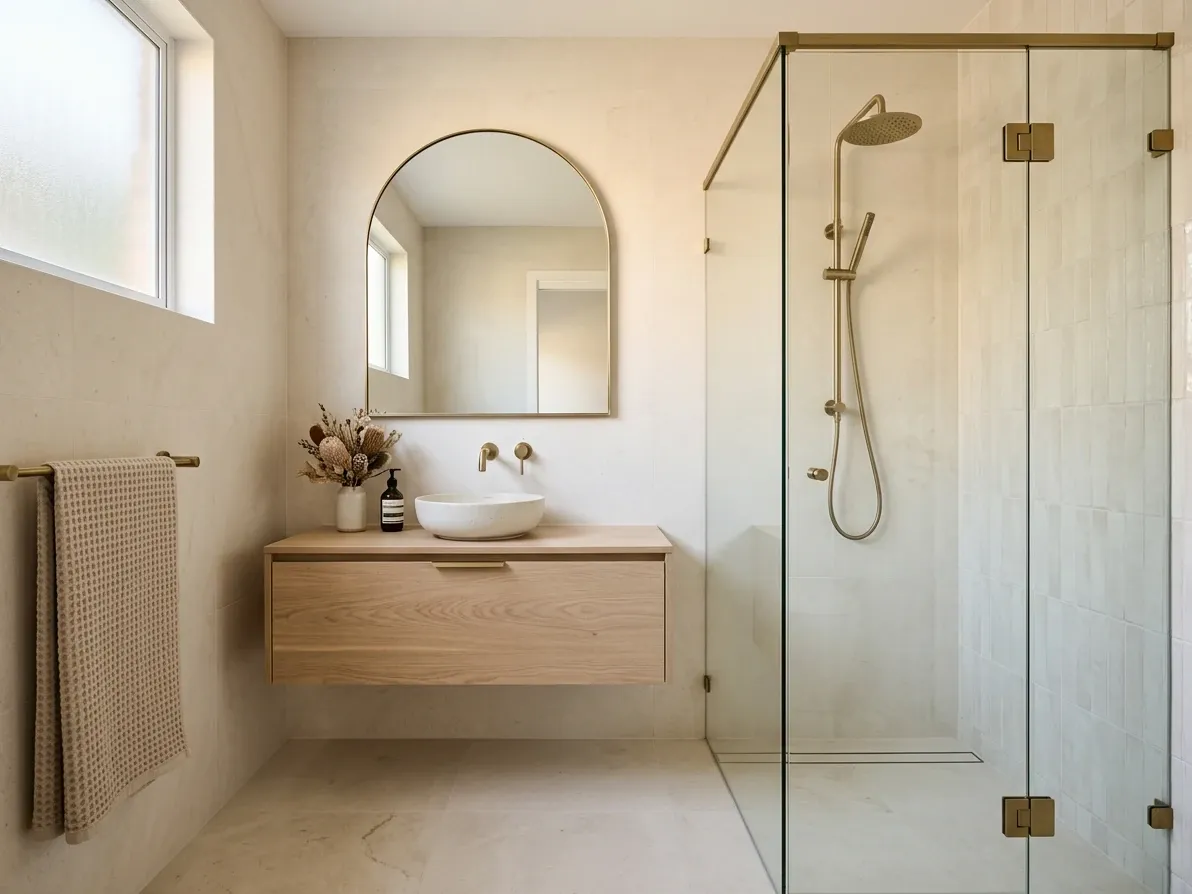
A resolved modern ensuite, the human-plus-AI finish quality.
Frequently asked questions
What is AI interior design in simple terms?
AI interior design is software that takes a photo of a real room, a floor plan, or a written description, and gives you back a design in seconds. The most useful version starts with your actual room photo and shows it restyled: same walls, same windows, new furniture, new palette, new finishes. Other tools work from a 2D floor plan and generate a 3D visualisation of the finished space. It is fast, cheap and repeatable in a way that a paid designer or a physical fit-out cannot be. It also has clear limits: it cannot make structural changes, it cannot always match real products, and the taste is only as good as the tool you use.
What’s the best AI interior design tool in Australia in 2026?
There is no single best. For quick restyling of a room from a photo, REimagine Home and Interior AI lead on quality and produce Australian-usable output. For homeowners planning a renovation from scratch, Planner 5D is the strongest floor-plan-first tool. For designers and renovators already inside Photoshop, Adobe Firefly’s Generative Fill covers most day-to-day editing at a lower risk on commercial use. For anyone who wants frontier quality on a single photo, Google’s Nano Banana Pro and OpenAI’s GPT Image 2 now handle interior redesign competently as a side capability. Pick by what you are actually doing, not by rank order in a listicle.
Is AI interior design free in Australia?
Most of the leading tools have a free tier that is enough to try them and produce occasional images. REimagine Home gives new accounts 5 full-quality designs with no credit card. RoomGPT provides a small daily allowance of free generations. Planner 5D lets you draw and design in 2D without paying, and gates the higher-quality 3D renders behind a paid plan. Adobe Firefly’s standalone web app has a small monthly free credit allowance. Regular use pushes almost everyone onto a paid plan, where entry pricing sits in the A$8 to A$45 per month range depending on the tool.
Can AI interior design replace a professional interior designer?
No, and it is not the right question. AI design tools are best at generating visual options quickly, so you can see what a coastal palette looks like in your actual living room in ten seconds. They are weak at spatial planning, lighting design, procurement, trades coordination, and the taste-level decisions that make a room feel resolved rather than just decorated. Homeowners doing their own reno use AI to explore styles before they commit. Designers use AI as a productivity tool inside their own process. The people who get the most out of these tools treat them as a way to see more options faster, not as a replacement for a human.
Is AI interior design accurate enough for real estate listings in Australia?
For virtual staging of empty rooms, yes. The output is close enough to a physically staged photo that a buyer scrolling a listing on realestate.com.au will not usually spot the difference. The rule that keeps you inside Australian consumer law is disclosure. Editing a photo to remove a wheelie bin or add a sofa to a bare room is fine when clearly labelled as virtually staged. Editing it to hide damage, remove a real fault, or fabricate a feature the property does not have is misleading conduct. NSW’s 2025 disclosure legislation for AI-altered rental images made the line explicit at $5,500 individual and $22,000 corporate penalties, and every other Australian jurisdiction is heading the same way.
What does ‘denoising strength’ mean and does it matter?
Denoising strength is the dial on most image-to-image tools that controls how much the AI is allowed to change the original photo. It runs from 0 to 1. Values around 0.2 to 0.4 make small changes and keep the room clearly recognisable. Values around 0.5 to 0.7 allow real furniture, finish and palette changes while holding the architecture. Values above 0.8 approach text-to-image and effectively rebuild the room from scratch. For any use case where the room has to still look like your room, stay in the lower half of the range. Some consumer tools hide this parameter and expose it as a simple ‘preserve original’ toggle instead.
How much does AI virtual staging cost in Australia compared to physical staging?
AI virtual staging in Australia sits between A$30 and A$150 per image depending on the provider and the complexity. Physical staging of a whole property ranges from about A$1,500 for a small unit to A$8,000 or more for a large home in Sydney or Melbourne, based on published rates from Australian staging companies. The gap is roughly one to two orders of magnitude. Physical staging still wins on open-home impact and buyer sentiment for premium listings. AI wins on speed, on cost, and on any property that will never be physically staged anyway.
Where does AI interior design still fall down in 2026?
Four places. Structural changes: an AI tool will happily redraw a wall that does not exist and will hide the one that does. Real product matching: getting exactly your tiles, your cabinetry, your paint colour into the AI output is unreliable without a human editor in the loop. Legible text inside the image: signage, price tags, brand marks are still inconsistent outside the very newest frontier models. Council-grade or contract-grade fidelity: for anything that will be submitted to a planning authority or attached to a signed quote, purpose-built 3D visualisation is still the right tool, not a general AI redesign.