French Provincial style, the Australian take
What French Provincial style means in Australia in 2026: its origins, how it differs from Hamptons, what it really costs, and the homes that suit it.
Why this guide exists
Most of what gets written about French Provincial style online is either American (where it sits under the broader ‘French country’ umbrella and reads quite differently), historically focused (chateau and chateau-adjacent content from European interior magazines), or thin builder-marketing copy that treats it as a facade option rather than an architectural and interior tradition. None of it answers the question an Australian homeowner usually has, which is what French Provincial actually looks like inside a contemporary Australian house, how it differs from the Hamptons style it is most often compared with, what it costs to deliver in 2026, and which homes are worth building or renovating in this direction.
This guide works through that question in full. It covers where the style genuinely comes from, what its architectural and interior signatures are, how the Australian version reads in 2026, what the kitchen, bathroom, bedroom and living spaces look like done well, where these homes are most commonly found, and the mistakes that age a French Provincial project within a decade. It is written for homeowners, renovators and prospective buyers who want a clear read on the style rather than a Pinterest mood board.
It sits inside the broader interior design styles guide for Australia, where French Provincial is one of the major traditional styles, alongside Hamptons. This page is the deep dive on French Provincial specifically.
Where French Provincial style actually comes from
French Provincial is not, despite the impression often given by builder marketing, a single architectural style invented in one place at one time. It is the 17th and 18th century country interpretation of Parisian court style, refracted through the regional traditions of provincial France. The word ‘provincial’ refers to the historic provinces (Normandy, Brittany, Burgundy, Provence and others) that made up France before the 1789 revolution, which is to say, the parts of France outside Paris. According to Wikipedia’s overview of the historical provinces, these regions each carried their own building traditions long before they were rolled into the modern administrative regions, and French Provincial pulls from that broader rural tradition rather than from any single one.
The style emerged in earnest under Louis XV and Louis XVI in the early-to-mid 1700s. Three lavish furniture styles dominated the Parisian court during that period (Louis XIV, Louis XV and Louis XVI), each successively grander than the last. Country craftspeople in the provinces visited Versailles and Paris, came home with sketches and memories of the curved cabriole legs, raised panelling, gentle scrolls and carved flowers of the latest court furniture, and built their own versions for clients who could afford something better than a working farmhouse but not a Parisian townhouse. According to The Copper Elm’s history of French Provincial furniture, the resulting tradition kept the underlying shape of the court styles but stripped the gilding, the elaborate marquetry and the most ornate decorative figures. Oak and walnut replaced rosewood. Distressed paint and waxed finishes replaced lacquer and gold leaf. Curves and panel-and-frame construction stayed.
That double inheritance (court shape, country execution) is the entire story of the style. A French Provincial cabinet is still recognisably descended from a Versailles original, but it is built for daily use in a stone house in Normandy rather than for display in a salon at the palace. The result is more relaxed than its source and warmer than its source, but the architectural DNA is the same: gentle curves, panel-and-frame doors, cabriole legs and a deep respect for proportion and detail.
The two underlying court styles read differently inside French Provincial work and it is worth knowing which is which. The Louis XV influence is the curved one (scrolled cabriole legs, soft flowing lines, carved leaves and shells, the rocaille flourishes of the late Rococo). The Louis XVI influence is the straighter one (tapered fluted legs, geometric carved detail and neoclassical restraint introduced as a reaction against Rococo). A French Provincial kitchen with strongly curved cabinet door profiles and ornate raised panels is leaning Louis XV; one with simpler raised panels and straighter lines is leaning Louis XVI. Most contemporary Australian French Provincial work leans Louis XVI, simply because the cleaner lines fit better with the rest of a 2026 interior.
How French Provincial reads in Australia now
The Australian translation of French Provincial took hold from the early 1990s onward, driven by a generation of builders, architects and home-magazine designers who saw how naturally the style suited a market that was already biased toward detached family houses on a block. According to The Design Basics, the style continues to attract Australian homeowners who want elegance and warmth without committing to the modern minimalism that has dominated new-build construction for the last decade. The wide rendered facades, French doors and tall ceilings of a properly built French Provincial home carry a sense of European countryside that few other styles available in the Australian market deliver.
The Australian version reads lighter and more practical than its European source. Stone weatherboards become rendered brick or fibre-cement cladding; original slate roofs become slate-look concrete tile in dark grey or charcoal; original heavy oak floors become wide European or French oak engineered floorboards in a slightly paler finish; original heavy linen and wool textiles become lighter linen and cotton suited to a warmer climate. Most importantly, the original tight provincial floor plans (rooms separated by stone walls for thermal mass) become the open-plan kitchen-living-dining great room that Australian buyers expect, with the French Provincial detailing applied to the joinery and mouldings rather than to the walls. The architectural shell adapts; the joinery and material language stays.
The result is a style that suits Australia better than it suits most other markets, because the climatic mismatch between French country and Australian conditions is small enough to manage. The countryside lifestyle reference (long lunches, indoor-outdoor living, garden rooms, French doors) translates directly. The wide-open Australian block translates directly. The single problem is the colour palette, which can read heavy in strong Australian light if it is loaded with warm tones, and the practical solution is to keep the painted surfaces a cool-leaning cream or soft white and let the timber, stone and brass do the warming.
The facade: roof, walls and windows
The Australian French Provincial facade has a fairly tight set of defining cues, and a credible house in this style hits most of them. The roof is steeply pitched and hipped, with the gentle slope dropping to each external wall and a flat or near-flat top, finished in slate-look dark grey or charcoal tile. The wall finish is rendered brick or fibre-cement render in a soft cream, oatmeal, grey or chalky white. Windows are tall and slim, typically arched at the top, often arranged symmetrically around a central French entry door with sidelights. Decorative corbels under the eaves, mouldings around windows and doors, and stone or render quoins at the corners carry the architectural detail.
According to Carmel Homes’ overview of essential French Provincial features, the symmetrical facade is the single most important cue and the one that separates a genuine French Provincial home from a generic ‘European-inspired’ build. The front elevation should balance around the entry, with matching windows on either side and matching architectural detail flowing across both halves of the face. A house that is asymmetric, or that uses French Provincial detailing only on the entry portion of an otherwise modern facade, is not really in the style; it is wearing the style as a decorative front. The same source notes that the steep hipped roof is the second defining cue, because it sets the proportion of the whole facade and dictates how the rest of the architectural detail reads.
Most major Melbourne project-home builders now carry at least one French Provincial facade option. Carmel Homes, Hall & Hart, Ravida, Marque Homes, Vaastu Architects and Carlisle Homes all offer dedicated French Provincial designs, often at the upper end of their display home ranges. According to Architeria’s tour of Melbourne French Provincial homes, Toorak, Balwyn, Hawthorn and Templestowe carry some of Melbourne’s most established French Provincial homes, with newer builds appearing across Doncaster, Bentleigh and Strathmore. The style is rarer in Sydney but well represented across Pymble, Mosman and the North Shore.
The colour palette
A French Provincial palette is built on warm neutrals carrying most of the room, with muted secondaries doing the layering and a small number of carefully chosen accents providing depth. The base layer is cream, soft white, ivory, oatmeal or pale grey, applied to walls, joinery and ceilings. According to Hudson Furniture’s guide to French Provincial living rooms in Australia, the most successful Australian rooms run more than one cream or white at once, with a brighter white on trim and a softer warm cream on the walls, to give the room dimensionality without breaking the calm.
The secondary band carries dusty blue, sage green, soft lavender, warm beige and faded terracotta. This is where the palette acquires its country-European character. Cushions, curtains, upholstered chairs, ceramics, table linens and rugs supply the secondary colour. A single accent layer (rich navy on a feature wall, aged green on a piece of joinery, a band of toile pattern across a single window treatment, or a deeper warm wood floor) provides the punctuation. The accent is restrained: if more than one bold colour is competing for attention, the room starts to read busy rather than considered.
Where the style differs most from Hamptons is in its tolerance for warm yellows and gold. Hamptons sits firmly in the cool-white camp and uses brass only as an occasional metallic accent. French Provincial accepts soft gold, weathered brass and warm ivory as core notes, layered through tapware, light fittings, picture frames and the gilded edges of mirrors and furniture. The risk in the Australian context is loading the palette with warm tones to the point where the room reads dim and yellow in the harsher daylight. The remedy is to let the timber floors, stone benchtops and brass hardware carry the warmth, and to keep the painted joinery and walls leaning slightly cool inside the cream-to-soft-white range.
Mouldings, panelling and the joinery layer
The single biggest difference between a credible French Provincial interior and a thin imitation is the depth of the joinery layer. The style relies heavily on wall panelling, wainscoting, cornices, skirtings, architraves and ceiling roses to carry the architectural detail; without them, a French Provincial paint palette and a few pieces of French Provincial furniture in an otherwise builder-grade room reads as styling rather than design.
According to Intrim Mouldings’ French Provincial style guide, the minimum architectural specification for a credible French Provincial room is a skirting board of at least 140 mm and a 90 mm cornice, with a cornice present in every room. Anything shorter and the room reads as a builder-spec interior with French Provincial paint colours rather than a French Provincial interior. The same source recommends a chair rail wainscoting installation on the wall, typically with raised or flat panelling below the rail and painted wall above, with the rail height calculated proportionally to the ceiling. For a standard 2,400 mm Australian ceiling, the chair rail sits between 900 mm and 1,000 mm above finished floor level, following the conventional two-fifths-from-the-floor proportion.
Ornate ceiling roses, panelled doors with traditional architraves, and detailed corbels under interior arches finish the architectural layer. The wainscoting is the single most identifiable French Provincial cue inside a contemporary Australian home; if it is done well, the rest of the styling can be restrained without the room losing its character. If it is missing, no amount of cream paint and curved furniture can put the style back.
Inside a French Provincial kitchen
The kitchen is the single most defining room in a French Provincial home and the room buyers most often photograph when planning one. The non-negotiable feature is profiled cabinetry: raised-panel doors with a routed inner detail, gentle curves where the design allows, decorative mouldings on door and panel edges, and traditional hardware in brass, pewter or wrought iron. According to Select Kitchens’ French Provincial kitchen design guide, the routing, curved profiles and decorative mouldings that define the style require notably more skilled joinery work than simpler flat-slab or shaker doors, which is the single biggest reason French Provincial kitchens cost more to build than other styles.
The benchtop is most often Carrara, Calacatta or Bianco marble in a honed finish, paired with a marble or natural-stone splashback. According to Euro Marble’s coverage of Australian marble kitchen islands, Daino Reale and Calacatta Oro are two of the most-specified marbles for genuine high-end French Provincial kitchens in Australian builds. Engineered stone in a marble-look pattern has become the practical alternative for households that want the look without the maintenance, and on a well-built kitchen the difference is no longer visually obvious.
Splashbacks lean traditional: subway tile in white or soft cream, sometimes in a herringbone pattern; full-height marble slab where budget allows; small format ceramic tile in a soft hand-glazed finish. The range hood is often a feature element, finished as a rendered or moulded mantel above the cooktop and reading as architecture rather than as appliance. Open shelving with carved corbel brackets, a freestanding farmhouse-style oven, copper or brass cookware on display, and a generous island bench with timber-turned legs at one end carry the rest of the look.
Cabinet colours run on the cream-and-soft-white spectrum that defines the wider palette. Warm white with soft grey or sage-green on the island is the most common contemporary specification, with deeper navy, aged green or soft black on the island used as a quieter accent option. Anti-pattern: an all-black or all-charcoal French Provincial kitchen, which reads modern industrial in this style rather than country-European.
What a French Provincial kitchen actually costs in Australia in 2026
The economics of a French Provincial kitchen sit notably above the broader Australian kitchen renovation average. According to the Housing Industry Association’s national kitchen renovation reporting, the national median spend for a kitchen renovation runs at around $30,000 to $35,000. French Provincial kitchens sit well above that because the joinery is the expensive part of the style and there is no cheap version of carved and routed cabinetry. According to Select Kitchens’ 2026 Melbourne French Provincial pricing guidance, a French Provincial kitchen in Melbourne typically ranges from $55,000 to $140,000 or more, with the mid-range sitting between $75,000 and $100,000.
A practical Australian tiering looks like this. An entry tier (around $55,000 to $75,000) buys quality flat-pack or semi-custom profiled doors with simple routing, stone benchtops in engineered stone and a marble-look splashback. A mid-range custom tier (around $75,000 to $100,000) buys fully custom raised-panel cabinetry, a more substantial range hood, marble or higher-grade engineered stone, and a proper feature island. A premium custom tier (around $100,000 to $140,000-plus) buys carved detail through the cabinetry, a feature mantel hood, a butler’s pantry, marble benchtops, brass or pewter hardware and a fully integrated appliance package.
Across every tier, the cabinetry is the cost driver. Reducing the joinery work (simpler doors, fewer routed details, no carved corbels, slab shelving) cuts the build cost faster than reducing any other line item. Going the other way (carved corbels, curved cabinets, raised panels with secondary inner routing, gilded detail) escalates it just as quickly. Treat the joinery brief as the budget brief; everything else can flex to suit.
Inside a French Provincial bathroom
The French Provincial bathroom is built on the same vocabulary as the kitchen, scaled to a wet area and softened by the room’s typically smaller scale. The defining feature is a freestanding bath, most often a curved roll-top or a slim freestanding oval in white. According to Just Bathroomware’s classic bath collection, the genuine clawfoot bath remains the most identifiable French Provincial element in an Australian bathroom, with cabriole-style turned feet and a rolled rim. A simpler freestanding oval bath with no feet is the contemporary alternative that still reads in the style.
The vanity is a standalone furniture piece with a marble or stone benchtop, an under-mount basin, cabriole-style legs or panelled and routed kick boards, and a decorative timber-framed mirror above. Tapware is the single most important finish call. Warm metals dominate: aged brass, antique gold, polished nickel and unlacquered brass all read in the style; matt black does not. According to Cheviot Products’ French Provincial bathroom guide, tapware finished in soft gold or weathered brass is the easiest single change for moving a credible-but-generic bathroom into French Provincial territory.
The wall and floor finish is traditional but lighter than its Hamptons cousin. White subway tile in herringbone or basketweave pattern, marble mosaic in a hex or fan layout, and small-format hex floor tile in white or soft grey are all standard. A wainscoting half-wall in raised panel, painted in the same warm white as the cabinetry, runs around the lower portion of the room. Plantation shutters at the window, framed mirrors rather than frameless, sconce lighting beside the mirror, and a freestanding stool in painted timber finish the look.
Bedrooms and living rooms
In the bedroom and living room, the French Provincial language softens. Walls are warm white or soft cream, with wainscoting or a single panelled feature wall behind the bed or the sofa. The bed is usually upholstered (linen or velvet, in pale grey, cream or soft blue) with a carved or curved headboard. According to Home Beautiful’s French Provincial decorating masterclass, the most successful Australian bedrooms in this style mix one or two carved or distressed-painted furniture pieces (a bedside cabinet, a chest of drawers, an armoire) with much simpler upholstery and bedding, rather than buying a matched suite of French Provincial pieces. Mixing periods and finishes is the move; the matched suite reads as showroom rather than collected.
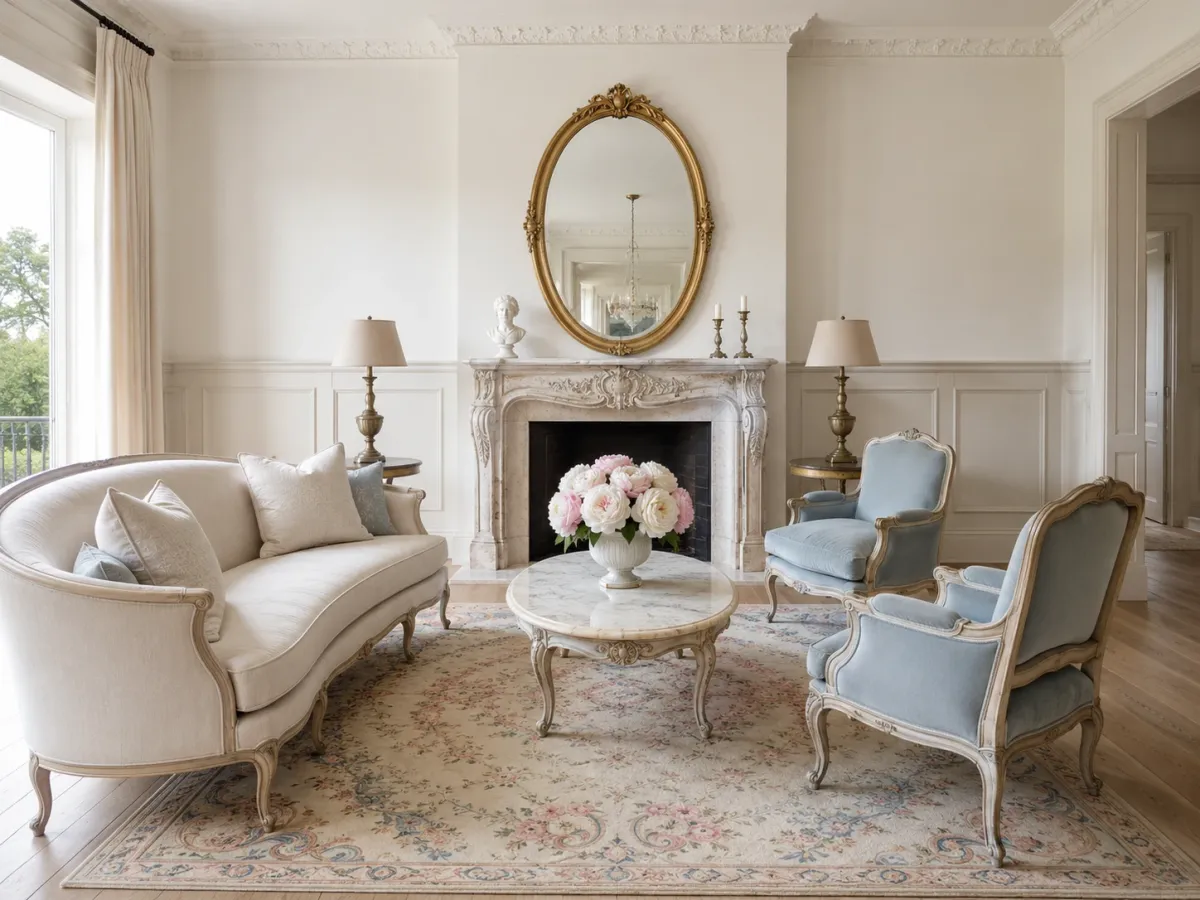
The living room sits on the same logic. A linen-slipcover sofa in cream or warm white, an oversize round mirror above the fireplace, a marble-topped console with a pair of brass or ceramic lamps, a carved-detail coffee table in distressed paint or warm timber, and a faded Aubusson, muted antique Persian or French linen flatweave rug in soft cream, dusty rose and pale blue tones carry the room. Curtains are linen or silk-linen blend, full length, in cream or soft grey. A single floral or toile fabric on a cushion, a chair seat or a single curtain panel provides the country-pattern note; toile across the whole room reads as a 1990s overcorrection rather than as the style.
The fireplace, where one exists, carries the architectural punctuation. A stone or carved-plaster mantel with a soft cream finish, framed by panelled walls and dressed with a mirror or a single piece of art, is the most reliable French Provincial focal point in a living room. Where there is no fireplace, a wide window with full-length linen curtains and plantation shutters fills the same role.
French Provincial vs Hamptons
French Provincial and Hamptons are by some distance the two most-compared traditional styles in Australia, and the comparison is genuinely useful because they are close enough that they get confused. According to Hudson Furniture’s comparison of the two styles, Hamptons draws its reference from the American Long Island coast, while French Provincial draws its reference from the French countryside; the two styles converge on a warm-white-and-painted-joinery aesthetic but diverge sharply once you read the detail.
The kitchen test is the cleanest. A Hamptons cabinet door is a flat shaker (recessed flat centre panel inside a square frame), painted in warm white. A French Provincial cabinet door is a raised panel (a contoured centre panel inside a curved or moulded frame) with routed detail, painted in warm white. The colour and the broad shape match; the door profile does not.
The palette test is the second cleanest. Hamptons sits firmly in the cool-white, navy and dove-grey camp, with brass or polished nickel as a single metallic note and almost no warm yellow or gold. French Provincial accepts warm cream, soft gold, weathered brass and faded terracotta as core notes, and runs noticeably warmer overall. A room that reads breezy-coastal is Hamptons; a room that reads warm-countryside is French Provincial.
The architecture test runs the same way. Hamptons relies on weatherboard cladding, gabled roofs and VJ panelling. French Provincial relies on rendered facades, steep hipped slate-look roofs and panelled wainscoting. The exterior reads of one is unmistakable for the other once you know what to look for.
A useful practical note: Hamptons and French Provincial mix more easily than most other style pairings, because they share enough underlying vocabulary that the seams can be hidden. According to Hudson Furniture’s mixed-style guide, it is common for Australian homes to run Hamptons through the kitchen, bathroom and main living area and lean toward French Provincial in the formal living room, the bedrooms or the dining room. As long as the colour palette is held consistent across the whole house, the two styles can sit alongside each other without arguing.
French Provincial vs French country, French farmhouse and French chateau
The other comparison worth understanding is the one inside the French style family itself. According to Brocante Ma Jolie’s breakdown of the differences, French Provincial, French country, French farmhouse and French chateau describe four overlapping but distinct points on the rural-France-to-formal-Paris spectrum.
French Provincial is the country-aristocratic interpretation. Carved cabriole legs, raised panel doors, polished oak floors, marble in the kitchen, soft warm whites on the wall. It reads refined.
French country (sometimes called French cottage) sits one step rougher. Mixed timber finishes, more floral and toile fabrics, a less polished palette and an unstudied lived-in feel. It reads warmer and more casual.
French farmhouse is the most rustic. Rough exposed timber beams, plaster walls, a working farmhouse table, mismatched chairs and a noticeably less polished material language. It reads working-rural.
French chateau sits above all three. Estate-scale architecture, formal entrance halls, gilded detailing, original parquetry floors and the kind of imposing fireplace that requires a Loire Valley budget. It reads grand.
In the Australian market, French Provincial is by far the dominant interpretation, partly because the project-home builders who supply most of the new-build market have chosen Provincial as the version they translate. Farmhouse and country surface mostly through styling layered onto a Provincial base; chateau is rare outside individually commissioned premium custom builds.
Where French Provincial homes are built in Australia
Most established French Provincial homes in Australia sit in Melbourne. According to Architeria’s directory of Melbourne French Provincial homes, Toorak, Balwyn, Hawthorn and Templestowe carry some of the most recognised examples, with newer builds increasingly appearing across Doncaster, Bentleigh, Strathmore and the broader inner east and south-east. Melbourne’s south-eastern suburbs have been the dominant build location for the style for two decades, partly because the block sizes there suit the architectural proportions the style needs and partly because the local builder market grew up around the style.
Sydney’s representation is thinner but real. The North Shore, the Eastern Suburbs and parts of the Hills District are the main locations, with Pymble and Mosman the suburbs most often associated with the style. Brisbane, Perth and Adelaide all carry some French Provincial new-build activity but at lower volume than Melbourne, partly because the project-home builders specialising in the style are concentrated in Victoria.
The Australian Bureau of Statistics 2021 Census reported that 70 per cent of Australian private dwellings are separate houses, with townhouses and apartments accounting for the remaining 30 per cent. According to the ABS Census housing release, separate houses have been declining as a share of the dwelling stock for over a decade (from 73.7 per cent in 2011 down to 70.1 per cent in 2021), but they remain the dominant housing type in the country. That matters for French Provincial because the style fundamentally needs a standalone house to read properly; it does not translate well into a townhouse or an apartment.
- Separate houses7071%
- Apartments1616%
- Townhouses1313%
The mistakes that age a French Provincial home
The single most common mistake in French Provincial work is overdoing the style. According to Brocante Ma Jolie’s decorating mistakes guide, buying too much French Provincial furniture is the failure mode that converts a romantic country home into something that reads as an antique shop. The style relies on restraint: a small number of carved and curved pieces, paired with much simpler upholstery, plain linen curtains, and a restrained number of decorative objects. When every piece in the room is carved, curved and distressed-painted, the room loses the rhythm that makes the look work and starts to read as a museum reconstruction.
The second most common mistake is using too much pattern. Toile, ticking stripe, floral and gingham are all genuinely French Provincial fabrics, but they require careful spacing. The convention that holds well is to use one strong pattern in any given room and to support it with plain linen, plain cotton or a small repeat. A bedroom that runs toile on the curtains, toile on the bedhead, toile on the cushions and toile on the upholstered chair is doing the same job four times and overwhelming the room. The same pattern restraint applies to wallpaper, which can work in a French Provincial powder room or behind a single bed, but reads as suffocating across an open-plan living area.
The third most common mistake is loading the room with warm tones at every layer. Cream walls, warm-white cabinetry, golden-stained oak floors, warm brass tapware, warm-white linen and gold-framed art all push in the same direction; in Australian daylight, that combination tips fresh and country into yellow and dim very quickly. The remedy is to keep the painted surfaces leaning cool inside the warm-neutral palette (a cool-leaning cream rather than a yellow-leaning cream), to choose timber floors a touch paler than the European original, and to let the brass and the stone carry the warmth alone.
The fourth most common mistake is mixing modern materials into a traditional shell. Polished concrete floors, matt black tapware, frameless glass, large-format porcelain tile and recessed LED strip lighting all read as modern industrial inside a French Provincial room. A French Provincial home that intentionally goes modern in one room (a streamlined laundry, a clean-line ensuite) can carry it; one that breaks the language at the level of every secondary detail starts to read as styled rather than designed.
The fifth mistake is treating the architecture as optional. Without the cornices, skirtings, panelling, wainscoting and ceiling roses, a French Provincial paint palette and a few French Provincial furniture pieces in a builder-spec room reads as a paint job in a generic interior. The mouldings are where the style lives.
Seeing the look in your own room before you commit
The hardest part of choosing French Provincial as a direction is that the style is detail-heavy and the details are expensive. A full set of 140 mm skirtings, 90 mm cornices, ornate ceiling roses, raised-panel wainscoting and routed kitchen cabinetry adds tens of thousands of dollars to a renovation before any furniture is bought, and the result is hard to picture from sample boards alone. The conventional path is to spend on a designer, an architect, or a series of mood boards before committing.
A faster and cheaper path is to photograph the room you are renovating exactly as it stands today, and use a 3D rendering or interior visualisation service to produce a photoreal version of the same room in finished French Provincial style. The architectural lines (walls, ceiling height, windows, doorways) hold pixel-exact across the two images; the finishes, joinery, palette and styling are the only things that change. The result is a real photograph of your real room shown in the style you are considering, which is far closer to a finished result than any mood board can deliver.
This is the work reIMG does every day for builders, designers, agents and homeowners across Australia. The output is two paired images (the room as it is now and the room as it could be in French Provincial style) that can be reviewed alongside the quotes from a builder or a kitchen joiner, so the decision to commit to the style is made with the finished result already on the table. It is the single most useful step we recommend before signing a contract on a renovation in this style.
Frequently asked questions
What is French Provincial style in simple terms?
French Provincial is the 17th and 18th century interpretation of Parisian court style that emerged in the French countryside provinces of Normandy, Brittany and Provence. Country craftspeople stripped the elaborate Louis XV and Louis XVI furniture down to its underlying shape (cabriole legs, panelled doors, carved detail, gentle curves) and built it from oak, walnut and stone rather than gilded surfaces. In Australia the style reads as a romantic, lightly rustic country-European look anchored on rendered facades, steep slate-look hipped roofs, French doors, arched windows, decorative cornices and wainscoting, with a warm-cream and soft-blue palette inside and a strong emphasis on natural materials.
How is French Provincial different from Hamptons?
Hamptons is a coastal-classical American style built around painted shaker joinery, VJ panelling and a white-and-coastal-blue palette designed for beachside light. French Provincial is a country-European style built around carved and routed cabinetry, raised panel doors and a warm cream-and-muted-blue palette designed for a rural countryside feel. Hamptons reads breezy and casual; French Provincial reads warmer, more formal, and more ornate. The two styles share a love of white-painted joinery and traditional detail but pull in different directions: Hamptons toward beach simplicity, French Provincial toward countryside romance. In a kitchen, the easiest test is the cabinet door. A flat shaker door with a square frame is Hamptons; a curved or routed door with a profiled raised panel and gentle moulding is French Provincial.
What’s the difference between French Provincial, French country and French farmhouse?
French Provincial, French country and French farmhouse describe overlapping but distinct points on the same rural-French spectrum. French Provincial is the most refined of the three: country-aristocratic, with carved cabriole legs, polished oak floors, marble in the kitchen and an emphasis on graceful detail. French country (sometimes called French cottage) is a half step rougher and more eclectic, with mixed timber finishes, floral and toile fabrics, and an unstudied lived-in feel. French farmhouse is the most rustic: rough exposed beams, plaster walls, mismatched chairs, a working farmhouse-table and a less polished palette. French chateau sits above all three at the formal end, drawing directly from Loire Valley estate architecture. In Australia, French Provincial is the dominant interpretation, with farmhouse and country surfacing mostly through styling layered onto a Provincial base.
What colours work in a French Provincial home in Australia?
The French Provincial palette is built on warm neutrals: ivory, cream, soft white, oatmeal and pale grey carry the walls and joinery, with timber and stone supplying most of the warmth. Muted secondaries (dusty blue, sage green, soft lavender and warm beige) layer through cushions, upholstery, ceramics and rugs. Accents are restrained: weathered brass, soft gold, polished nickel, terracotta, faded floral and a small amount of deeper navy or aged green on a single feature. The palette runs warmer than Hamptons because the reference point is French countryside light rather than coastal light, but it should still read soft and airy rather than dim. The most common Australian mistake is loading every layer with warm tones at once, which tips a fresh cream room into a heavy yellow one. Let the timber, stone and brass carry the warmth and keep the painted surfaces cool-leaning cream and soft white.
What does a French Provincial kitchen renovation cost in Australia in 2026?
A French Provincial kitchen renovation in Australia in 2026 sits notably above the national kitchen-renovation median of $30,000 to $35,000 reported by the Housing Industry Association, because the joinery is the expensive part of the style and there is no cheap version of carved and routed cabinetry. As a working guide, an entry-tier French Provincial kitchen using quality flat-pack profiled doors with simple routing runs around $55,000 to $75,000 once installed and painted. A genuine mid-range custom build with raised-panel doors, decorative mouldings and a stone benchtop runs $75,000 to $100,000. A premium custom French Provincial kitchen with carved detail, marble benchtops, a butler’s pantry and a feature range hood runs $100,000 to $140,000 or more. The cost driver across every tier is the cabinetry. Carrara or Calacatta marble adds materially over engineered stone, but the joinery is what determines the bill.
Is French Provincial out of style in 2026?
No. French Provincial is not currently the most-searched interior style in Australia (Hamptons holds that position and has for over a decade), but it remains one of the country’s most consistently specified traditional styles, particularly across Melbourne’s south-east and Sydney’s North Shore and Eastern Suburbs. The 2026 version reads cleaner and lighter than the 2010s take, with simpler panel profiles, more disciplined detail and a stronger lean on warm timber and stone over gilded gold. The broader 2026 design trend toward warm earthy palettes and a return to traditional detailing has worked in the style’s favour rather than against it. French Provincial is positioned much like Hamptons: not the trend of the moment, but durable enough that a project done well will not look dated in ten years.
Which Australian houses suit French Provincial?
French Provincial reads best on standalone homes with the floor area to carry tall ceilings, traditional mouldings and a proper proportional facade. The natural fits are detached new builds on a generous block (the project-home tier where most Melbourne French Provincial homes are built), grand inter-war and post-war family houses that already carry traditional joinery, and renovations of older homes where original cornices and skirtings are restored rather than replaced. The style struggles in narrow infill townhouses and inner-city apartments because the architectural detail set needs scale to read well. According to Australian Bureau of Statistics 2021 Census data, 70 per cent of Australian private dwellings are still separate houses, so the addressable market for the style remains the largest dwelling segment in the country, but only the better-proportioned and better-detailed houses inside that segment really suit it.