Getting Hamptons style right in Australia
What Hamptons style actually means in Australia in 2026, how it differs from the American original, what it costs, and which Australian homes suit it.
Why this guide exists
Most of what gets written about Hamptons style online was written for an American audience and ranked by an American algorithm. It treats Hamptons as a regional East Coast look, frames it around Long Island estates, and rarely says much about how the style has been adapted to suit Australian houses, climate or buying habits. This is a problem, because Australia is now the second-largest market in the world for Hamptons-style homes, and the Australian interpretation has diverged so far from the original that the two styles read as cousins, not twins.
This guide is the working version of how Hamptons style is actually built in Australia in 2026: where it came from, how it changed once it crossed the Pacific, what the colour palette and joinery cues are, what it costs at each tier, which Australian houses it actually suits, and the mistakes that make a Hamptons project look dated within five years. It is aimed at homeowners, renovators and buyers who want a clear-eyed read on the style rather than a Pinterest moodboard.
It also sits inside the broader interior design styles guide for Australia, where Hamptons is the top-ranked style overall. This page is the deep dive on that one style.
Where Hamptons style actually came from
Hamptons style takes its name from the East Hampton and Southampton enclaves of Long Island, New York, where wealthy New Yorkers from the late 19th century onward built weekend homes designed to feel relaxed compared to their formal Manhattan houses while still carrying the East Coast traditional detailing of their primary residences. The result was a coastal-classical hybrid: shingle exteriors, gabled roofs, panelled interiors, painted joinery, traditional mouldings and a palette borrowed from sand, sea and sky. According to Canalside Interiors, the architecture itself drew on earlier shingle-style and colonial revival traditions that had already proven themselves on the Long Island coast.
The aesthetic crossed to Australia in the late 1990s and took hold through the 2000s as designers and homeowners recognised how naturally it suited east-coast Australian conditions. The wide sandy beaches, indoor-outdoor lifestyle and abundance of natural light that defined Sydney’s northern beaches and the Queensland coast mirrored the conditions that produced the original Long Island look, and the joinery vocabulary translated cleanly onto the verandah-and-weatherboard traditions of Queenslanders and Federation homes. Domain has tracked the trajectory since the early 2010s and treats Hamptons as a now-permanent fixture of the Australian residential landscape rather than a passing import.
How Australian Hamptons reads differently from the American original
The American original is heavier than most Australians realise. Traditional Long Island Hamptons leans on stained timber rather than painted joinery, darker palettes of navy and forest green, heavier mouldings, deeper sofas, formal entry halls, oriental rugs, and decorative ornament drawn from East Coast colonial tradition. The houses are designed for a cold grey winter as much as a warm summer, so the interiors are weighted to feel substantial when read against six months of low light.
Australian Hamptons sheds most of that weight. The joinery is painted not stained, almost always in a warm white. The palette runs lighter: white and off-white dominate, soft grey and sand replace navy as the workhorse neutrals, and navy itself is used as an accent rather than as the secondary colour. The materials are linen and cotton instead of velvet and brocade, sisal and jute instead of orientals, and the architectural detail set is softer (VJ wall lining and lighter weatherboard rather than the heavier American boiserie and shingle). Verandahs are wider because they have to do real work in Australian summers, and the connection between the inside of the house and the outside is far more open than the equivalent American room would be. According to Provincial Home Living, the practical result is a style that reads as breezy and casual where the American version reads as formal and weighted.
The Hamptons colour palette
A Hamptons palette is built around three layers: a warm-white base, a band of soft neutrals and coastal blues, and a small set of deeper accent colours that carry the depth. Whites are not used in isolation. Almost every successful Hamptons interior runs more than one white at once (typically a brighter white on trim and a softer warm white on walls), which gives the room dimensionality without breaking the calm. According to Dulux, Vivid White is the most-specified Hamptons trim white in Australia, paired with Natural White, White on White or Whisper White on the walls.
The middle band is where most of the room’s variety sits. Soft greys with cool undertones (Dulux Tranquil Retreat and similar) carry the architectural shadows. Warm beige and sand bring the natural-fibre tones (sisal rugs, linen sheers, oak floors) into the palette without dropping the room into yellow. Soft coastal blues (duck egg, dove grey-blue, sea-glass) pick up the colour story without committing to a saturated navy. Pale botanical greens, sometimes overlooked, do the same job. Home Beautiful flags this middle layer as the part of the palette that does the heaviest lifting in mature Australian Hamptons rooms.
The accent layer is small but important. Rich navy (Dulux Pacific Line is the most common Australian specification) is used in single moments: a kitchen island, a bedhead, a powder-room wall, a front door. Charcoal serves the same role in cooler-climate variants. The accent rule of thumb most Australian designers use is that the dark colour should not occupy more than around ten per cent of the visible surface area of the room; cross that threshold and the room starts to read formal and dim rather than relaxed and bright.
A useful working ratio for the whole palette is roughly 70% warm white, 20% soft neutral, blue, grey and natural texture, and 10% navy or charcoal accent. The split is not a hard rule but a planning anchor; rooms that stray too far above 70% white start to read clinical, and rooms that push the accent past 10% start to read dated.
- Warm white base70%
- Soft neutral and blue20%
- Navy or charcoal accent10%
The exterior and the facade
The Australian Hamptons facade is one of the most recognisable house types in suburban new builds. The defining cues are weatherboard cladding (real or, more commonly, fibre-cement), a gabled roof line, a generous front verandah with painted timber balustrade, panelled front door with sidelights, double-hung sash windows in white frames, and a soft white-grey-pale-blue exterior palette. The roof is most often light-coloured Colorbond, with Surfmist still the most popular specification, both for the coastal look and because a light roof reflects significantly more solar heat than a dark one, which matters under Australian conditions.
The exterior palette runs lighter than the American original. Stark white weatherboards work well in Sydney’s coastal suburbs and the Sunshine Coast; in cooler climates further south, the palette shifts toward soft grey-greens, dove grey or warm cream so the house doesn’t read clinical against a colder sky. According to James Hardie, fibre-cement weatherboards like Linea board are now the dominant exterior material for the look, because they hold paint better than timber, don’t warp, and resist the termite and bushfire issues that affect timber-clad homes in much of regional Australia.
Most major Australian project home builders now offer at least one Hamptons facade range. Coral Homes, McDonald Jones, Carlisle, Metricon, Henley, Rawson and Domaine all carry dedicated Hamptons-style designs at multiple price points, which means a buyer at the volume-builder tier can specify a Hamptons home off a standard floor plan rather than commissioning a custom build.
Inside a Hamptons kitchen
The kitchen is the single most defining room in an Australian Hamptons home. The non-negotiable feature is shaker cabinetry (painted, panelled-door joinery with a recessed centre panel and a square frame) in a warm white finish. The cabinet door itself is the look. Without shaker doors, a kitchen reads as modern coastal rather than Hamptons, no matter how the rest of the room is styled. According to Houzz Australia, the cleanest budget path to a credible Hamptons kitchen is quality flat-pack shaker doors on standard carcasses, with the joinery professionally installed and painted.
The benchtop layer is the next big call. Carrara, Calacatta and Bianco marble are the classic Hamptons specifications (white stone with grey veining), and they will always read as the most authentic finish, but engineered stone in a marble-look finish now delivers most of the visual at a fraction of the cost and with none of the maintenance risk that real marble carries in a busy family kitchen. The splashback is most often subway tile in white or pale grey, sometimes laid in herringbone, with the same engineered stone or marble used as the alternative when a seamless surface is preferred.
A large island bench is the layout cue. Hamptons kitchens are designed around the island, which is usually painted the same warm white as the perimeter cabinetry or, increasingly through the late 2020s, in a soft navy, charcoal or sage green to provide the single point of colour in the room. Pendant lights over the island carry the lighting story: glass and brass or polished nickel are the two dominant finishes, with shaker-style pendant designs continuing to outsell the more contemporary alternatives in this category.
Inside a Hamptons bathroom
The Hamptons bathroom is built on the same vocabulary as the kitchen, scaled down for a wet area. Shaker-style vanity in warm white, marble or marble-look benchtop, white subway tile (often in a herringbone or basketweave pattern), and a freestanding bath where space allows. According to Home Beautiful, a freestanding tub against a panelled accent wall is the defining feature of a high-end Australian Hamptons bathroom, and the standalone vanity (rather than a wall-hung modern unit) is the single most reliable budget cue for the style.
VJ wall lining or panelling around the lower half of the wall, painted in the same warm white as the trim, is the architectural detail that pulls the bathroom into Hamptons territory rather than generic coastal. Plantation shutters at the window do the same job. Tapware leans warm: brushed nickel, polished chrome and unlacquered brass have all held their place across the 2020s, while matt black, which fits modern coastal cleanly, sits less comfortably in a Hamptons room because the high contrast against white reads as too contemporary against the traditional joinery cues.
Mirrors are typically framed rather than frameless, lighting is sconces or pendants rather than recessed downlights alone, and the floor is most often a small-format tile in white, pale grey or marble look. Hex tile is a popular alternative for the floor, particularly in heritage homes where it nods to original 1920s and 1930s detailing.
Inside the living spaces and bedrooms
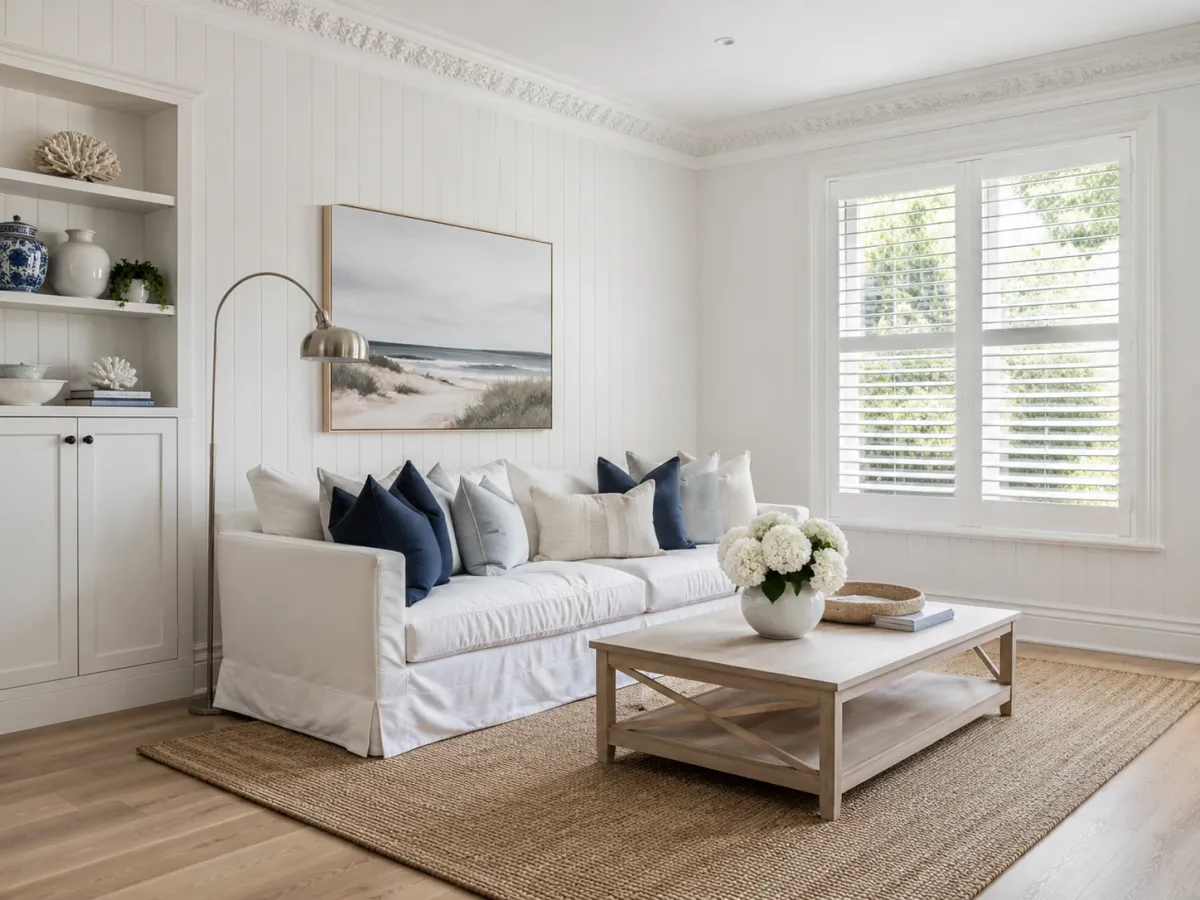
The living room is where the joinery cues recede and the soft furnishings take over. The structural elements are VJ wall lining (often only on a single feature wall in modern builds), painted timber-look floors or wide-plank oak flooring, plantation shutters or linen sheers at the windows, and a fireplace surround in painted shaker or panelled timber where the room has one. Furniture leans generously upholstered: deep linen-slip-cover sofas in warm white or soft greige, large overstuffed armchairs, ottomans rather than coffee tables in some rooms, and a sisal or jute rug under the main seating area sized large enough to fit the front legs of every piece of major furniture.
Decoration is layered rather than minimal. Cushions in linen, cotton, soft blue and dove grey are stacked rather than placed singly. Throws are heavier than a contemporary room would carry. Coffee table styling runs to coastal-traditional objects (hand-thrown ceramics, coral specimens, books with cloth covers, a single flower arrangement in white hydrangeas) without crossing into nautical kitsch. According to TLC Interiors, the rule that holds the styling layer together is restraint at the catalogue end: pieces collected over time read as Hamptons; pieces matched in a single shopping trip read as a display home.
Bedrooms run lighter still. Upholstered headboards in linen or cotton are the defining piece, paired with layered bedding in white, ivory and soft blue, plenty of cushions arranged symmetrically, and a pair of matching bedside tables with matching lamps. Symmetry is more important in the bedroom than anywhere else in a Hamptons home; it carries most of the room’s calm. The window treatment is plantation shutters where the window architecture supports them, or layered linen sheers with a heavier curtain behind for warmth in cooler months.
Outdoor entertaining and the alfresco
The outdoor space is treated as a continuation of the interior rather than a separate functional area. Stacker or bi-fold doors connect the living space to a covered alfresco area large enough to hold a full dining setting; the alfresco itself usually carries the same flooring material (large-format tile, painted timber or stone-look porcelain) as the adjacent interior, so the eye reads the two spaces as one. Furniture is rattan, woven cane or teak, cushioned in white or warm sand outdoor fabric, and the styling continues the indoor language: layered cushions, a sisal-look outdoor rug, ceramic pots and lush green planting in white-painted timber planters.
Pool areas, where the budget supports them, are framed in pale stone-look porcelain or limestone with a soft white-grey waterline tile. Festoon lighting over the alfresco is the dominant lighting cue in 2026; cooler-white downlights are now generally cut from Hamptons alfresco specifications because the temperature clashes with the warm interior light spilling out through the doors.
What a Hamptons project actually costs in Australia in 2026
Hamptons is not the cheapest style to build in. The joinery is the look, and the look depends on detail, so the cost of a Hamptons kitchen or bathroom is meaningfully higher than the modern coastal or contemporary equivalent in the same space. According to Refresh Renovations, a mid-range Hamptons kitchen renovation in Sydney typically lands between $25,000 and $45,000 in 2026, with a budget tier of $18,000 to $25,000 achievable using quality flat-pack shaker cabinetry and engineered stone, and premium custom builds starting at $60,000 and running to $80,000 or more depending on size, materials and the appliance package.
Bathrooms run a similar pattern. A standard Hamptons bathroom renovation in 2026 typically falls between $25,000 and $40,000 once the freestanding bath, shaker vanity, marble or marble-look benchtop, subway-tile feature wall and quality tapware are accounted for, with premium builds running well into the $50,000 to $70,000 range when full marble, custom joinery and high-spec fittings are specified.
The single biggest cost decision is the joinery. Custom-painted shaker doors on a custom carcass (what a traditional cabinetmaker quotes) sit at the top of the range. Quality 2-pack polyurethane flat-pack shaker doors on standard carcasses, installed and professionally painted, deliver visually similar results at roughly 40 to 60 per cent of the custom price, which is where most mid-range Australian Hamptons kitchens now land. The Carrara-vs-engineered-stone benchtop decision typically adds or saves $3,000 to $8,000 depending on benchtop size, and the appliance package can shift the total by $5,000 to $15,000 without anyone noticing in the final photographs.
Whole-of-house Hamptons new builds with a major project home builder typically start in the high $400,000s for a single-storey, mid-spec build on a flat block in a regional or outer-suburban location, and run into the high $700,000s and beyond for double-storey, larger-spec builds in metropolitan markets. These ranges exclude the land and the site costs, both of which dominate the total in any metropolitan setting.
The three Hamptons flavours in 2026
Australian Hamptons has split into three identifiable directions over the last decade. They share the joinery vocabulary but read meaningfully differently as finished homes.
Classic Hamptons is the most traditional read. The joinery details are heavier, the cornices are ornate, plantation shutters are everywhere, navy and dove grey are used as confident secondary colours, and the styling layer leans formal. It suits Federation, Edwardian and purpose-built classical homes and is most often specified on the Mornington Peninsula, in Sydney’s upper north shore and in older Perth suburbs. The cost direction is the highest of the three because the joinery detail set is the most demanding.
Modern Hamptons (sometimes labelled Coastal Hamptons or Australian Hamptons by builder ranges) is the dominant volume-builder direction. The cornices simplify, the moulding profiles flatten, plantation shutters give way to linen sheers in some rooms, the navy accent retreats further, and the connection to the outside opens up. The result reads as Hamptons but builds at a lower cost point and suits new-build subdivisions in coastal growth corridors. According to G.J. Gardner Homes, this is the version most major project home builders now display in their show homes.
Glamptons (glamorous Hamptons) is the high-end designer read, leaning further into pale timber, brass detail, marble in volume, layered sheer linen and a softer overall palette than the classic version. The shaker doors thin to a narrower rail, the joinery sometimes shifts to oak rather than painted, and the lighting carries more weight than in either of the other two flavours. It suits prestige builds in beachside Sydney, the Gold Coast and Melbourne’s bayside suburbs, and is typically built in partnership with an interior designer rather than off a builder range.
Which Australian homes suit Hamptons
The house has to be able to carry the joinery. Queenslanders, traditional weatherboard cottages and Federation homes carry it best, because the original VJ panelling, high ceilings, ornate cornices and verandahs are already half the look. The renovation budget can focus on kitchens, bathrooms and the painted surface layer rather than on adding architectural detail that the house doesn’t have. According to James Hardie, Queenslanders and Hamptons homes share so many architectural cues that the original Australian Hamptons movement is best read as a styling layer over an existing tradition rather than a fully imported aesthetic.
Edwardian villas, California bungalows and inter-war brick homes with original timber detailing carry Hamptons well too, although the brick exterior is harder to bring into the look than a weatherboard one. The most reliable budget path on an older home of this type is to leave the exterior masonry as is and concentrate the Hamptons treatment inside.
Post-war brick veneer (1950s through 1980s) is the harder case. The architecture doesn’t have the joinery cues to anchor against, so the Hamptons styling layer ends up doing all the work. It can be done, particularly when wall panelling is added at the renovation stage, but the result tends to read as styled rather than architectural unless the renovation is extensive. Inner-city apartments and post-2000 high-density homes generally don’t work as Hamptons projects at all; the proportions, ceiling heights and lack of architectural detail fight the style at every step. Modern coastal, Japandi or warm minimalism are stronger choices in that segment.
New-build project homes designed as Hamptons from the ground up are the cleanest path for a buyer who wants the look without inheriting an older home’s structural compromises. The major builder ranges referenced above all carry Hamptons facades and floor plans that integrate the joinery, ceiling heights, verandah depth and indoor-outdoor flow into the structure rather than relying on the renovation step to retrofit them.
How Hamptons has matured in 2026
The 2026 version of Australian Hamptons reads lighter, cleaner and proportionally sharper than the 2015 version. The moulding profiles are simpler, with less ornamental intricacy, and skirting boards have grown taller in homes with 2.7-metre-plus ceilings so the room’s vertical proportions stay in balance. Plantation shutters remain dominant but no longer appear in every room; linen sheers are now the more common treatment in living spaces, with shutters held back for bedrooms, bathrooms and entry zones.
The palette has shifted warmer. The cool grey and blue-heavy take of the 2015 to 2020 period has largely given way to warmer whites, soft sand, dove grey with a beige undertone, and a smaller navy accent. According to Intrim Mouldings, this is part of a broader 2026 direction toward proportion and restraint over heavy ornament, with longevity now seen as the design goal rather than statement detail.
The hardware finishes have also evolved. Polished chrome and brushed nickel have held their place, but unlacquered brass, which patinas over time and reads as more lived-in than polished brass, has steadily moved from a niche choice into the mainstream Hamptons specification, particularly in bathrooms and powder rooms.
The mistakes that make a Hamptons home look dated
The fastest-ageing Hamptons projects share a small number of recognisable mistakes. The first is over-decoration. Hamptons is a layered style, but the layering has to be considered, not maximalist; rooms stacked with literal coastal objects (shells, ropes, rope-handled hurricane lamps, seashell-encrusted mirrors, nautical signs) read as catalogue rather than considered. The second is matching furniture suites in entirety, which produces the showroom-display effect a Hamptons room is meant to avoid.
The third is the rug-too-small problem. A Hamptons living room rug needs to sit under the front legs of all the main seating; rugs sized for a single armchair float in the middle of the room and break the grounding effect the style relies on. The fourth is over-warming the lighting. Stacking warm-white downlights, warm-temperature pendants and golden-hour-style daylight inside the same room produces a yellow, dim result that reads as dated rather than warm. The cleaner approach is bright neutral daylight with the warmth carried by the materials (oak, brass, sand-toned linen) rather than the bulbs.
The fifth is climate-blindness. Heavy navy walls, dark stained joinery and weighty velvet upholstery work in Long Island; in Brisbane or Perth they make the room feel closed in and dim. The Australian palette has to run lighter than the American reference images, and the materials have to be tested for Australian conditions (untreated timber will warp in coastal humidity, mild steel will corrode in salt air). According to RE/MAX Extreme, getting the colour balance right for Australian light is one of the single most common failure points in DIY Hamptons projects.
Seeing the result in your own room before you commit
Hamptons is a style where the difference between a successful project and a dated one comes down to specific decisions (which shaker rail thickness, which white on the trim, which white on the walls, which navy on the island, which marble on the bench) that all interact with each other and with the natural light in the actual room. Designers who specialise in Hamptons projects build moodboards as a matter of routine; the more useful step for a homeowner is to see those decisions assembled in their own room, with their own light, before any of it is locked in.
For renovators, the most reliable way to do this is in three layers. The first is a tight reference board (30 to 50 images in a single Hamptons direction, whether classic, modern or Glamptons, rather than a mixed Pinterest board) to lock the visual direction. The second is physical samples in the room itself: a tile, a paint chip, a fabric, a timber sample, sat in the room at the time of day the room is most used. Warm beige reads pink under cool LED downlights and the room’s actual light will catch combinations a showroom never does.
The third layer is a photoreal 3D visualisation of the actual room with the proposed finishes in place. Services like reIMG take a phone photo and a finish brief and return a finished image inside a day for around $100 to $150, which is cheaper than ordering a second set of physical samples and catches the proportional decisions (cabinet rail thickness, cornice scale, bench thickness, light fitting placement) that a 2D moodboard can’t represent. For a Hamptons project, where the joinery detail is half the look, this final visualisation step is where the most expensive specification mistakes get caught before the cabinetmaker is briefed.
Frequently asked questions
What is Hamptons style in simple terms?
Hamptons style is a relaxed coastal-classical look built on white shaker joinery, panelled walls, soft coastal colours and natural materials. It originated in the affluent beachside towns of Long Island, New York, where wealthy New Yorkers built weekend homes that mixed traditional East Coast detailing with breezy seaside ease. The Australian interpretation has been the most-searched interior style in the country for more than a decade and now reads quite differently from the American original: lighter, more pared back, more open to the outdoors, with shaker cabinetry and VJ panelling as the signature joinery cues and a palette anchored in warm whites, soft greys, sand and coastal blues.
How is Australian Hamptons different from American Hamptons?
Australian Hamptons is lighter, less formal and less weighty than the American original. American Hamptons leans into navy, dark stained timber and heavier traditional joinery; the Australian version runs a softer palette of white, dove grey, sand and coastal blue, with painted shaker cabinetry rather than stained timber and linen and cotton instead of velvet and brocade. The architecture translates too: VJ wall lining and lighter weatherboard cladding replace the heavier American boiserie, and verandahs are wider for sun protection. The shift is climate driven. The Long Island original was built for cold grey winters; the Australian version is built for an indoor-outdoor lifestyle and high natural light.
What colours work best for a Hamptons home in Australia?
Australian Hamptons sits on a foundation of warm whites, with soft greys, sand, oatmeal and coastal blues layered through, and navy or charcoal used sparingly as the accent. Dulux Vivid White is the most widely used base for joinery, doors and trim, with Dulux Natural White, Whisper White or Lexicon Quarter the common wall whites. Soft greys like Dulux Tranquil Retreat and warm coastal blues like Dulux Pacific Line carry the depth. A common working rule is to keep the room about 70% white and warm neutral, 20% soft blue, grey and natural texture, and 10% deeper navy or charcoal accent. The mix runs lighter than the American original because Australian daylight is harsher and a heavier palette quickly reads as gloomy here.
What does a Hamptons kitchen renovation cost in Australia in 2026?
A Hamptons kitchen renovation in Australia in 2026 typically costs $25,000 to $45,000 at the mid-range, $18,000 to $25,000 for a budget build using quality flat-pack shaker cabinetry, and $60,000 to $80,000 or more for a fully custom premium fit-out. The single biggest cost driver is the joinery, because shaker cabinetry, panelled doors and detailed mouldings carry the style and cost more than the flat slab equivalents you would use in a modern or modern coastal kitchen. The other large variables are the benchtop choice (Carrara marble adds noticeably over engineered stone), the appliance package, and whether the layout itself is changing.
Which Australian houses suit Hamptons style?
Hamptons suits Queenslanders, traditional weatherboard cottages, Federation and Edwardian homes, and the purpose-built Hamptons project homes most major Australian builders now offer. The architectural detailing of these homes (VJ panelling, high ceilings, ornate cornices, panelled doors and wide verandahs) gives the Hamptons aesthetic something to anchor against. It struggles in post-war brick veneer and inner-city apartments without that detailing, because the look depends on architectural ornament for half its character. New-build display homes from Coral, Metricon, McDonald Jones, Carlisle, Henley and Rawson all carry a Hamptons facade range, so the style is well supported at the project-home level.
Has Hamptons gone out of fashion in Australia?
No. Hamptons has been the most-searched interior style in Australia for over a decade and has not been displaced, although the look itself has matured. The 2026 version is lighter, cleaner and proportionally sharper than the 2015 version, with simpler moulding profiles, more disciplined detailing and a stronger lean toward warm whites and natural texture over the heavier blue-and-navy take of the late 2010s. The style continues to dominate the project-home market and shows no signs of declining popularity in Australian search data or in builder display ranges.
What’s the difference between Hamptons and modern coastal?
Hamptons depends on traditional joinery cues (shaker cabinetry, VJ panelling, panelled doors, ornate cornices, plantation shutters), while modern coastal drops most of that detailing and relies on a clean palette of white walls, light timber, natural fibre and indoor-outdoor flow. Hamptons reads as coastal-classical; modern coastal reads as coastal-contemporary. Modern coastal is cheaper to deliver at the mid-tier because flat slab cabinetry is significantly less expensive than shaker, and it is the default look most volume builders deliver. Hamptons asks for more joinery investment in exchange for a more layered, more formal end result.
How do I avoid making my Hamptons home look like a catalogue?
The mistakes that make a Hamptons home read as catalogue rather than considered are over-matching the furniture (suites of identical pieces from one retailer), over-decorating with literal beach objects (shells, ropes, rope-handled jars, nautical signs), choosing rugs that are too small for the room, and stacking too many warm-white tones together without contrast. A Hamptons room reads best when the joinery and architecture carry the style and the styling layer is restrained: one or two larger statement pieces, one accent colour beyond the white-and-neutral base, and rugs sized large enough to sit under the front legs of all the main furniture. The goal is collected and personal, not coordinated.