Kitchen styles compared for Australian homes
The kitchen styles Australians actually choose in 2026, what each one looks like, what it costs, the AU rules behind every kitchen, and how to picture it.
What this guide covers
Walk into any Australian kitchen showroom and you will be asked early what style you are after. Modern. Contemporary. Hamptons. Shaker. Coastal. The words sound interchangeable and most show floors use them loosely. They are not interchangeable, and the gap between picking the right one and the wrong one usually shows up two years after the joinery is installed, when a friend says the kitchen looks a bit early-2010s.
This is the kitchen-styles pillar for our renovation hub. It defines what every major style actually looks like in Australia in 2026, where each one suits and where it does not, what the style choice does to the bill, and the AU rules sitting behind every kitchen regardless of style. It also handles the modern-versus-contemporary-versus-transitional question that gets asked over and over and is rarely answered cleanly.
We run a photorealistic 3D visualisation service used by Australian builders, agents, designers and homeowners, and we mention it once at the end where it earns its place. Everything else in this guide is what we would tell a friend who was about to brief their first kitchen company.
How modern, contemporary and transitional differ
Three words cause more confusion in Australian kitchen briefs than the rest combined. Worth pinning down before the style sections, because every other style in this guide is described against this baseline.
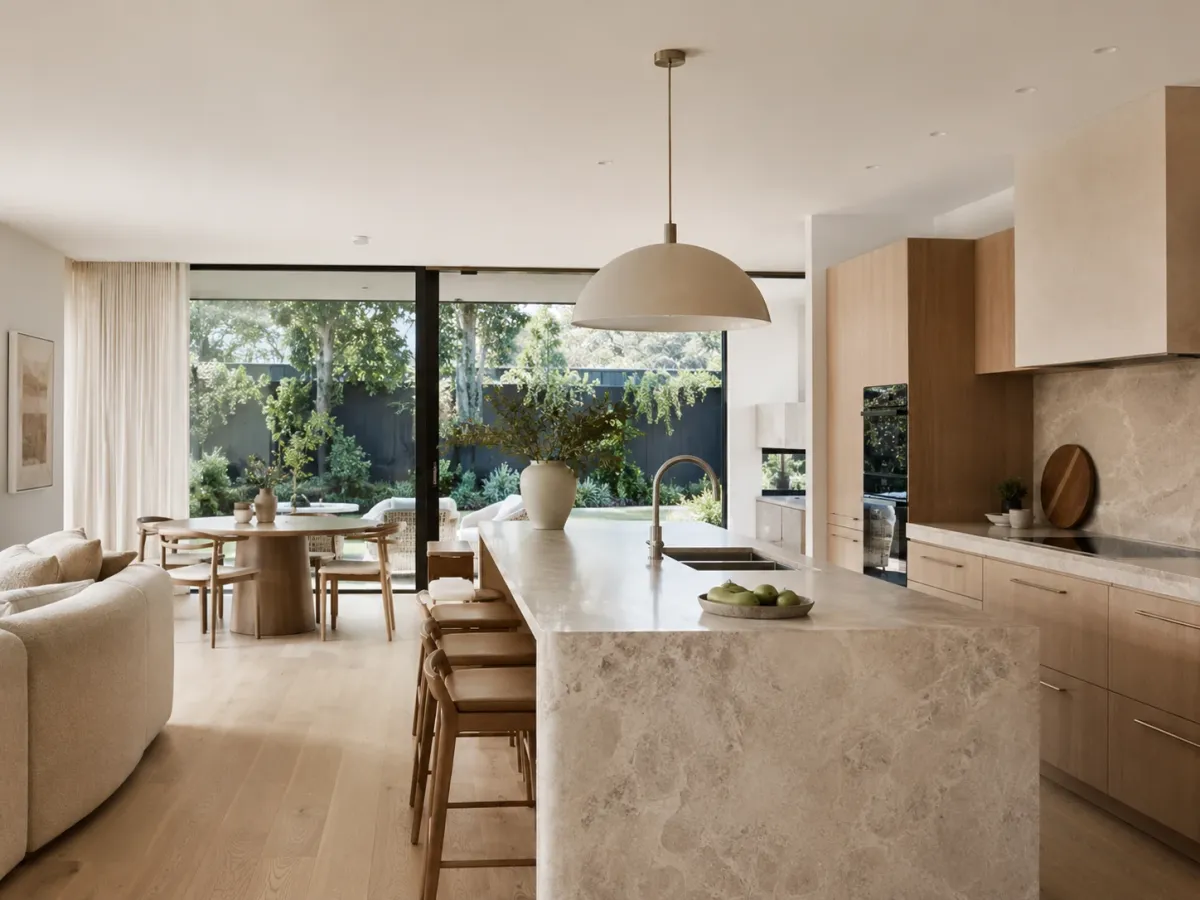
Modern has fixed design principles set decades ago and unchanged since. Form follows function. Clean horizontal and vertical lines created by cabinet runs and benchtops. Slab or low-profile cabinet fronts with no decorative moulding, no shaker rails, no scribed edges. Integrated appliances. Restrained palette. Open layouts. A kitchen built to those principles in 2018 still reads as modern in 2026. The surface treatment evolves (the 2026 version is warm minimalism with mushroom, sage, clay and natural timber rather than the cool white-and-grey of 2012) but the underlying architecture does not.
Contemporary means whatever is current right now. It borrows from modern, industrial, Scandinavian, Japandi, mid-century and elsewhere, and the look shifts as trends move. A contemporary kitchen from 2018 may already feel dated. A contemporary kitchen from 2026 will likely look dated in 2032.
Transitional is the deliberate blend of traditional and modern. Low-profile shaker with a stone benchtop. Brushed brass on slab joinery. Classical proportions with current materials. Most Australian builder display homes sit on the transitional-to-modern axis because the look hedges between trend cycles and reads well to the broadest buyer pool.
The Houzz Australia 2023 Kitchen Trends Study, the most recent national kitchen-specific dataset, had contemporary just edging modern at 24% to 23% of all renovated kitchens, with the two together dominating every other style combined. Hamptons trailed at 11%, coastal at 7% and country at 4%. The remaining 31% is everything else, mostly Scandinavian, French Provincial, mid-century modern, industrial, transitional and Japandi.
- Contemporary24%
- Modern23%
- Hamptons11%
- Coastal7%
- Country4%
- Other31%
White remains the dominant cabinetry colour in those kitchens by some distance, but the temperature is changing. The 2023 Houzz data had white cabinets at 52%, with green, black and grey carrying the contrast at 6%, 8% and 6% respectively. The shift since 2023 has been warm whites and off-whites replacing cool brilliant white, with mushroom, greige and sage joining the contrast palette. The Dulux Colour Forecast for 2026 confirms the direction across three palettes that all read warm, layered and grounded rather than cool or stark.
- White52%
- Black8%
- Green6%
- Grey6%
- Other28%
If you are designing a modern kitchen specifically rather than picking a style, our modern kitchen guide covers the warm-minimalism direction in full. The rest of this guide moves through the decorative styles in popularity order.
Hamptons
Hamptons is the dominant decorative style in Australian renovations and the one homeowners most often type into the showroom search bar. It is named for the Long Island holiday-home aesthetic of crisp white interiors, soft coastal palettes and elegant proportions, adapted in Australia for both coastal locations and inland heritage homes that suit its formality.
Three things define a Hamptons kitchen. First, shaker cabinetry in a five-piece door (flat recessed centre panel with a frame on all four sides). Second, a palette built on white with soft coastal neutrals (sea-glass green, dusty blue, sandy greige, cool grey) as the contrast. Third, classical detailing: cornice, profiled skirtings, panelled island ends, a freestanding-look range or substantial range hood, glass-fronted upper cabinets, decorative pendant lighting (often capiz shell, glass globe or rattan).
The 2026 Australian Hamptons specification reads slightly cleaner than the 2018 version. Profiles are slimmer, contrast cabinet colours have moved from cool grey to warm sage and dusty blue, polished chrome tapware has given way to brushed nickel and brushed brass, and shaker-with-stone is increasingly specified with a honed (not polished) sintered surface to soften the formality. Marble (real or marble-look porcelain slab) remains the signature benchtop, with full-height stone splashbacks behind the cooktop now standard at the premium end.
Hamptons works in older homes with ceiling height and wall space to carry the detail. It is the obvious style for Federation, Edwardian and Queenslander houses, established northern Sydney, Bayside Melbourne, the Sunshine Coast, regional NSW and SE Queensland. It does not work in compact apartments, where the cornice and panelling visually overpower the space. Average build cost lands above modern in equivalent size because of the shaker profile premium plus the moulding and trim, with mid-range Sydney Hamptons typically running $25,000 to $45,000 and premium custom Hamptons $60,000 to $80,000-plus.
For the full Hamptons treatment across the whole home (not just the kitchen), our Hamptons style guide covers the wider style.
Shaker
Shaker is a cabinet profile before it is a kitchen style, which is why it appears under almost every other style in this guide. Hamptons kitchens are built on shaker cabinetry. So are country, modern farmhouse, English country, French Provincial (with extra moulding), most transitional kitchens, and a meaningful share of coastal kitchens. The shaker door (a flat centre panel with a rail and stile frame) is the most popular premium door style in Australian renovations.
When people search for “shaker kitchen” in Australia they usually mean the simpler, less decorative version: shaker doors in white or a soft neutral, square edges, simple cup or knob handles, minimal moulding, paired with a stone or timber benchtop. The look reads as quiet, restrained and timeless, which is exactly the brief most Australian renovators land on by default.
Shaker sits between modern and traditional. It is the safest mainstream choice in the market because it reads as current in every Australian decade. A 1990s shaker kitchen in good condition still reads as classic, not dated, where a 1990s laminate slab kitchen reads as a period piece. The 2026 evolution of shaker is the slim-profile shaker: a narrower rail and stile that reads more contemporary and reduces the visible joinery lines. Most premium cabinet-makers now offer a slim-profile alternative alongside the traditional five-piece.
Cost-wise, shaker is the most popular premium door because it is a step up from a slab in cost but well below custom 2-pac or solid timber. Stock shaker fronts from major suppliers (Polytec, Laminex, Kaboodle) start at around $400 to $700 per square metre installed and run up to $900-plus for thermofoil or 2-pac shaker with custom colours.
Coastal
Coastal is the Australian-distinctive style: a relaxed beach-house aesthetic that suits the country’s climate, geography and lifestyle more naturally than any imported style. It overlaps with Hamptons (and is often confused with it) but reads as more casual, less formal, and less structured.
The 2026 coastal kitchen is built on three moves. First, a light palette drawing from sand, sea and sky: white, off-white, warm cream, sandy beige, soft blue, sage green, with timber as the warming tone. Second, natural and weathered materials: shaker or slab cabinetry in painted or stained timber, white-oak or blackbutt veneer, honed natural stone or sintered porcelain in light tones, ceramic or hand-glazed subway tiles for splashbacks. Third, openness: generous benchtops, abundant natural light, island benches sized for casual dining, indoor-outdoor flow to a deck or alfresco.
The modern coastal evolution has dropped the nautical clichés (rope handles, ship-wheel pendants, anchor motifs) and the dated cool-blue-and-white palette. The 2026 version reads as quietly resort-grade, with warm whites, off-whites, sandy neutrals and tactile timber rather than primary nautical colour. Coastal works in Queensland, northern NSW, the Mornington Peninsula, the Bellarine, Perth’s coastal suburbs, Adelaide’s Glenelg and Brighton, and any Australian home with a genuine coastal site or aspect. It also works in inland homes that want the warmth without the formality of Hamptons.
For coastal across the whole home, our coastal style guide covers the broader treatment.
Country and modern farmhouse
Country and farmhouse overlap in Australia. The traditional Australian country kitchen reaches back to colonial farmhouse and English country influences (deep apron sinks, exposed timber beams, freestanding ovens, painted shaker cabinetry, classic cup handles). The modern farmhouse, which Australian renovators have adopted in numbers since 2018, takes the same vocabulary and strips it back: cleaner shaker doors, simpler hardware, neutral palette, large island benches, integrated rather than freestanding appliances.
Both styles share four core elements. Shaker or V-groove cabinetry in white, soft cream, sage green, dusty blue or deep navy. A signature apron-front (butler’s) sink in white fireclay or porcelain. Warm natural materials: timber benchtops or accents, stone benchtops in a warm tone, brick or ceramic-tile splashbacks, classic cup handles or knurled hardware in brushed brass, aged brass or matte black. A statement range or range hood, often clad in cabinetry to match.
The Australian climate and lifestyle favours the modern farmhouse over the traditional version. Heavy distressed timber, dark-stained beams and rustic stone work less well in summer humidity, and most younger renovators want the warmth of the style without the visual weight. The 2026 modern farmhouse reads warm and grounded, with sage cabinetry and timber benchtops carrying the year.
Country and farmhouse suit rural and semi-rural homes, Federation cottages, weatherboard postwar homes, Queenslanders renovated for family living, and acreage homes anywhere. Mid-range cost lands around the same as Hamptons (shaker profile premium plus apron sink, range hood and timber accents). It does not work in compact apartments or tight inner-city footprints where the apron sink and statement range hood overpower the room.
French Provincial
French Provincial is the most decorative style on this list and the one that most rewards a property with the architecture to carry it. It is rooted in the rural homes of southern France: high ceilings, exposed timber ceiling beams, archways, small-pane windows, ornate cabinetry, soft muted palettes and tactile natural materials.
A French Provincial kitchen in Australia carries the signature elements: ornate cabinetry with raised panels, decorative moulding, carved corbels and detailed end panels (rather than the simpler shaker of Hamptons); a substantial range hood mantel clad in cabinetry, cornice and corbel detail; a butler’s sink in white fireclay; a soft muted palette of cream, ivory, dove grey, soft sage, pale duck-egg blue; and natural stone benchtops, traditionally marble or limestone, with a decorative tile or natural-stone splashback.
The Australian climate adaptation is less restrained than the modern-farmhouse adaptation. French Provincial is meant to read as ornate and tactile. The most common Australian mistake is specifying the style at half intensity: a half-painted shaker, half-modern hardware, half-stone surface that reads as confused rather than as either French Provincial or modern. Either commit to the detail or pick a different style.
French Provincial works in Toorak, Mosman, Vaucluse, Adelaide Hills, Mount Eliza, Camberwell and any older Australian home with high ceilings and architectural detail to match. Cost runs at the premium end because the cabinetry detail, hardware and stone all sit above the equivalent Hamptons or country specification. Expect $45,000 to $90,000-plus for a mid-to-large mid-range French Provincial kitchen, with custom premium examples comfortably above $120,000.
For the wider style across the whole home, our French Provincial style guide covers the broader treatment.
Scandinavian and Japandi
Scandi (Scandinavian) and Japandi (the fusion of Scandinavian and Japanese minimalism) have grown in Australia faster than any other style cluster since 2022. Both share a small set of principles: restrained palette, natural materials, light filling the room, no ornament for ornament’s sake, and warmth carried by timber rather than by colour.
A Scandinavian kitchen in Australia reads as light wood (white oak, ash, light timber veneer), white or warm-white walls, slab or simple shaker cabinet fronts, honed stone or matte porcelain benchtops, minimal hardware (handleless, knurled brass or simple slim handles), abundant natural light, and a clean uncluttered finish. Pendant lighting reads as simple and architectural rather than decorative.
A Japandi kitchen sits a step further toward restraint. Slab or fluted timber cabinet fronts in oak, ash or walnut. Matte black, ceramic or stone tapware. Bone, mushroom, soft grey or warm-white walls. Stone or porcelain benchtops in honed finishes. Integrated appliances. Open shelving in timber with a single curated ceramic line rather than a wall of objects. The look reads as deliberate and calm, almost gallery-like.
Both styles suit modern apartments, townhouses, contemporary architect-designed homes, and renovated older homes where the design brief is restraint. The 2026 Australian direction is decisively warm: cool white and grey have given way to warm white, bone, mushroom and clay, with sage and olive cabinetry as a signature contrast. Cost runs broadly in line with modern: handleless cabinetry adds 10% to 15% according to KitchenWise’s handleless guide, timber veneer adds further, but the absence of ornate moulding keeps the total below an equivalent French Provincial or premium Hamptons specification.
Scandi and Japandi do not work well in heavily ornamented heritage homes. The clean architecture of the style fights the cornice and panelling of a Federation cottage and reads as misplaced. They reward homes where the architecture itself is the design statement.
Mid-century modern
Mid-century modern (MCM) is the architectural style of the 1950s, 1960s and early 1970s adapted for the kitchen. It reads as warm, organic and confident, and has had a sustained Australian revival since 2018 driven both by the renovation of postwar brick and timber homes and by buyers looking for an alternative to Scandi minimalism.
A mid-century modern kitchen in Australia is built on warm timber: walnut, teak (where available), American oak with a warm stain, blackbutt. Slab or minimally profiled cabinet fronts, often in timber veneer rather than paint. A restrained palette of warm white, cream, deep green, ochre, tobacco, soft charcoal. Geometric pendant lighting (often glass globe, sputnik or angular brass) as a statement above the island. Stone, timber or terrazzo benchtops. Splashbacks of subway tile, geometric tile or a continuation of the benchtop material.
The style holds up well in 1950s to 1970s Australian brick veneer homes, double-fronted weatherboard postwar homes, architect-designed homes from the period, and contemporary builds that lean into the warmth of timber. It also works in apartments because the slab cabinet fronts and warm palette read as compact and calm.
Cost runs in line with modern. The major variable is timber: solid timber slab fronts (rather than veneer) push toward the premium end, with American oak the affordable hero and walnut the showpiece option.
Industrial
Industrial reads as the opposite of every other style on this list: raw, textured, deliberately unfinished. It draws from converted warehouses and factory aesthetics, with exposed brick, polished concrete, stainless steel, black steel framing, untreated timber, vintage pendant lighting and a darker overall palette.
An Australian industrial kitchen typically lands somewhere between full warehouse and contemporary-industrial-influence. A full industrial kitchen has exposed brick walls (real or veneer), polished concrete floors, an oversized island bench in concrete or timber, stainless steel benchtops or appliances on display, black steel shelving, vintage Edison pendant lighting, and matte black or aged-brass tapware. A contemporary-industrial kitchen takes the materials palette (concrete, steel, timber, brick) and softens them with a cleaner cabinet front and a warmer benchtop.
The style works in genuine inner-city warehouse conversions, loft apartments with the architecture to support it, modern industrial-styled homes, and large rural sheds-turned-living. It does not work in detached suburban brick homes because the steel and concrete read as theatrical rather than architectural. Where industrial gets specified incorrectly the result reads as a themed restaurant rather than as a kitchen.
Cost varies widely. Done full-strength with custom steel framing, concrete benchtops and exposed brick walls, industrial sits at the premium end. Done as a contemporary-industrial nod (a slab cabinet front in deep charcoal, a concrete-look porcelain benchtop, black tapware and Edison pendants) it costs no more than a comparable modern kitchen.
Match the style to your home
The most expensive style mistake in Australian renovations is specifying a kitchen that fights the architecture of the home it sits inside. A French Provincial kitchen in a 1980s brick-veneer suburban house reads as expensive and out of place. A loft-industrial kitchen in a Federation cottage reads as theatrical. A small Scandi kitchen in a Toorak heritage home reads as misplaced restraint.
The 2021 ABS Census recorded the structure of every Australian dwelling: 70% of homes are separate detached houses, 13% are semi-detached or townhouse, and 16% are flats or apartments. That mix matters because the right style for each is different.
- Detached houses70%
- Apartments16%
- Townhouses13%
- Other1%
Separate detached houses, which dominate the Australian stock, carry every style on this list depending on era. Federation, Edwardian and Queenslander homes (typically 1900 to 1920) reward Hamptons, country, French Provincial and shaker. Interwar California bungalows and weatherboard cottages (1920s to 1940s) suit coastal, country, shaker and modern farmhouse. Postwar brick veneer and timber homes (1950s to 1970s) hold mid-century modern and modern beautifully. Project homes built since 1990 are flexible: modern, contemporary, transitional, Hamptons and modern farmhouse all sit comfortably.
Townhouses and apartments suit modern, contemporary, Scandinavian, Japandi and coastal because the compact footprint rewards restraint. Hamptons, French Provincial and country usually don’t translate to small apartments. The cornice, panelling and decorative hardware that gives those styles their identity is too much visual weight for a 25 to 40 square metre living-kitchen footprint.
The simplest test: walk to the front of the house, look at the architecture, and ask which kitchen style a buyer would expect to see when they walk through the front door. The answer is almost always the right brief.
What every Australian kitchen has to follow
Style is what you see. Compliance is what lives behind the splashback. Every kitchen in Australia, regardless of style, has to meet the same set of standards.
Power outlet placement, dedicated circuits per major appliance and isolation switching are governed by AS/NZS 3000:2018, the Wiring Rules. Cooktop clearances (50 mm minimum behind a non-combustible splashback, 200 mm if combustible) sit under AS/NZS 5601 for gas and AS/NZS 60335 for electric. Rangehood clearances are 600 mm above electric or induction cooktops and 650 mm above gas. Mechanical ventilation and exhaust-to-outside requirements come from AS 1668.2 and the National Construction Code.
The biggest material change of the last 24 months sits across every kitchen style. From 1 July 2024 the use, supply and manufacture of engineered stone has been banned across Australia. Imports were prohibited from 1 January 2025. The ban applies to benchtops, panels and slabs containing 1% or more crystalline silica and was introduced by all state and territory work health and safety ministers to protect stonemasons from accelerated silicosis.
Every style of kitchen specified in Australia in 2026 now lands on a non-engineered benchtop. The compliant options are sintered stone and porcelain slab (Dekton, Neolith, Laminam), natural stone (granite, marble, quartzite), solid surface (Corian), timber (best as an island accent), stainless steel, laminate, and a small range of silica-free engineered surfaces from Caesarstone, Cosentino (Silestone XM) and a few others. Bunnings Trade lists sintered stone, porcelain and natural stone as the three safe alternatives most kitchens specify now. Most modern, Scandinavian, Japandi and industrial kitchens land on sintered stone or porcelain. Hamptons, French Provincial and country tend toward natural stone. The choice now belongs to the style rather than the budget.
Existing engineered stone benchtops already in homes do not need to be removed.
What the style choice does to the bill
Most of the bill in any kitchen renovation is fixed by the size of the room and the scope of the work. Style choice moves the total but not as much as renovators usually expect. The variables that move with style are cabinetry, benchtop and hardware. Plumbing, electrical, appliances, demolition and installation labour are roughly the same across every style at the same size.
Cabinetry is the biggest variable and the biggest line item. It is typically 30% to 45% of the total cost. A slab cabinet front in melamine or vinyl wrap sits at the bottom end (around $150 to $400 per linear or square metre installed depending on supplier). A shaker profile, which underpins Hamptons, country, farmhouse, transitional and most coastal kitchens, sits in the middle ($400 to $700 per square metre installed for stock shaker, $700 to $900 for thermofoil or stock 2-pac, $900-plus for custom 2-pac and solid timber). French Provincial detailing pushes higher again because of the moulding, carved corbels and detailed end panels. Handleless modern cabinetry typically adds 10% to 15% to the cabinetry budget per KitchenWise.
The benchtop variable runs in a similar order. Laminate sits at the bottom ($200 to $500 per square metre installed). Sintered stone and porcelain slab run $700 to $1,500 per square metre installed. Solid surface (Corian) runs $700 to $1,200. Natural stone (granite, marble, quartzite) runs $600 to $2,000-plus. Silica-free engineered surfaces sit in the same range as the old engineered stone, with a narrower colour range.
The Housing Industry Association reports the average Australian kitchen renovation including installation lands at around $42,000 in 2026. The national median is closer to $35,000. A budget kitchen of any style sits at $15,000 to $25,000. Mid-range is $25,000 to $45,000. Premium custom runs $45,000 to $100,000-plus, with French Provincial and high-end Hamptons stretching above $120,000 on larger footprints. For the full reno cost breakdown across appliances, plumbing, electrical and install, our kitchen renovation budget guide covers the line-item detail.
How to see your style in your actual kitchen before committing
Style choice on paper is a different exercise from style choice in your actual room. Pinterest boards, showroom displays and Instagram saves all flatter the style. They are lit by a photographer, styled by a stylist and shown against an architecture that may not resemble yours. The two changes that bridge the gap from paper to room cost almost nothing.
First, build a focused Pinterest board of 30 to 50 references in the style and palette direction you are leaning toward. The discipline of curating to that many references forces you past the first few obvious matches and into the variations. Hamptons turns out to have a warm-coastal, cool-classic and slim-profile-modern strand. Modern turns out to split into Scandi-modern, Japandi-modern, warm-minimalist-modern and contemporary-modern. Country turns out to have a heavy-traditional, modern-farmhouse and English-cottage version. Picking the strand before you brief anyone saves the joiner three revisions.
Second, order large samples of every key finish (a door front, a benchtop offcut at A4 or larger, a splashback tile, a tap) and sit them in your kitchen at the time of day you use it most. The downlights in your kitchen are nothing like the showroom lighting. Mushroom-grey under a showroom 4000K downlight reads warm. Under your 3000K kitchen downlights it may read pink. A warm white sample that looked clean in the showroom may read yellow against your wall colour. The hour-long exercise of sitting samples in the actual room catches more bad style decisions than any number of showroom visits.
The brand-specific 3D planners from IKEA, Kaboodle and most major Australian cabinet-makers are useful if you have committed to that supplier’s product range. They model the supplier’s specific door fronts, finishes and accessories accurately because they are designed to sell those products. They are less useful for cross-brand style decisions or for visualising a custom or premium specification.
For a brand-agnostic photorealistic visualisation of your specific room in your chosen style with your selected finishes, services like reIMG turn a phone photo and a brief into a finished image in 24 hours for around $100 to $150. We get the brief and the photo, we visualise the room as a finished Hamptons (or Japandi, or modern farmhouse, or French Provincial), and you get an image showing your room with that style applied. The cheapest moment to discover the style does not suit the room is before the joiner cuts a single board.
Frequently asked questions
What are the most popular kitchen styles in Australia in 2026?
Contemporary and modern dominate. The 2023 Houzz Australia Kitchen Trends Study (the most recent national kitchen-specific dataset) had contemporary at 24% and modern at 23% of renovated kitchens, with Hamptons at 11%, coastal at 7% and country at 4%. The remaining 31% is split across French Provincial, Scandinavian, industrial, mid-century modern, transitional, farmhouse and other styles. Reported intent through 2025 and 2026 has kept contemporary and modern at the top but shifted both away from cool greys and gloss white into warm neutrals, sage, clay, mushroom and natural timber. Hamptons remains the dominant decorative style in Australian renovations and is still rising in regional and outer-suburban markets.
What’s the difference between modern, contemporary and transitional kitchens?
Modern has fixed design principles that do not change with the seasons: clean lines, slab or low-profile cabinetry, integrated appliances, restrained palette, function-led layout. Contemporary means whatever is current right now, so it borrows from modern, industrial, Scandinavian, Japandi and elsewhere, and the look shifts over time. Transitional is the deliberate blend of traditional and modern: shaker doors with stone benchtops, brushed brass on slab joinery, classical proportions with current materials. A modern kitchen from 2018 still reads as modern in 2026. A contemporary kitchen from 2018 already feels dated. Most Australian builder display homes sit somewhere on the transitional axis because the look hedges between trend cycles.
Which kitchen style suits my Australian house?
Match the style to the bones of the home. Federation, Edwardian and Queenslander cottages carry Hamptons, country, French Provincial and shaker without fighting their ornament. Postwar weatherboard and brick veneer suits coastal, country, shaker and modern. Mid-century brick homes (1950s to 1970s) carry mid-century modern and modern. Contemporary architect-designed homes and apartments carry modern, contemporary, Scandinavian, Japandi and industrial. Townhouses and apartments suit modern, Scandinavian, Japandi and coastal because their compact footprints reward restraint. The single biggest mistake is forcing a decorative style (Hamptons, French Provincial, traditional Tuscan) into a small modern apartment, where the cornice, panelling and balustrade overpower the space.
Does the kitchen style change what a renovation costs?
Yes, mostly through the cabinetry, because cabinetry is 30% to 45% of the total bill. Slab modern cabinetry in melamine or vinyl-wrap is the cheapest specification. Shaker profiles, which underpin Hamptons, country, farmhouse and most transitional kitchens, sit at the premium end of stock door ranges because the five-piece construction takes more material and labour. Solid timber, French Provincial detailing, custom 2-pac polyurethane and handleless modern cabinetry all push higher again. KitchenWise reports handleless cabinetry typically adds 10% to 15% to the cabinetry budget. Style choice does not meaningfully change the cost of appliances, plumbing or rough-in, so two kitchens of the same size in different styles diverge mostly at the door front and at the benchtop.
Is engineered stone still allowed in any Australian kitchen?
No. From 1 July 2024 the use, supply and manufacture of engineered stone benchtops, panels and slabs containing 1% or more crystalline silica has been banned across every Australian state and territory. Imports were prohibited from 1 January 2025. The ban was introduced by all state and territory work health and safety ministers to protect stonemasons from silicosis. The ban applies to every style of kitchen, not just modern. The compliant alternatives are sintered stone, porcelain slab, natural stone (granite, marble, quartzite), solid surface (Corian), timber, stainless steel, laminate, and the small range of silica-free engineered surfaces released by Caesarstone, Cosentino (Silestone XM) and a few others. Existing engineered stone benchtops already in homes do not need to be removed.
What kitchen style adds the most resale value in Australia?
The style that resells best is the one that feels right for the suburb. A Hamptons kitchen reads as the obvious upgrade in established northern Sydney, Bayside Melbourne and the Sunshine Coast. A warm modern kitchen lifts a Brisbane Queenslander or a Perth coastal home. A French Provincial kitchen suits Toorak and Adelaide Hills heritage homes but reads as expensive overinvestment in outer-suburban builder estates. The 2023 Houzz Australia trends study had 45% of homeowners explicitly nominating ‘timeless design’ as a sustainability and value choice. The safest resale move in 2026 is a timeless style executed well: white or neutral shaker for older homes, warm modern with timber accents for newer ones.
Are all-white kitchens still in style in Australia?
Yes, but they are evolving rather than disappearing. White remains the most popular cabinet colour in Australia at 52% in the 2023 Houzz Australia data, with white walls at 62%, white benchtops at 39% and white splashbacks at 38%. What has moved is the temperature. Cool brilliant white and gloss white have given way to warm white, off-white, alabaster, soft cream and warm timber paired with white. The Dulux Colour Forecast for 2026 calls this direction warm-neutral and grounded, with mushroom, greige, sage, terracotta, dusty blue and clay as the year’s accents. A 2010 stark-white kitchen now reads as dated. A 2026 warm-white kitchen with timber accents reads as current and is likely to keep reading well for another decade.
How do I picture my chosen kitchen style in my actual room before I commit?
Build a Pinterest board of 30 to 50 references in the style you are drawn to, then order large samples (door, benchtop, splashback tile, tap) and sit them in your kitchen at the time of day you use it most. Showroom lighting hides every warmth mismatch. The brand-specific 3D planners from IKEA, Kaboodle and most cabinet-makers are useful if you have committed to their product range. For a brand-agnostic photorealistic visualisation of your specific room in your chosen style with your selected finishes, services like reIMG turn a phone photo and a brief into a finished image in 24 hours for around $100 to $150. The cheapest moment to discover that mushroom-grey reads pink under your downlights is before the joiner cuts a single board.