Coastal style done well in Australian homes
What coastal style actually means in Australian homes in 2026: how it differs from Hamptons, the materials and palette that work here, and where it lands wrong.
Why this guide exists
Most coastal style content online is built for a different market. American sources lean heavily into Cape Cod or Hamptons traditions, which read more formal and more nautical than the version that works in Australia. International style magazines treat coastal as a holiday-house aesthetic rather than an everyday interior. Australian builder marketing tends to fold coastal and Hamptons into a single ‘coastal’ bucket, which makes the two styles harder to tell apart rather than easier. The result is a thin online answer to a question Australian homeowners ask constantly: what does coastal style actually look like in a contemporary Australian home in 2026, how is it different from the Hamptons style it gets confused with, and how do you do it well without falling into the postcard version.
This guide answers that question in full. It covers what coastal style genuinely is, how the Australian interpretation reads, how it differs from Hamptons in detail, what the colour palette and material vocabulary look like, how the kitchen, bathroom, bedroom and living spaces are done well, what the architecture asks for, what changes when the home is actually on the coast (salt, sun, corrosion, bushfire), and the mistakes that age a coastal interior fastest. It is written for homeowners, renovators and prospective buyers who want a clear read on the style rather than a Pinterest feed.
It sits inside the broader interior design styles guide for Australia, where coastal is one of the major contemporary styles alongside Hamptons and French Provincial. This page is the deep dive on coastal specifically.
What coastal style actually means in an Australian home
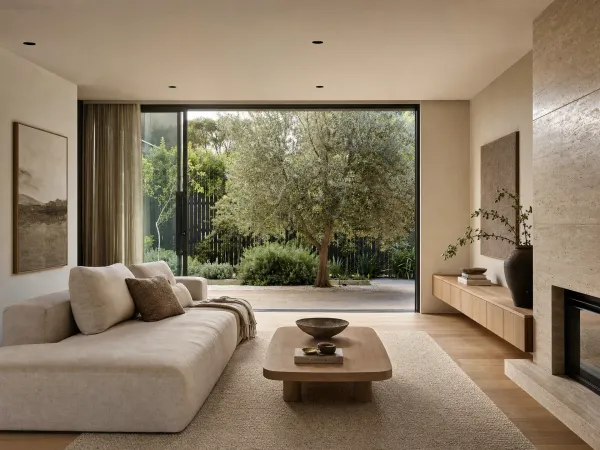
Coastal style is the interior language of light-filled, indoor-outdoor living rooted in the materials and palette of the seaside. Its underlying brief is simple: build a home that feels calm, airy and connected to the outside, using natural materials (linen, cotton, timber, rattan, jute, stone), a soft white-and-sand base, restrained ocean accents in muted blue and sage green, and a layout that lets light and air flow freely through the main living rooms. According to Canalside Interiors’ guide to coastal interior design, the style mimics the natural beauty of the coastline with soothing colour palettes, organic textures, plenty of open and airy spaces, and ocean-inspired vignettes used sparingly rather than thematically.
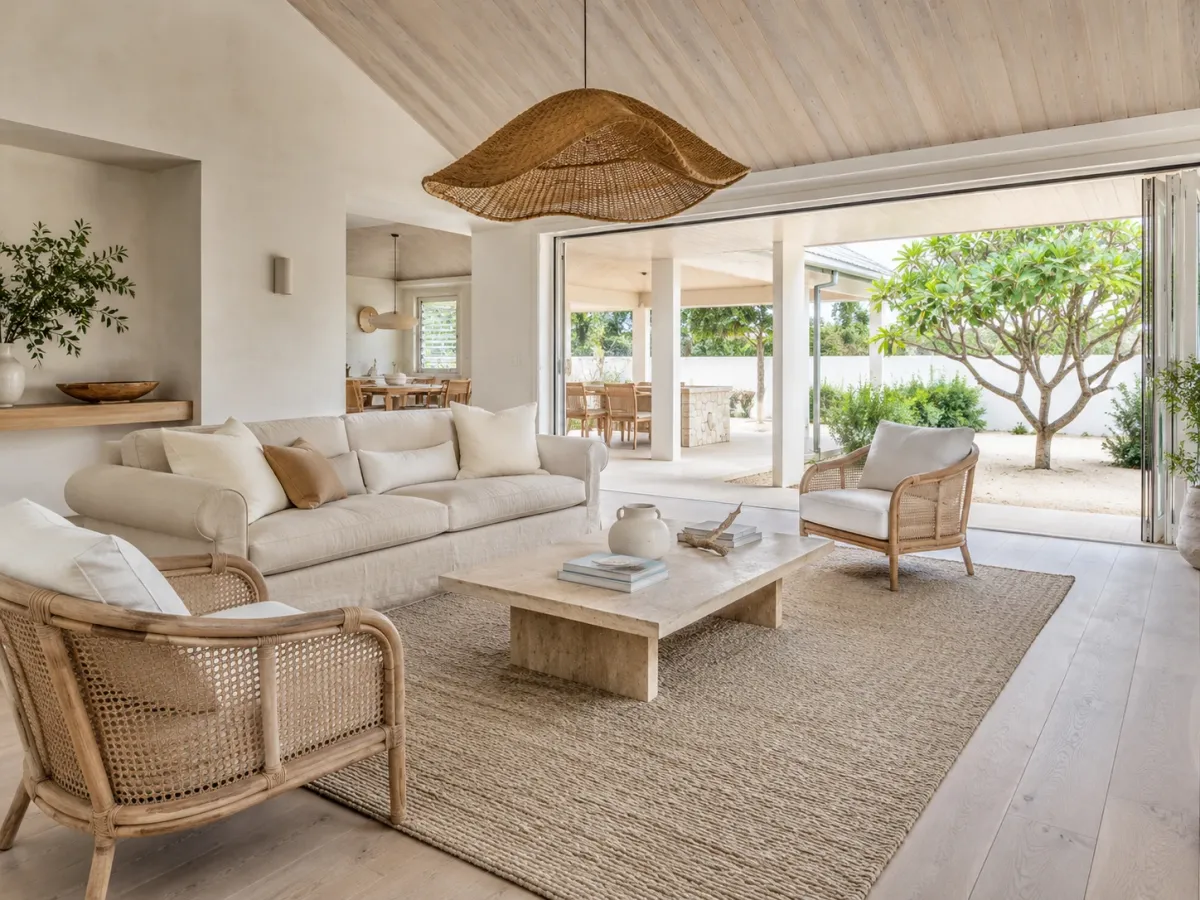
Where coastal style differs from a generic ‘light and bright’ interior is in its texture discipline. A coastal home is not a flat painted-plasterboard room with a beachy cushion thrown on a sofa. It carries linen and cotton in upholstery, jute or sisal underfoot, rattan or woven cane in chairs and pendants, raw or whitewashed timber in floors and joinery, and natural stone in benchtops, vanities and splashbacks. According to Salt and Sol’s coastal minimalism guide, texture is what separates elevated coastal from cliched coastal: rattan, jute, timber and linen carry the natural feel without the room needing to lean on overt beach motifs to read in the style.
The other defining feature is space. A coastal room reads calm because it is not full. Furniture is lightweight and visually airy (slipcovered linen sofas, slim-legged timber tables, woven chairs), surfaces are clear, walls are unhurried, and there is visible breathing room between objects. According to Style Sourcebook’s complete guide to coastal style, the relaxed feel is created as much by the negative space as by the materials in it: a tight, considered selection of beautifully-textured pieces with room to be seen beats the same room over-filled with the same items every time.
Australia is unusually well-suited to this style, because the country sits on the coast. The Australian Bureau of Statistics records that 87 per cent of the Australian population lives within 50 kilometres of the coastline, a figure cited in the State of the Environment 2021 report. That is one of the highest proportions in the developed world. The result is a national housing stock and lifestyle that already lines up with the style’s underlying requirements (open plan, alfresco, large windows, light timber, neutral materials, casual furniture), which is why coastal style reads as the country’s native interior language rather than an imported one.
Coastal vs Hamptons: the question you came here to settle
Coastal and Hamptons are the two most commonly confused styles in Australian residential design, and the confusion is real because the styles overlap in palette, in their use of white-painted joinery and in their general airy mood. The differences are still material, though, and easy to spot once you know what to look for.
Hamptons is the more formal, more decorated of the two. According to Coral Homes’ coastal-vs-Hamptons comparison, Hamptons is structured and refined where coastal is casual and relaxed. The Hamptons vocabulary leans on shaker-style cabinet doors with raised inner panels, deep cornices and wainscoting, tall picture windows with grid mullions, polished darker timbers (oak, walnut, rosewood) and a sharper cool-white-and-coastal-blue palette. According to Hudson Furniture’s modern coastal vs Hamptons guide, Hamptons furniture is solid, decorative and statement-scaled, where coastal furniture is lighter, more streamlined and easier to rearrange.
Coastal is the more casual, more textured, more pared-back of the two. The cabinetry is flat-panel or vertical-board rather than shaker; the architectural detail is much lighter; the timber leans whitewashed or pale rather than polished dark; the palette is warm-white-and-sand with muted blue and green accents rather than crisp-white-and-navy; and the furniture is slipcovered linen, woven cane and pale timber rather than heavily upholstered statement pieces. According to Icon Homes’ difference guide, the Hamptons home is the polished, formal one and the coastal home is the relaxed, beach-house-feeling one, even when both are sitting in the same suburb.
The cleanest shorthand: Hamptons reads like a coastal estate (large, formal, decorated, structured); coastal reads like a well-considered beach house (lighter, simpler, more textural, more pared back). Two practical tests cut through almost every borderline case. Look at the cabinet door first. A flat shaker panel with a square frame is Hamptons; a flat-panel slab or a vertical board is coastal. Then look at the floor. A polished mid-to-dark timber is Hamptons; a paler oak, whitewashed timber, light-tone engineered board, limewashed concrete or stone-tile floor is coastal.
The two styles do blend often enough that the hybrid is a recognisable third category. ‘Modern coastal’ as a label sometimes describes a coastal interior with cleaner contemporary lines, and sometimes describes a Hamptons interior with the formal detailing dialled down. Both readings are valid; the version that suits a given home depends on whether you want the room to feel finished and structured (Hamptons-leaning) or relaxed and tactile (coastal-leaning).
How coastal style evolved into the 2026 version
The coastal interior language that most Australians picture (whitewashed plank walls, painted starfish on the wall, an anchor-print cushion on a navy-and-white striped sofa, a jar of seashells on a console) is the 2010s version of the style. That earlier coastal was thematic. The 2026 version is not. The single biggest shift across the last decade has been the deliberate move away from literal beach motifs in favour of natural-material texture, restrained colour and considered negative space.
According to Livingetc’s 2026 coastal design trends piece, the leading direction for coastal in 2026 is making the room feel less obviously coastal, with heavy-handed nautical interiors and fish motifs replaced by lighter, fresher, more elevated material choices. Rope is one of the few traditional coastal materials being deliberately reintroduced, but now in a sculptural rather than decorative form, drawing on the work of mid-century French designers (Adrien Audoux, Frida Minet, Charlotte Perriand) who treated rope as a structural and architectural element rather than as a beach reference. The same forecast names limewash walls, microcement, handwoven sisal and ribbed tile as the textural materials defining the 2026 version of the style.
The colour evolution is equally important. The stark coastal-white-with-bright-navy palette of the 2010s has softened into something organic and earthy: soft taupes, sea-foam greens, deep forest tones and warm charcoals layered against warm whites. According to James Hardie’s 2026 Modern Coastal forecast, the contemporary Australian coastal palette uses warm whites for the exterior accented by muted pastel and citrus tones, balanced by chalky matte finishes for a calming counterpoint, with the broader shift from airy light tones to warm pastels and citrus accents giving the style more emotional warmth.
The third change is the move toward sculptural, curved forms in furniture. Curved sofas, rounded coffee tables, rounded armchairs and arched built-ins have become defining moves of 2026 coastal interiors, softening the architecture rather than competing with it. The 2026 coastal room reads more like an organic-modern interior with coastal undertones than like a beach-house pastiche, and that is a deliberate design move rather than an accident.
The 2026 version still anchors on the same coastal core (natural materials, soft palette, indoor-outdoor flow, casual comfort), but the execution has been quietly modernised. Done well, the new version reads as a refined, light-filled, natural-textured home rather than as a holiday rental.
The colour palette
A coastal palette is built in three layers: a dominant warm-white base, a sandy-neutral middle band, and restrained ocean-toned accents. The base layer carries walls, ceilings, trim and large joinery. Warm whites, soft whites, oatmeal, ivory and pale grey-warm tones all read in the style; cool blue-leaning whites read closer to Hamptons or modern. According to Dulux’s coastal colour direction, the coastal palette is built around whites, blues and blue-greens, with warm whites such as White Exchange Half and cooler whites such as Lexicon both used regularly depending on the desired feel.
The middle band carries the sandy neutrals: cream, beige, pale taupe, soft mushroom, oatmeal, weathered limestone tones. This band runs through floors (whitewashed or pale oak, limewashed concrete, sandstone-look tile), through rugs (jute, sisal, seagrass, off-white wool), through upholstery (natural linen, cotton, slubbed weaves) and through stone benchtops and vanities (pale travertine, limestone, sandy-toned engineered stone). The middle band is the warmth of the room. Without it, the white base reads sterile rather than calm.
The accent layer carries the colour. Muted blues (slate, dusty, washed denim, foggy chambray, soft chambray-grey), sage and seafoam greens, faded terracotta, warm wheat and a small amount of deeper navy or aged green provide the punctuation. Cushions, curtains, ceramics, books, art and a single feature joinery element are where these tones land. Accent metalwork stays restrained: aged brass, weathered nickel, brushed chrome, soft black metal on stair railings or door hardware, with mixed metals rare.
The 2026 evolution leans warmer than the 2010s version on every layer. The whites are warmer, the sands run a touch deeper, the blues are dustier, and there is more permission for soft pastels (pale apricot, soft butter, dusty rose) used as small punctuations through a cushion or a piece of ceramic. The shift is documented across multiple 2026 trend forecasts and is consistent with the wider design move toward warm tactile minimalism.
The two most common Australian palette mistakes are over-blueing and under-warming. Over-blueing happens when the accent band starts dominating instead of punctuating: blue walls plus blue sofa plus blue cushions plus blue art read as a single themed room rather than a coastal one. Under-warming happens when the white base sits on top of a cool-grey concrete or porcelain floor with no middle-band sand or timber to warm it, and the room reads as a hotel lobby rather than a home.
Materials and the texture layer
If colour sets the feel, the material layer carries the style. A coastal interior depends on natural materials in five families: timber, stone, plant fibre, woven plant material, and linen-cotton textiles. The room reads coastal in the same way a French Provincial room reads French Provincial: by the depth of its material vocabulary, not by what colour it is painted.
Timber sits at the centre. Whitewashed, limewashed or naturally pale European oak engineered floorboards are the modern default, often laid in wide planks. Solid oak, ash and Australian native pale-tone timbers (Tasmanian oak, blackbutt, spotted gum in a pale finish) all work for floors, joinery, beams and exposed structural elements. Coastal interiors lean light on timber rather than dark; the polished walnut and dark oak that read in Hamptons or French Provincial work against the style here.
Stone replaces marble. Pale travertine, limestone, sandstone, sandy-toned engineered stone, terrazzo with a warm aggregate and tumbled or honed surfaces all carry the look. Polished black or strongly veined dark marble reads modern or Hamptons; pale calming stones read coastal.
Plant fibre rugs (jute, sisal, seagrass) underpin most coastal rooms. Underfoot, an off-white or natural-tone jute or sisal rug grounds the seating, channels sand visually and adds the texture the style needs. This is one of the few cases where a jute or sisal rug genuinely is the style brief, rather than a default substitute. Tighter weaves and patterned panels (basketweave, herringbone, flatweave) read more current than a flat coil-jute boucle.
Woven plant material (rattan, cane, wicker) carries the furniture and lighting layer. Cane-back dining chairs, rattan armchairs and bedside tables, woven pendant lights over a kitchen island or dining table, and woven-back stools at a breakfast bar are all coastal signatures. Rattan and cane are durable, fade-resistant in the strong Australian sun, and read natural without looking themed. According to House of Isabella’s rattan furniture guide for Australian coastal interiors, rattan bedroom furniture is one of the easiest single moves to bring coastal character into an otherwise generic room.
Textiles run on linen and cotton. Slipcovered linen sofas in oatmeal, washed-linen cushions, gauze cotton curtains hung floor to ceiling, lightweight cotton or linen bedding, and washed-linen tablecloths are the textile vocabulary. Velvet, heavy brocade and dark suede read against the style.
The single brief for this whole layer: every surface should carry some natural texture, and no two surfaces should be the same texture. Variation is what reads as considered. Eight identical raffia baskets in a row reads as styled-for-Instagram; a jute rug under a linen sofa under a rattan pendant above a timber coffee table reads as designed.
Inside a coastal kitchen
A coastal kitchen is built on a flat-panel or vertical-board cabinet, a stone or stone-look benchtop in a warm sandy tone, a light-coloured tiled splashback, woven texture in stools or pendants, and a strong connection to the rest of the open-plan living room. According to Nero Tapware’s coastal kitchen guide for Australian homes, the defining moves are flat-panel matte cabinetry in white or warm white, breakout sections of vertical panelling on the island or end of a run for texture, and two-tone combinations (white upper cabinets paired with timber, sandy or sage-green lower cabinets) for visual interest.
Cabinetry runs warm white on the perimeter most often, with the island carrying the secondary colour: a sandy beige, a soft sage, a dusty blue or a pale natural timber. The cabinet door itself sits in one of three families: a true flat slab (cleanest, most contemporary), a vertical V-groove or shiplap-style board (more textural, the most coastal-distinctive option), or a flat shaker with a minimal frame (the Hamptons-coastal hybrid). A heavily routed raised-panel door belongs in Hamptons or French Provincial, not coastal.
The benchtop runs pale and sand-toned. Engineered stone in a soft beige, warm white or pale travertine look is the practical default, especially given the maintenance reality of marble; honed natural travertine, sandstone or limestone is the premium option for owners willing to handle the upkeep. The benchtop should sit two or three shades darker than the cabinetry rather than disappearing into it, so the island reads as a piece of furniture rather than as a continuation of the wall.
The splashback runs simple. Subway tile in white, soft cream or pale sage in a stack-bond or running-bond layout; small-format hex or fish-scale tile in matt-glaze white or pale blue; full-height limestone or travertine slab where budget allows; or a continuation of the benchtop stone up the wall behind the cooktop. The hand-glazed irregular finish on small-format tile reads more current than perfectly machine-cut subway in 2026. Glass splashbacks and high-gloss tiles work against the texture story.
Hardware runs in aged brass, antique brass, soft black, brushed nickel or natural timber pulls. A pendant cluster above the island in woven rattan, ribbed glass or warm-toned ceramic finishes the look; pendants in mirrored chrome or heavily polished brass read closer to Hamptons.
A coastal kitchen does not need to be expensive. According to the Housing Industry Association, the national median for a kitchen renovation in Australia sits at around $30,000 to $35,000, and a credible coastal kitchen is achievable inside that envelope, because the materials the style asks for (flat-panel cabinetry, engineered stone, ceramic tile) are widely available across price points. A premium coastal kitchen with custom vertical-board joinery, natural stone, integrated appliances and a feature woven pendant cluster pushes well into the $80,000-plus tier, but the entry-tier specification carries the look without requiring custom cabinetry. The article on kitchen renovations on a budget covers the budget-end execution in more detail.
Inside a coastal bathroom
Coastal bathrooms work on the same vocabulary as the kitchen, scaled to a wet area. The defining moves are a freestanding bath (a clean modern oval rather than a clawfoot), a stone or stone-look vanity in a pale tone, a tiled wall in soft white or sandy travertine, plenty of natural light and a controlled use of woven texture or natural timber to break up the hard surfaces.
According to TileCloud’s coastal bathroom design guide, the most successful Australian coastal bathrooms lean on natural materials (timber, stone, woven texture) layered against a warm-white base, with soft blues and seafoam greens used sparingly. The tile choice carries most of the load. Travertine in honed or tumbled finish (full-slab or large-format tile), large-format sandstone-look porcelain, pale terrazzo, and small-format zellige or hand-glazed ceramic in soft white or pale blue all read in the style. Glossy bright-white subway tile reads modern or Hamptons; tumbled travertine and matt-glaze ceramic read coastal.
The vanity is built as a timber-look furniture piece, often in pale oak or whitewashed timber, with an under-mount or vessel basin in white ceramic or honed stone and a stone benchtop. Floating-vanity construction (cantilevered off the wall, with a recessed kick) reads cleaner and more current than a full-height legged vanity. Tapware runs in aged brass, brushed nickel, soft black or matt-warm-brass. Polished chrome reads modern; polished brass reads Hamptons; matt black is acceptable but tips the room contemporary.
Texture moves complete the look. A woven rattan stool beside the bath, a timber-framed mirror above the vanity (round or arched rather than rectangular), a linen Roman blind at the window where privacy allows, and a single piece of textural art in a soft frame all soften the hard surfaces. Plantation shutters at the window are the standard window treatment in Australian coastal bathrooms because they handle the salt-air environment well and read in the style.
For the design of the wider bathroom, the modern bathroom design guide for Australia covers the broader layout, fixtures and tile decisions that apply across styles.
Inside coastal bedrooms and living spaces
The coastal bedroom is the easiest room in the house to nail and the hardest to over-style. According to Snooze’s coastal bedroom guide, the working brief is white or oatmeal linen bedding, a natural timber or rattan bed frame, woven rattan or ceramic bedside lighting, a jute or wool rug underfoot, and one or two pieces of textural art rather than a styled gallery wall. The single most defining piece is the bed itself: a pale timber, whitewashed or rattan-detailed frame anchors the room in a way no amount of styling can replicate.
The colour discipline matters most here. A coastal bedroom should be the calmest room in the house, which means warm-white walls, layered linen in oatmeal-to-cream tones, and a single accent piece (a dusty-blue cushion, a sage-green throw, a piece of art with a soft band of colour) doing all the colour work. Heavily patterned bedding, themed scatter cushions and stacked decorative pillows in three different prints all work against the calm.
The living room runs on the same logic. A slipcovered or washed-linen sofa in oatmeal or warm white sits at the centre, with a coffee table in pale timber, a jute or sisal rug underneath, woven or pale-timber armchairs flanking, and a single textural feature (a woven pendant, an oversized woven basket beside the sofa, a piece of large-scale natural art) carrying the focal weight. According to Home Beautiful’s coastal interior decorating tips, the most successful Australian coastal rooms keep the seating low to mid-height, the surfaces clear, and the ornamentation tight, so the natural light and the connection to outdoors carry the room.
Storage and built-ins benefit from the same restraint. Open shelving with woven baskets, a low-profile media unit in pale timber, and built-in bench seating with linen cushions all read in the style. Glass-front cabinets full of styled objects, heavily moulded built-ins and dark-stained joinery all work against it.
The architecture: facade, ceiling, indoor-outdoor
A coastal-style interior fits a wide range of Australian housing, but the homes built specifically as coastal-style sit on a recognisable architectural vocabulary. The facade reads white-painted weatherboard (in fibre-cement or timber), light-toned brick or cement-rendered finish, often with a feature section in vertical timber or natural stone for texture. According to James Hardie’s coastal house design guide, crisp white weatherboards, wide stacking doors and clerestory windows are the typical exterior moves, with textured cladding combining minimalist and coastal influences. Roofs run lower-pitched than Hamptons or French Provincial and read more horizontal, often in standing-seam metal in a soft white or pale grey, or in tile in a similar tone.
The ceiling is one of the defining interior moves. Raised ceilings, raked or vaulted geometry, and exposed pale timber beams or boards add the volume that makes a coastal interior breathe. Lined ceilings in painted V-groove board, planked timber in a whitewashed finish, or simple flat ceilings at an above-standard height all read in the style. Standard 2,400 mm flat plasterboard ceilings work fine for the interior styling but limit how much the architecture itself can carry the look.
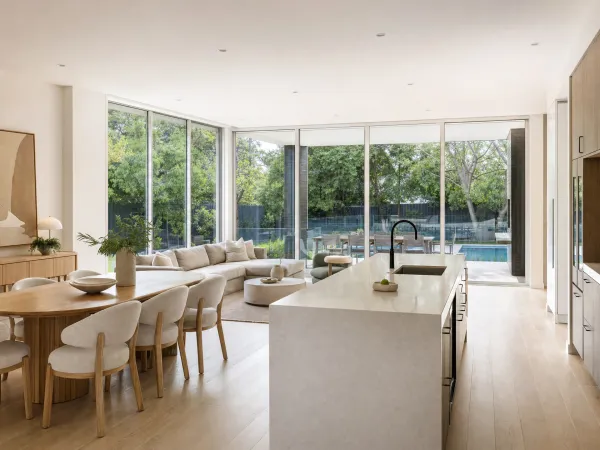
The indoor-outdoor connection is the single most important architectural feature. Coastal homes are designed to dissolve the boundary between the main living room and the outdoor space. Wide stacking or sliding glass doors (typically 3 to 5 metres of opening, often more), generous covered alfresco areas with the same ceiling material as the indoor room, and a level transition from inside floor to outside deck or paver all carry the connection. The alfresco is treated as another room rather than as a separate verandah, with a built-in barbecue or kitchenette, a dining table, lounge seating and weather protection from louvred roofing or external plantation shutters. The result is a main living area that effectively doubles in summer and reads as connected to landscape rather than enclosed by it.
Window treatments lean on plantation shutters and gauze linen curtains hung floor to ceiling. Heavy drapes work against the airy feel. Sheers in linen or cotton soften the light without blocking it and are forgiving on awkward window proportions.
What changes when the home is actually on the coast
Coastal-style interiors work anywhere in Australia, but coastal-style homes built within sight of the surf face material constraints that change the build. The two main constraints are salt-air corrosion and (in many coastal regions) bushfire attack from the landward side.
Salt-air corrosion eats unprotected metal. According to Simpson Strong-Tie’s guidance on corrosion protection for Australian coastal construction, the National Construction Code requires markedly higher corrosion-resistance specifications for buildings within one kilometre of breaking surf, and for homes within 100 metres of an estuary or river. The practical implications: external fixings, balustrades, gates, downpipes, gutters and any architectural metalwork need to be specified in marine-grade 316 stainless steel (or 316L) rather than the lower-grade stainless or galvanised options that work fine inland. Window and door hardware on the coast needs the same upgrade. Roof and wall cladding decisions also change: Colorbond Ultra is the higher-spec coastal variant for that material; pre-finished aluminium and powder-coated aluminium for outdoor shutters and external joinery are the standard choices over plain galvanised steel.
The bushfire constraint applies to coastal homes set against bushland or grassland, which describes much of the Australian eastern seaboard outside the major cities. Sites in bushfire-prone areas are assigned a Bushfire Attack Level (BAL) under Australian Standard AS 3959-2018, and the BAL rating sets the construction requirements for cladding, decking, eaves and windows. According to Sculptform’s BAL ratings guide, timber cladding remains possible in lower BAL zones with the right species and detailing (spotted gum, blackbutt, red ironbark, silvertop ash and several other listed Australian hardwoods perform to compliant standards in BAL-29 zones), but the specification needs to be checked at design stage rather than assumed.
The third practical reality is sun exposure. Strong direct Australian sun fades textiles, ages timber decks and degrades unprotected joinery. Coastal homes typically run deep eaves (600 mm or more), generous external shading from louvres, plantation shutters or pergolas, and tinted high-performance glazing on the worst-affected elevations. The texture vocabulary of the style helps: jute and sisal rugs, washed linen upholstery and natural timber furniture all weather gracefully in strong light, where high-shine surfaces and dark-stained timbers do not.
A coastal home built well for an actual coastal site costs more than the same house built inland. The variance is mostly in the building envelope (cladding, glazing, hardware, eaves, roofing) and in the alfresco specification (covered outdoor area, external shutters, marine-grade fittings) rather than in the interior. The interior styling is portable across both.
Where coastal style fits in Australia geographically
Coastal style reads strongest in the regions where coastal living is the dominant daily reality, which in Australia covers a wide stretch of the country. Population and lifestyle data shows how coast-shaped the country is. Tasmania, South Australia, Western Australia and Queensland all have over 88 per cent of their populations within 50 kilometres of the coast (Tasmania reaches 99 per cent), according to the historical Australian Bureau of Statistics Year Book Australia coastal population analysis. That distribution lines up almost exactly with where coastal interiors land as a native style rather than as a holiday-house affectation.
The strongest concentration of contemporary coastal-style new builds runs along the eastern seaboard from the Sunshine Coast down through the Gold Coast, Northern Rivers and Byron Bay, the New South Wales Mid North Coast, the Central Coast, Sydney’s Northern Beaches, the Illawarra and into Victoria’s Mornington and Bellarine peninsulas. Project home builders such as McDonald Jones, Coral Homes, Plantation Homes and Brighton Homes carry dedicated coastal model ranges for these markets, and most large architectural firms working in beach-adjacent estates default to a coastal vocabulary unless the brief asks otherwise.
Inside the capital cities, coastal interiors are common across Brisbane and Perth as a year-round style (climate, lifestyle and dominant detached-house plan all suit it), and are more often deployed across Sydney and Melbourne as a holiday-house or weekender style or in homes within walking distance of the beach. The style is rarer in Canberra and Darwin, where the climate and built environment pull in other directions, but it is not absent.
A coastal interior also works in homes nowhere near the coast, with one caveat. Inland coastal interiors work best where the home has the underlying ingredients the style asks for: reasonable natural light, an open or semi-open plan, an outdoor connection from at least one main living room, and ceiling height that lets the room breathe. A small dark internal apartment with no outdoor space and 2.4 m ceilings can still pick up some of the colour, material and furniture vocabulary, but it will not read as fully coastal because the architectural conditions the style depends on are not there.
Common coastal style mistakes
Most mistakes that age a coastal interior fall into the same four buckets, and all four are easy to correct.
The first is overdoing the literal beach motifs. Painted starfish, ropes tied into decorative knots, ship-wheel wall art, oars displayed crossed on a wall, painted shells, navy-and-white awning stripes used at scale, and sea-themed wall quotes (‘the beach is calling’) all tip a calm interior into a souvenir shop. The 2026 version of coastal removes these entirely. References to the sea come through material (rope as architectural texture, woven plant fibre, weathered timber), through palette (muted ocean tones in soft accents), and through restraint (open windows, natural light, indoor-outdoor flow), not through pictographic references.
The second is over-blueing. Coastal palettes work because the blues are a small punctuation against a much larger field of warm white and sandy neutral. Once the blue starts dominating (blue walls plus blue cabinetry plus blue sofa plus blue tile plus blue cushions plus blue art), the room reads as a theme rather than a style. A safe ratio: warm white and sand on roughly 80 per cent of the room’s visible surfaces, ocean-toned accents on the remaining 20 per cent. According to Home Beautiful’s coastal dos-and-don’ts piece, under-doing the colour and over-doing the texture is the cleaner version of the style than the other way around.
The third is over-furnishing. Coastal rooms feel calm because they carry visible negative space. The instinct to keep adding (more cushions, another accent chair, a console table behind the sofa, a stack of curated books, a tray on the coffee table with three styled objects) collapses the calm faster than any other single move. The discipline of removing one item out of every three you instinctively want to add is a cheap and reliable way to keep a coastal room in the style.
The fourth is forgetting texture. A coastal room with the right palette but no material texture (flat-painted plasterboard walls, vinyl floors, an upholstered fabric sofa with no slubbed weave, no jute rug, no woven accent, no timber surface) reads as a thin and generic light interior rather than a coastal one. Adding even three textural pieces (a jute rug, a rattan armchair and a linen-slipcovered sofa) into an otherwise modern light room shifts it firmly into coastal territory.
Two minor mistakes are also worth flagging: matching every metal finish in the home (mixed metals are fine in a coastal interior, especially aged brass with brushed nickel or matt black, as long as one tone leads), and assuming that ‘coastal’ means ‘cheap shortcuts at every surface’ (cheap rattan that looks plastic, vinyl planks that mimic timber, gloss laminate cabinetry instead of matt finish). The shortcuts read as the shortcut they are.
Visualising a coastal home before you commit
The biggest decision in a coastal project is usually whether the look will actually work in your specific house, with your specific natural light, against your existing fixed elements. A photograph from a magazine cannot tell you that. A photoreal visualisation can. We use reIMG (the service that this blog runs on) to take a photo of an existing room and produce a photoreal coastal version of it in 24 hours, with the actual cabinetry colour, the actual stone choice, the actual rug texture, against the room’s actual light, so the brief is settled before the trades quote anything.
The same pattern works for an exterior. A 3D rendered view of the proposed cladding, window placement, roof profile and landscaping is usually the difference between approving a coastal-style brief with confidence and signing for it on the strength of a brochure. It is one of the cleaner uses of architectural visualisation; the article on architectural rendering in Australia covers that workflow in more depth.
Frequently asked questions
What is coastal style in simple terms?
Coastal style is a relaxed, light-filled interior look built around natural materials (linen, cotton, timber, rattan, jute, stone), a soft white-and-sand base palette, restrained ocean accents in muted blue and sage green, and a strong indoor-outdoor connection. In Australia it reads as the native version of the style rather than an imported one, because the climate, the dominant detached-house plan and the close-to-coast lifestyle of most Australian households all suit it. The 2026 version reads cleaner and less themed than the 2010s take, with rope, woven texture and warm sandy neutrals doing most of the work and the literal beach motifs (anchors, oars, painted shells, blue and white stripes) dropped almost entirely.
What’s the difference between coastal style and Hamptons?
Hamptons is the more structured, more formal, more decorated of the two. It is built on shaker-panel joinery, deeper architectural detail (cornices, wainscoting, panelled doors), a sharper cool-white-and-coastal-blue palette and heavier statement furniture in dark timbers or polished finishes. Coastal is the more casual, more textured, more pared-back of the two. It is built on flat-panel or vertical-board cabinetry, lighter raw-feeling materials (rattan, jute, linen, whitewashed timber), a warm sand-and-soft-white palette and lightweight furniture in pale timbers and slipcovered linen. A useful shorthand: Hamptons reads like a polished coastal estate; coastal reads like a well-considered beach house. The two styles overlap heavily at the edges and the ‘modern coastal’ label often blurs into ‘modern Hamptons,’ but the working test is the cabinet door (shaker = Hamptons, flat or vertical board = coastal) and the floor (polished darker timber = Hamptons, lighter whitewashed timber or stone = coastal).
What colours work in a coastal home in Australia?
The base is warm white, soft white or oatmeal across walls, ceilings and trim, with sandy neutrals (cream, beige, pale taupe) layered through rugs, upholstery and floors. Muted secondaries do the rest: dusty blue, sage or seafoam green, soft warm taupe and faded terracotta carry through cushions, curtains, ceramics and art. Accents are restrained: a single deeper navy on a feature, a piece of weathered timber, a slim band of black metalwork or aged brass on tapware. The 2026 evolution leans warmer than the 2010s coastal palette, with Pantone naming Cloud Dancer (a soft weightless white) as its 2026 Colour of the Year and modern coastal forecasts shifting from cool airy whites toward warmer pastels and citrus accents.
What are the worst coastal style mistakes?
Four mistakes age a coastal home faster than anything else. The first is leaning too hard on literal beach motifs (anchors, ropes tied into knots, oars on the wall, painted shells, navy and white stripes everywhere, sea-themed word art) which tip a calm interior into a souvenir shop. The second is overloading the blue. Coastal palettes work because the blues are restrained and muted, layered against a much larger field of warm white and sandy neutrals; once blue starts running across walls, sofas, art and accessories together, the room reads cold and themed. The third is over-furnishing. Coastal rooms feel calm because they have visible negative space, and once the room is packed with seating, console tables, accent chairs and styled bookshelves, the calm collapses. The fourth is forgetting texture entirely and finishing every surface in flat painted plasterboard, which strips the warmth out of the style and leaves a thin showroom feel.
Does coastal style only suit beach houses?
No. Coastal style works in any well-lit Australian home with reasonable ceiling height and a connection to outdoor space, which describes most of the country’s housing stock. The Australian Bureau of Statistics records that 87 per cent of Australians live within 50 kilometres of the coast, and the dominant detached-house plan, the standard alfresco-and-yard configuration, and the abundant natural light most Australian homes carry already align with the style’s underlying requirements. A coastal interior in a Brisbane Queenslander, a Melbourne Edwardian or a suburban Sydney project home reads as confidently as one in a Byron Bay beach house. The style suits the country, not only the coastline.
What does a coastal-style renovation cost in Australia in 2026?
Coastal interiors are not, on their own, a high-cost specification. The base palette (warm white walls, light timber floors, linen upholstery, flat or vertical-board cabinetry) is one of the more attainable directions you can take a renovation, because the materials are widely available across price points and the look does not depend on carved joinery or marble. A coastal-style kitchen at the standard Australian median (the Housing Industry Association reports a typical kitchen renovation at around $30,000 to $35,000) is achievable in genuine style, with flat-panel cabinetry in warm white, an engineered stone benchtop in a soft sandy tone and a tiled splashback. The numbers move when the architecture moves: replacing exterior cladding with fibre-cement weatherboard runs roughly $180 to $280 per square metre installed, and the wide stacking doors and large windows that define a modern coastal exterior add materially to a build. The interior styling is cheap by comparison.
Where is coastal style most popular in Australia?
Coastal style is most concentrated along the eastern seaboard, with strong representation across Sydney’s Northern Beaches and Eastern Suburbs, the Central Coast, Newcastle, the Sunshine Coast, the Gold Coast, Byron Bay and the Mornington Peninsula. It is the dominant new-build language in beach-adjacent estates across the Sunshine Coast hinterland and the New South Wales Mid North Coast, and it appears widely in display homes from major project-home builders nationwide. Inside the capital cities, coastal interiors are common across Brisbane and Perth detached housing year-round, and across Sydney and Melbourne typically as a holiday-house or weekender style. The state breakdown reflects geography rather than fashion: Tasmania, South Australia, Western Australia and Queensland all have over 88 per cent of their populations within 50 kilometres of the coast, so coastal style functions as a local style rather than an imported one in those states.
Is coastal style out of style in 2026?
No. Coastal is not the loudest interior trend in Australia in 2026 (organic modern, warm minimalism and Japandi attract more editorial coverage), but the underlying coastal vocabulary (natural materials, sandy palette, indoor-outdoor flow, linen and rattan) has been absorbed into the wider mainstream rather than fading out. International forecasts from Livingetc, Pantone and design observers identify rope, sculptural curved furniture and warm tactile materials as defining 2026 looks, all of which the coastal vocabulary already contains. The 2026 version is less themed than its 2010s ancestor and reads closer to a refined, light-filled neutral home with coastal references than to a beach-house pastiche, but it remains a current and well-supported style across Australian retail, new builds and renovations.