Walk into any sales suite for an off-the-plan apartment in Sydney or Melbourne and the first thing you see is a render. Every image on a realestate.com.au listing for a house and land package is a render. Every winning DA submission for a medium-density development in NSW or Victoria includes a render. Every council photomontage, every architect’s marketing portfolio, every interior designer’s concept presentation: they’re all rendering. It’s the invisible language of Australian property marketing in 2026, and it’s worth understanding properly if you commission this work, sell it, or rely on it to win clients.
One quick disambiguation before we go any further. In Australia, the word “render” has two completely different meanings. The first is cement render, also called acrylic render, the textured coating tradies apply to the exterior walls of a house. That’s a real trade with its own pricing, its own contractors, and its own search results, but it isn’t what this guide is about. The second meaning is 3D digital rendering: photorealistic computer-generated images of buildings, interiors, and landscapes used in marketing, planning approvals, and design communication. We’re covering the second one. If you’re here for cement render quotes, this isn’t the right page.
This guide is the long, plain-English answer to every question architects, builders, developers, interior designers and real estate agents ask when they’re commissioning rendering work in Australia. What it actually costs in AUD in 2026. How long it takes. What AI tools have changed and what they haven’t. How to brief a job properly. How to pick a provider that won’t deliver something that looks like a 2008 video game. And how to think about whether to spend $30 per image or $5,000 per image, because both are real prices in this market.
Rendering is a different discipline from staging or photo enhancement: those work on photos of rooms that already exist. Rendering creates the room from scratch when there’s no photo yet because the building doesn’t exist.
What is architectural rendering?
Architectural rendering is the production of photorealistic still images of buildings using 3D software. The renderer builds a digital 3D model of the structure, applies materials and finishes, lights the scene to match a specific time of day, and outputs a high-resolution image that reads at first glance as a photograph.
The longer version of the category, architectural visualisation (often shortened to archviz), covers everything rendering covers plus animation (fly-throughs, walk-throughs), virtual reality experiences, 360 degree panoramas, augmented reality apps, and full digital twins. In practice, agents and developers use the terms interchangeably. Most studios that offer one offer all of them.
The work splits into a few broad categories:
Exterior renders show a building from outside: facade studies, streetscape shots, aerial views, contextual photomontages where the new building is composited into an existing site photo. These are the workhorse of property marketing.
Interior renders show finished rooms: kitchen, living, master bedroom, bathroom, amenity spaces in apartment buildings. Lifestyle-led, often with furniture and styling, sometimes with human figures composited in. Unlike virtual staging, which works from real photos, interior rendering works entirely from 3D models.
Photomontages are composite images where a rendered 3D model of the proposed building is layered onto a real photograph of the actual site. This is the format Australian councils typically require for medium-density and apartment-scheme DA submissions, because it shows the proposed building in genuine context against existing neighbours.
Animation and walk-throughs add time and motion. Useful for fly-overs of large developments, room-by-room building tours, and amenity-space showcases. Increasingly delivered as real-time engines that buyers can navigate themselves on a touchscreen in the sales suite.
Virtual reality experiences let a buyer put on a headset and walk through the apartment before it exists. Used by tier-one developers as a sales-suite differentiator, particularly in NSW and Victoria.
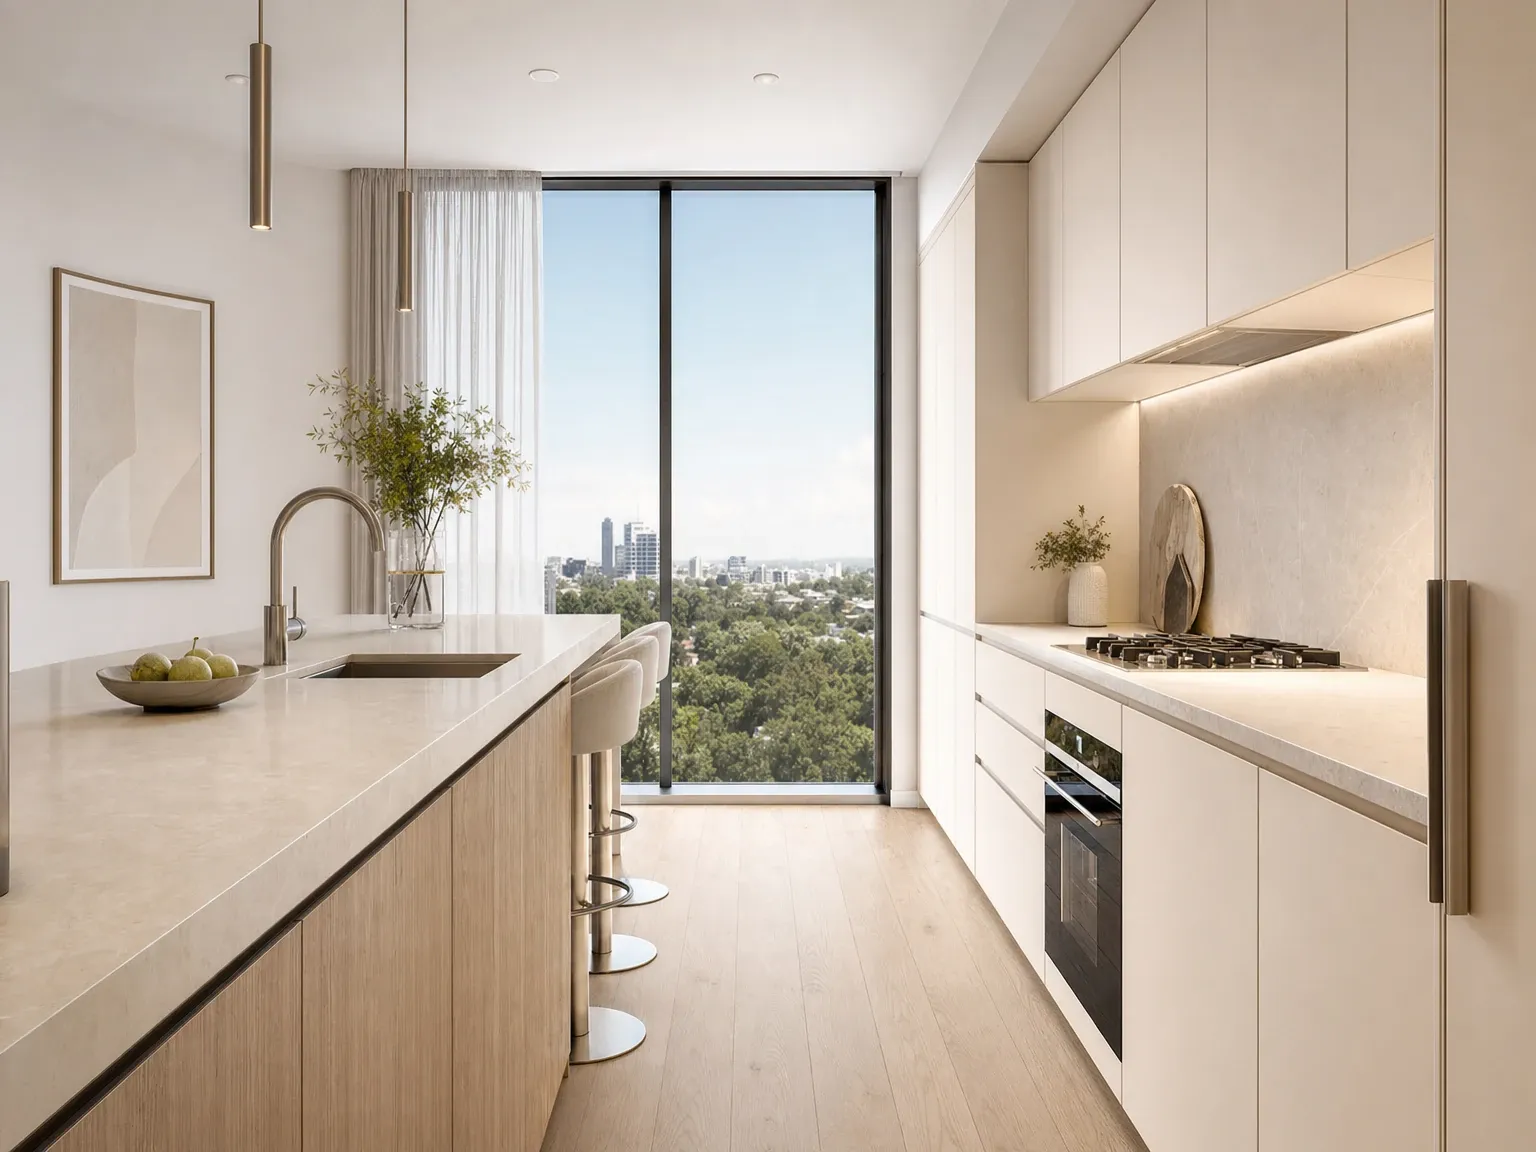
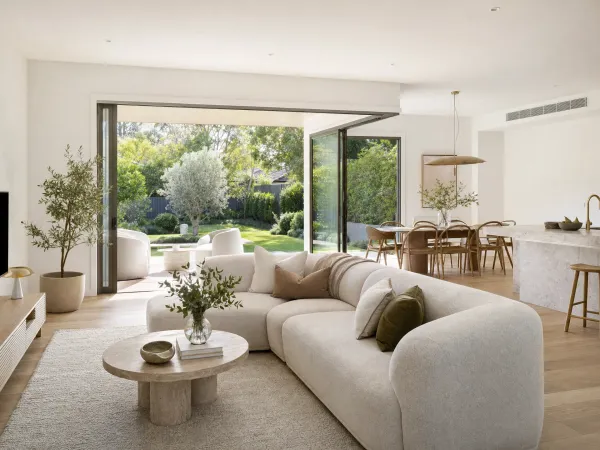
A developer’s sales-suite kitchen render: CGI you only spot up close.
Who commissions architectural rendering
The four buyer audiences for architectural rendering in Australia commission the work for very different reasons, and the briefs look different in each case. If you’re not sure where you fit, you’re probably one of these.
Architects
For architects, rendering is a tool in three roles: winning clients, getting projects approved, and marketing the practice.
Client presentation renders are the largest category. Developed-design phase, typically two to six still images showing the scheme in context. A good set converts a hesitant client into a committed one because they can finally see what they’ve been paying you to draw. Typical brief: Revit or SketchUp model, mood board, key viewpoints, day or dusk preference.
DA and planning approval photomontages are increasingly required by Australian councils for medium-density schemes and apartment developments. The City of Sydney, Inner West Council, the City of Melbourne, the City of Yarra and most Sydney and Melbourne metropolitan councils explicitly request photomontages for many applications. Several Australian studios market “certified” photomontages built to evidence-grade standards suitable for the NSW Land and Environment Court and the Victorian Civil and Administrative Tribunal. The brief here is much more demanding: surveyed site photography, accurate camera coordinates, true-to-scale modelling, and disclosed methodology.
Awards submissions for unbuilt and competition categories at the AIA national and state awards, the World Architecture Festival, the BUILD Architecture Awards, and similar are render-dependent. Built work gets photographed; unbuilt work gets rendered. The deliverables are typically three to five hero stills at high resolution matching the awards entry specifications.
Practice marketing, the website, the portfolio, the social channels, runs on renders for any unbuilt work the practice wants to show.
Builders and developers
For builders and developers, rendering is fundamental infrastructure. The off-the-plan sales model that dominates Australian apartment delivery cannot function without it.
Off-the-plan apartment marketing is the largest single category of architectural rendering in Australia. A typical campaign uses six to twelve images: one hero exterior, two or three exterior angles including a dusk shot, four to six interior images covering kitchen, living, master bedroom and bathroom, plus an amenity space and a view-from-balcony render. Larger projects add fly-through animation and VR walk-throughs.
The business logic is hard. Australian major banks require qualifying presales worth 100 to 120 percent of the construction debt before they release finance. Renders are what the project marketer uses to generate those presales. A $20,000 to $50,000 render package against a $20 million construction loan facility unlocks the project. The cost is structurally trivial against the leverage.
Display home alternatives for project home builders are the second-biggest category. Building a physical display home for each facade variant in a builder’s range costs hundreds of thousands of dollars and takes a year. Rendering the entire facade range costs a fraction and updates instantly when finishes change. Major Australian volume builders run their whole sales floors off rendered facade libraries.
Council and DA work overlaps with the architects category but the developer carries the cost.
Sales-suite collateral, brochures, hoardings, websites, signage, all use renders as the visual core. Display suite fitouts in Sydney and Melbourne range from $50,000 to over $2 million, and the renders are the artwork inside.
Construction-progress communication to off-the-plan buyers is a less obvious but growing use. Typical settlement timelines on apartments run 18 to 36 months. During that window, monthly buyer-update emails with progress photography combined with renders showing the buyer’s specific apartment manage settlement risk and reduce default rates on long settlements.
Builders working in this category usually need builder-facing render services that can keep up with the volume.
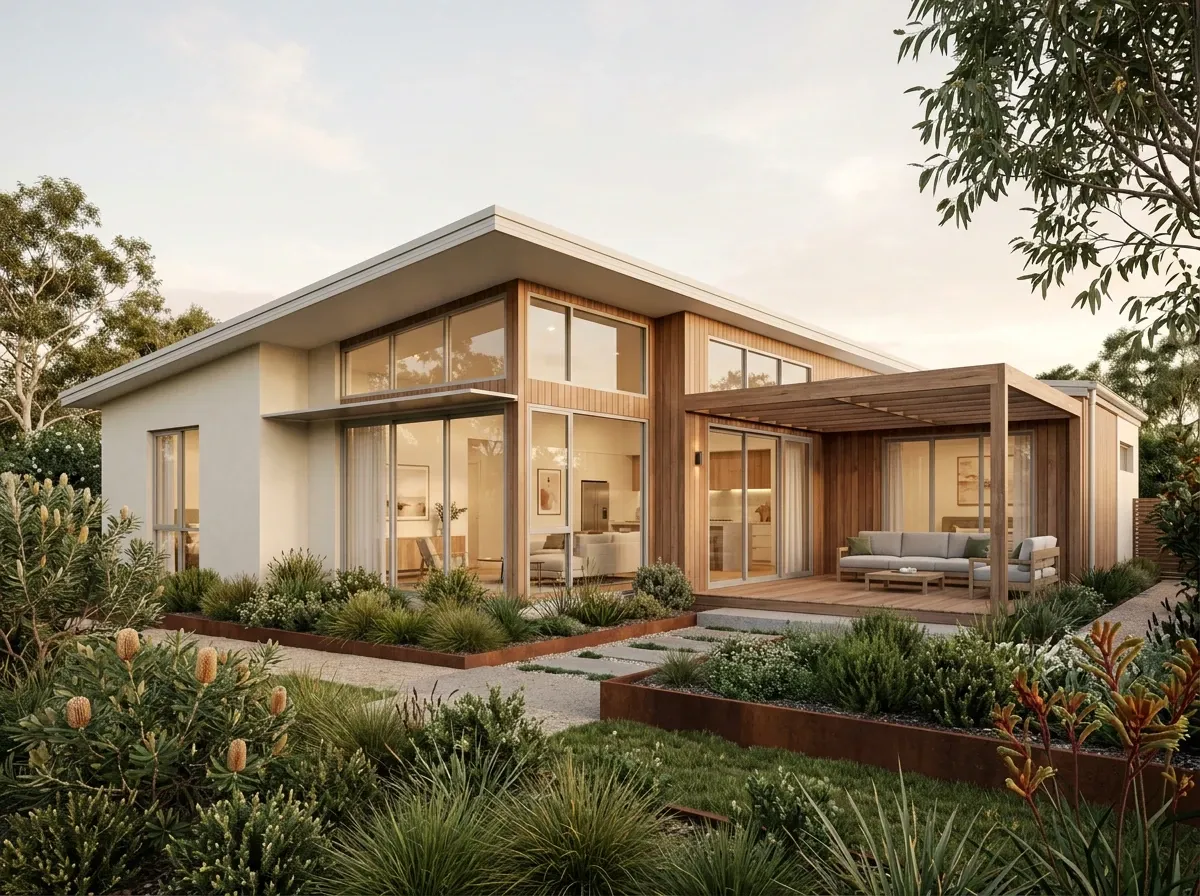
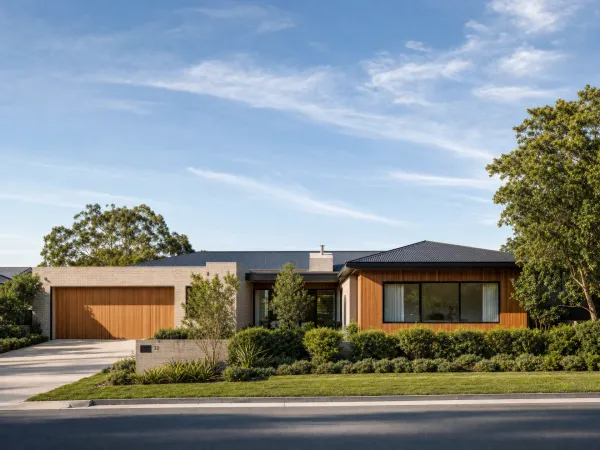
An architect’s client-presentation render: how a hesitant client becomes a committed one.
Interior designers
For interior designers, rendering replaces the moodboard as the dominant client-communication artefact.
Concept presentation renders are the daily work, typically three to eight stills showing the proposed scheme in the client’s actual space. Photoreal concept rendering converts client meetings; sketches and 2D plans don’t, at least not with first-home renovators who can’t read drawings.
FF&E specification visuals show the specified furniture, joinery and finishes in the room. Used to lock down material and colour selections before placing orders on long-lead-time joinery. The procurement risk reduction alone often justifies the render spend.
Commercial fit-out tenders for hospitality, retail and workplace projects increasingly require photoreal CGI in the pitch document. Designers who can include renders in their tender packages win bigger jobs than designers who can’t.
Residential renovation communication to clients. A bathroom or kitchen render delivered to a client during the design phase prevents the “this isn’t what I imagined” conversation at handover. For the builder quoting the job, the render is what closes it.
Designers tend to brief in more detail than agents or developers and have higher expectations on realism, particularly for soft materials, lighting, and stylistic accuracy. Premium rendering tiers are usually the right fit. For lighter-touch concept work, AI-assisted interior rendering services have become viable in the last 18 months.
Real estate agents
For agents, renders unlock listing categories that photography can’t reach.
Off-the-plan campaigns are usually commissioned by the developer, but the agent distributes them. The campaign lives on realestate.com.au, Domain and the agency website.
Vacant land plus plans listings are pure-render product. Common on REA’s house-and-land category and Domain’s new-home category. The land is real but the house only exists as approved plans, so the listing photography is rendered.
House and land package marketing is similarly render-dependent. Project home builders distributing through agency networks rely on renders for every facade variant.
Renovation pre-sale uplift is a smaller but growing use. Showing a tired property’s renovation potential alongside the existing photography lets agents market a $1.2M tired terrace as a $1.6M post-renovation lifestyle.
Industry reporting suggests REA and Domain listings with 3D imagery or virtual tours generate materially more enquiries than photo-only listings. Specific numbers vary by source and most are vendor-published rather than independently audited, so treat the percentages with caution. What’s clear is that off-the-plan listings without renders fundamentally cannot compete with off-the-plan listings that have them.
reIMG works with project marketers and the developers behind them on campaign sets from the final model: one consistent grade across every image, cropped for portals, hoardings, brochures and social.
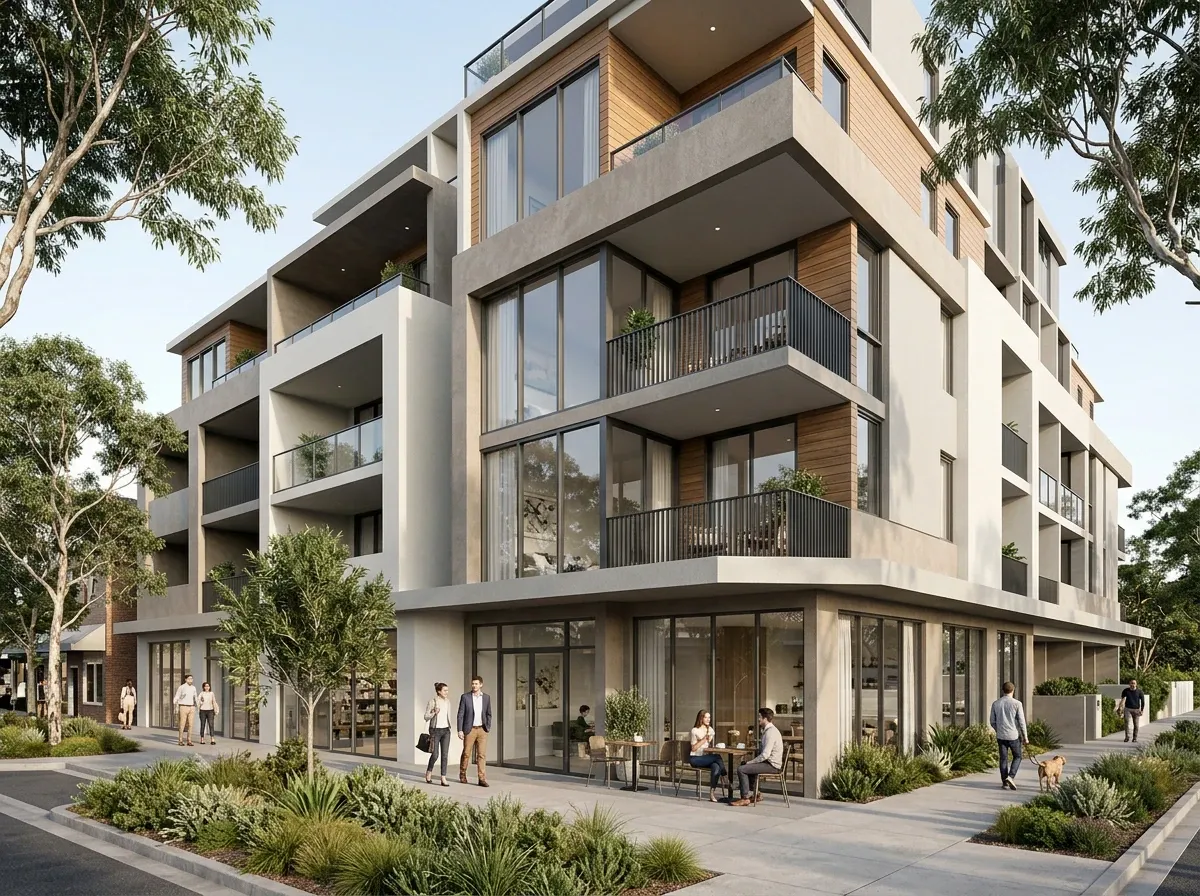
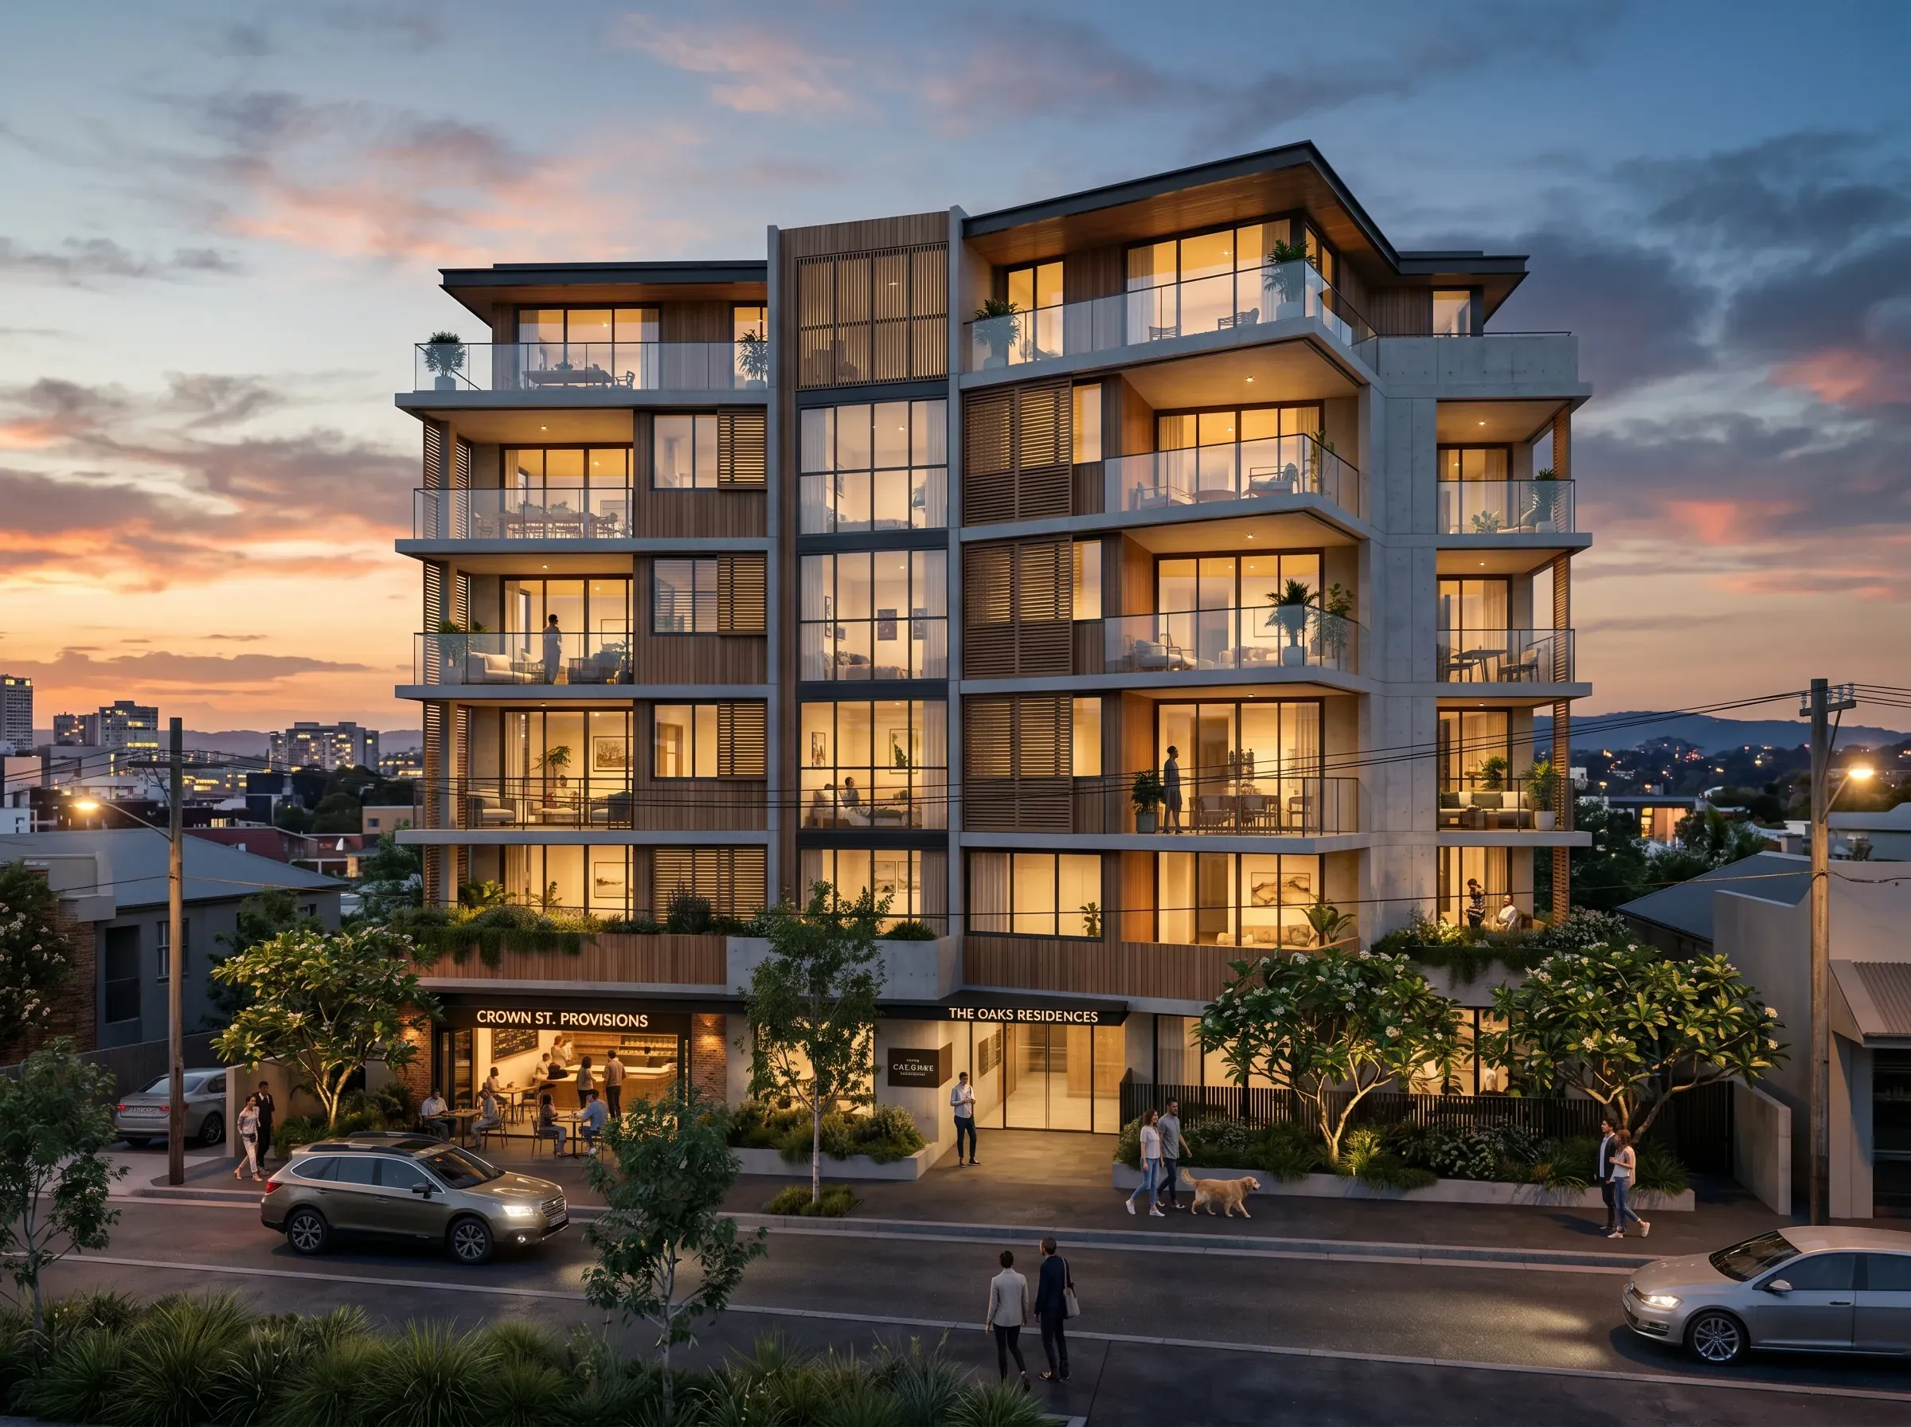
A typical off-the-plan apartment exterior: the marketing render that unlocks presales.
What architectural rendering costs in Australia in 2026
Australian rendering pricing spans an enormous range. The same brief might cost $30, $300, $1,500 or $5,000 depending on which tier of provider you commission. Each tier produces genuinely different work and serves a different audience.
Here’s the realistic 2026 pricing landscape, in AUD, GST inclusive, sourced from published Australian studio pricing pages across the market.
| Tier | Per-image (AUD) | Turnaround | Audience |
|---|---|---|---|
| AI-powered done-for-you | $30 to $150 | Days | Concept spreads, builders’ quotes, fast campaign sets |
| AU-fronted hybrid (offshore-produced) | $300 to $900 | 1 to 2 weeks | Volume builders, lower-budget developers |
| Mid-tier AU in-house studio | $800 to $2,500 | 2 to 3 weeks | Developers, architects, designers, agents |
| Premium boutique AU studio | $2,500 to $6,000+ | 3 to 6 weeks | Tier-one developers, awards-grade work |
| Tier-one international studio | Quote only, often $5,000+ | Bespoke | Iconic projects, international starchitects |
A few useful reference points anchored in published Australian studio pricing:
Residential interior still: $300 to $800 at the AU-fronted hybrid tier, $800 to $2,500 mid-tier, $2,500 to $5,000+ premium.
Residential exterior still: $500 to $1,000 hybrid, $900 to $3,000 mid-tier, $3,000 to $6,000 premium.
Commercial exterior or mixed-use: $800 to $1,500 hybrid, $1,500 to $5,000 mid-tier, $5,000 to $10,000+ premium.
Aerial, streetscape, photomontage: $900 to $1,800 hybrid, $1,800 to $5,000 mid-tier, $5,000 to $12,000 premium. Council-grade certified photomontages sit at the upper end.
Volume builder facade (project home): $300 to $1,200, mostly at the hybrid and lower mid-tier.
What drives the price up
Three things consistently push a project from mid-tier into premium pricing.
Complexity and scale. A 200-apartment tower has more surfaces, more materials, more landscape and more contextual modelling than a single dwelling. Premium pricing scales with model complexity.
Photorealism standard. A render that needs to hold up against physical material samples in a $2M apartment sales suite is held to a different standard than a render going on a $400K house and land brochure. Both are legitimate uses; the production hours are very different.
Revision cycles and stakeholder management. A single-decision-maker brief moves fast. A developer brief with the architect, the project marketer, the marketing agency and the bank’s risk team all weighing in produces longer cycles and higher costs.
Packages and bundles
A typical five-image residential package costs $3,000 to $8,000 mid-tier or $8,000 to $15,000 premium. Bundle discounts of 10 to 25 percent per additional image are normal because the underlying 3D model is reused across views. A luxury apartment marketing package combining 12 photoreal renders with 3D floor plans and a 60-second fly-through animation typically runs $15,000 to $25,000 mid to premium.
Animation and immersive
Animation in Australia is typically priced per second of finished output. Mid-tier rates sit around $80 to $200 per second, which works out to $4,000 to $12,000 per minute of fly-through. Entry-level walk-through animations start from $2,000 to $3,000. 360 degree panoramic stills cost $800 to $2,000 each. Full VR walk-through builds for sales suites range from $5,000 to over $25,000 depending on interactivity. AR app integrations and digital twin builds typically start at $20,000 and are quoted project-by-project.
Where reIMG fits
reIMG sits in the AI-powered done-for-you tier, and we built our own pipeline for it. AI at the core, a person directing every job, and every render checked against your model before it ships. If the roofline does not sit on the line, it does not ship.
Two ways in, both on the pricing page. Exploration, from $600 + GST: early plans in, a spread of rendered directions back in days, made for deciding. Campaign, from $2,000 + GST: the finished set from the final model, one consistent grade across every image, checked against the drawings. The exact price and delivery date go on the quote once we have checked your file. Days, not weeks.
We render from your SketchUp, IFC or CAD model, from finished renders you already have, or from a PDF of the plans for the ideas tier. Send a 2D set and the quote states exactly what we can do with it. We are not the right call for an evidence-grade council photomontage or a tier-one hero shot on a 200-apartment Mosman tower. For almost everything between the apps and the studios, get a quote.
Building in Sydney or Melbourne? Each city has its own page on local planning and the projects that run on renders there: architectural rendering Sydney and 3D rendering Melbourne. Everywhere else, see 3D rendering across Australia.
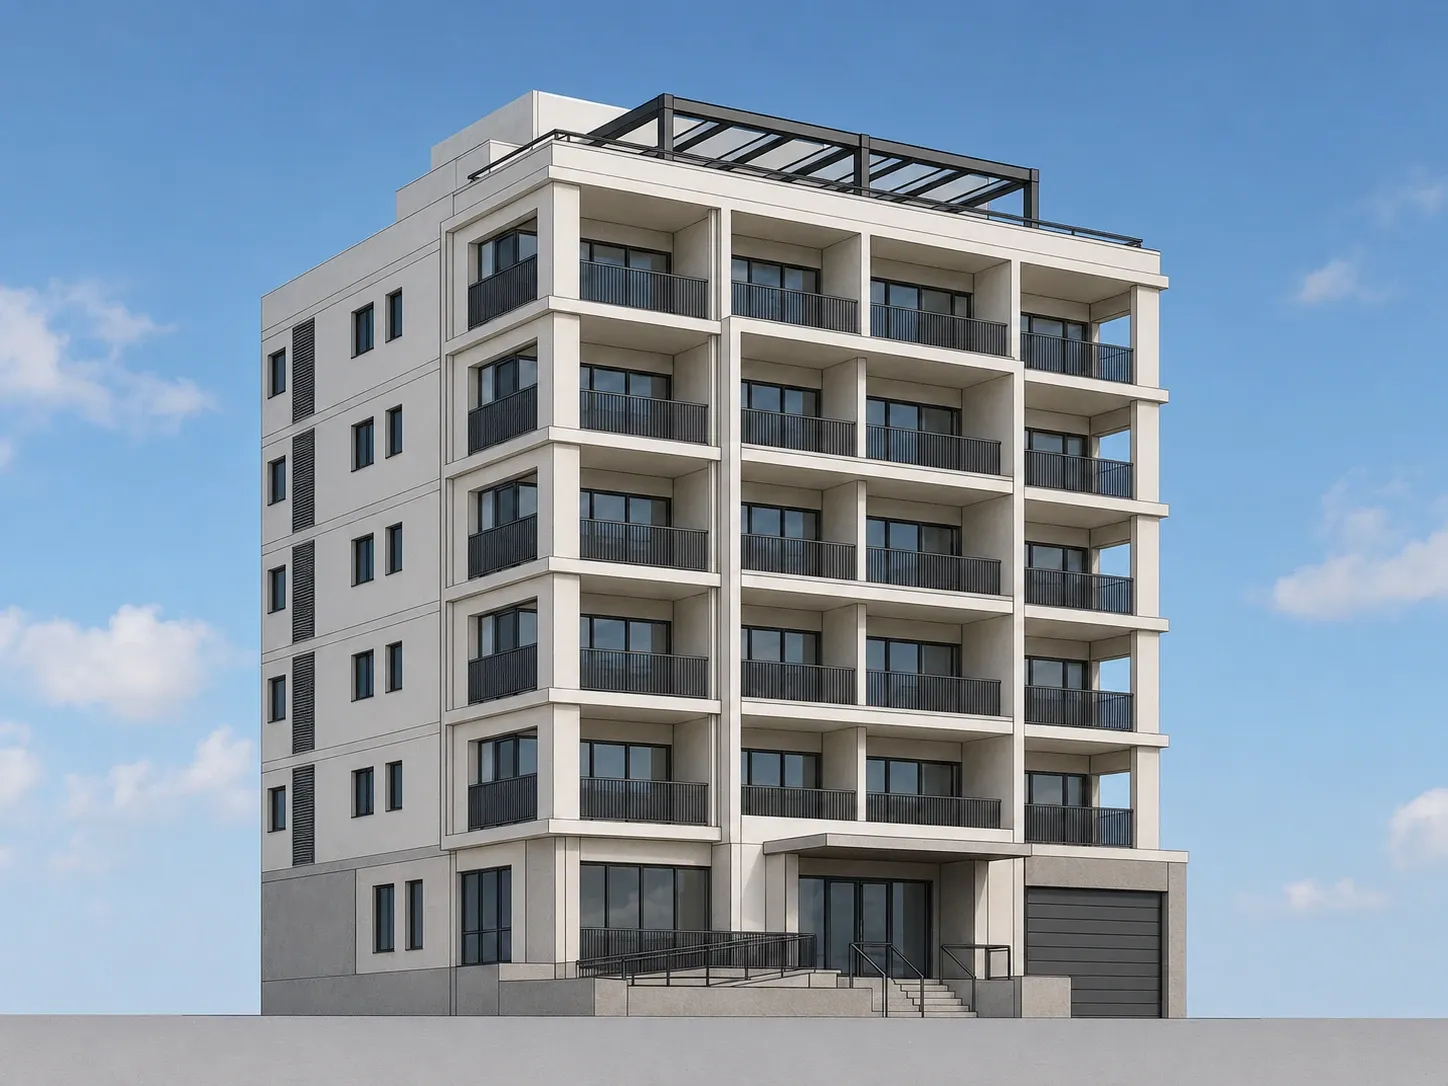
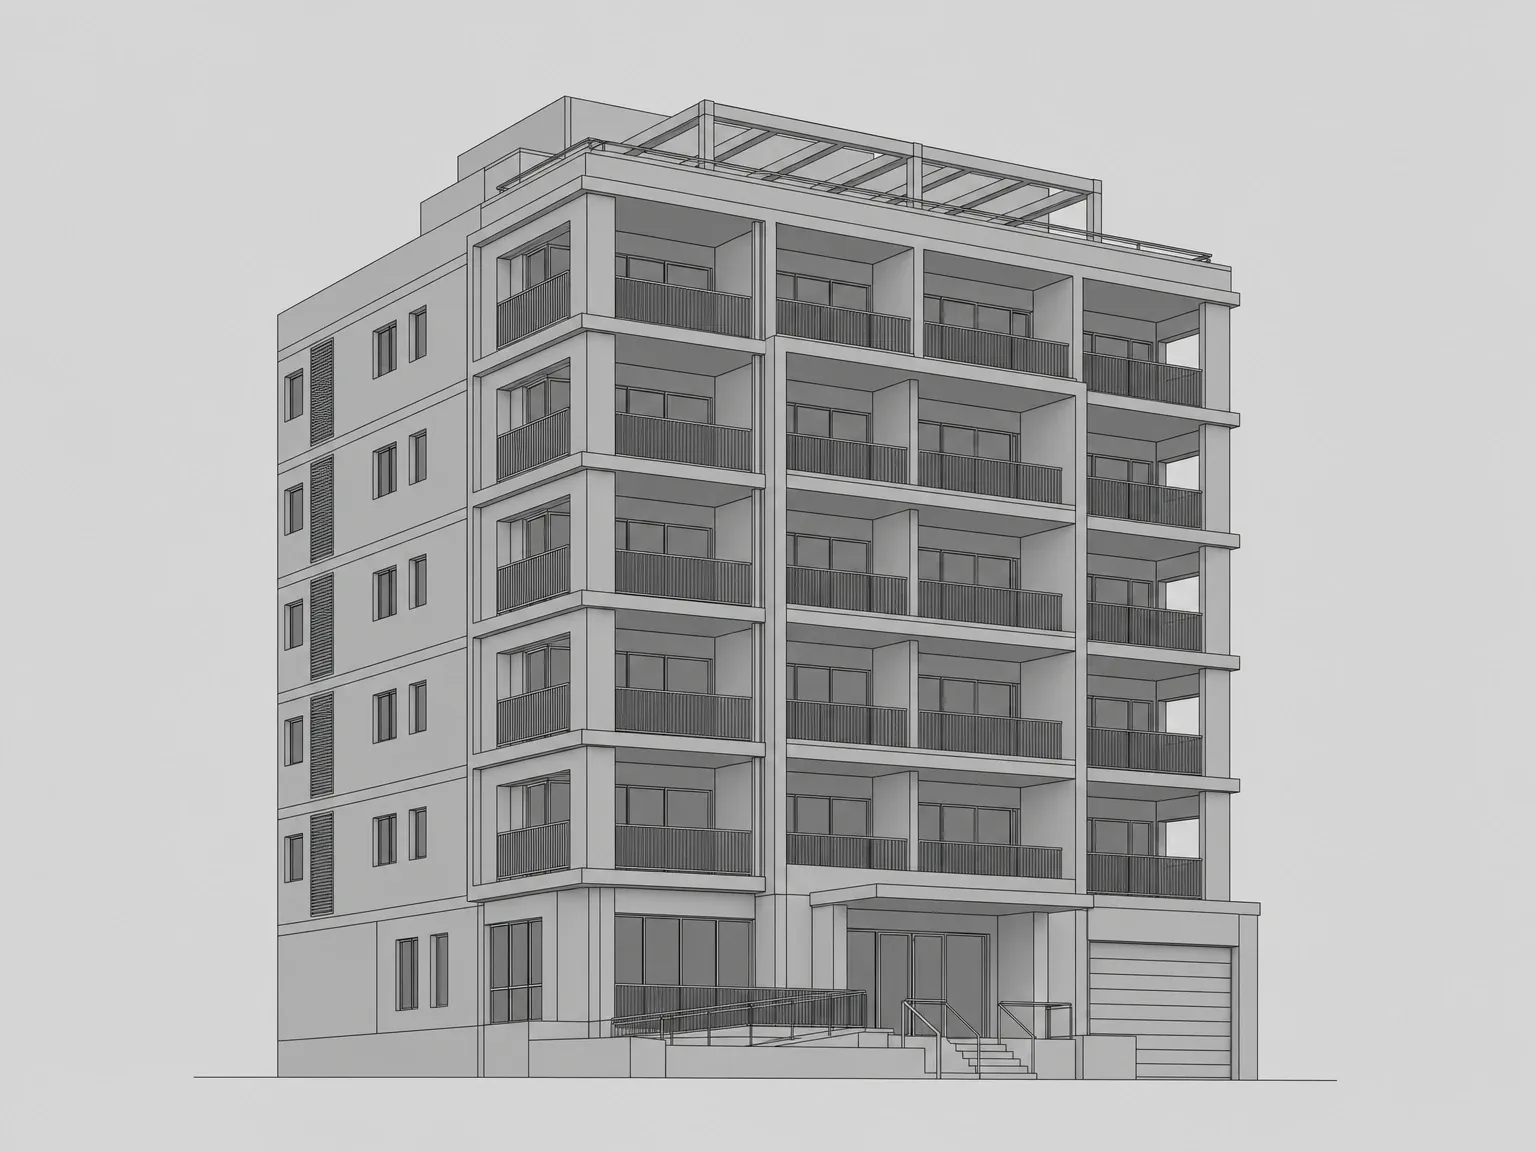 Before
After
Before
After
The process: brief, model, deliver
Most architectural rendering projects follow the same shape, regardless of tier or provider. Knowing the shape makes it easier to brief properly and to spot a provider who’ll waste your time.
What a renderer needs to start
For a traditional studio brief:
- A 3D model or CAD files. Preferred formats are Revit (.rvt), SketchUp (.skp), AutoCAD (.dwg), ArchiCAD (.pln), Rhino (.3dm), 3ds Max (.max), or generic exchange formats (.fbx, .obj, .3ds).
- 2D documentation. Floor plans, elevations, sections, and a site plan with levels, ideally as PDF.
- Materials and finishes schedule with supplier names, finish codes, and reference photos where possible.
- Mood board imagery. Three to ten reference images that capture the look you’re aiming for.
- For photomontage work: high-resolution site photography (4000 by 3000 pixels minimum), ideally with surveyor-marked camera positions or drone GPS coordinates.
- The brief itself. Intended use (DA, marketing, internal review), required views, time of day, season, mood, weather, deliverable resolution, deadline.
For a brief like reIMG’s, it comes down to two questions: what do you want, and what do you have. Ideas and options run from anything: a PDF of the plans, an elevation, reference imagery and a few lines on the look. A marketing set runs from a finished model or the renders you already have. Send a 2D set and the quote states exactly what we can do with it. There is no software on your side, ever.
Typical timeline
A traditional Australian studio runs roughly two to three weeks end-to-end for a five-image package. Quote and brief in the first one to three days. Modelling and base scene setup in the next three to five days. A draft low-resolution render for review around day five to seven. One to two revision rounds across the following week. Final high-resolution renders in the last one to two days.
An AI-powered done-for-you service compresses this to days, not weeks. At reIMG the quote states the delivery date for your job before you commit, and revisions run inside the pack: one round on Exploration, two rounds plus proof approval on Campaign.
Revisions
Most reputable Australian studios include one to two rounds of minor revisions in the base price. Structural changes (reframing the camera, swapping out major materials, repositioning lighting) are typically billed separately. Always confirm in writing what counts as a minor revision before the brief starts. “Unlimited revisions” without a definition of “revision” is a red flag.
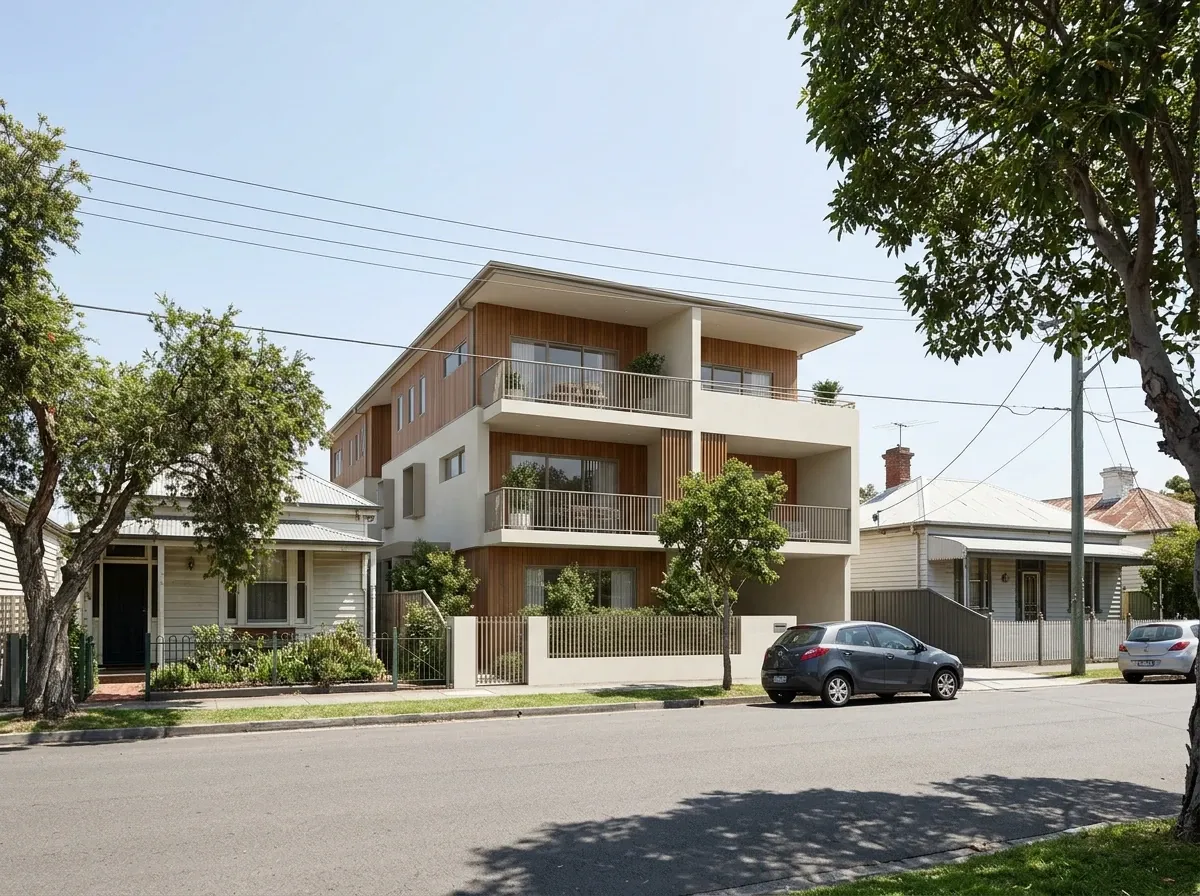
A DA photomontage: proposed building composited into a real Sydney site photo.
What 3D rendering can and cannot do
The category has matured fast over the last decade, but it still has edges.
What rendering can do
- Photorealistic exterior, interior and aerial imagery at any time of day
- Photoreal accuracy on hard materials including concrete, glass, tile, stone, brick and metal
- Multiple lighting and weather variants from the same scene
- Landscape and contextual environment, including native Australian planting if the studio maintains an Australian asset library
- Day, dusk and night variants for marketing variety
- Compositing of real photography (lifestyle figures, surrounding buildings) into rendered scenes
- Council-grade photomontages built to evidentiary standards for DA and tribunal use
- Animation, walk-throughs, 360 degree panoramas and VR experiences
- Style variants of the same scene (Hamptons, contemporary, coastal, industrial) for marketing AB testing
What rendering struggles with or cannot do
- Fully photoreal soft materials at close range. Fabric, hair, organic textiles still read as rendered under close inspection. Most studios composite real photography for any close-up lifestyle figures.
- Fully photoreal humans. The uncanny valley remains. Wide-shot composited photography of people is the standard solution.
- Mixed-source lighting. Fluorescents plus skylight plus lamp pooling in a retail or workplace fit-out is genuinely the hardest case in the category and significantly expands the production hours.
- Predicting reality precisely. Final paint colour, joinery grain and stone vein cannot be guaranteed to match supplier batches. Renders show intent, not certainty.
- Replacing site verification. A render is a representation, not a survey. Setbacks, height datums and overshadowing claims should always be cross-checked by a surveyor or planner for DA-significant work.
- Pure AI for council-grade photomontage. AI tools alone hallucinate geometry. Anything going to a council, the Land and Environment Court or VCAT still needs a CAD-accurate underlying model.
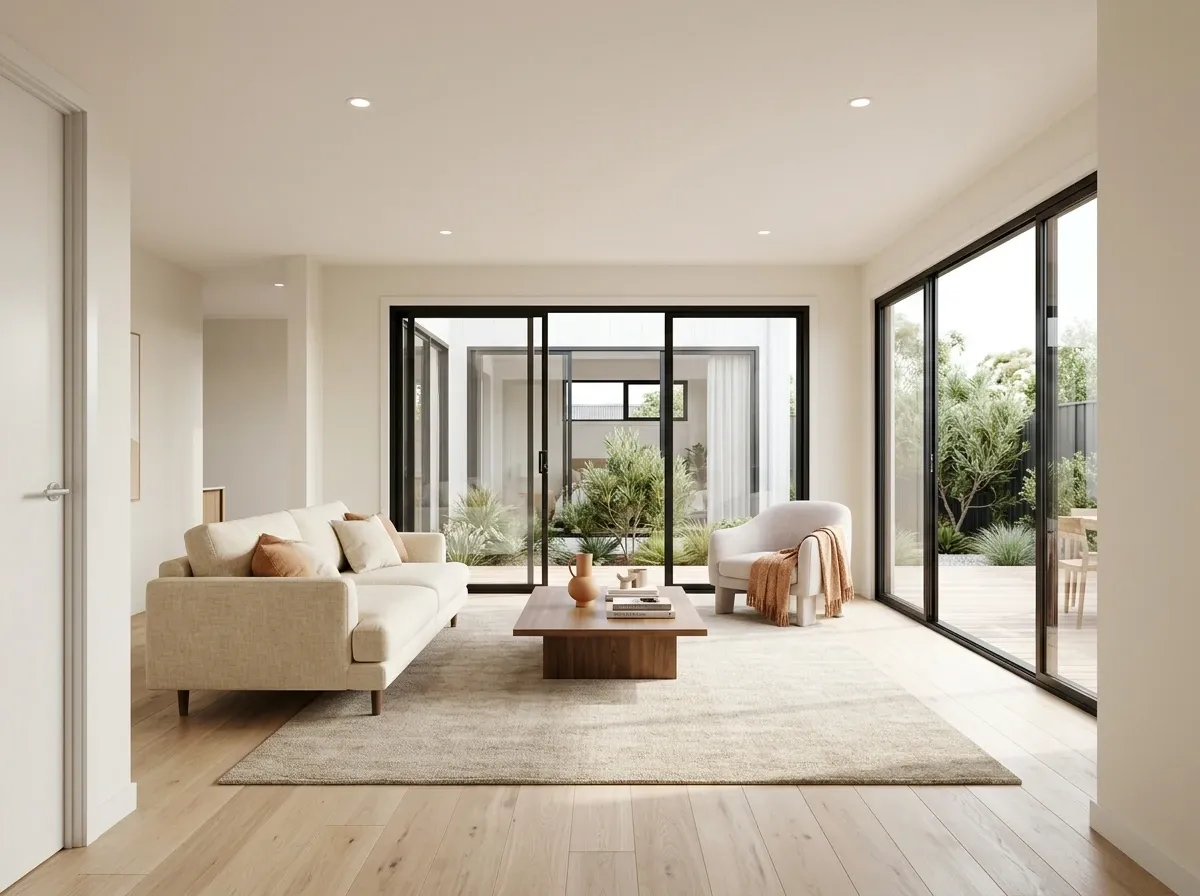
An AI-assisted concept render: fast styling iteration, geometry from the CAD.
AI rendering in 2026: the honest picture
AI tools have changed architectural rendering more in the last two years than the previous decade combined. They’ve also been over-hyped, under-explained, and badly positioned in most of the content currently online about them. Here’s the honest 2026 picture.
The toolset architects, builders and designers are actually using in Australia in 2026 splits into three tiers.
AI plugins for traditional CGI workflows. Tools like Veras (acquired by Chaos in early 2025), Lookx, and the AI features now built into D5 Render, Twinmotion and Enscape sit inside the existing Revit, SketchUp and Rhino workflows. They use the 3D model as ground truth and apply AI-driven materials, lighting, atmosphere and styling on top. The geometry stays accurate. The aesthetic gets faster and more flexible. This is where most Australian architects’ workflows have actually changed.
Pure-AI rendering tools. Services like MyArchitectAI, ArchiVinci, Rendair, ReRender AI, Paintit.ai and others generate renders directly from sketches, floor plans, or photos without any underlying 3D model. They’re fast (under a minute per image), cheap (subscription-based), and useful for concept-stage exploration. They cannot be relied on for accurate geometry, which limits their use for council, planning or detail-critical commercial work.
Done-for-you AI-powered services. This is reIMG’s tier. AI at the core of the pipeline, a person directing every job, Australian styling, and the output checked against the model. Priced between the apps and the studios: at reIMG, packs from $600 + GST. The output sits above pure-AI tools for two reasons. Someone with a trained eye makes every call, and the geometry comes from your file, never from the AI inventing a building.
Where AI wins in 2026
- Concept and iteration speed. Multiple variants in minutes versus days. Mood and material exploration at a fraction of the cost of a CGI studio.
- Early-stage client communication. Where photoreal accuracy isn’t yet the goal, AI delivers fast and cheap.
- Lookbook and social-grade marketing. Designers and builders use AI for the work that doesn’t need to hold up to forensic scrutiny.
- Done-for-you AI services bridging the cost gap. The bottom of the market is fundamentally different now than it was in 2023.
Where traditional CGI still wins
- Council, DA and tribunal photomontages. Geometric accuracy is non-negotiable; AI alone is not yet trusted.
- Tier-one developer hero shots. Where accuracy down to the joinery handle matters.
- Complex commercial and infrastructure projects. Multi-stakeholder revision cycles, evidence-grade documentation.
- Awards-grade marketing. Where buyers compare images to physical samples.
- Animation and full VR builds. AI is still patchy on temporal coherence and geometric stability across frames.
The hybrid workflow is the norm
Serious teams in 2026 use both. Concept in Midjourney or Lookx or Veras. Modelling in Revit or SketchUp. Real-time iteration in Enscape, D5 or Twinmotion. Final delivery in V-Ray or Corona or Lumion. Upscaling in Krea or Magnific. Material variants and post-production in Veras or Paintit.ai. The “AI versus CGI” framing is already obsolete. The right tool depends on what you’re producing and what it has to stand up to.
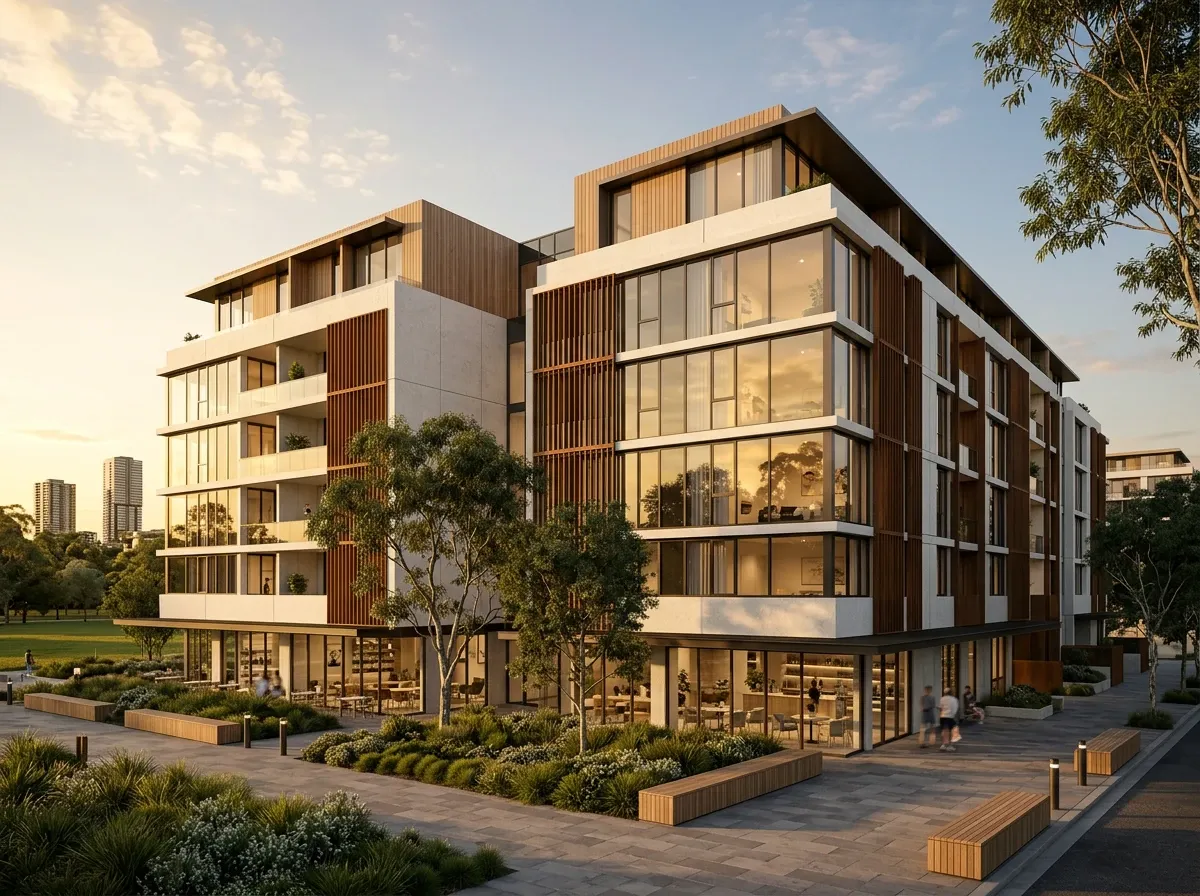
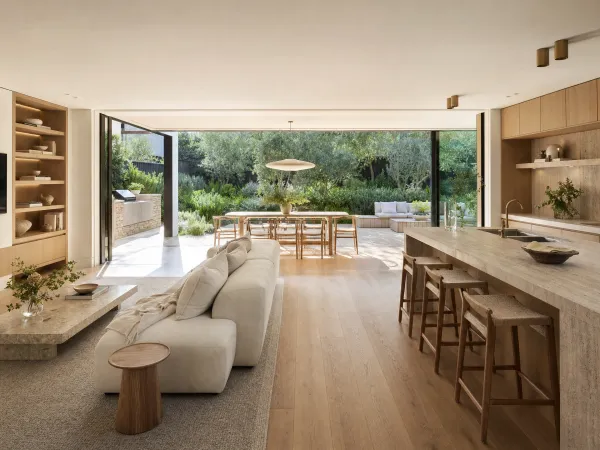
Premium studio portfolio quality: every reflection and shadow checked against the brief.
How to choose a rendering service
The category is unregulated, the quality variance is huge, and the difference between $300 per image and $3,000 per image is real but not always visible in a portfolio screenshot. Six things to check before committing.
Portfolio realism, recent and Australian-relevant. Look for AU material palettes, native planting, AU joinery and tapware. Offshore portfolios often show European or generic American fittings that read as wrong in an Australian marketing context.
Architectural literacy. Can the studio read a Revit set? Do they ask sensible questions about setbacks, levels, ceiling heights? A renderer who can’t read drawings will produce a render that doesn’t match the design.
Turnaround commitment in writing. “We aim for three to five days” is not a commitment. A delivery date on the quote before you pay is. Ask for it in writing before the brief starts.
Revisions policy with a definition. How many rounds? What counts as a minor revision? What counts as a structural change? If the answers are vague, expect surprises on the final invoice.
File format support. Revit (.rvt), SketchUp (.skp), AutoCAD (.dwg), 3ds Max (.max), FBX, OBJ at minimum. If the provider can’t accept your file format, find someone who can.
Licensing and IP. Who owns the final image? Who owns the underlying 3D model? AU developers and architects should clarify both, particularly when working with offshore providers where IP frameworks differ.
Red flags
- Stock portfolio imagery presented as the studio’s own work (more common than you’d think)
- No fixed-price quote and no written scope
- “Unlimited revisions” with no definition of what a revision is
- No GST handling clarity
- Refusal to share before/after revision histories from other clients
- Domain registered less than 12 months and a thin portfolio
Australian-based versus offshore
Use an Australian studio when the work is council-bound, top-tier developer marketing, complex commercial, fast-turnaround, or you value direct collaboration with a stylist.
Offshore providers can be 30 to 60 percent cheaper but the trade-offs are real: communication friction, weaker Australian styling, 12-hour-delayed revision cycles, IP and licensing complications.
AU-fronted offshore-produced studios sit in between. Australian phone numbers and project managers, offshore production. Quality control is structurally weaker than fully in-house Australian studios because the AU principal isn’t the one doing the rendering.
AI-powered done-for-you services like reIMG sit alongside these as a fourth option: Australian direction and Australian styling, priced between the apps and the studios, in days rather than weeks.
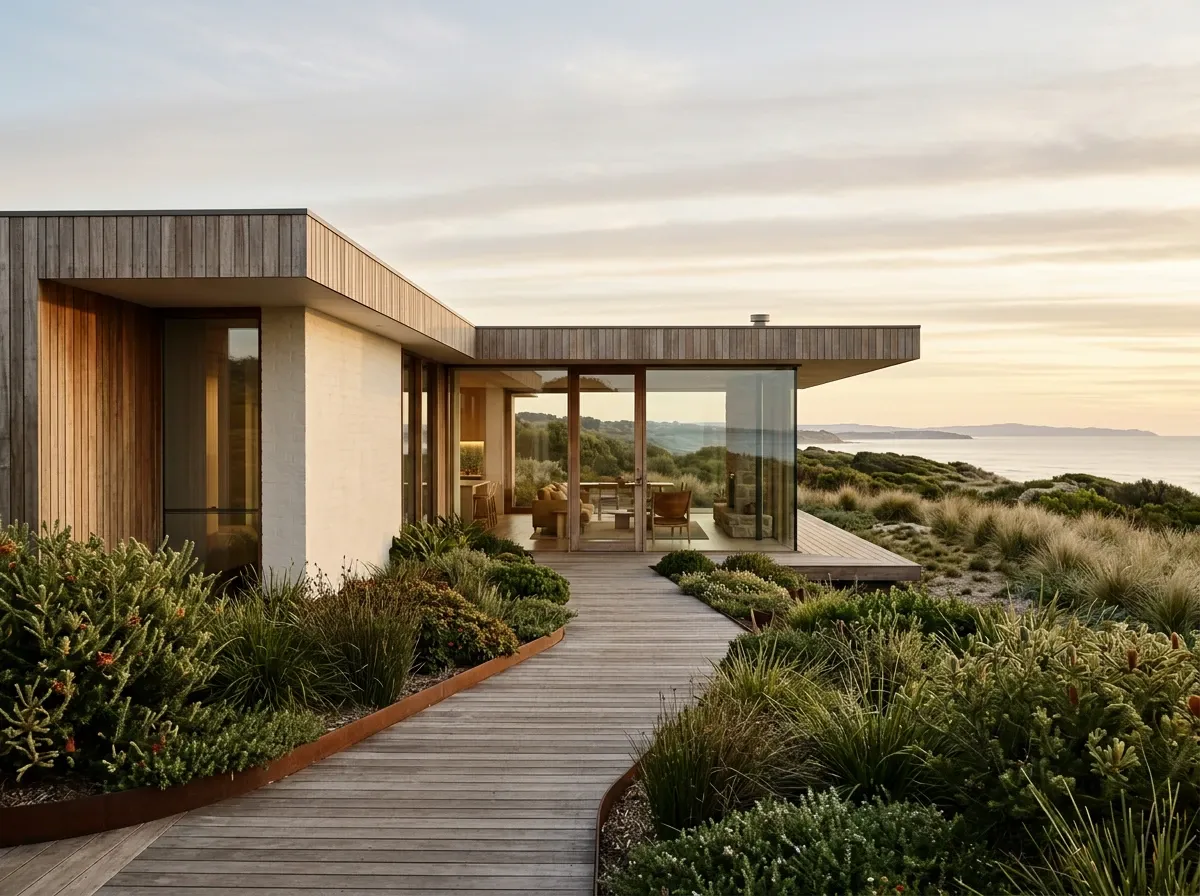
Awards-grade render: reflections and shadows hold up to inspection.
The business case: ROI by audience
Whether the spend is justified depends entirely on what you’re using the renders for. Here’s the honest case for each audience.
Architects
The strongest argument is at concept stage. A six-image render set costs a small fraction of the architect’s fee on the project. The renders are how the practice converts a hesitant client into a committed one. The conversion uplift on signed engagements alone justifies most rendering spend at this stage. Council photomontage spend justifies itself by shortening RFI cycles and reducing the number of council meetings required to reach approval.
Builders and developers
This is the strongest ROI case in the entire category. With Australian major banks requiring presales worth 100 to 120 percent of the construction debt before releasing finance, the rendering campaign is structurally what unlocks the project. A $30,000 rendering package against a $20M debt facility unlock is a 0.15 percent cost ratio. Renders are not a marketing expense for off-the-plan developers, they’re project infrastructure.
Display-home replacement for project home builders is the second argument. Rendering an entire facade range costs a fraction of building physical display homes and updates instantly when finishes change.
Settlement-risk management on long off-the-plan timelines is a third, smaller argument. Strong renders set buyer expectations accurately, reducing default rates at settlement on 18 to 36 month build programmes.
Interior designers
The strongest case is conversion at the proposal stage. Designers who can include photoreal concept renders in their proposals win bigger jobs than designers who can’t. Procurement risk reduction is the secondary case: locking down material and colour selections before placing orders on long-lead-time joinery prevents far more expensive mistakes downstream.
Real estate agents
For off-the-plan, house and land, and renovation pre-sale uplift work, the case is straightforward. The listing categories cannot function photographically. The render is the only way the listing exists. The marginal cost of the render against the agency commission on a successful sale is trivial.
The specific conversion-lift numbers reported across the industry vary widely, and most are vendor-published rather than independently audited. The general direction is clear: 3D imagery on REA and Domain off-the-plan listings outperforms photo-only equivalents. The exact multiplier is less important than the structural reality that off-the-plan listings without renders simply cannot compete.
Frequently asked questions
How much does a 3D architectural render cost in Australia in 2026?
A single render ranges from about $30 at the AI-assisted done-for-you tier to $6,000+ at the premium boutique studio tier. Most marketing-grade work sits in the $800 to $2,500 per image range. A typical five-image off-the-plan apartment package costs $3,000 to $8,000 mid-tier, or $8,000 to $15,000 premium. reIMG prices by pack: Exploration from $600 + GST for a spread of rendered directions, Campaign from $2,000 + GST for the finished marketing set.
How long does it take?
Two to three weeks at a traditional Australian studio for a five-image package. Days at an AI-powered done-for-you service; at reIMG the delivery date is on the quote before you commit. Council-grade photomontages and tier-one developer hero shots typically take longer.
Can AI render my council DA submission?
Not on its own. Council photomontages need accurate geometry, surveyed coordinates, and reliable height, setback and overshadowing claims. A hybrid workflow using a CAD-accurate 3D model with AI-assisted post-production is the current standard.
Can I use renders on realestate.com.au and Domain?
Yes. Both portals accept renders on off-the-plan, house and land, and new build listings. Standard practice is to disclose them as artists impressions or computer-generated images in the listing copy.
Should I use an Australian studio or an offshore provider?
Australian or AU-relevant for council submissions, top-tier developer marketing, complex commercial work, or fast turnaround. Offshore for very high volume builder work where Australian-specificity is less critical, accepting the communication friction. AI-assisted done-for-you services like reIMG sit between the two.
What’s the difference between architectural rendering and architectural visualisation?
In practice, used interchangeably. Architectural visualisation (archviz) is the broader category covering rendering plus animation, VR, AR and digital twins. Architectural rendering specifically refers to still images. Most studios offer both under either name.
Do I need a finished design first?
No, but the input affects the output. A full CAD or Revit set produces the most accurate renders. A concept sketch or floor plan with reference imagery produces useful early-stage renders for client work or feasibility.
What file formats does a renderer need?
Revit (.rvt), SketchUp (.skp), AutoCAD (.dwg), ArchiCAD (.pln), Rhino (.3dm) preferred. 3ds Max (.max), FBX, OBJ, 3DS as exchange formats. AI-assisted services often work from PDFs, floor plans, and reference imagery.
How many renders does an off-the-plan campaign need?
Six to twelve images: one hero exterior, two or three exterior angles including a dusk shot, four to six interiors, plus amenity and view-from-balcony shots. Add fly-through animation and 360 degree panoramas for larger projects.
Can rendering work on tenanted or occupied properties for renovation marketing?
Yes. Staging works on photos of the existing property; rendering works on the proposed renovation that doesn’t physically exist yet. For renovation pre-sale uplift on real estate listings, both tools are often used together.