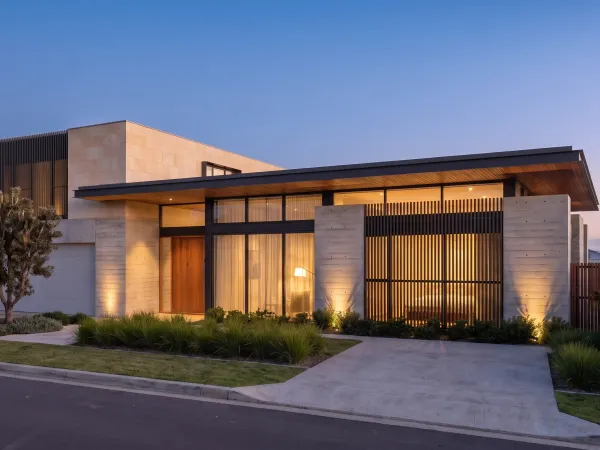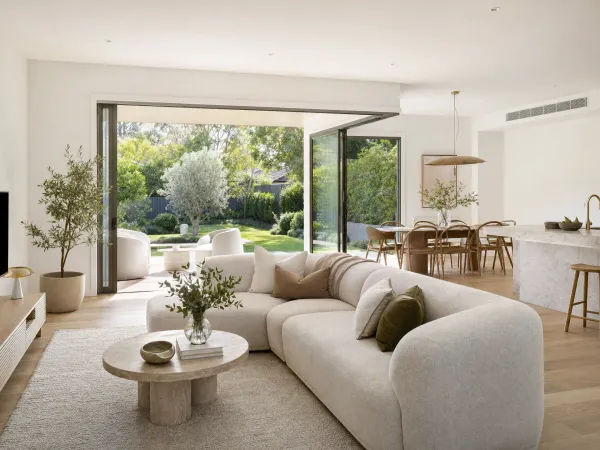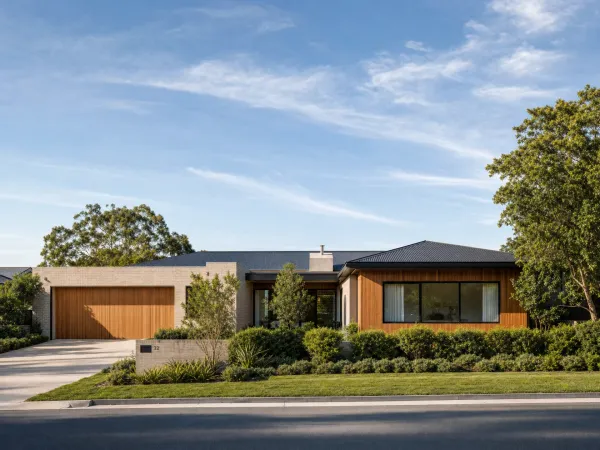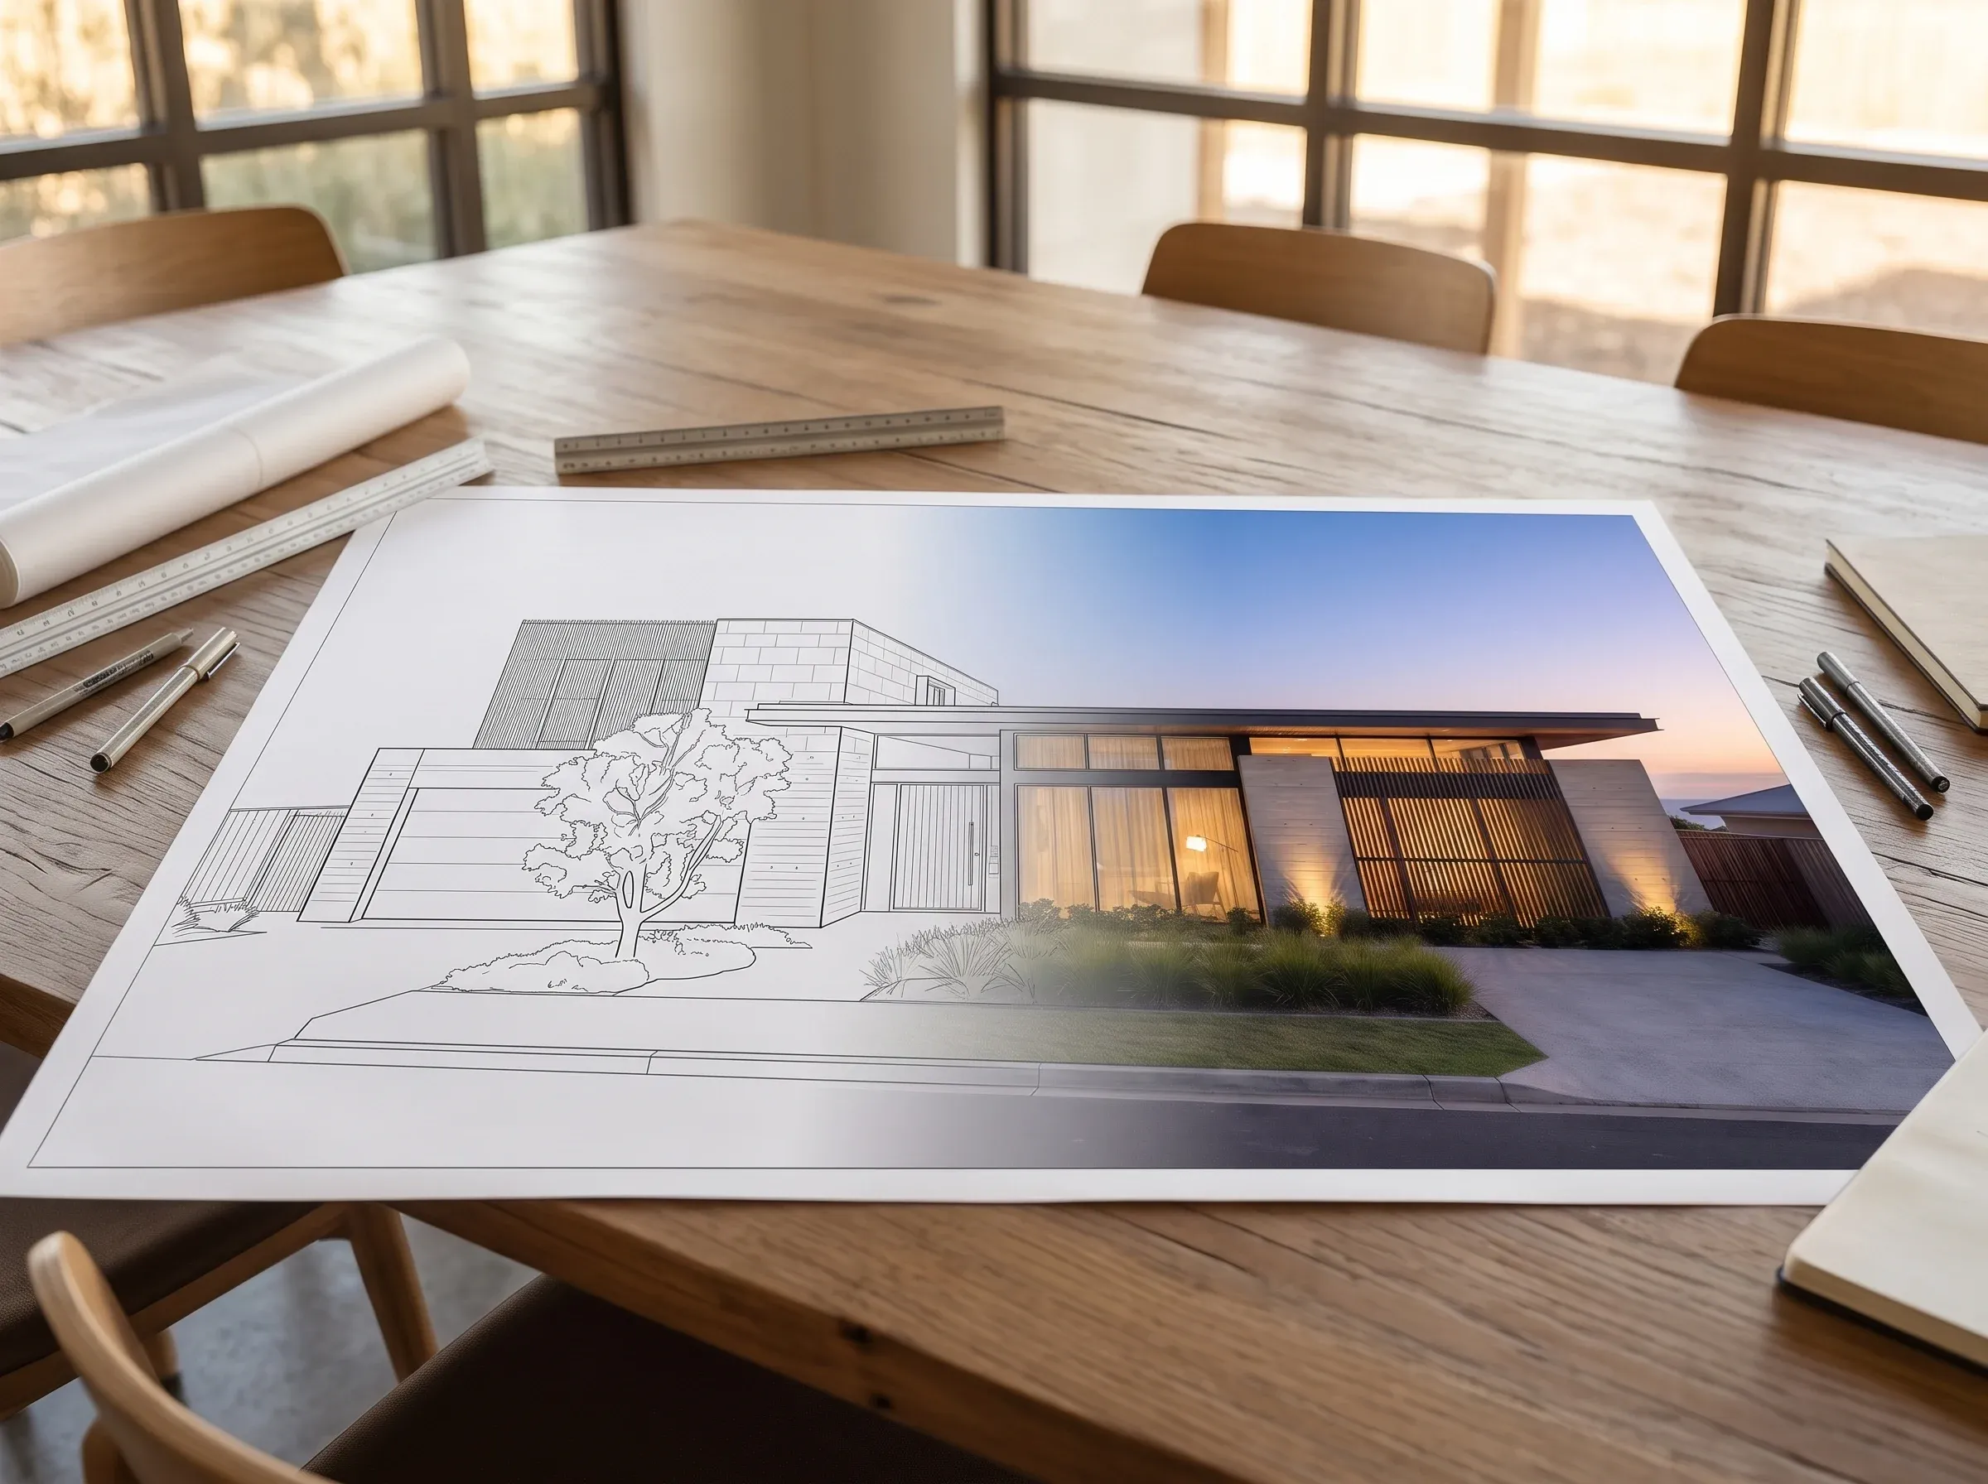
Yes, you can get 3D renders from 2D plans. What comes back depends on what the plans contain and what the images are for.
Plans are enough to explore a design: the massing, the materials, the mood, a few directions to choose between. Marketing images are different. Buyers, lenders and councils rely on them, so they need a finished 3D model. Every render is a camera pointed at geometry, and somebody has to build that geometry first.
What a renderer reads from your plan set
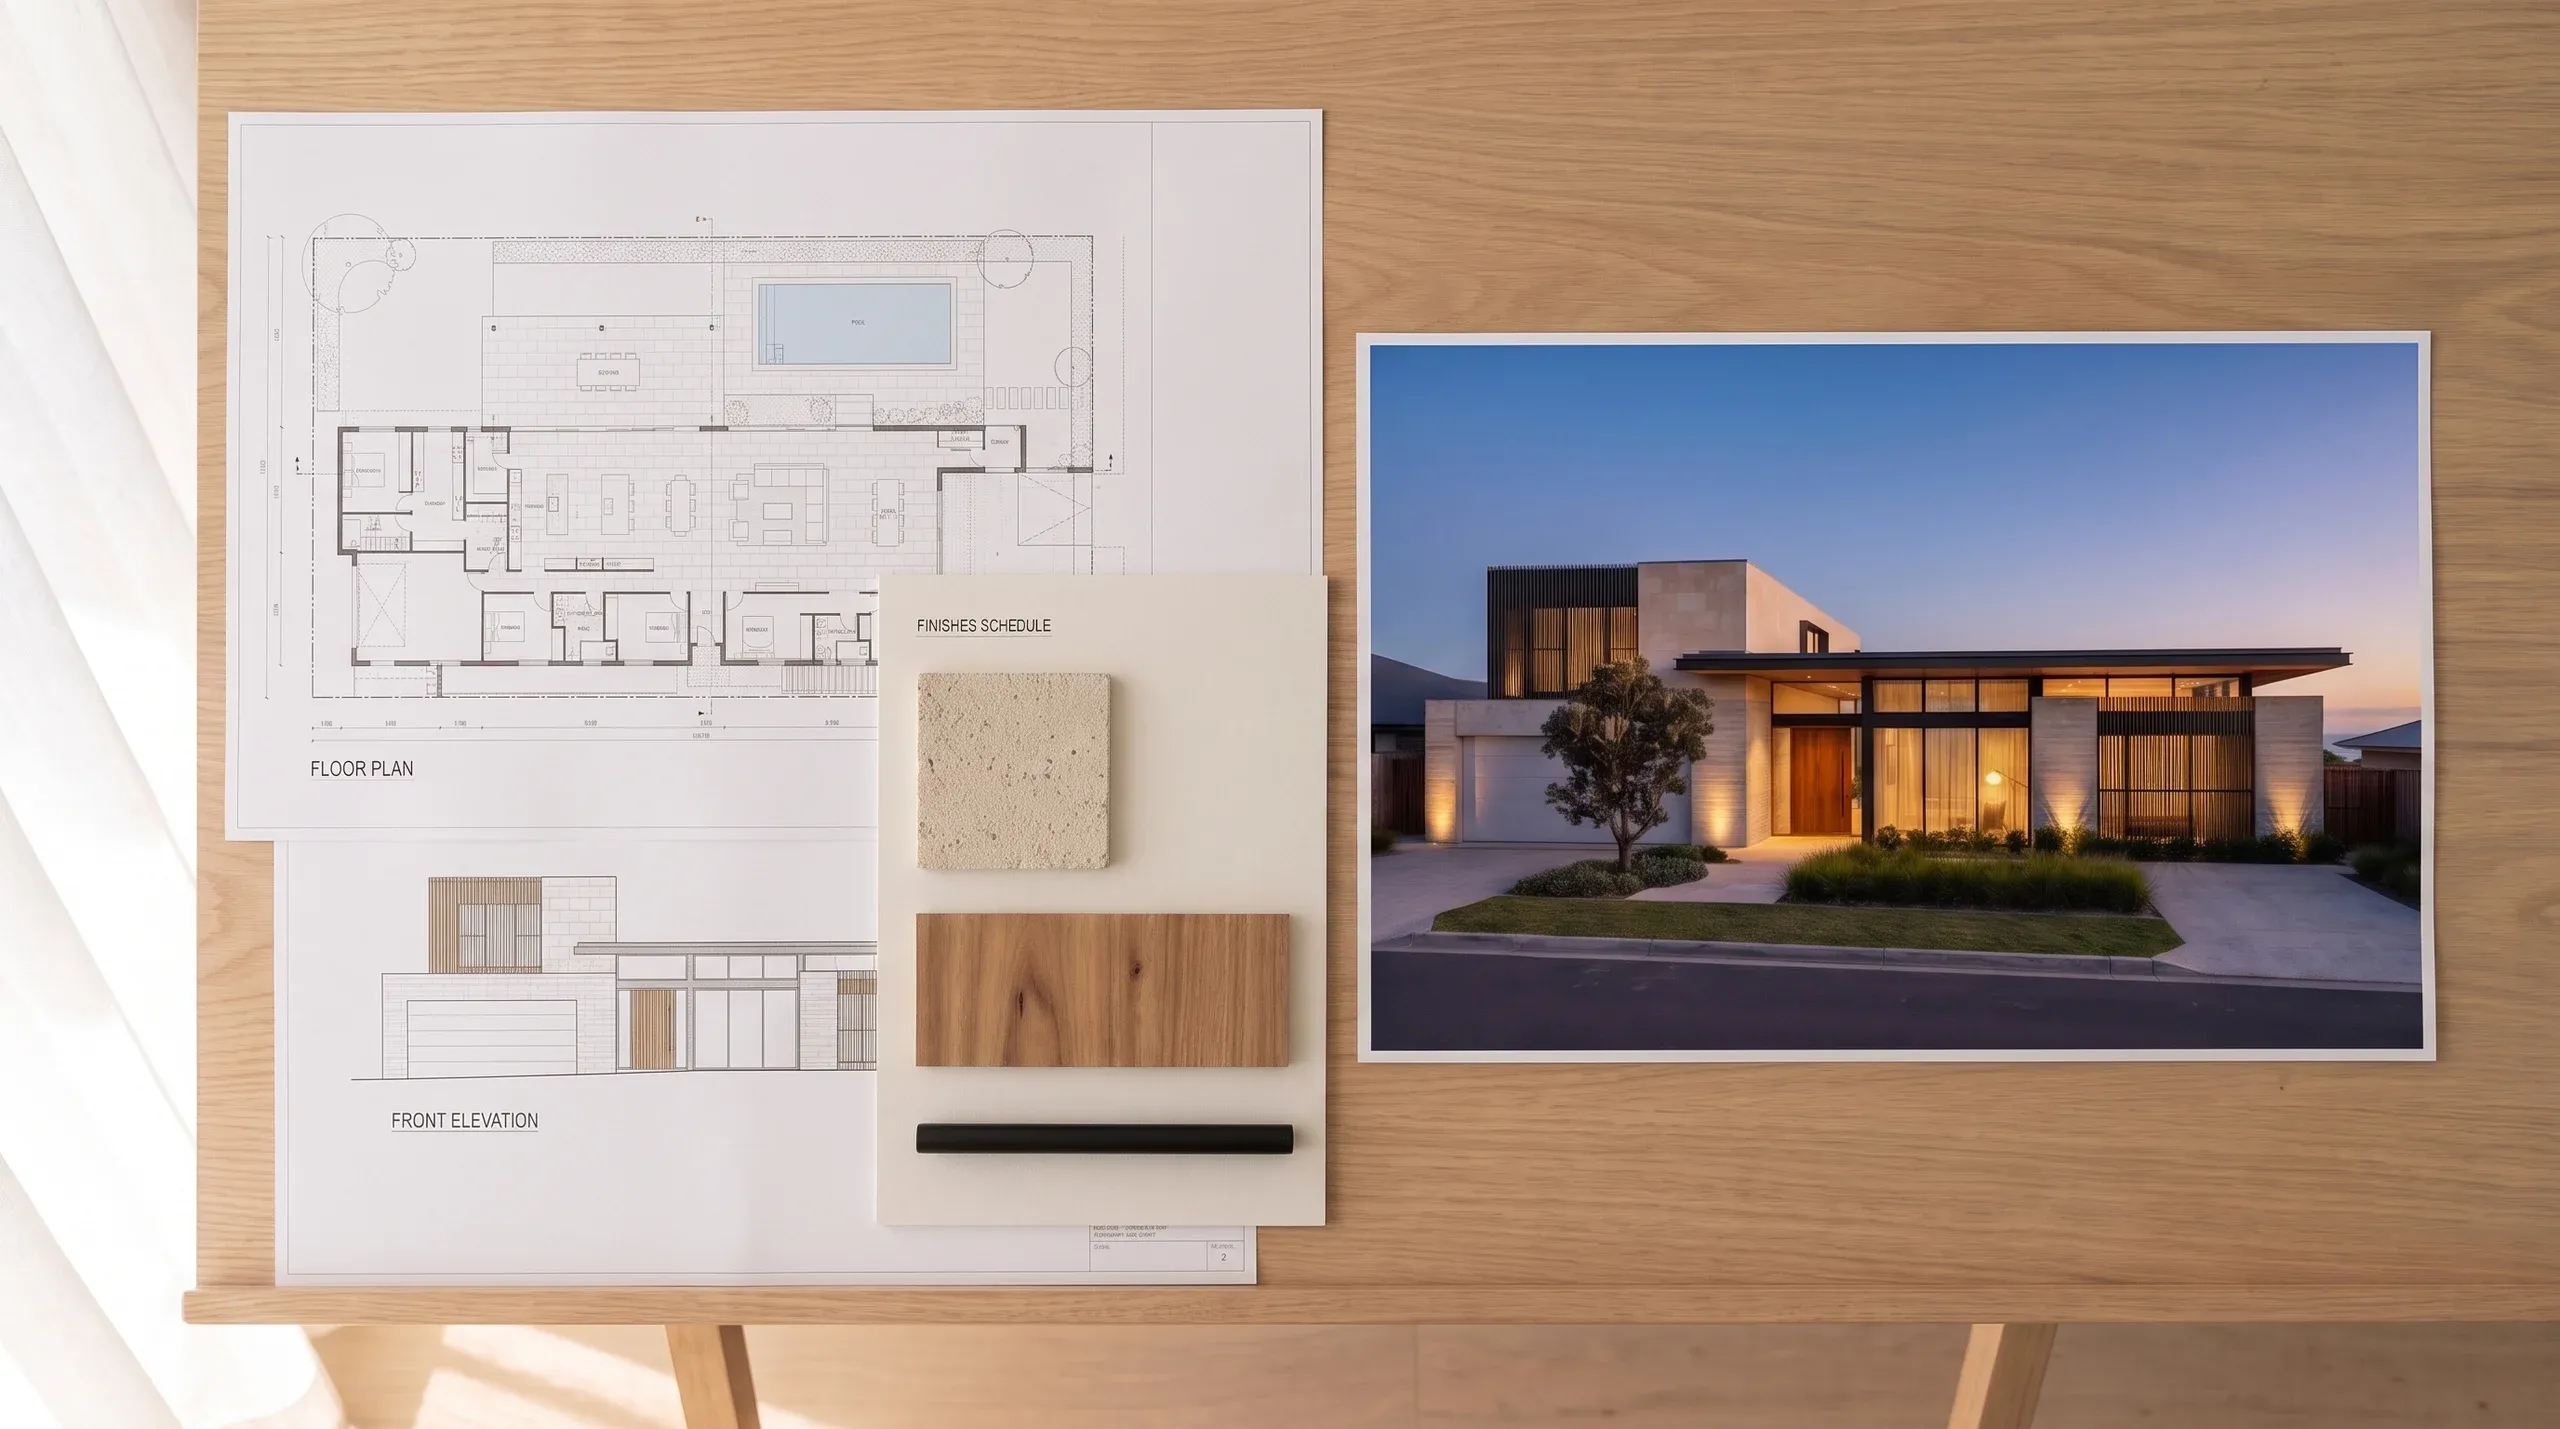
Each drawing in a standard set answers a different question. The more of the set you send, the less anyone has to guess.
| Drawing | What it tells the renderer |
|---|---|
| Floor plans | Layout, wall positions, windows and doors |
| Elevations | Heights, roof form, external materials |
| Sections | Floor levels, ceiling heights, how the roof meets the walls |
| Site plan | Orientation, setbacks, driveway and landscape |
| Finishes schedule | Materials and colours, inside and out |
A floor plan on its own is the thinnest starting point. It shows where the walls go but not how tall they are, what the roof does or what anything is made of. For an exterior, the elevations matter more than the plan.
What plans leave out
Plans describe a building in slices. Everything between the slices is open to interpretation: how an eave returns at a corner, what a balustrade looks like in perspective, the depth of a window reveal, the landscaping nobody drew.
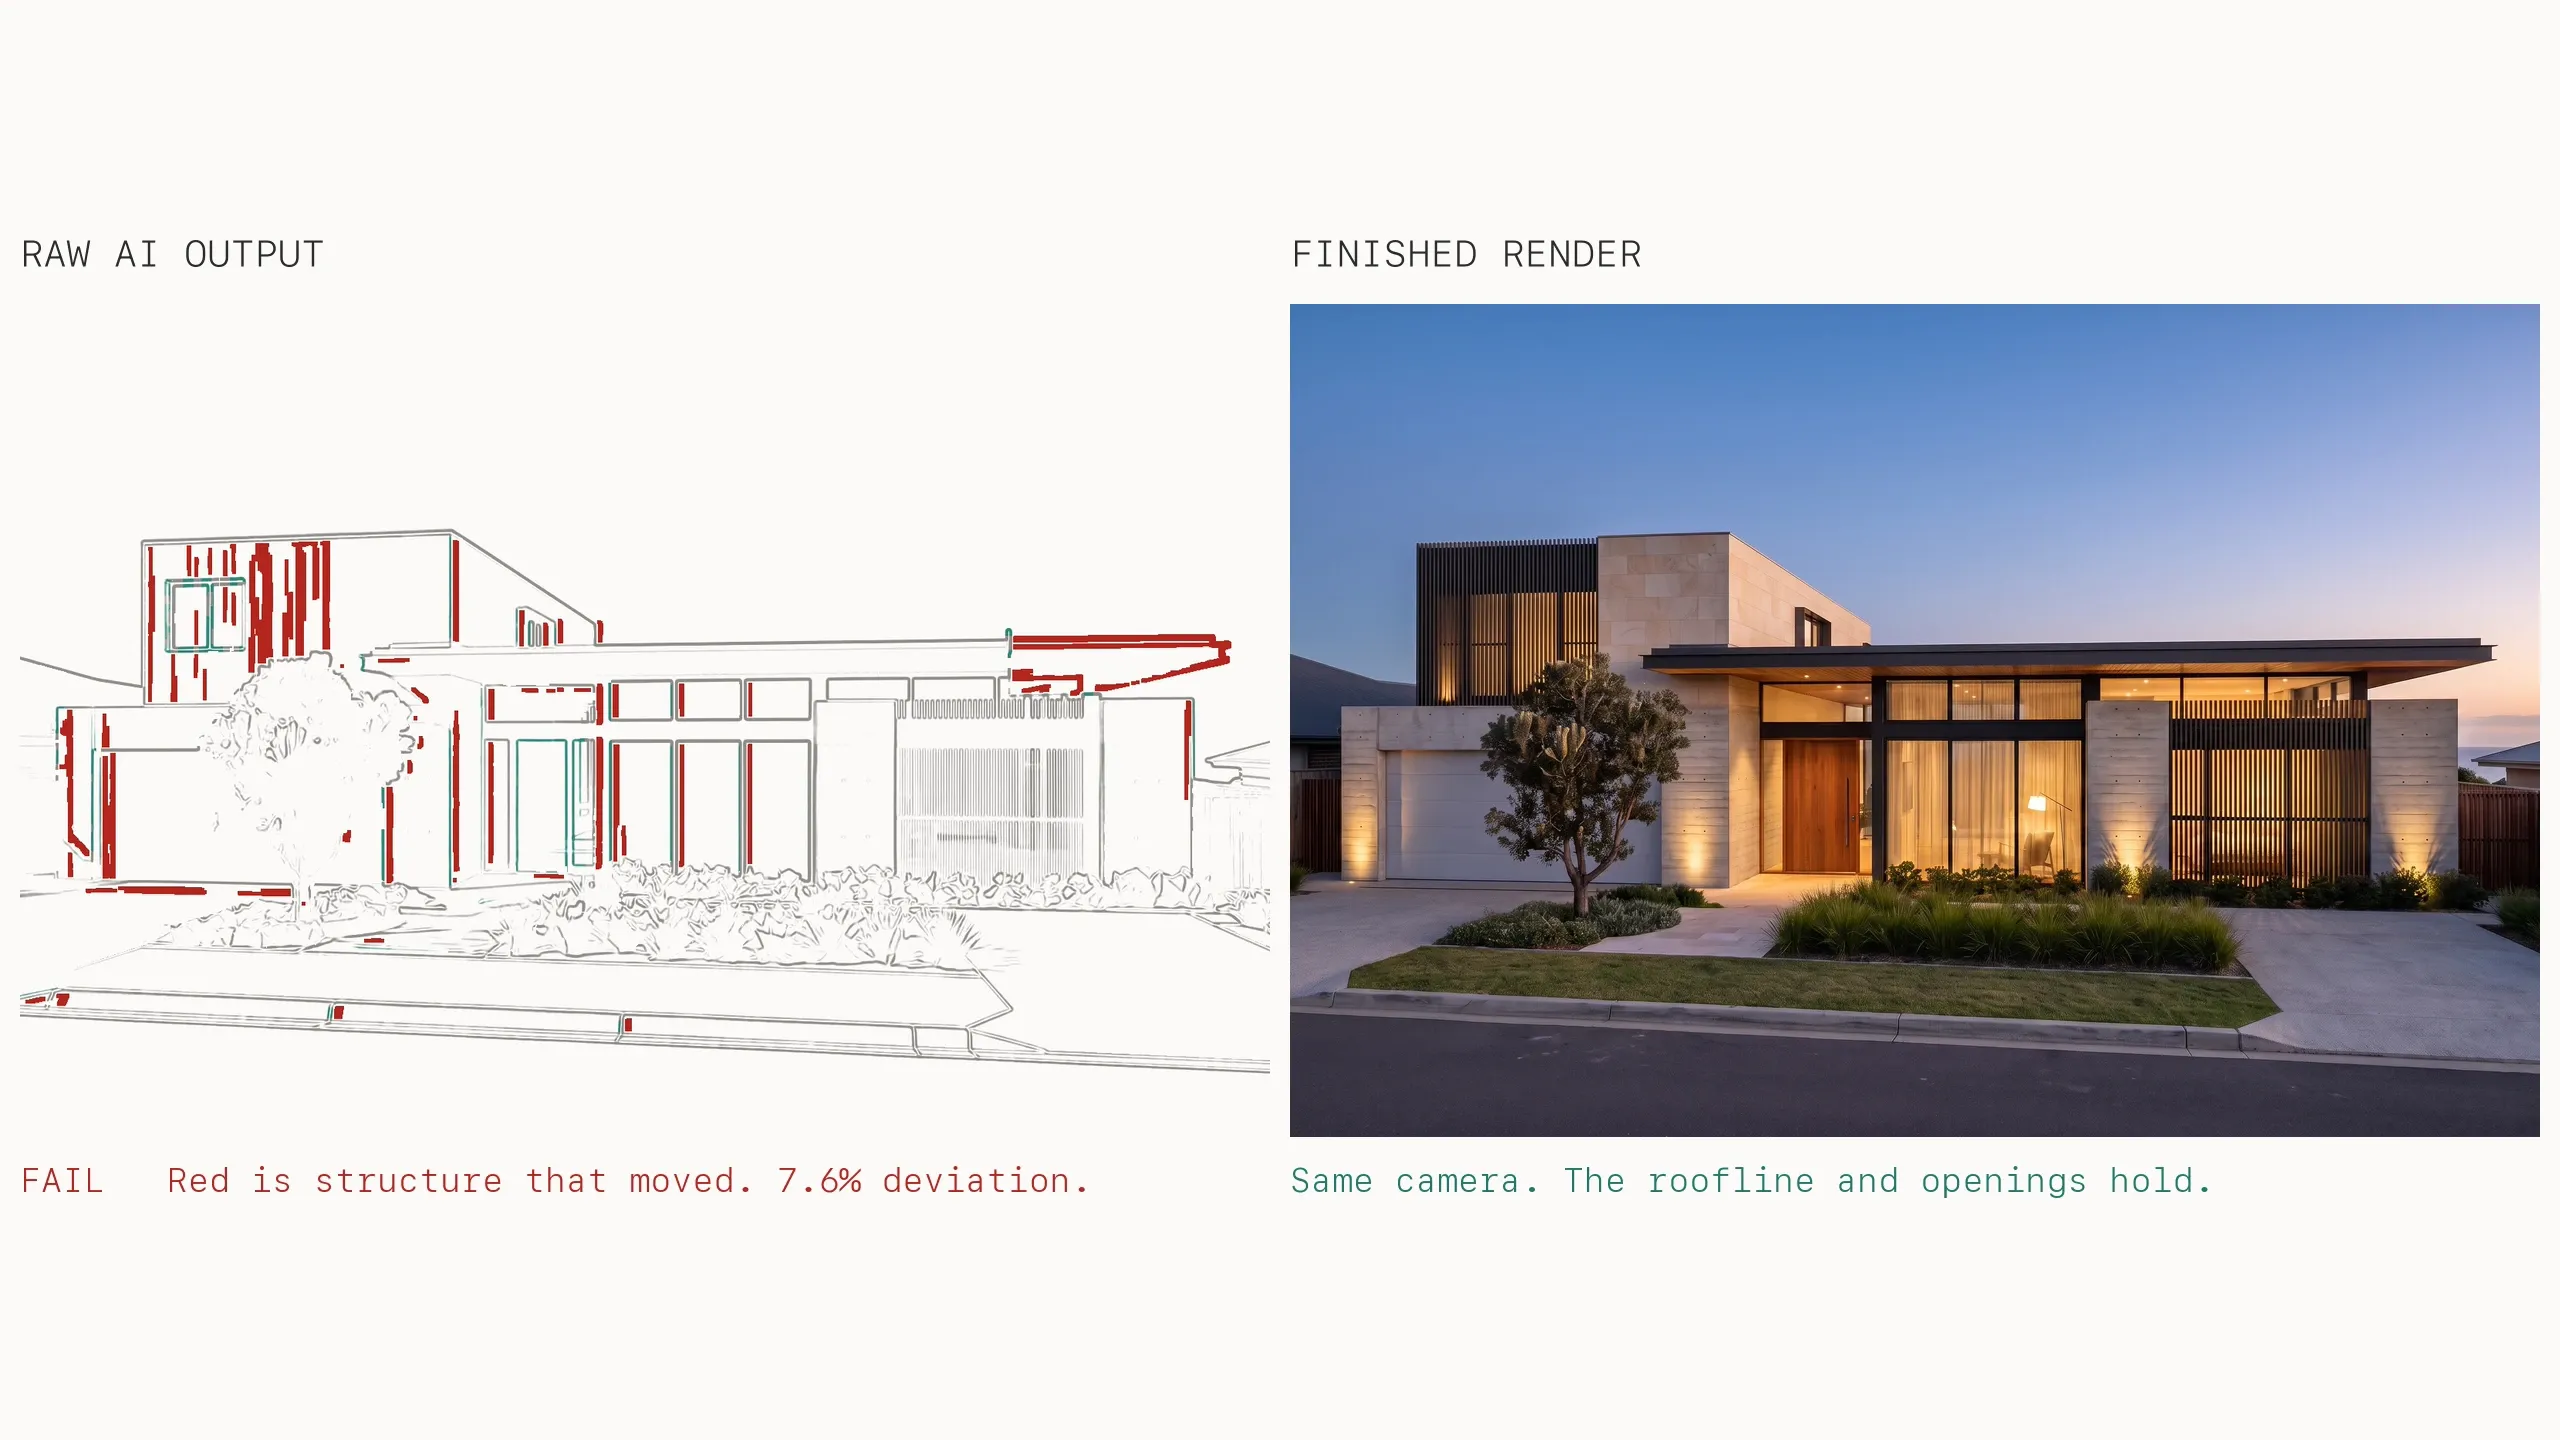
A person modelling from the plans resolves those questions with the designer. A generative AI tool resolves them by guessing. That is where it goes wrong: a roofline that drifts between images, a window that moves, a finish that changes from one view to the next. Call it geometry creep. It is fine for an idea and a problem for a sales image.
Two routes: plans or a model
From plans: explore the design
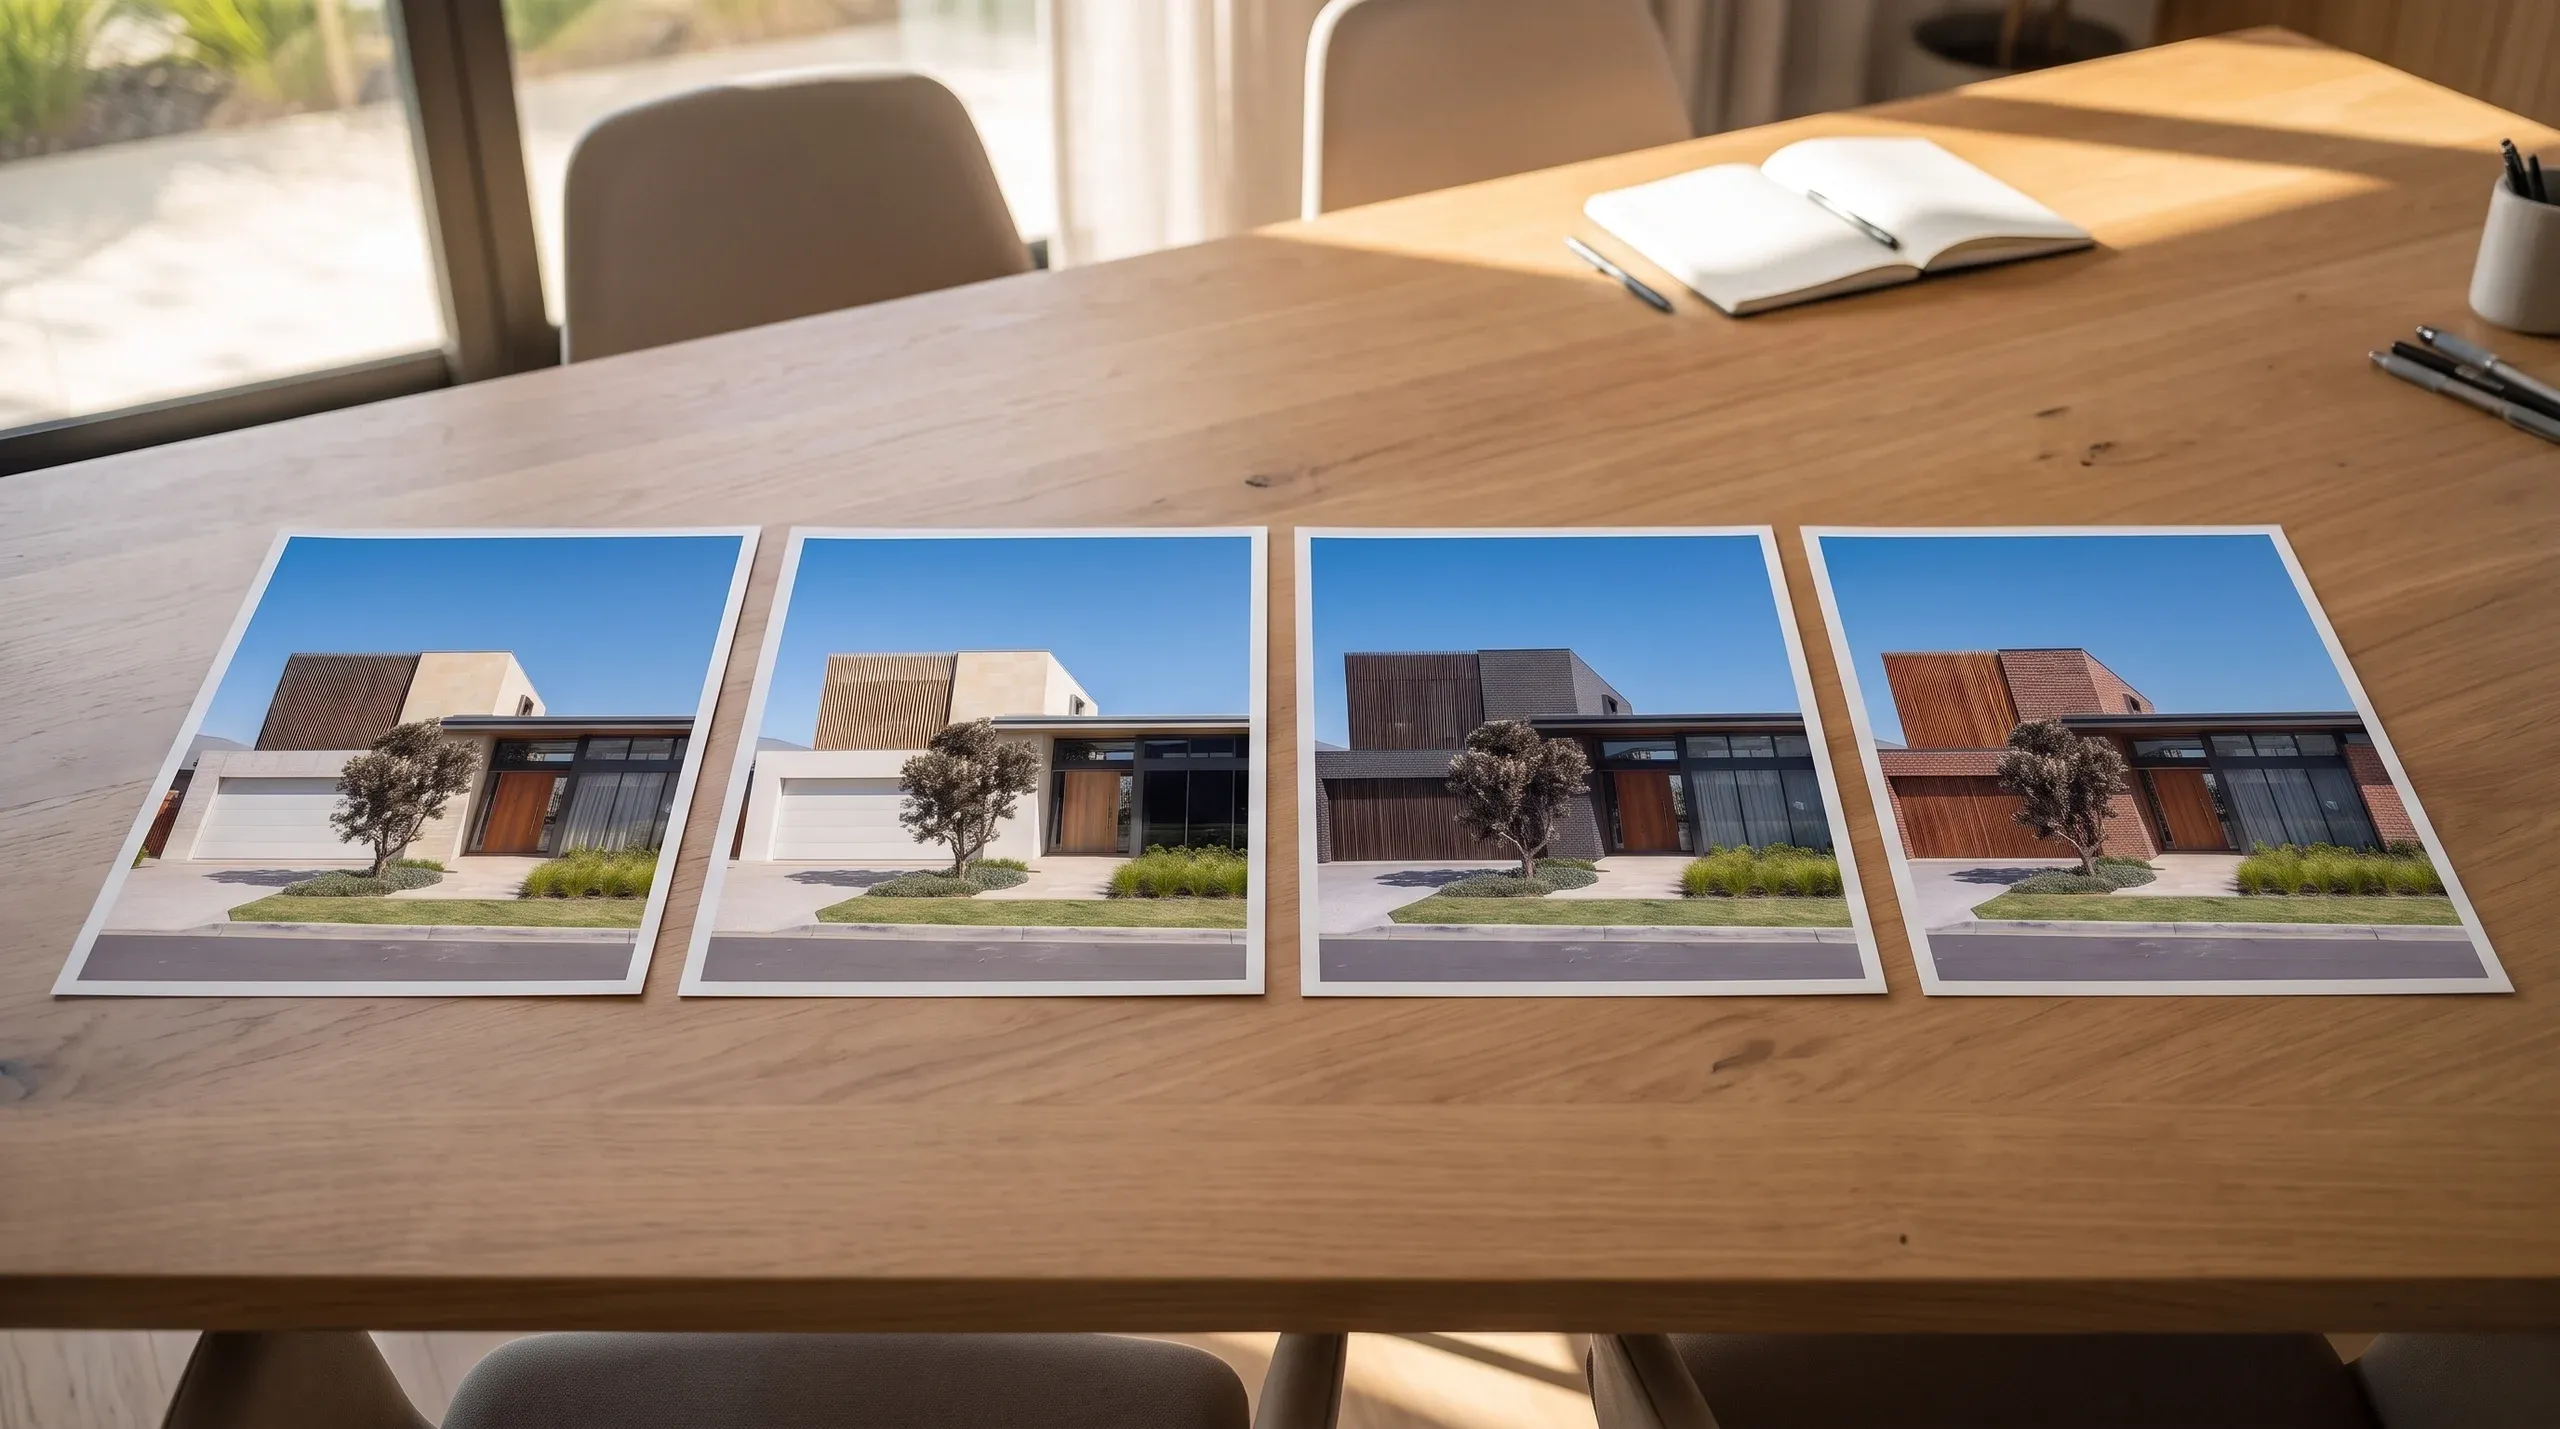
Plans are the right starting point when the job is deciding. A client meeting, a builder’s quote, an early feasibility, a choice between facade directions. The images need to be honest to the design, not exact to the millimetre.
That is what Exploration is for: early plans in, a spread of rendered directions back in days, from $600 + GST. Made for deciding, not for a sales brochure.
From a model: sell the design
Marketing images start from the finished model, in SketchUp, IFC or CAD, or from renders you already have. Every image is checked against the model, so the building in the picture is the building in the drawings. That is Campaign, from $2,000 + GST: the finished set, one grade across every image.
No model yet?
We render geometry; we do not create it. If the model still needs building, it is generally best to update the model within the existing architectural pipeline. Your architect or draftsperson already knows the design, and the model they build is the one the builder works from.
Send the 2D set anyway. The quote states exactly what we can do with it.
3D renders versus 3D floor plans
They start from the same drawings and do different jobs. A 3D floor plan is a top-down view of the layout with the roof lifted off, made to show how the rooms fit together. A 3D render is a camera view of the building or a room, the way a person standing there would see it.
If a floor plan is what you need, our guide to 3D floor plans in Australia covers the options and what they cost.
What to send
For the fastest, most accurate quote, send:
- The full PDF set: plans, elevations, sections and the site plan.
- The finishes schedule, or your material selections.
- Photos of the site, or of the existing house for a renovation.
- Reference images for the look you want.
- What the images are for: a client meeting, a quote, a planning application, a launch.
- Your deadline.
The quote comes back with the price and the delivery date, and it says plainly what the plans can and cannot support. For what renders cost across the market, see 3D rendering cost in Australia.
For a price and a date on your plans, get a quote.