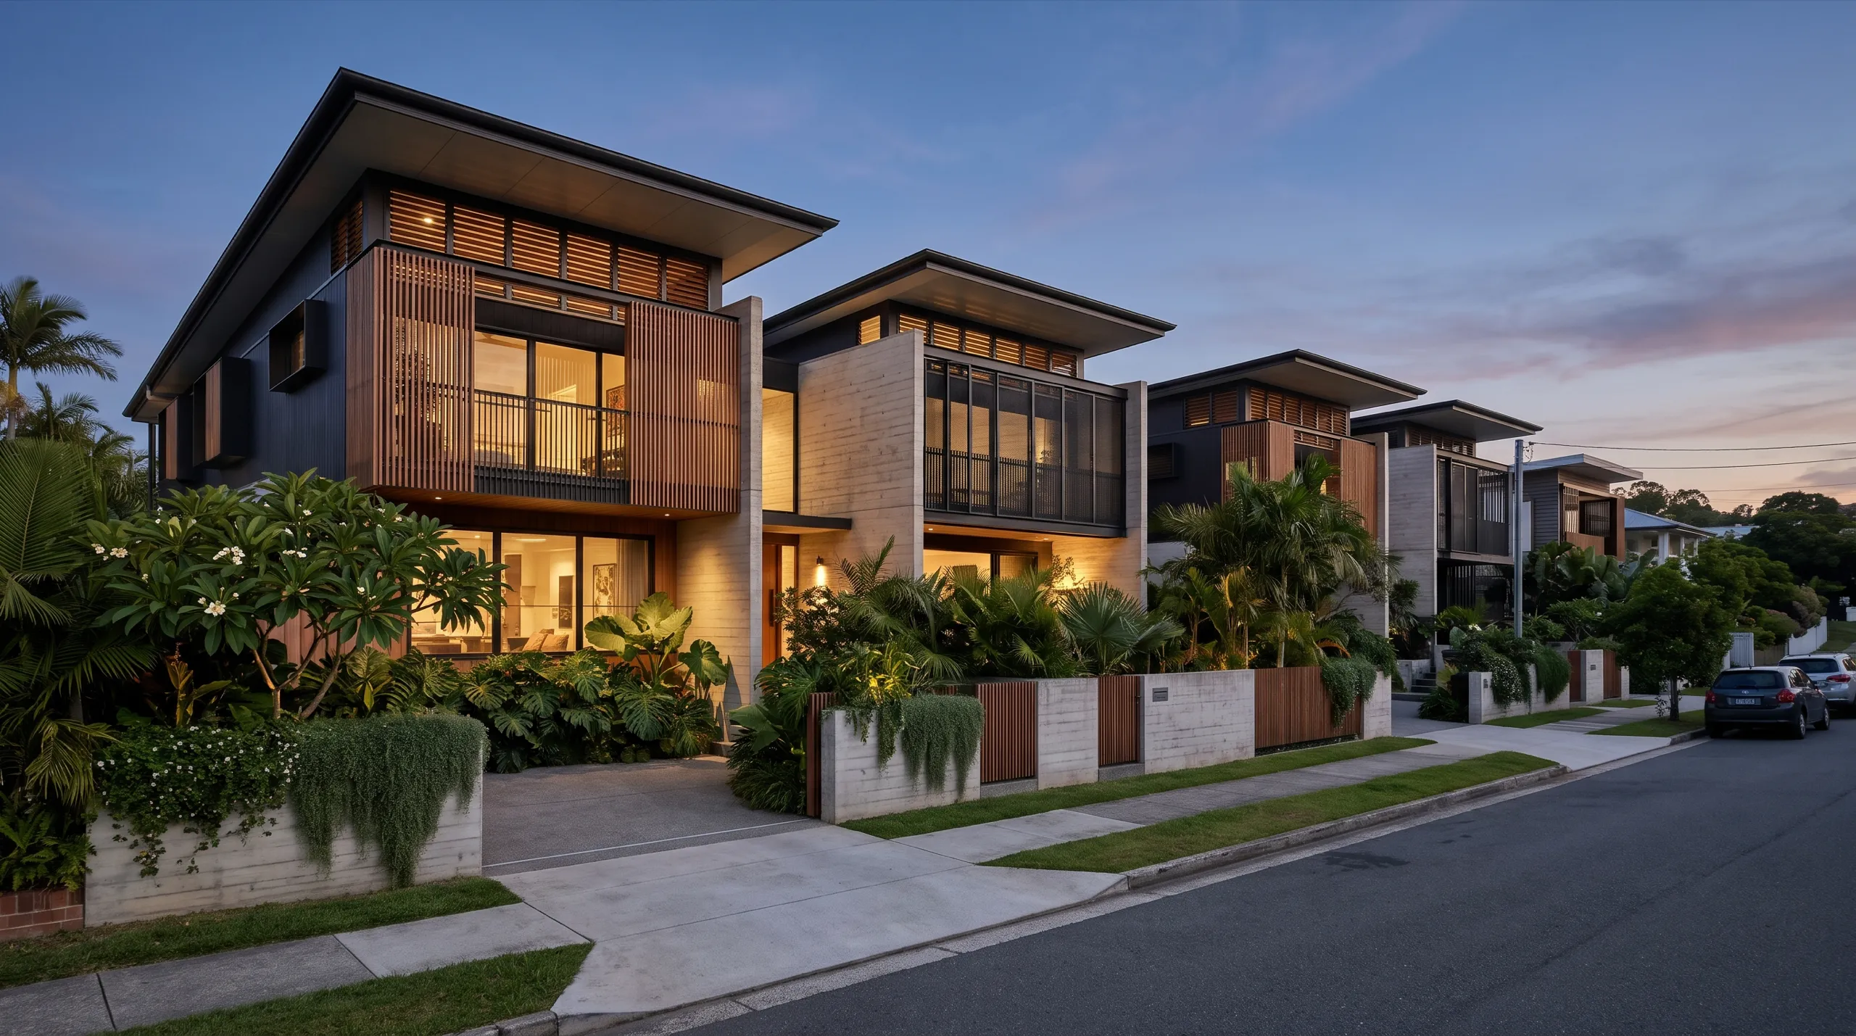
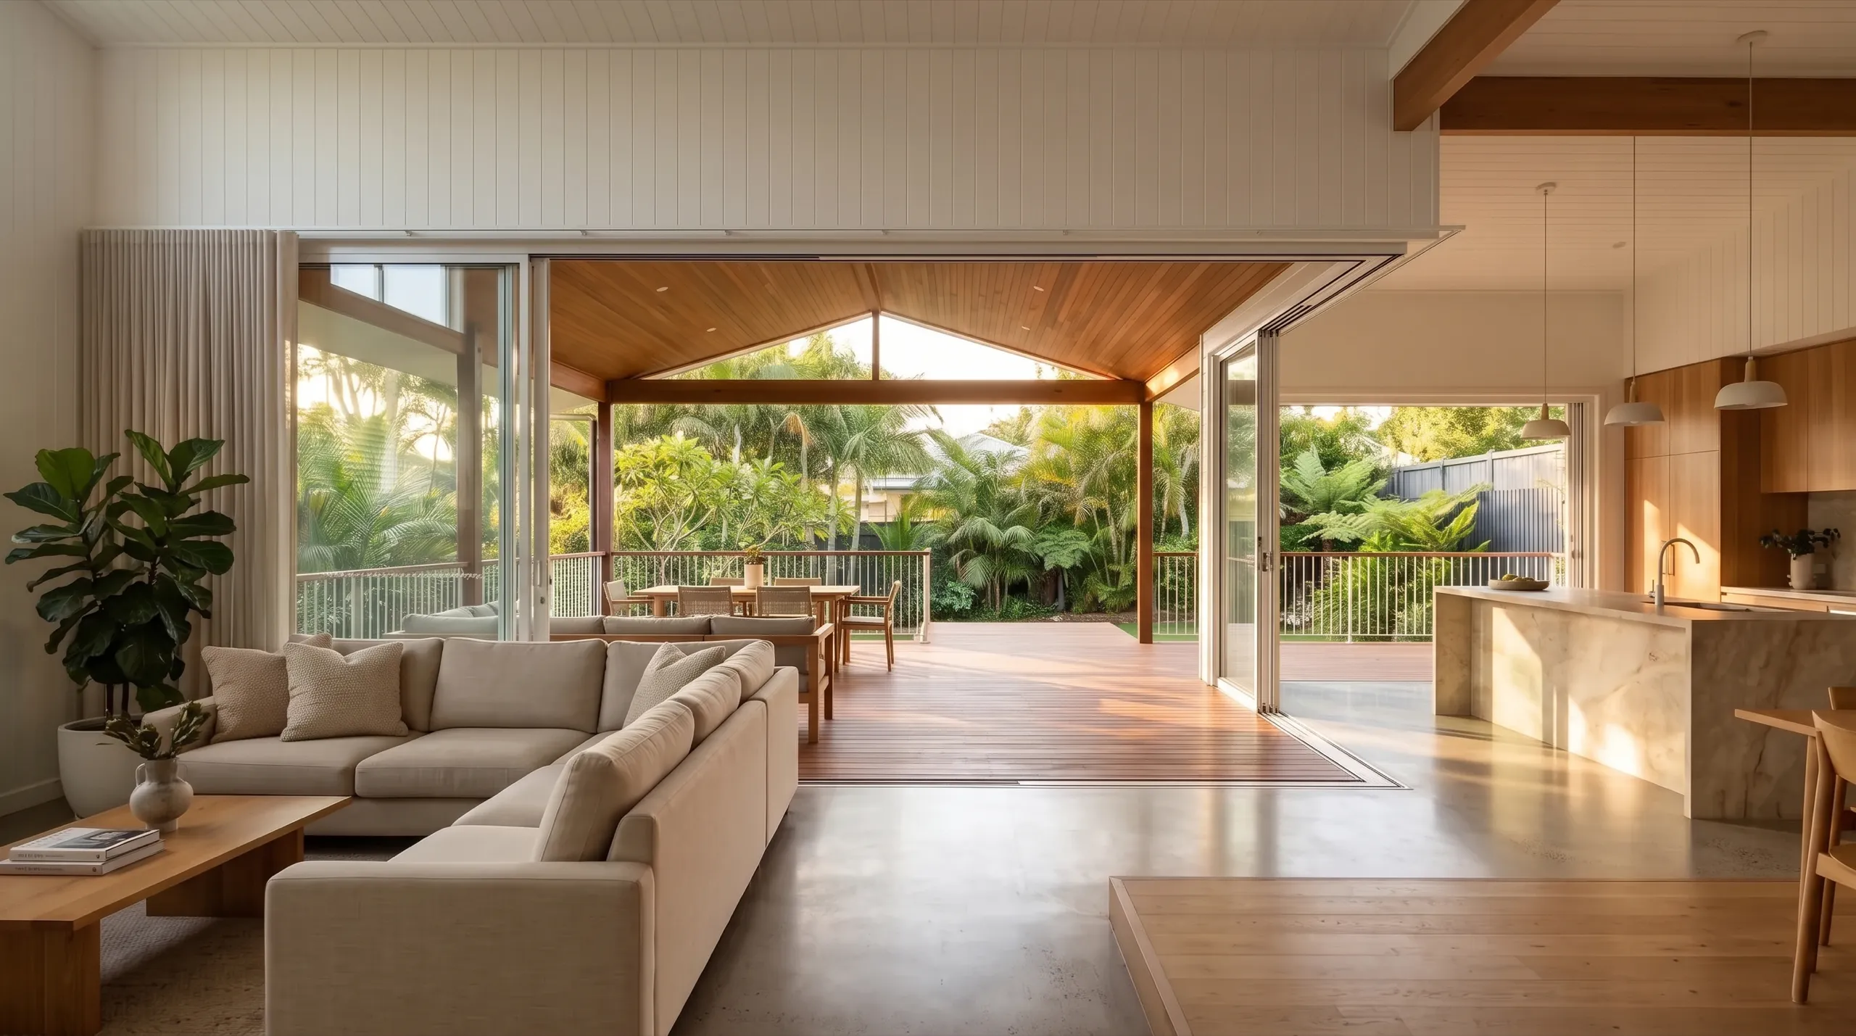
The Queenslander transformation
Lift it, build under it, open the back to a deck. The before is a weatherboard on stumps; the after is the whole pitch. A render of the finished home wins the job the drawings only describe.
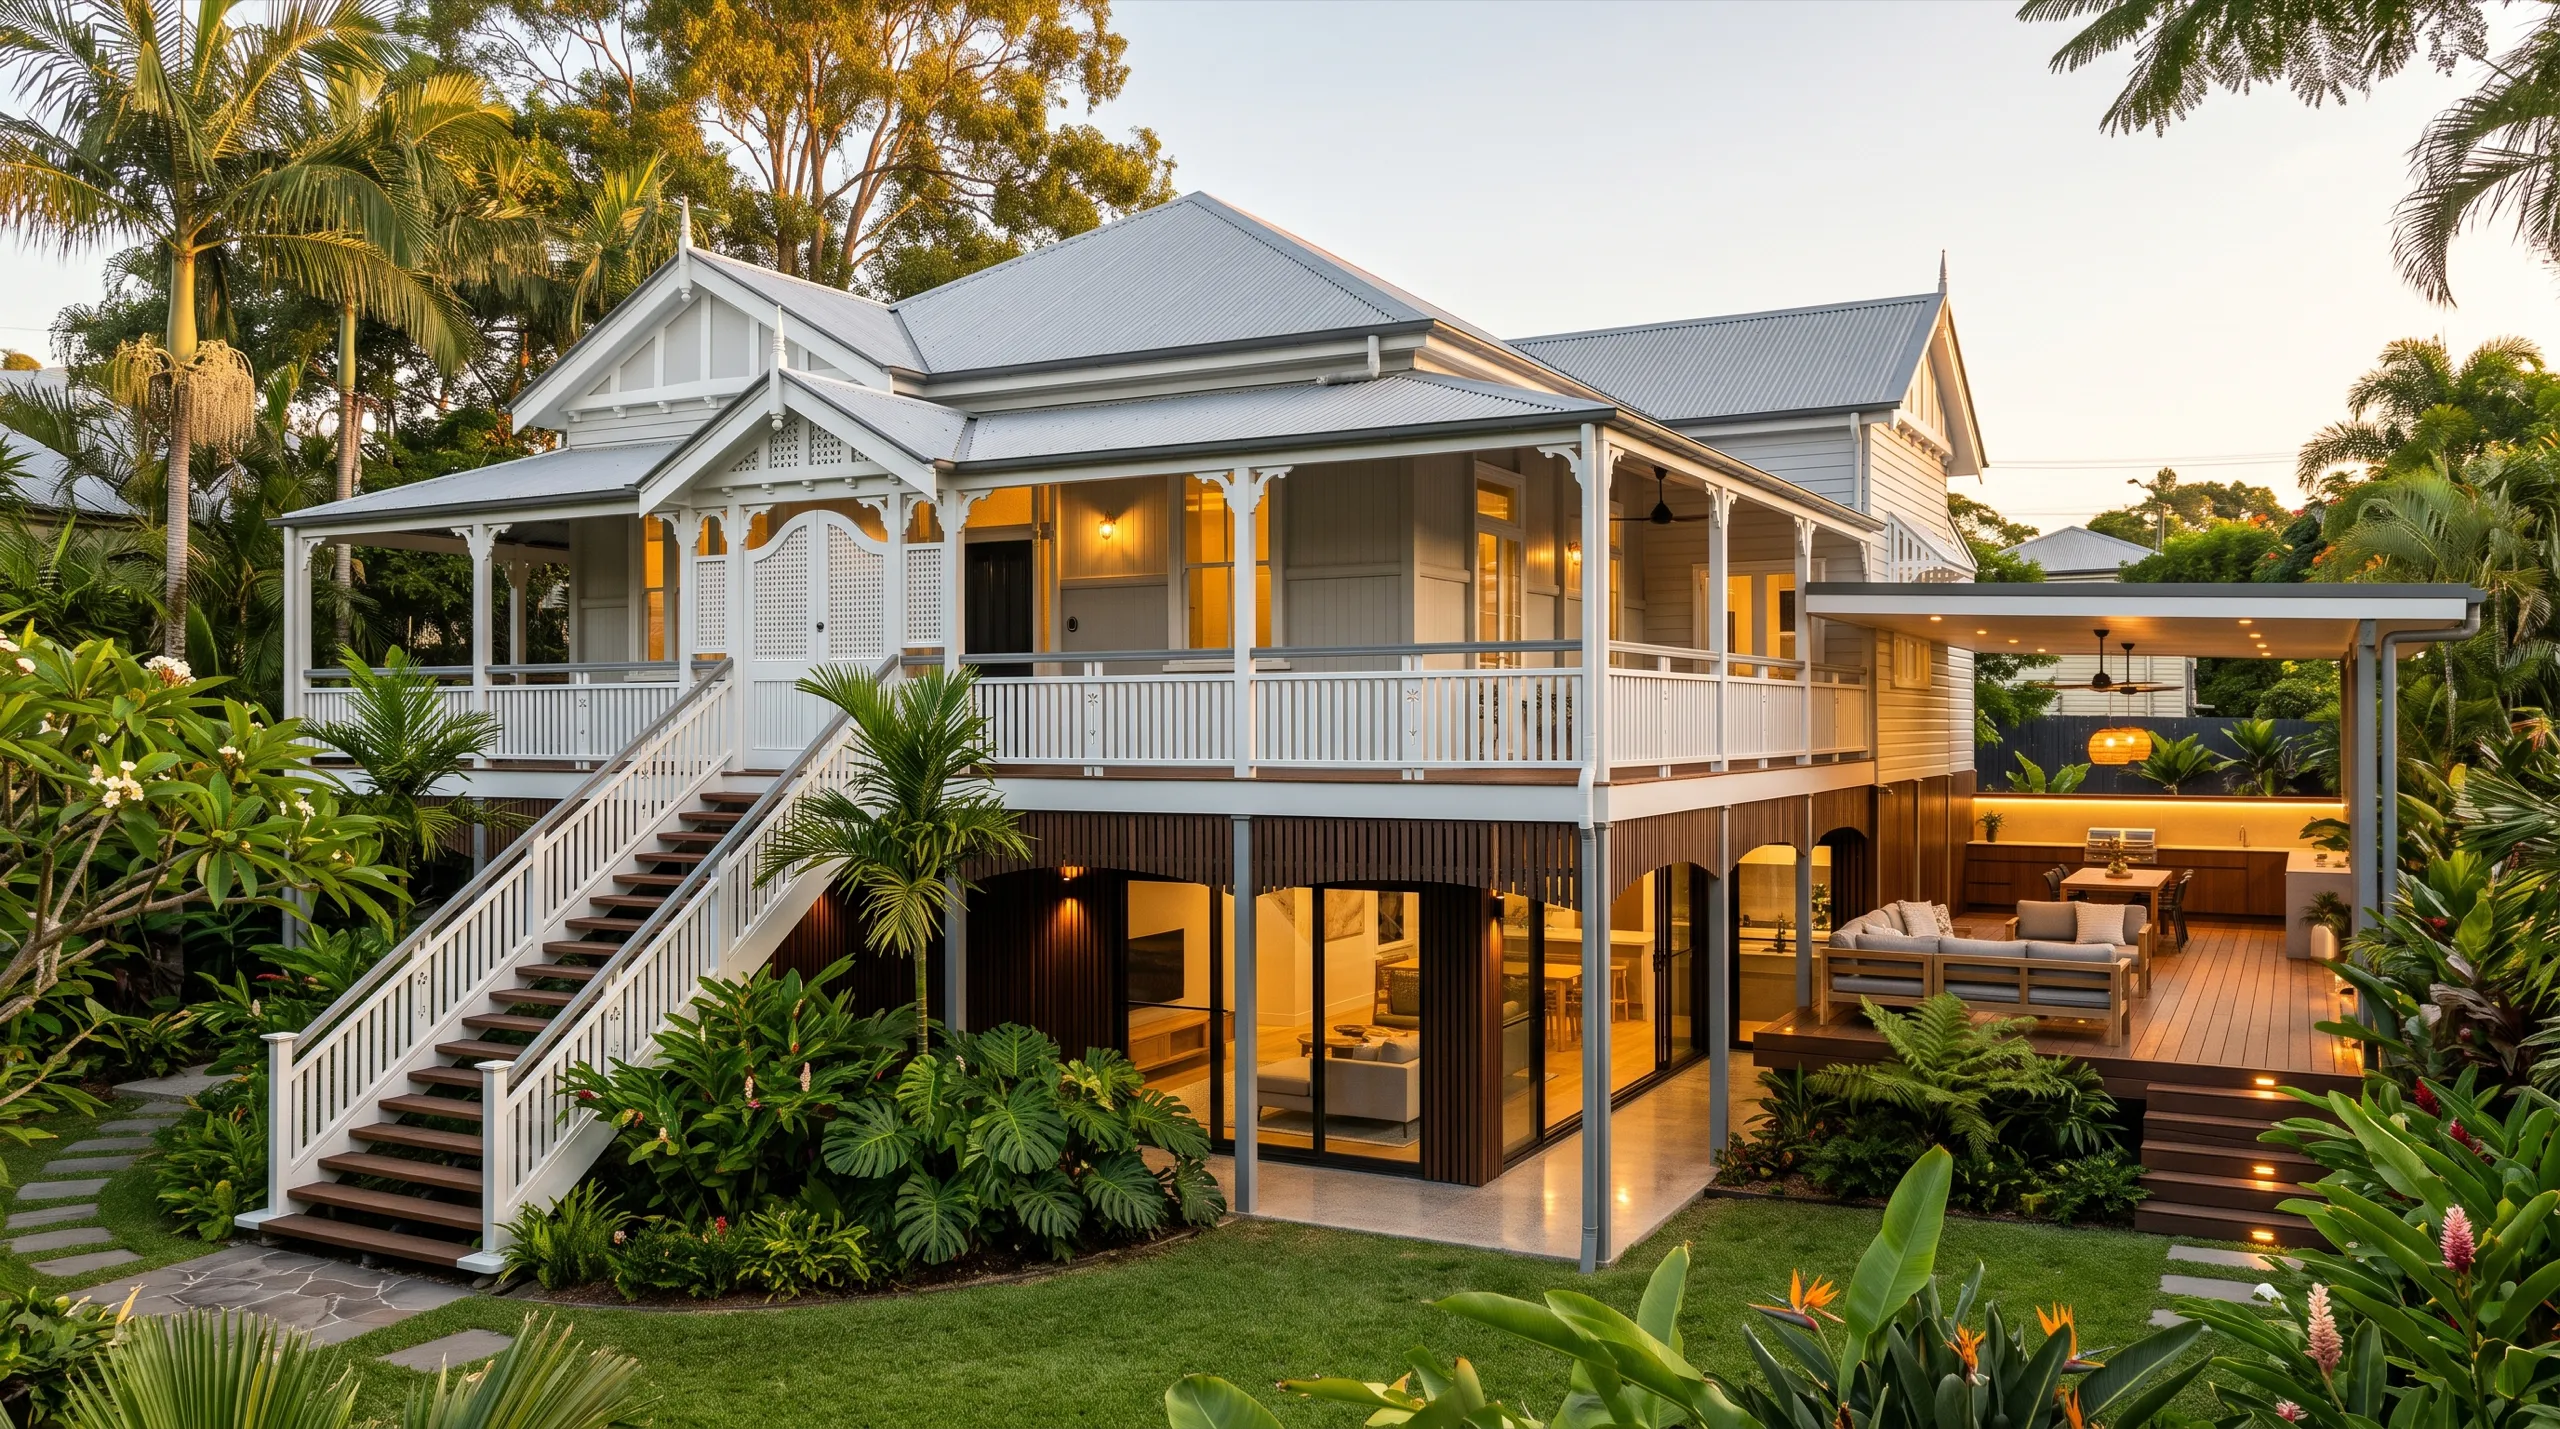
Show them the build, deck and all.
Photoreal renders for Brisbane builders, developers and project marketers. Days, not weeks, delivered digitally.
The work
Brisbane builds for the climate: decks, shade and living that spills outside. Queenslanders lifted and built under, townhouses threading into character streets, apartments selling river light, estates across the growth areas. Every one of those projects has a moment where somebody commits off a drawing. Our job is making that moment easy.
Lift it, build under it, open the back to a deck. The before is a weatherboard on stumps; the after is the whole pitch. A render of the finished home wins the job the drawings only describe.
The middle ring is filling in with townhouses. Neighbours, agents and lenders all need to see how the built form sits on the street before anyone commits.
Newstead, West End, Kangaroo Point: off-the-plan campaigns here sell outlook, river light and outdoor living, months before a display suite exists.
Logan, Ipswich, Moreton Bay: house-and-land across south-east Queensland moves on facade ranges and estate imagery, one consistent grade across every release.
What we render
Each has its own page with what you get, what we need, and the price.
Pricing
The exact number is confirmed once we check your file, and it is the number on the invoice.
Early plans in, a spread of directions back in days. Made for deciding.
The finished set from your final model, one grade across every image.
FAQ
No. We are a remote team: files in by email or a shared link, proofs back the same way. It is part of why the prices look like they do.
We render the way Brisbane builds: decks, breezeways, deep eaves and living that opens to the outside. Apartments closer in, townhouses and character renovations through the middle ring, house-and-land in the growth areas. The images are lit for that climate.
Yes. Lifts, build-unders and rear extensions render well because the contrast is the story: the old frontage kept, the new living opened up behind it. Send the drawings and photos of the existing house, and the quote states exactly what we can do with them.
The images are yours to use anywhere, DA submissions included, and they are produced from your actual architectural set, so what the assessor sees is what is drawn. That matters on streets under Brisbane’s character overlays, where new work is judged on how it sits with the old. Assessment work itself stays with your town planner.
Yes, and one grade across the whole set is the point. Send the base plans and the scheme options; the range comes back consistent, release after release.
Exploration from $600 + GST, Campaign from $2,000 + GST, in AUD with a tax invoice.