Small bathroom design that feels bigger
What a small bathroom renovation actually costs in Australia in 2026, the layouts that work in 1.5 to 2.4 m wide rooms, the AU rules, and the regrets to avoid.
What this guide is, and what it isn’t
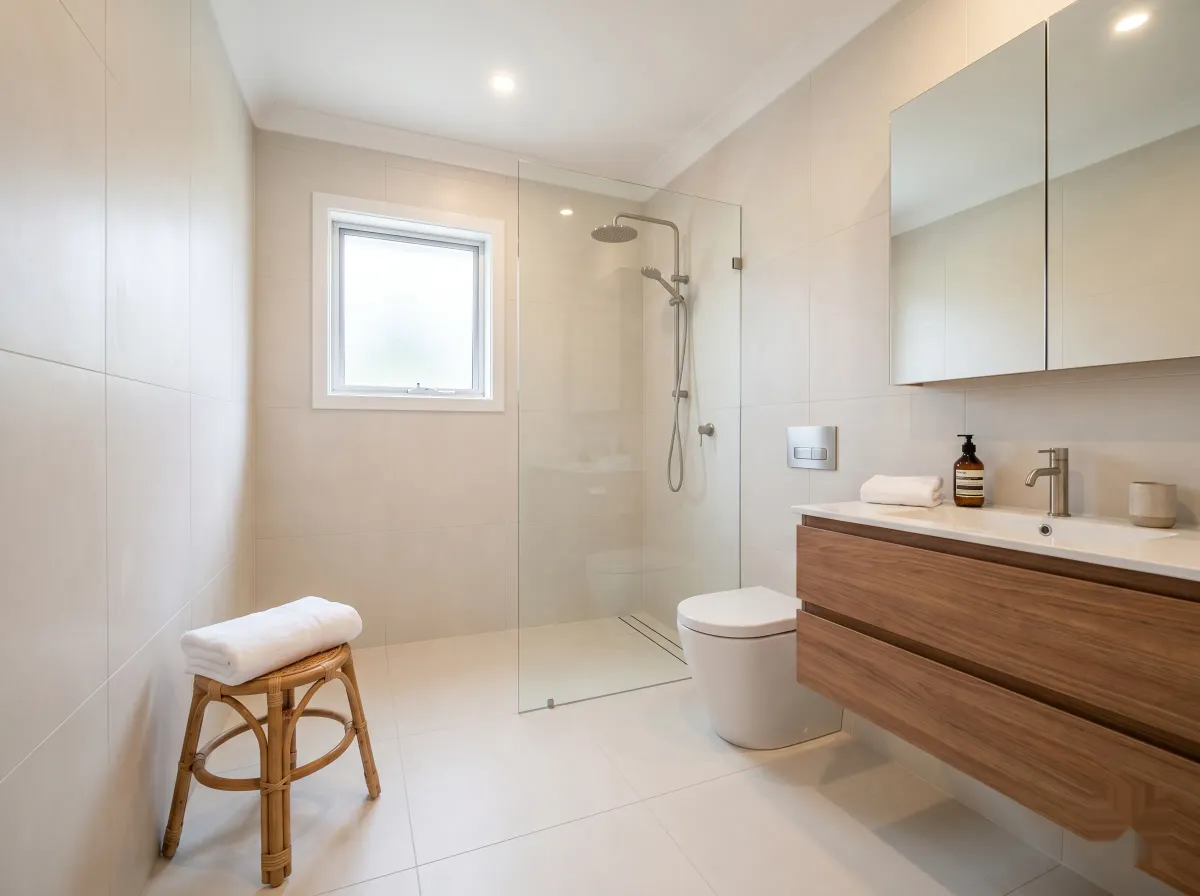
If you’ve landed here, you’re probably standing in a tiny bathroom thinking about gutting it, or sketching an ensuite into a renovation plan, or working out whether the 2.2 m by 1.6 m room in your apartment can actually accommodate the bathroom you have in your head.
This is the complete walkthrough. It covers what a small bathroom renovation actually costs in Australia in 2026, the layouts that genuinely work at 1.5 to 2.4 m wide, the AU rules (AS 3740, NCC ventilation, strata approval), the decisions that quietly destroy budgets, and how to picture the finished room before you commit to it.
It is not a Pinterest-style “20 ideas you’ll love” piece. We run a photoreal render service used by Australian builders, agents, and designers, and we’ll mention it once where it’s actually relevant. Everything else is what we’d tell a friend who was about to spend $20,000 on the smallest room in their house.
What counts as a small bathroom in Australia?
The National Construction Code doesn’t prescribe a “standard bathroom size”, so the working definition is practical rather than legal. Anything under about 4 square metres of internal floor area sits firmly in the small-bathroom category. Most of the rooms we’re talking about fall into one of three shapes:
| Type | Typical AU dimensions (W x L) | What fits |
|---|---|---|
| Powder room (WC) | 0.9 to 1.0 m x 1.4 to 1.8 m | Toilet, basin |
| Compact ensuite | 1.5 to 1.8 m x 2.0 to 2.6 m | Toilet, vanity, shower |
| Small family bathroom | 1.6 to 2.4 m x 2.0 to 2.4 m | Toilet, vanity, shower or short bath |
A very compact full bathroom can work at around 1.5 m by 2.2 m with careful planning and a 900 by 900 mm shower. Below that you’re in powder-room territory and a bath is genuinely impossible.
The shape of the room matters as much as the area. A 4.5 square metre bathroom at 2.75 by 1.65 m feels and renovates very differently to a 4.5 square metre bathroom at 2.0 by 2.25 m, even though the floor area is the same. Long-narrow rooms are forced into single-wall layouts; closer-to-square rooms can use opposing-wall or L-shaped layouts that feel more generous.
If you’re not sure where your bathroom sits, the cheapest hour you can spend before quoting is measuring the room properly (to the plaster, not the tile face), drawing the door swing, marking your existing plumbing positions, and noting the ceiling height. A scaled hand sketch on graph paper saves hundreds of dollars in design fees later.
What does a small bathroom renovation actually cost in Australia in 2026?
Let’s get the numbers out of the way. These are realistic 2026 ranges for a small Australian bathroom (under 4 square metres of floor area), inclusive of GST, drawn from hipages, the Housing Industry Association, Three Birds Renovations, and the published price ranges across mid-tier AU renovation builders.
| Tier | Total budget (AUD inc. GST) | What you’re getting |
|---|---|---|
| Cosmetic refresh | $5,000 – $12,000 | Paint, new tapware, new vanity, new toilet seat, regrout, sometimes resurface tiles or bath. No new waterproofing, same layout, no major plumbing moves. |
| Budget renovation | $12,000 – $18,000 | Full strip-out, new waterproofing, new fixtures, flat-pack or off-the-shelf vanity, standard tile, basic frameless screen. Existing layout retained. |
| Mid-range renovation | $18,000 – $28,000 | Full strip-out, new waterproofing, semi-custom or custom vanity, porcelain or laminate benchtop, feature tile, hobless or walk-in shower, in-wall cistern. Most common spend. |
| Premium renovation | $28,000 – $45,000+ | Layout change, full tiling floor-to-ceiling, custom joinery, porcelain slab benchtop, designer tapware, underfloor heating, niche lighting, heated towel rail. |
The HIA national average for a bathroom renovation across all sizes sits around $26,000, which puts a typical small-bathroom mid-range job right in the middle of that figure. Hipages reports a 2026 per-square-metre cost of $2,300 to $4,600 for an Australian bathroom, which is structurally higher per square metre than a larger bathroom because the technical work (waterproofing, plumbing, tiling, electrical) is the same regardless of how many square metres you’re working with.
Sydney and Melbourne uplift. Add 10 to 20% across all tiers if you’re in metro Sydney or Melbourne. Trades are more expensive, delivery and disposal cost more, and lead times are longer. Brisbane sits near the national average. Perth and regional rates are usually a touch below, though access to specific tiles or stone slabs can be slower.
Strata uplift. Sydney apartment bathrooms typically run 10 to 25% more than a comparable freestanding-house bathroom for the same scope, mostly because of access constraints, longer trade days, and the timeline cost of waiting for strata committee approval. A single homeowner on r/AusRenovation recently posted a $21,000 quote on a 2.75 by 1.65 m bathroom where they were supplying everything except tiles. That’s typical, not high, for a strata-bound small bathroom in Sydney in 2026.
Where does your money actually go?
This is the breakdown that almost no homeowner sees until they get a quote. Bathrooms aren’t like kitchens, where cabinetry is the biggest line. In a bathroom, the invisible infrastructure (waterproofing, plumbing, tiling, electrical) is most of the cost.
For a typical $22,000 mid-range small bathroom renovation:
- Tiling, including supply, prep, lay and grout: 25 to 35% ($5,500 to $7,700). Floor-to-ceiling tile in a small bathroom is a lot of square metres against a small room. Pattern, cuts and tile size all affect the labour bill.
- Waterproofing: 5 to 10% ($1,100 to $2,200). Done by a licensed waterproofer, signed off, and not the place to save money.
- Plumbing and electrical: 15 to 25% ($3,300 to $5,500). Existing-layout reno is at the low end; moving the shower, toilet or vanity to a different wall takes you to the top.
- Vanity, mirror, basin, tapware: 10 to 20% ($2,200 to $4,400). Big variance here. A flat-pack vanity is $400; a custom wall-hung vanity with a porcelain top is $2,500+.
- Shower screen and shower fittings: 5 to 10% ($1,100 to $2,200). Frameless adds 30 to 50% over semi-framed.
- Toilet: 3 to 7% ($660 to $1,500). In-wall cisterns cost more upfront but free up 200 mm of room length.
- Demolition, skip, waste: 3 to 5% ($660 to $1,100). Sometimes higher if you’re in a unit and have to carry rubble through a lift.
- Project management, contingency and overheads: 5 to 10% ($1,100 to $2,200).
Two things stand out. First, the prime-cost (PC) items (the visible finishes you actually pick out at the showroom) are only 40 to 50% of the budget. Most of your money goes into infrastructure that’s invisible the day you finish. Builders who quote a single lump sum without breaking out PC items are not doing you a favour.
Second, the cheapest renovation move is keeping the existing layout. Every Australian renovation builder agrees on this. The plumber bills hours, not millimetres; moving the shower drain a metre across the room turns a one-day plumbing job into a three-day plumbing job and pulls the tiler back for a return visit. The kitchen lesson holds: we covered this in detail in our kitchen renovations on a budget guide, and the principle is identical here.
Small bathroom dimensions you can plan against
This is the section every other “small bathroom ideas” article skips. Real Australian planning numbers, drawn from Australian Standards, the NCC, and the published recommendations of Joyce Kitchens, Highgrove, Beaumont Tiles and several mid-tier AU bathroom designers.
| Element | Minimum | Comfortable | Notes |
|---|---|---|---|
| Shower enclosure | 800 x 800 mm | 900 x 900 mm (walk-in: 1200 x 900) | Anything under 900 x 900 feels tight; below 800 x 800 isn’t comfortable. |
| Toilet | 600 mm clear in front, ~760 mm wide overall | 800 mm clear in front | Centreline at least 450 mm from any side wall as a planning rule. |
| Vanity | 450 mm deep, 600 mm wide | 500 mm deep, 750 mm wide | Slim 400 mm basins free up bench space; 1200 mm allows a double. |
| Vanity height | 800 mm | 860 to 880 mm to basin top | Standard AU is 880; lower for kids’ bathrooms. |
| Bath | 1500 mm long, 700 mm wide | 1700 mm x 750 to 800 mm | 1500 mm short baths fit in compact bathrooms but few adults can stretch. |
| Circulation | 600 mm clear | 900 mm in front of fixtures | 900 mm allows comfortable bending and movement. |
| Doorway | 720 mm | 820 mm | Cavity sliders save 800 to 900 mm of swing space. |
| Ceiling | 2.1 m (NCC for wet areas) | 2.4 m | Below 2.4 m, large-format tiles can read overbearing. |
If you’re working backwards from a tight room, the numbers stack up fast. A 1.5 m wide bathroom with a 900 mm shower at one end gives you 600 mm for the vanity and toilet to share the opposite wall, which means a 400 mm slim basin and a wall-faced toilet pushed hard into the corner. That works, but only just. Drop the shower to 800 x 800 and the room loosens, but you’ve now got an undersized shower that anyone over about 175 cm tall will find cramped.
This is the kind of trade-off you can’t sketch in your head. The bathroom dimension on the page never feels the same as the bathroom you stand in.
Five small bathroom layouts that work
There are dozens of possible layouts, but five do most of the work in Australian small bathrooms. Each suits a particular room shape and budget.
1. Three-in-a-row (single wall)
The most space-efficient layout, with the vanity, toilet and shower all along one wall in some order. The opposite wall stays clear, which is where the door usually sits.
Best for rooms 1.5 to 1.7 m wide, especially long-narrow ensuites in apartments and granny flats. Keeps all the plumbing on one wall, which is the cheapest possible plumbing scope. A cavity slider on the entry door is non-optional at this width because a swinging door eats too much circulation space.
The trade-off is that the room reads as a corridor. The wall opposite the fixtures is a long visual run; oversized tile, a full-wall mirror or a single tall storage column does the work of making it feel intentional rather than empty.
2. Galley (two opposing walls)
Vanity opposite the shower, toilet at the far end. The classic compact-bathroom layout in apartments built between 1985 and 2010.
Best for rooms 1.8 to 2.0 m wide and at least 2.2 m long. Circulation between the two walls needs to be at least 900 mm to feel comfortable; below that and you bump into the vanity stepping out of the shower. Galley layouts let you put a window or natural light on one of the short walls, which transforms the feel of the room.
The trade-off is door swing. A standard hinged door eats into the circulation zone; a cavity slider or barn door pays for itself in usable floor space.
3. L-shaped (corner shower)
Shower in one corner, vanity along the connecting wall, toilet on the opposite wall or tucked behind a half-height nib wall. The most generous-feeling small bathroom layout because the wet zone is concentrated and the dry side has room to breathe.
Best for rooms 1.8 to 2.4 m wide with a roughly square footprint (2.0 by 2.0, 2.2 by 2.4). Allows a 1000 to 1200 mm walk-in shower in the corner, which is the single biggest perceived-luxury upgrade you can make in a small bathroom.
The trade-off is that you’ve usually got to move plumbing to make this work in an older room. Budget for plumbing day rates accordingly.
4. Bath-shower combo
Shower over a 1500 to 1700 mm bath, with a fixed glass panel rather than a curtain. Toilet and vanity on the opposite wall.
Best for family bathrooms where you genuinely need a bath (young children, only bathroom in the house) and you’re working with a room that’s at least 1.6 m wide and 2.4 m long. Increasingly common in apartment family bathrooms where space is tight and the resale calculus favours keeping a bath.
The trade-off is real and worth understanding before you commit. A shower-over-bath setup is consistently flagged on r/AusRenovation as one of the most-regretted choices in small bathroom renovations: the shower feels cramped because you’re standing in a tub, the glass panel never seals as well as a screen, and water on the bath floor is more annoying than people anticipate. Keep this layout only if the bath is essential.
5. Wet room
No shower screen at all. The whole bathroom is waterproofed and graded to a single floor drain. Visually the most spacious layout in a small footprint and excellent for accessibility, including for ageing in place.
Best for ensuites and second bathrooms in adult-only households where the freed-up space is worth the trade-offs. The whole floor takes waterproofing, not just the shower zone, which adds $1,500 to $3,000 to the job; ventilation has to be specified properly (a single small extractor isn’t enough for a room where the whole floor gets wet); and storage decisions matter more because anything on the floor gets splashed.
The trade-off is moisture. Towels need wall-hung rails clear of spray, toilet rolls need a covered holder, and the room takes longer to dry between uses. Buyers in family-suburb markets sometimes prefer a traditional layout with a bath, so factor your sale horizon in.
For a more detailed look at layout planning before you settle on one, our 3D floor plans Australia guide covers the design process Australian designers and builders use to test layouts before construction.
The bath question, answered properly
Most small bathroom articles dodge the bath question with “it depends on your needs.” That’s not helpful when you’re deciding whether to pull out a 1500 mm bath and put the space into a walk-in shower.
Here’s the honest framework.
Keep the bath if any of these are true:
- It’s the only bath in the house and you have young children, or a young family is your likely future buyer.
- You’re in a family-buyer suburb (typically anywhere with three-bedroom-plus median sales and primary schools in catchment).
- You genuinely use the bath at least monthly. Some adults do, most don’t.
Drop the bath if any of these are true:
- The house has a second bathroom with a bath.
- The room is under 2.2 m wide and a bath would force a shower-over-bath setup.
- The bath is so small that an adult can’t lie down in it. A 1500 mm bath is a stretch even for shorter adults; below that, it’s effectively a deep paddling pool.
- Your likely buyers are downsizers, single professionals or young couples (most inner-city Sydney, Melbourne and Brisbane apartment markets).
The resale data is real but smaller than agents often suggest. Houses with a bath sell to roughly the same demographic with or without one; the bigger lift comes from having a walk-in shower with enough room to actually use, rather than from having a bath of any kind. A cramped bath plus a cramped shower is the worst of both worlds and is the most-regretted compromise in small bathroom design.
12 ways to actually keep your small bathroom on budget
Most “budget tips” articles give you a list of materials to swap. That’s useful but it isn’t where most small bathrooms blow their budget. Here’s what actually moves the needle, in rough order of impact.
1. Set the budget with a real contingency on top
If you have $25,000 to spend, your job budget is $20,000 and your contingency is $5,000, held separately, treated as untouchable until something genuinely unexpected happens. A 15 to 20% contingency is the minimum for any bathroom. Bump it to 25% for pre-1985 homes (asbestos and lead risk) and any apartment built before 2000 (likely water damage in concealed pipework).
The mistake is treating the contingency as “extra money if I want it.” It vanishes into upgraded selections, leaving nothing for the asbestos-positive lining test on demo day.
2. Keep the existing layout
Every Australian renovation builder agrees on this. Moving the shower, toilet or vanity to a different wall adds a plumber day, sometimes two, plus tiler return-visits, sometimes a tiler return-day. A $3,000 plumbing scope can quickly become a $7,000 scope when you decide the toilet should be on the other wall.
Like-for-like layouts let you renovate top-to-bottom inside the existing footprint for a fraction of what a rearranged room costs. If the layout doesn’t work, that’s a reason to consider moving it. If it isn’t what you’d choose from scratch, that isn’t a reason on its own.
3. Choose a flat-pack or off-the-shelf vanity
Unless your space is genuinely non-standard (corner unit, sloped wall, unusual width), an off-the-shelf wall-hung vanity from a major AU bathroom retailer (Highgrove, Reece, Bunnings, Beaumont Tiles, Caroma) costs $400 to $1,500 and looks 90% as good as a custom unit for a fraction of the price. Custom joinery is worth it for an awkward width, a double basin, or a very tall storage column. For a standard 750 to 900 mm single-basin vanity, off-the-shelf wins.
4. Use large-format tiles in light colours
Six hundred by 600 mm or 600 by 1200 mm tiles in a soft white, warm beige or pale stone visually expand a small bathroom and reduce grout lines, which both eases cleaning and makes the room feel less busy. Wood-look porcelain is the strongest current choice for floors because it photographs and reads warm without the maintenance of real timber.
A common mistake is choosing a 100 by 100 mm patterned floor tile for “character” and then having a tiler bill for the extra cuts. The tile costs the same but the labour can double.
5. Avoid matt finishes if you live in hard-water country
Matt tiles, matt tapware and matt black are everywhere in the 2026 trend lists. They photograph beautifully on Instagram, and in hard-water suburbs (most of greater Melbourne, parts of Adelaide, parts of regional NSW) they’re the most-regretted finish on r/AusRenovation. Every water spot shows; every fingerprint stays; cleaning is a daily job. Brushed nickel and chrome resist water marks far better and read as luxurious in their own right.
If you love matt black, restrict it to one or two pieces (the tapware on the vanity, or the toilet roll holder) and use brushed nickel or polished chrome on the shower fittings, which see the most water.
6. Reuse the bath if it’s structurally sound
A bath that’s only chipped or dated can be reglazed (industrial professional reglaze, around $600 to $1,000) and look brand new for a fraction of the cost of replacement plus removal plus tiling around the new unit. Reuse is genuinely viable on cast-iron and steel-pressed baths; less so on acrylic baths that have flex damage.
7. Pick a hobless shower over a stepped tray
Hobless (or “level entry”) showers cost slightly more in waterproofing detail at install but make the room read as much larger, eliminate the trip hazard of a shower hob, and are the only future-proof option if you might age in place. The cost difference is usually $400 to $800 against a stepped shower base of similar size. Worth it almost every time.
8. Save on the toilet, spend on the tapware
A $400 wall-faced AU-standard toilet from Caroma or Lecico does the same job as an $1,800 European designer toilet. Toilets aren’t a daily aesthetic decision the way a vanity or tapware are. Conversely, tapware is the single item you touch most often, every day, and the difference between cheap chrome-painted-plastic tapware and proper solid-brass tapware (Methven, Phoenix, Astra Walker) is genuinely felt. Spend here.
9. Use a mirror cabinet, not a flat mirror
A flat mirror is one thing; a mirror cabinet recessed into the wall is the same visual width plus two to three shelves of hidden storage. In a small bathroom where every line of sight matters, this is the highest-impact storage upgrade you can make for around $300 to $600.
10. Sort the door before you sort anything else
Most small bathrooms still have a hinged door that eats 700 to 800 mm of swing space. A cavity slider or barn door reclaims that space and is one of the highest-impact moves in a small bathroom. The cost is moderate ($600 to $1,500 installed, depending on wall construction); the gain is permanent.
11. Get three itemised quotes, not lump sums
A quote that says “supply and install bathroom renovation: $24,000” is uncomparable, unaccountable and ripe for variation surprises. An itemised quote breaks out demolition, waterproofing (separately), plumbing, electrical, tiling supply and labour, vanity supply, screen, toilet, tapware, painting, project management and contingency.
Three quotes is the minimum. Less than three and you have no benchmark. Builders who refuse to itemise are telling you something.
12. Lock every selection before the contract is signed
This is the single highest-impact rule in the whole guide. We’ll come back to it in detail.
Where small bathroom renovations go wrong
The patterns are remarkably consistent. Here are the things Australian homeowners genuinely regret, drawn from r/AusRenovation threads, Whirlpool forums, and the post-renovation conversations Choice and Master Builders associations have documented.
Shower-over-bath when you didn’t need the bath. The most common single regret. Standing in a tub to shower never feels right. Water sits at your feet. The glass panel never quite seals. If you don’t have small children and a second bathroom exists with a bath, skip this layout.
Matt tiles in hard-water country. Looks stunning the day it’s installed. Looks like a water-spotted mess by week three.
Floating vanity without thinking about the trade-off. Floating vanities look fantastic and free up perceived floor space. They also have less internal volume than floor-mounted units (the void under the unit isn’t storage) and you can’t keep the toilet brush or cleaning products discreetly behind a door. A r/AusRenovation regret quoted directly: “Floating vanity (seriously, you can’t even store toilet bowl cleaner in it).”
GPO power outlet inside the vanity. Trendy detail; almost never used in practice. Most homeowners report not having used it once a year after install. Don’t pay extra for a feature you won’t use.
Undersized shower. An 800 by 800 shower technically works. You’ll regret it every morning if you’re over 180 cm tall. Find the 900 by 900 layout if at all possible.
A bath that’s too small to use. A 1500 mm bath where the adults in the house all fail to lie down comfortably is the worst of both worlds. Better to drop the bath entirely and put the space into a generous walk-in shower.
Cheap tapware. Tapware is the item you touch most. The difference between $80 tapware and $400 tapware is felt every day for ten years.
Mid-build changes. Once trades are on site, every change is a variation. NSW Fair Trading’s guidance is direct: be confident before you sign. Variations carry the new work plus the builder’s margin plus GST plus often rework time. A $400 mind-change-on-tile becomes $1,200 by the time the tiler has stopped, reordered, and started again. Houzz’s house-and-home research finds material changes and scope changes are two of the top five causes of budget overruns, second only to underestimated initial costs.
Skipping the visualisation step. The matt black vanity, the brassed shower trim, the dark grey floor tile and the white walls all look great in isolation, on the showroom floor, in the supplier’s catalogue. Together, in your specific bathroom, with your specific window light and your specific ceiling height, they might look extraordinary or they might look like a mistake. The cheapest moment to find out is before the cabinet maker cuts.
Australian rules: waterproofing, ventilation, electrical, strata
This is the part where most homeowners glaze over and trust the builder. Don’t. The Australian standards are clear, they’re public, and they’re where renovation defects most often appear.
Waterproofing follows AS 3740. Shower walls must be waterproofed up to 1800 mm above the finished floor level. The floor must be graded to a single floor waste with a fall between 1:80 and 1:50. Bathroom walls outside the shower must be water-resistant to 150 mm above the floor. Second-storey bathrooms and any bathroom on timber flooring (particleboard or plywood subfloor) must have the entire floor waterproofed, not just the shower zone. Waterproofing is the single most common building defect across every Australian state, according to the Master Builders Association of NSW. It is not the place to use the cheapest tradie.
Ventilation follows the National Construction Code. A bathroom needs either an exhaust fan extracting at a minimum 25 litres per second, or an openable window equal to at least 5% of the floor area. If the roof space is sarking-lined (most contemporary roofs are), the exhaust must duct to the eaves or roof rather than vent into the roof cavity. Bathrooms vented into the roof void are a major cause of roof condensation and ceiling mould.
Electrical follows AS/NZS 3000. Zone-based rules govern where you can install power points, lights and heated towel rails near a bath or shower. A licensed electrician knows these; an unlicensed handyman often doesn’t. Insurance won’t pay out for electrical work done by an unlicensed person if there’s an incident.
Plumbing follows AS/NZS 3500. Licensed plumbers only. Bathrooms aren’t a DIY plumbing job, both legally and practically.
Strata adds another layer in apartments. NSW Fair Trading classifies bathroom work as a major renovation because it touches waterproofing and plumbing. That requires a special resolution from the owners corporation (a 75% vote), with documentation including the renovation scope, waterproofing details, contractor licences and insurance certificates. Allow 6 to 12 weeks for approval before any trade can start. Victorian owners corporations (under the Owners Corporations Act 2006) and Queensland body corporates (under the Body Corporate and Community Management Act 1997) have similar approval pathways. Cosmetic-only work (paint, mirror, tapware replacement, no waterproofing) often doesn’t need approval, but check your by-laws before you start.
Engineered stone benchtops are banned for new work as of 1 July 2024. Safe Work Australia’s national ban applies to manufacture, supply and installation of engineered stone, including for bathroom benchtops. Replacements are porcelain slab, sintered stone, natural stone (marble, granite, quartzite) and high-pressure laminate. If a quote in 2026 still lists engineered stone, the builder is either using stale templates or selling old stock; either way, that’s a flag.
How to see your small bathroom before you commit
The single biggest reason small bathroom renovations end in a “this isn’t quite what I imagined” conversation is that homeowners are asked to approve, in writing, choices they cannot easily picture. A 100 by 100 mm tile sample under a showroom downlight is not the same as 12 square metres of that tile on your walls at 7 am with frosted-window light. A digital colour swatch of a vanity door is not the same as that door, in volume, next to that benchtop, against your wall colour.
The mismatch is where mid-build variations come from. The matt black tapware that looked fine in the catalogue becomes the daily fingerprint magnet you cannot stop noticing. The patterned floor tile that read as “characterful” becomes the busy floor that fights with the vanity grain. The 1500 mm bath you committed to felt fine in the showroom and feels short in your actual bathroom.
There’s a sensible visualisation ladder, free to paid, and it’s worth using all of it.
Pinterest and Instagram boards (free). Save 30 to 50 reference images on a single board over a couple of weeks. Look for what they have in common; you’re often surprised. Most renovating homeowners think they like a wider range of styles than they actually do.
Mood boards plus large physical samples in your actual bathroom light. Order the largest tile sample the supplier will give you (most will mail an A4 piece for free or for $20). Get a full vanity door colour swatch, not a chip. Borrow a tapware finish sample from your local plumbing shop. Lay them out together on your existing bathroom floor at the time of day you use the bathroom most. Live with the combination for a week. You’ll catch most colour and texture regrets this way before signing anything.
Free 3D bathroom planners (free, brand-locked). Highgrove, Reece, Beaumont Tiles and most major AU bathroom retailers offer free online 3D planners that show your bathroom in their products. They work well if you’re committing to that retailer’s range; less well if you’re sourcing from multiple suppliers, since you can only place what’s in their catalogue.
Designer-led 3D renders bundled with a paid design service ($500 to $3,000). Most bathroom design firms include 2 or 3 renders in their design fee. The renders are accurate to that designer’s chosen products and unlock as part of the package; you can’t take them elsewhere.
Standalone photoreal renders of your specific bathroom (around $100 to $150). A phone photo of your existing bathroom, a brief describing the cabinets, tile, tapware, screen and fixtures you’re considering, and a finished photoreal render back in 24 hours. Brand-agnostic and not tied to any retailer. That’s the service reIMG provides. We mention it here because it’s the gap in the visualisation ladder above: a way to see your specific bathroom with your specific selections without being locked to one supplier. The framing is simple. If you can’t picture it, you can’t approve it. The cheapest moment to discover that your tile and tapware combination doesn’t work is before the cabinet maker cuts.
If you’re using renders in property marketing (selling an off-the-plan apartment with renovated bathrooms, or marketing a tired home with proposed bathroom upgrades), our home staging in Australia guide and virtual staging guide cover when each technique works for real estate listings.
A small bathroom renovation timeline that works
A typical small bathroom renovation runs 3 to 5 weeks from demo to first shower used, plus 8 to 12 weeks of planning and quoting beforehand. Here’s the realistic shape:
Phase 1: Vision (weeks 1 to 3). What works in your current bathroom? What doesn’t? Save 30 to 50 references; look for the common threads. Don’t shop yet. Measure the room properly.
Phase 2: Budget (weeks 2 to 4). Set the total number, set the contingency separately, decide whether you need finance. Most small bathroom renovations come out of savings, redraw or a personal loan.
Phase 3: Quotes and design (weeks 4 to 9). Get three itemised quotes from bathroom companies, builders or a combination. Allow 2 to 3 weeks for each quote.
Phase 4: Selections and design lock (weeks 8 to 11). Tile, tapware, vanity, screen, toilet, paint, accessories. Every single selection signed off before the contract is signed. This is the phase where a render saves you the most money.
Phase 5: Strata or council (weeks 8 to 14 if needed). Allow 6 to 12 weeks for strata approval; 2 to 6 weeks for any council certificate. Plan around this; don’t try to compress it.
Phase 6: Contract (week 11 to 14). Itemised, fixed-price, deposit at the legal cap (10% in NSW for jobs over $20,000), variation policy explicitly stated.
Phase 7: Build (3 to 5 weeks). Demo (1 day), waterproofing (2 days plus 24-hour cure), plumbing rough-in (2 days), tiling (4 to 6 days), fittings, screen install, final plumbing and electrical, defects walk-through.
If your timeline feels shorter than this, you’re likely compressing the selection phase, and that’s exactly where small bathroom renovations go wrong.
When does a small bathroom renovation pay off?
HIA data on Australian renovation return-on-investment is consistent. Bathroom renovations recoup 50 to 70% of their cost at sale. That’s lower than the headline number the industry sometimes quotes, but it’s the realistic figure across thousands of post-renovation valuations.
Two things to be careful of:
Don’t over-capitalise. A $40,000 bathroom in a suburb where the median house sale is $650,000 won’t get its money back. Look at recent sales of comparable homes in your suburb. What do their bathrooms look like? Match or slightly exceed; don’t run ahead of the pack.
Renovate now, sell later. The ROI improves materially if you live in and enjoy the bathroom for 5+ years before selling. Renovating purely to sell, especially in a slow market, often returns less than the same money put into staging, photography and a competent agent.
If you’re 5+ years from selling and the bathroom is unpleasant to use, renovate. If you’re 12 months out, the maths usually says don’t, unless the bathroom is genuinely unusable.
The honest summary
Small Australian bathrooms that come in on budget all have the same handful of things in common. The owners set a real number with a real contingency on top. They didn’t move the plumbing. They got three itemised quotes. They locked every selection (tile, tapware, vanity, screen, toilet, paint) before the contract was signed. They saw the design before they committed to it, whether through samples in their actual bathroom light or a photoreal render. And they treated mid-build changes as the enemy, not as creative freedom.
The small Australian bathrooms that blow their budget all have the same handful of things in common too. They didn’t quite know what they wanted at the contract stage. They picked matt black tapware without thinking about water spots. They tried to keep a small bath in a bathroom that couldn’t afford one. They changed their mind once or twice during the build. The variations added up. The contingency wasn’t enough. They ended up with a bathroom they like but $6,000 over what they meant to spend.
The cheapest bathroom is the one you got right the first time. The most expensive is the one you had to keep adjusting. Spend the time at the front of the project (on planning, on selections, on actually seeing what you’re committing to) and the build itself takes care of itself.
Frequently asked questions
What counts as a small bathroom in Australia?
A small Australian bathroom is anything under about 4 square metres. In practice, that covers most ensuites (1.5 to 1.8 m wide by 2.0 to 2.6 m long), apartment family bathrooms (1.6 to 2.4 m wide by 2.0 to 2.4 m long) and powder rooms (0.9 to 1.0 m wide by 1.4 to 1.8 m long). The National Construction Code doesn’t define a standard bathroom size, so the practical floor is whatever still meets minimum clearances around the toilet, shower and vanity.
How much does a small bathroom renovation cost in Australia in 2026?
For a small bathroom, expect $10,000 to $18,000 for a cosmetic refresh keeping the existing layout, $15,000 to $25,000 for a budget renovation with new waterproofing and standard fittings, and $25,000 to $45,000 for a mid-range renovation with a custom or semi-custom vanity, porcelain benchtop and feature tile. The HIA national average for a bathroom renovation sits around $26,000. Per square metre, hipages reports a typical 2026 range of $2,300 to $4,600. Add 10 to 20% for metro Sydney and Melbourne.
Should I keep a bath in a small bathroom?
Keep a bath only if it’s the only bath in the house and you have a young family or you’re in a family-buyer suburb. In a bathroom under 2.2 m wide, a 1500 mm bath usually means a cramped shower-over-bath setup, which is one of the most-regretted choices on r/AusRenovation. If you have a second bathroom with a bath, drop it in the small bathroom and put the space into a proper walk-in shower instead. Resale impact is real but small in markets where most adult buyers don’t use baths.
What is the best layout for a small bathroom?
For rooms 1.5 to 1.7 m wide, use a three-in-a-row layout (vanity, toilet, shower along one wall) with a cavity slider door. For 1.8 to 2.0 m wide, a galley layout (shower opposite the vanity, toilet at the end) gives the best circulation. For roughly square rooms, an L-shaped layout with the shower in a corner works well. A wet room with no shower screen is the most spacious-feeling option but costs more in waterproofing and requires careful drainage. The cheapest layout to renovate is the one you already have.
What Australian standards apply to a bathroom renovation?
Waterproofing of domestic wet areas follows AS 3740, which requires the shower walls sealed to 1800 mm above floor level and a graded fall of 1:80 to 1:50 to the floor waste. Electrical work near baths and showers follows AS/NZS 3000 (zone-based rules on where you can place power points and lights). Plumbing follows AS/NZS 3500. Ventilation under the National Construction Code requires either an exhaust fan extracting at 25 litres per second or an openable window equal to at least 5% of the floor area. Accessible design uses AS 1428.1. Waterproofing is the single most common building defect in Australia, according to Master Builders NSW, so it isn’t a step to compromise on.
Do I need council or strata approval for a small bathroom renovation?
If you’re a freestanding homeowner keeping the existing layout and not changing the building’s external envelope, plumbing and electrical work need licensed trades but the renovation usually doesn’t need a development application. The moment you move plumbing to a different wall, change a window, or alter structure, you’re likely into a complying development certificate or DA, depending on state and council. For apartments, NSW strata rules classify bathroom work as a major renovation (it touches waterproofing and plumbing), which requires a special resolution from the owners corporation and can take 6 to 12 weeks to approve. Always check by-laws before quoting.
How can I see what my small bathroom will look like before I commit?
Use the visualisation ladder, free to paid. Save 30 to 50 reference images on a single Pinterest board to find your style direction. Order large tile samples and a full A4 vanity colour swatch and put them in your bathroom at the time of day you use it most. Free 3D bathroom planners from Highgrove, Reece and Beaumont Tiles work if you’re buying their product. For a brand-agnostic photoreal render of your specific bathroom with your selected finishes, services like reIMG turn a phone photo and a brief into a finished render in 24 hours for around $100 to $150. The cheapest moment to discover that matt black tapware shows every water mark is before the contract is signed.
What’s the single biggest reason small bathroom renovations blow the budget?
Mid-build changes. Once the contract is signed and the trades are on site, every variation costs the new work plus the builder’s margin (typically 10 to 20%) plus GST, often with rework time on top. Industry guidance from NSW Fair Trading and every Australian renovation builder agrees: lock the layout and the selections before the contract is signed. The second-biggest cause is treating the contingency as ‘extra money if I want it’ instead of as the buffer against the surprise (asbestos, water damage, dodgy pipework) that always appears the day the tiles come up.