Modern bathtub ideas, freestanding to walk-in
How to choose between freestanding, alcove, drop-in and walk-in bathtubs in Australia in 2026: realistic prices, sizes, materials and what reads dated.
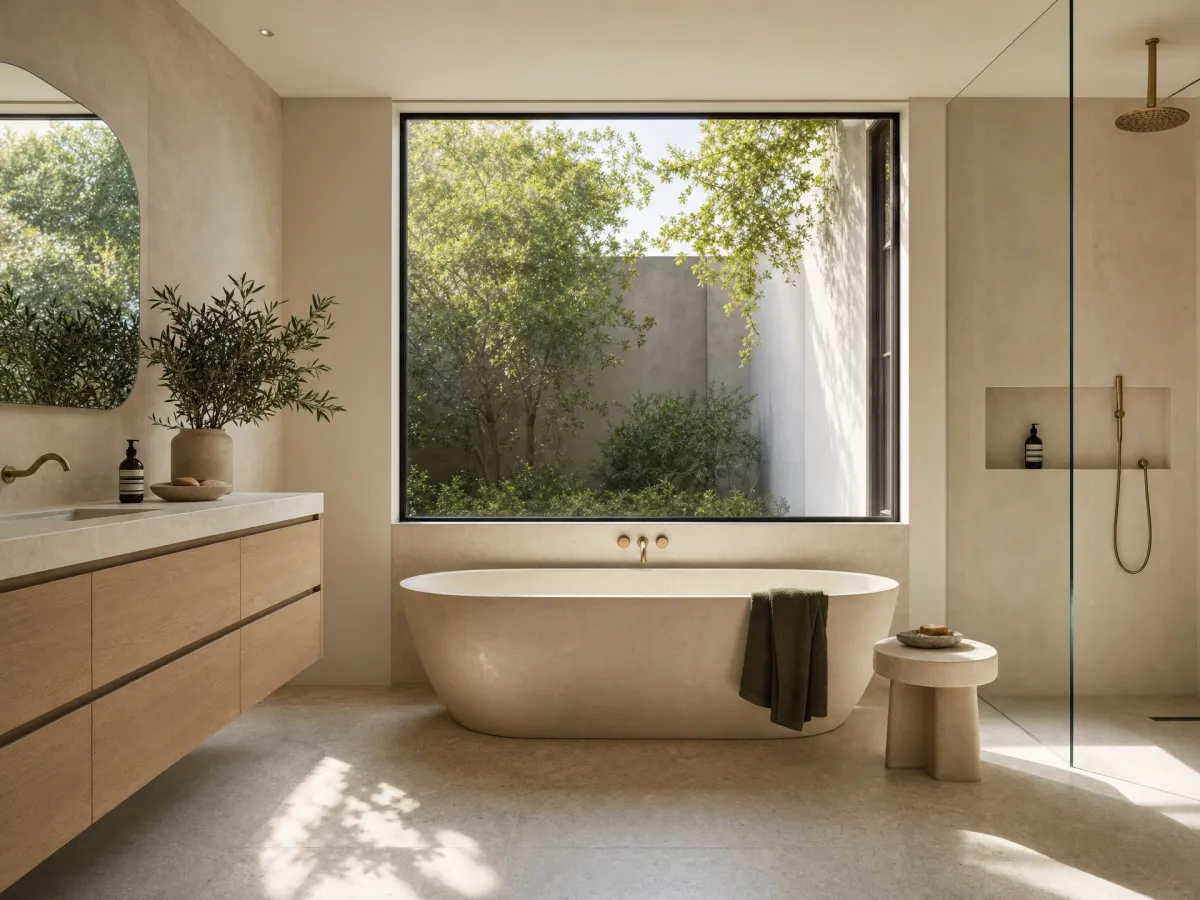
Most bathtub research starts with the wrong question. “Should we get a freestanding bath?” is the search that gets typed, and it is the search that quietly burns six months of planning, because freestanding is not a single decision. It is a style label sitting on top of a fit decision, a use decision, a budget decision and a plumbing decision, and getting any one of those wrong is how a $7,000 sculptural centrepiece ends up cleaned around twice a year by a homeowner who only wanted to bath the dog.
A modern bathtub decision answers four questions in order: what is the bath actually for, what fits the room, what material holds up to the cleaning routine you will actually do, and what budget the supply-and-install adds up to once trades are factored in. The style label is the result of those four answers, not the starting point. This guide is the order, the numbers and the tradeoffs.
It assumes you are renovating a bathroom or sketching one into a new build in Australia in 2026, that you have not committed to a bath shape yet, and that you want to walk into the showroom or the builder’s selection meeting already knowing what you are looking at. If the layout decisions sit one level above this (where the bath goes, what wall holds the plumbing), the bathroom renovation framework covers that. If the room is under about 4 square metres, the small bathroom design guide handles dimension-by-dimension fit.
The four bath types Australians actually buy
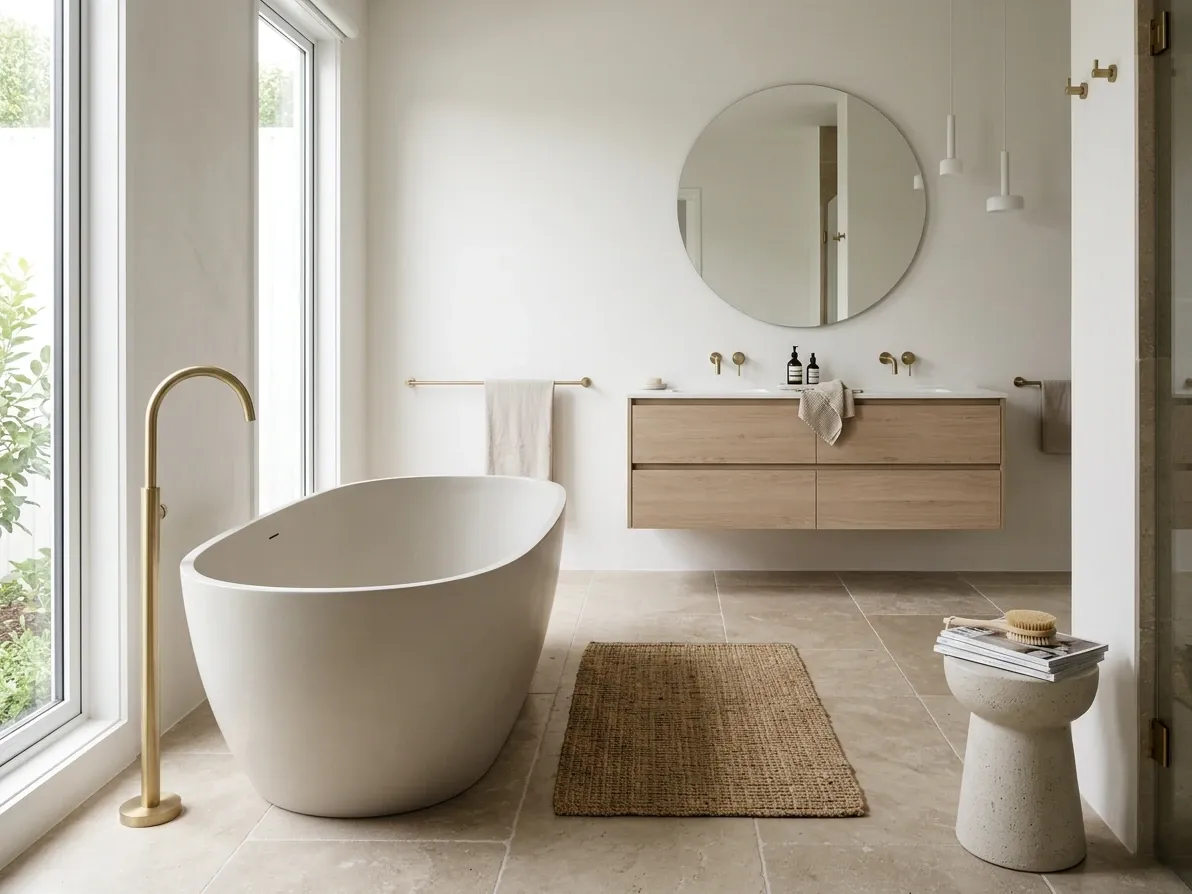
A freestanding bath is the result of four decisions, not one.
Australian showrooms list dozens of bath shapes. They reduce to four functional categories. Knowing which category you are choosing from is most of the decision.
An alcove bath is the traditional three-walled rectangle. The bath sits between two side walls and a back wall, with one finished apron facing into the room. Plumbing tucks behind the back wall, the apron hides the trap and the side walls finish to the tile. It is the cheapest bath to buy and install, the easiest to clean (no exposed sides, no behind-the-tub gap), and the most space-efficient. A shower screen and a shower rose can sit over the top, making it the standard fixture in family bathrooms where one wet zone has to do both jobs. It is the bath in most rented homes built in the last forty years.
A drop-in bath is a tub with a finished rim and unfinished sides that sits inside a tiled or stone-clad surround. The plumber installs the bath into a stud frame the carpenter has built, the tiler runs tile up over the surround, and the rim of the bath sits proud of the tile as the visible edge. Drop-ins give you a deck around the bath you can sit on and set a candle or a glass of wine on, and they read as the resort or hotel bath shape. They cost more to install than an alcove because of the surround, take a larger footprint, and lock the surround tile into the bath choice.
A freestanding bath is a sculptural object finished on all sides, designed to be the visual focus of the room. The plumbing comes up through the floor or out of the wall behind it, and the bath stands clear of the surrounding surfaces. Freestanding baths divide into two families. A true four-sided freestanding is finished all the way around with circulation space on every side. A back-to-wall freestanding has a flat rear panel that sits flush to the wall, giving the sculptural face of a freestanding while removing the dust-trap behind the tub and simplifying the plumbing. The back-to-wall version is now the more popular of the two in mid-range Australian bathrooms, because most rooms are not large enough for the four-sided look.
A walk-in bath is a deep tub with a watertight side door that lets the bather step in over a 50 to 100 mm threshold instead of climbing over a 400 to 450 mm tub wall. The user opens the door, sits down on a built-in seat, closes and latches the door from inside, and fills the bath. Walk-ins are an accessibility and aging-in-place product, not a general-purpose bath. They are sold by specialist Australian suppliers including AQVA and Style Care, and the bather sits in the door rather than reclining, which is a different bath experience to a standard tub.
Two other shapes round out the field. A corner bath is an alcove bath cut on a diagonal to tuck into a corner, useful in tight rooms where two adjacent walls have space the long side of a standard rectangle cannot use. A Japanese ofuro is a deep, short, near-vertical soaking tub designed for sitting upright in hot water rather than reclining; the recent revival of the format in higher-end Australian ensuites trades length for depth and is built around the wellness-soak rather than the family-bath use.
What each bath type is actually for
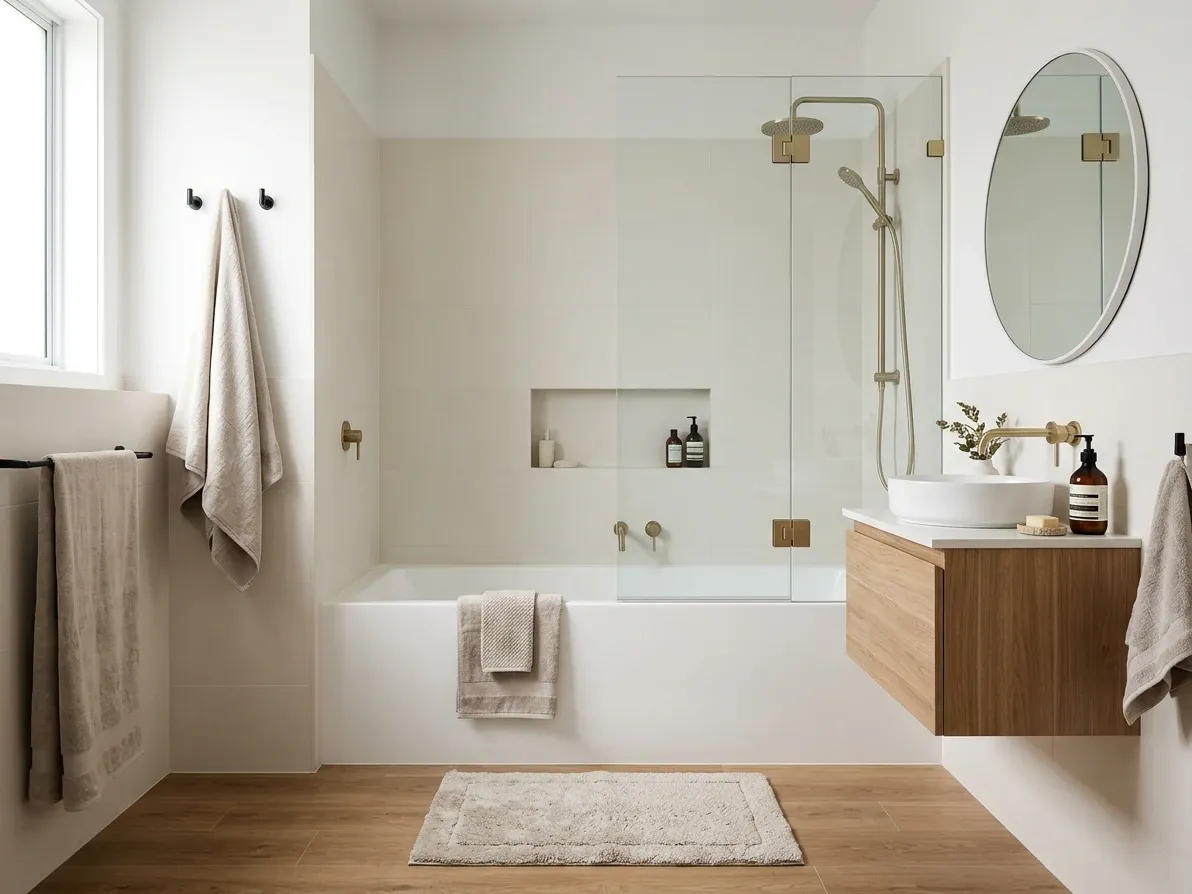
The alcove bath is the workhorse, not the showpiece.
Picking a bath type by aesthetic is the most common path to regret. The honest sort is by who uses the bath, how often, and for what.
Use the alcove bath when the bath has to share its wet zone with a shower (the classic “shower over bath” family layout), when budget is the binding constraint, when the bathroom is under about 5 square metres, or when the bath is mostly there as a backup for bathing small children. It is also the right answer when the room is rented out, sold within two years, or built as a second bathroom that does not need to be a showpiece. An acrylic alcove bath is the lowest-friction, lowest-regret choice in the Australian renovation market.
Use the drop-in bath when the bath sits next to a window or a feature wall and you want the surround tile to become part of the bathroom’s visual identity. A drop-in in a travertine or limestone surround under a north-facing window is the dominant aspirational bath shape in mid-century-modern and warm-minimalist 2026 Australian master ensuites. It is also the right shape when the household actually uses bath ledges (candles, books, drinks), and when you can carry the cost of a tiled or stone surround on top of the bath itself.
Use a freestanding bath in a room that has the space to do it justice and a household that values the sculptural anchor more than the day-to-day cleaning routine. The minimum room for a true four-sided freestanding is roughly 6 square metres of floor with 1.8 m of open space around the bath itself, which is most master ensuites and a small share of family bathrooms. In smaller rooms the back-to-wall freestanding gives you the same face without the circulation tax. The cleaning premium is real and worth knowing about in advance: dust and water collect along the floor under and around the tub, and the gap behind a true four-sided freestanding becomes a permanent maintenance task.
Use a walk-in bath only when the household needs it. An owner planning to stay in the home through later life, a household with mobility limitations, a multi-generational home where an older parent shares the bathroom, or a clearly accessible second bathroom in a home where the main bathroom stays conventional. Walk-ins make the bathroom safer to use, which matters because falls in wet areas are the largest single home-injury category for Australians aged 65 and over. They do not make the bathroom more saleable to a general buyer, and they cost more than a standard tub for less general flexibility. Install one because you need one, not because it is a renovation upgrade.
A corner bath earns its place in genuinely tight rooms where the corner footprint frees floor for a shower opposite. It does not earn its place in a generously sized bathroom, where the diagonal apron reads as a dated compromise. A Japanese ofuro is a wellness purchase. It needs an owner who will use it as a soaking ritual rather than a long horizontal bath, and the price gap to a conventional tub is large enough that it has to earn its place against a generous shower with a steam function rather than against a cheap acrylic alcove.
The sizes that actually fit Australian bathrooms
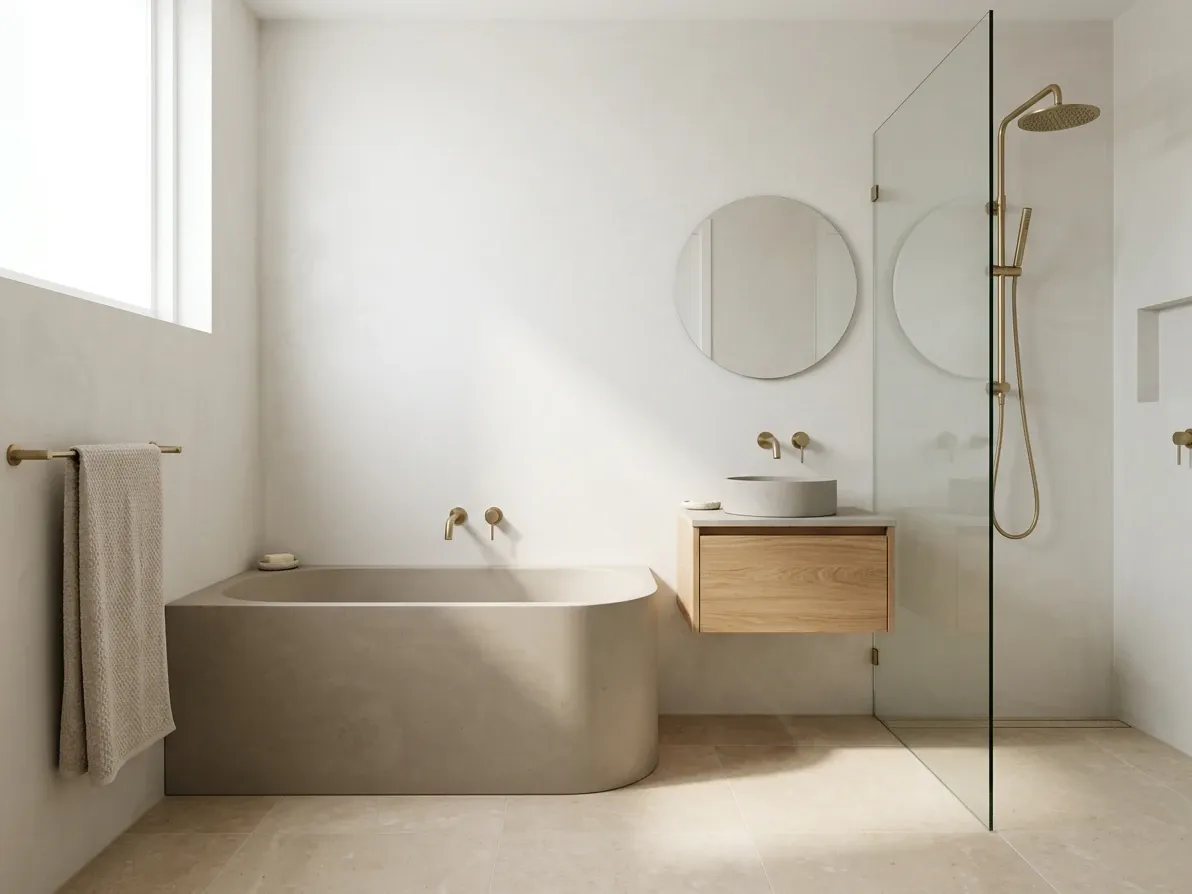
A back-to-wall freestanding fits where a four-sided one cannot.
The bath size charts on supplier websites understate how tightly Australian bathrooms hold them. A 1700 mm bath does not fit a wall with 1700 mm of clear length. It needs the wall length plus the wall finish on both ends plus a small tolerance for an out-of-square room, which works out to about 1720 to 1740 mm. The same rule applies in width and in the floor-to-ceiling height available for fitting the bath in past a vanity or a door swing.
The standard ranges, from the Australian retailer Buildmat’s reference guide, are 1500 to 1700 mm in length, 700 to 800 mm in width, and 400 to 450 mm in depth for a conventional Western bath. A 1600 mm bath is the workhorse size: long enough for an adult to lie back, short enough to fit in most family bathrooms.
Below 1500 mm you move into compact territory. A back-to-wall freestanding at 1500 mm with a 700 mm width fits a small bathroom that a 1700 mm bath would dominate. Sub-1500 mm Japanese-style soakers run as short as 1100 to 1300 mm but compensate with depth: an ofuro is typically 550 to 650 mm deep against the 400 to 450 mm of a Western bath, so the bather sits up to their shoulders in water rather than lying back at chest level. Reviewed by Australian retailer MyHomeware, the format is designed for sitting and soaking rather than reclining, which is the trade-off to know about before committing.
Above 1700 mm the bath becomes the dominant object in the room. A 1800 to 1900 mm freestanding wants 6.5 to 8 square metres of bathroom around it and at least 600 mm of clear circulation on the access sides. In smaller rooms it reads as wedged-in rather than placed, which is the visual problem freestanding baths most often produce in Australian renovations.
For pair-of-walls fit, the rule of thumb across Australian bath suppliers is 200 to 300 mm of clearance on the access side of any bath you can walk past, 100 mm of clearance to a wall the bath does not touch (for cleaning access), and zero clearance to walls the bath sits against. A back-to-wall freestanding sits at zero against the back wall and 200 to 300 mm clear on the two visible sides and the access face, which is why it fits a 2.4 m wide bathroom that a true four-sided freestanding does not.
Materials, in plain English
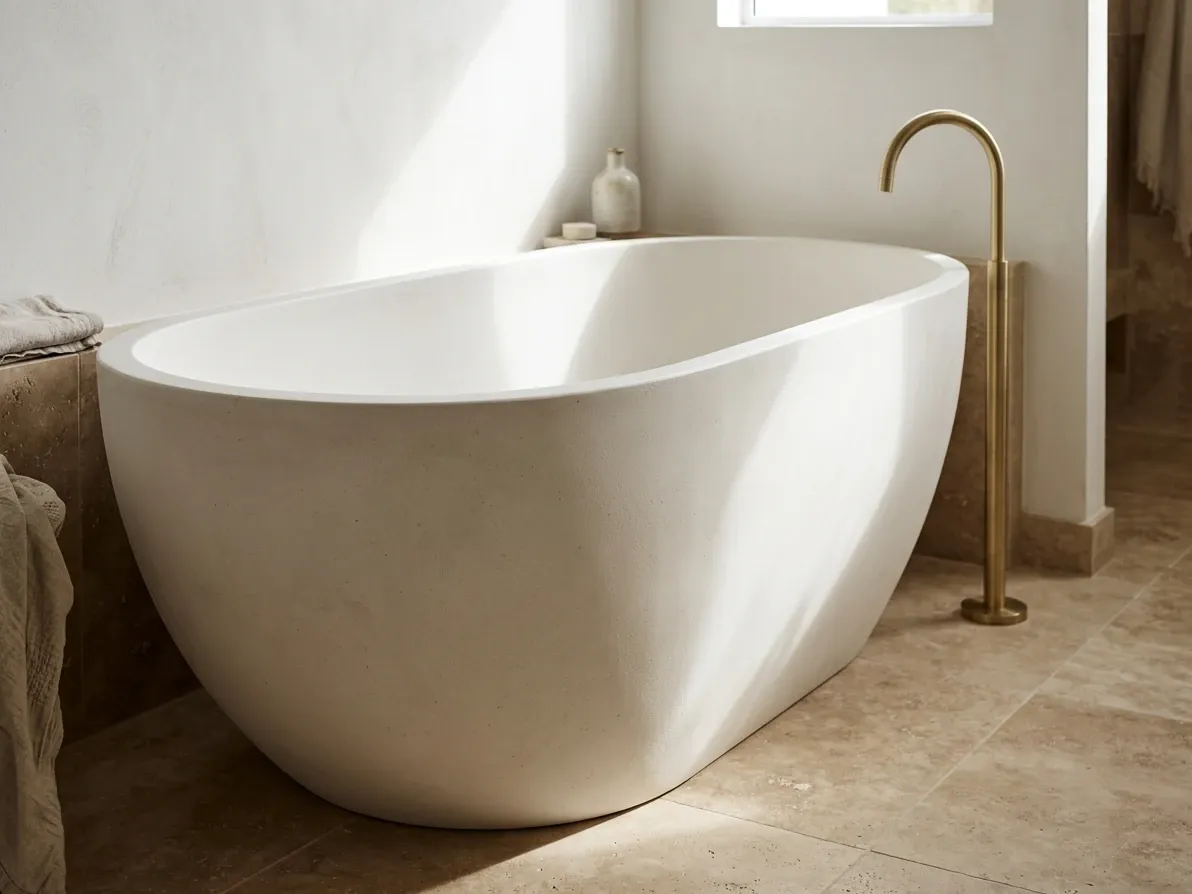
Stone resin reads as a finish, not a paint.
Four materials hold the great majority of the Australian bath market. The performance, weight, repair behaviour and price gap between them is large enough that the material choice is a real decision, not a finish flourish.
Acrylic is sheet plastic, vacuum-formed over a mould and reinforced underneath with a fibreglass or composite shell. It is light, warm to the touch from the first second, holds heat reasonably well, and is by far the most common bath material in Australia. The trade-offs are surface durability and feel. The surface scratches under abrasive cleaning, fades and discolours over a 10 to 15-year life, and feels hollow when tapped because it is. For an alcove bath that gets used a few times a week, those trade-offs are minor and acrylic is the right answer most of the time. The Australian retail entry point for a quality acrylic freestanding starts around $900.
Stone resin is crushed natural stone bound with a polymer resin and cast into a solid bath shell, usually with a smooth matte or polished gelcoat finish. It is heavy (often 90 to 150 kg empty, against 25 to 40 kg for acrylic), holds heat exceptionally well, feels solid when tapped, and is repairable if the surface is damaged. Stone resin is the dominant material at the mid-to-premium end of the freestanding bath market in Australia, and the visual upgrade over acrylic is real once the bath is in the room. The trade-offs are weight (an upstairs install may need a structural check), care (no abrasive cleaners, no scouring pads), and price. Quality Australian stone-resin freestanding baths sit in the $3,000 to $10,000 range, with the price varying mostly by size, brand and shape complexity.
Cast iron is poured iron coated with vitreous porcelain enamel. The thermal mass keeps the bath water warm for the longest of any common material, and the surface is essentially indestructible under normal use. Cast iron is the bath your grandmother had, the bath in heritage Victorian and Edwardian Australian homes, and the bath of choice when a household wants a bath that will outlive the renovation. The trade-offs are weight (300 to 230 kg empty, often needing reinforced framing or a ground-floor location), a small range of available shapes, and a long pre-heat as the cold iron pulls heat from the first 50 mm of water. Cast iron baths typically run $1,500 to $5,000 in Australia depending on size and brand, with imported designer pieces reaching higher.
Steel enamel is pressed steel with the same vitreous enamel coating as cast iron, lighter than cast iron but heavier than acrylic. Performance sits between the two: better surface durability than acrylic, faster pre-heat than cast iron, similar long-term life. Steel enamel is less commonly stocked in Australia than the other three but is worth searching for if you want the enamel surface without the weight, particularly in upstairs bathrooms.
Two material categories sit outside the mainstream. Solid surface and composite stone (Corian, Bianco, similar) appear in higher-end designer pieces. Copper, hammered metal and timber (cedar, hinoki) are specialist materials, usually in Japanese-style soakers or statement pieces, and warrant a conversation with a specialist supplier rather than a builder’s standard catalogue.
What a bath costs in Australia in 2026
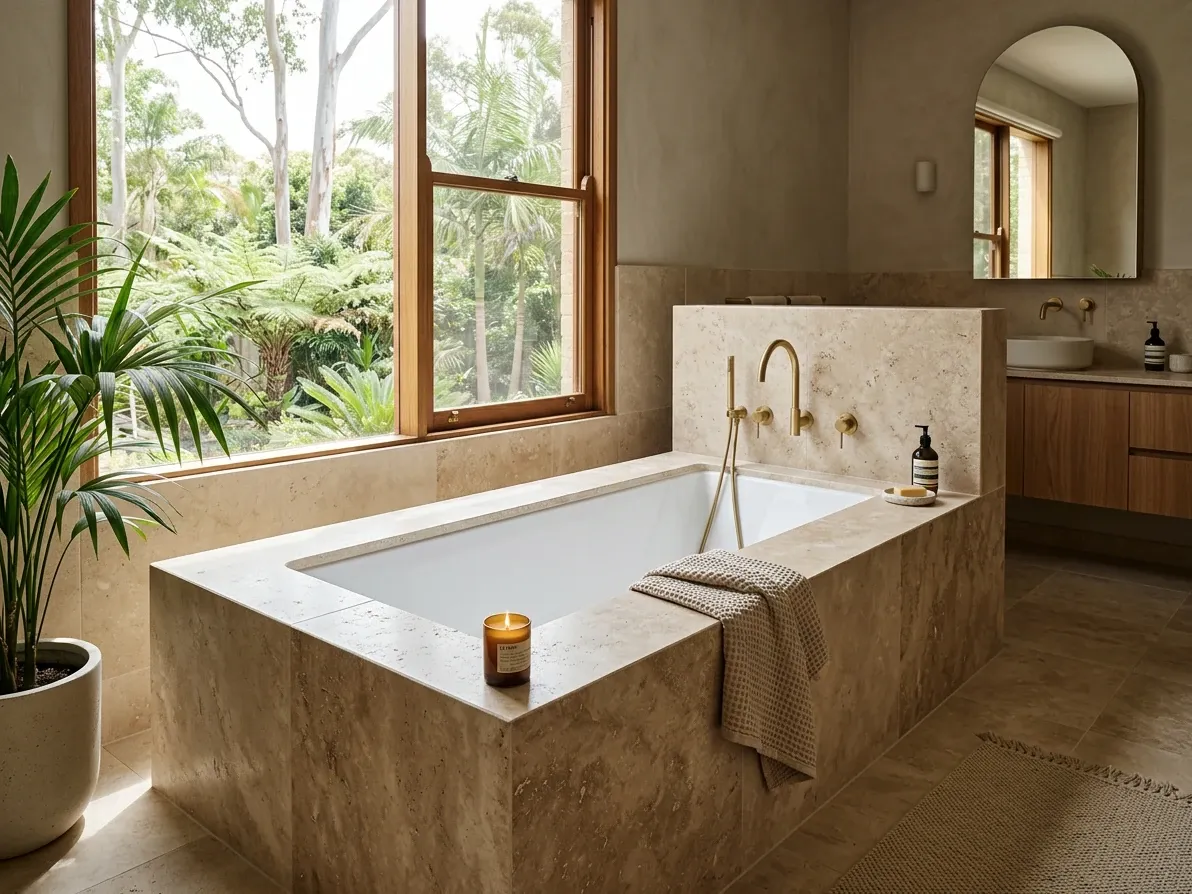
A drop-in adds a surround the bath itself does not pay for.
Bath pricing in Australia varies more widely than most fixture lines because the material, the size and the install complexity all move the number. The published industry figures give the shape of the range.
The Housing Industry Association puts the average Australian bathroom renovation at around $26,000 in 2026 figures, and the 2022/2023 Australian Houzz Renovation Trends Study reported the median bathroom renovation at $19,000. The bath itself is rarely more than 10 to 20% of that total. The line items below sit underneath the broader cost discussion in the bathroom renovation framework and the bathroom layout guide, and assume the existing plumbing wall stays where it is. Moving the plumbing to a different wall is its own cost line and typically adds $1,500 to $4,000 in plumber and tiler time on top.
Supplied and installed, expect: an acrylic alcove bath in the 1500 to 1700 mm range at $1,500 to $3,000; an entry-level acrylic freestanding at $2,500 to $5,000; a stone-resin freestanding at $5,000 to $12,000 depending on size and brand; a cast iron freestanding at $4,500 to $10,000; and a walk-in tub at $4,000 to $8,000 for the bath alone (more once hydrotherapy jets, a power circuit and the slightly more complex plumbing are added, often landing $7,000 to $15,000 installed). A custom Japanese hinoki or stone-resin soaking tub with heated recirculation, the specialist end of the market, runs $8,000 to $25,000.
Two costs are easy to underestimate. The first is access. Stone-resin and cast-iron baths over 100 kg need a clear path through the house to the bathroom, which sometimes means removing a door frame or lifting the bath in over a balcony. Builders ask about access before the bath is ordered, and the answer can move the install cost by a thousand dollars. The second is waterproofing reinstatement. Any bath swap that touches the wet-wall junction requires waterproofing back to AS 3740 standard at the bath-to-wall and bath-to-floor edges, which the tiler does as part of the install. A like-for-like swap is straightforward; a change in bath shape or position usually means stripping back the existing waterproof membrane and re-laying it, which adds half a day to a day of labour.
What reads modern in 2026, and what doesn’t
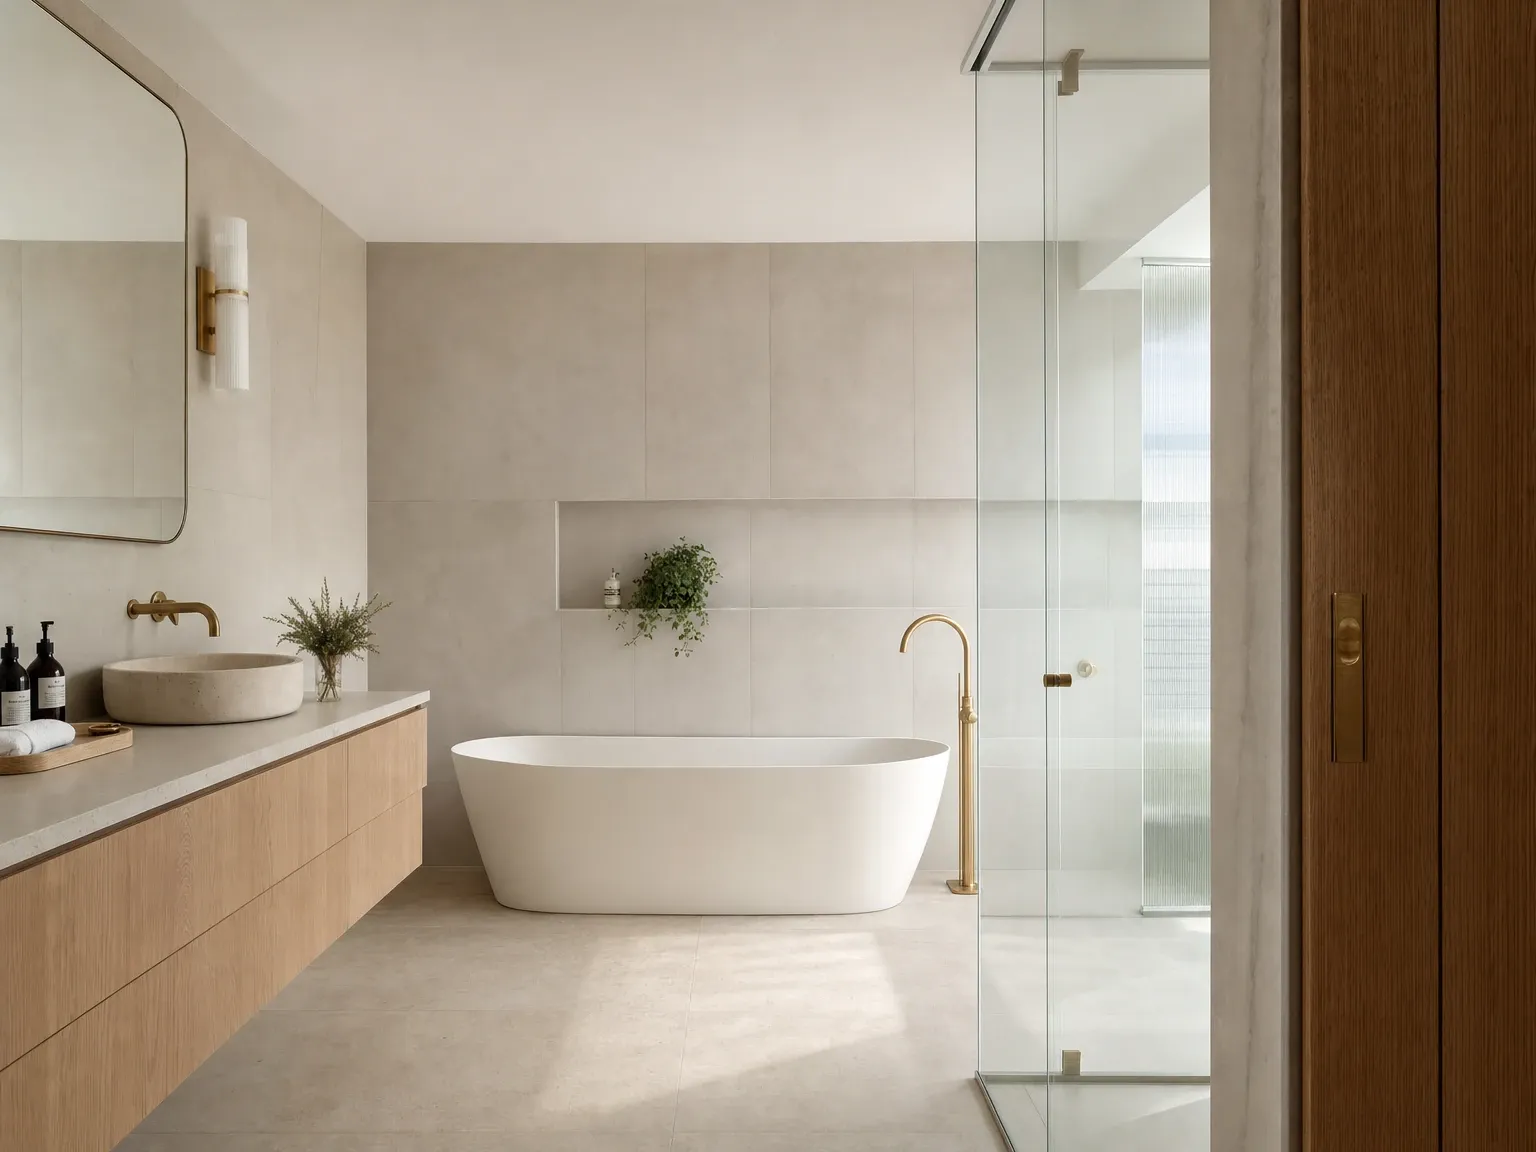
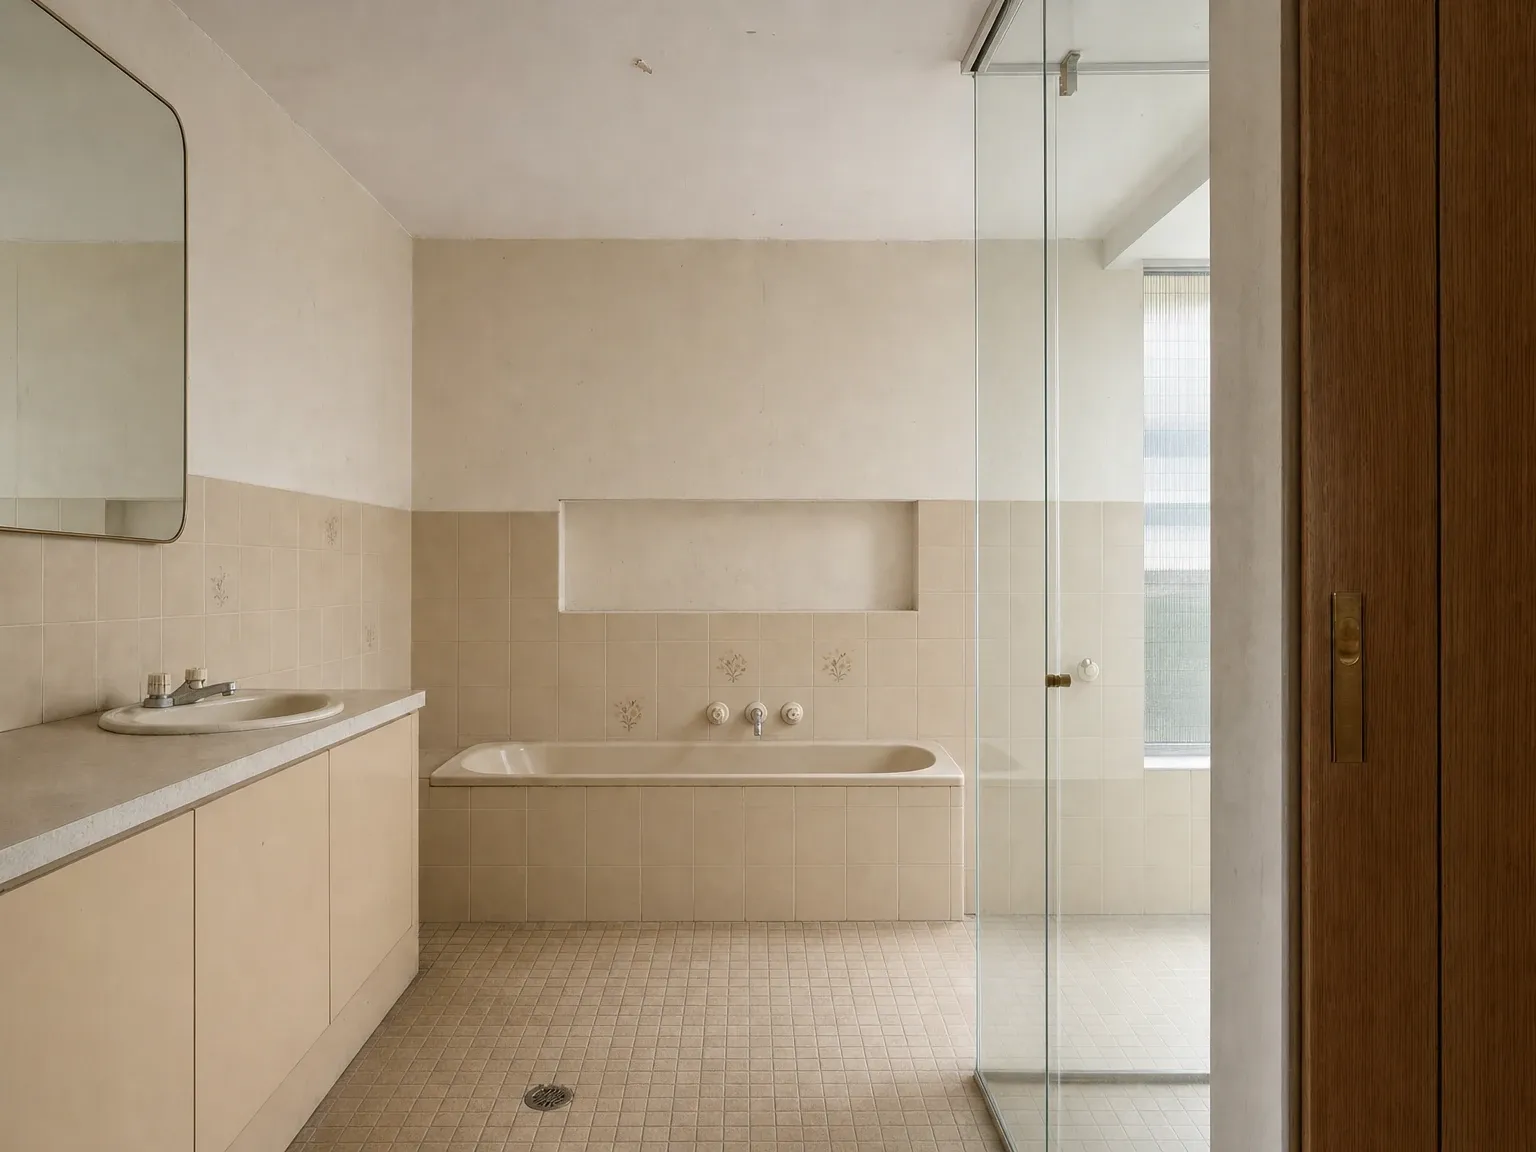 Before
After
Before
After
The bath choices that read as current in 2026 Australian bathrooms are consistent across the supplier showrooms and the published trend coverage. Back-to-wall freestandings in stone resin sit at the centre of the warm-minimalist look that dominated bathroom design last year and is continuing into this one. Soft oval profiles, square-bottom-with-curved-top silhouettes, matte off-white or stone-tone finishes (rather than gloss bright white), and floor-mounted spouts in brushed brass, gunmetal or matte black tapware are the recurring specifications. Drop-in baths sitting in travertine, microcement or honed limestone surrounds are the architectural sibling to the freestanding look, and read at the same level of finish.
The bath choices that now read dated, and tend to be the first thing a renovator pulls out, are the 1990s and 2000s carryovers. Oversized cream-or-bone corner spa baths with chrome jets, octagonal corner baths with curved chrome rails, and the matching tile-clad raised platform around a built-in spa are the cleanest signal of a bathroom that has not been touched since 2005. Generic high-gloss acrylic freestandings with chrome legs and a thick rolled-top rim are the second-tier dated signal. The pattern is consistent enough that real estate photographers and stylists routinely flag corner spa baths as the single highest-impact removal in a pre-sale bathroom refresh.
One trend that has not stabilised is the colour and finish on the bath itself. Matte black freestandings appeared in 2024 high-end work and continue to feature in editorial photography, but ordinary household use shows water spots and soap scum more obviously than on a stone or off-white finish, and the surface is harder to live with. Coloured baths in sage, terracotta or oxblood are starting to appear at the very top of the market but are still rare in real installations, and the surface is harder to live with than a stone-resin tone that already reads as a finish, not a paint. If you want a bath that still reads as current in 2034, plain stone-toned matte is the safer bet than a coloured surface.
The plumbing, weight and code that sit underneath
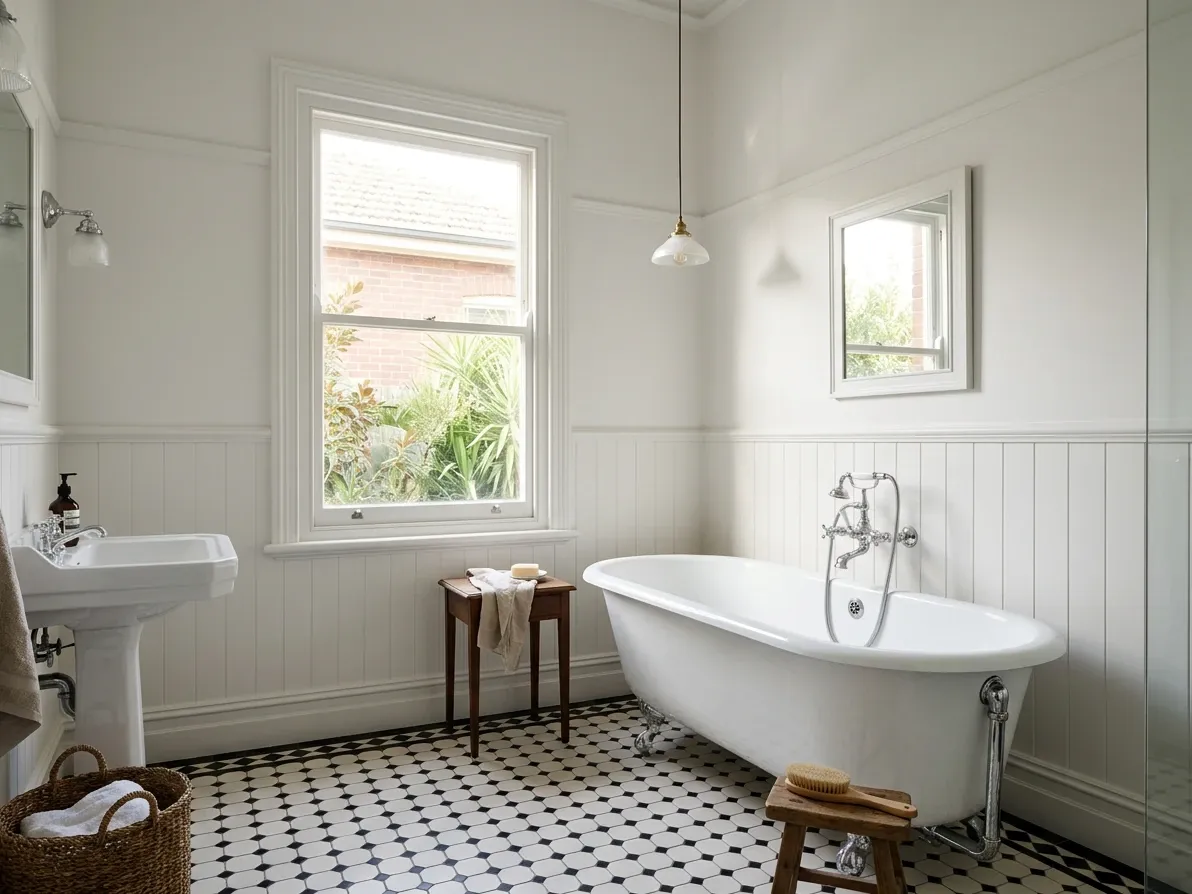
Cast iron pulls heat for the first minute and holds it for an hour.
A bath swap is a wet-area job, which means it is governed by the Australian Standards and the National Construction Code regardless of how cosmetic the renovation feels. The two rules that matter most for bath selection are AS 3740:2021 (waterproofing of domestic wet areas) and the plumbing-side rules in AS/NZS 3500. The full picture lives in the Australian Building Codes Board’s NCC navigator and the HIA’s wet-area guide. The practical implications for a bath choice are four.
First, any tap or spout that penetrates a horizontal surface around the bath must be waterproofed at the substrate, sealed against the bath body. Floor-mounted spouts for freestanding baths therefore add an extra waterproofing step that wall-mounted spouts do not, because the floor penetration sits in a Category 1 high-risk zone.
Second, the waterproof membrane has to be continuous across the bath-to-wall junction. Replacing a built-in bath with a freestanding bath is rarely a like-for-like swap because the wall surface that was previously hidden behind the bath apron is now exposed and has to be tiled and waterproofed to the same standard as the rest of the wet zone.
Third, weight. A stone-resin or cast-iron bath at 90 to 250 kg empty plus 150 to 200 litres of water plus a bather is a 350 to 500 kg point load. On a concrete slab this is a non-issue. On a timber-framed upper floor it usually still works but it is worth a structural check, particularly in older homes with rafter-spaced joists. A renovation builder will spot the question; a quick DIY swap can miss it.
Fourth, walk-in tubs require a longer fill time than a conventional bath (the bather is already sitting in the tub when filling starts) and most include either a fast-drain or a heater circuit. That means a dedicated electrical circuit, an upgraded hot-water supply line, and in some cases a continuous-flow hot water unit rather than a tank, which is its own renovation cost line.
A bath, a shower, or both
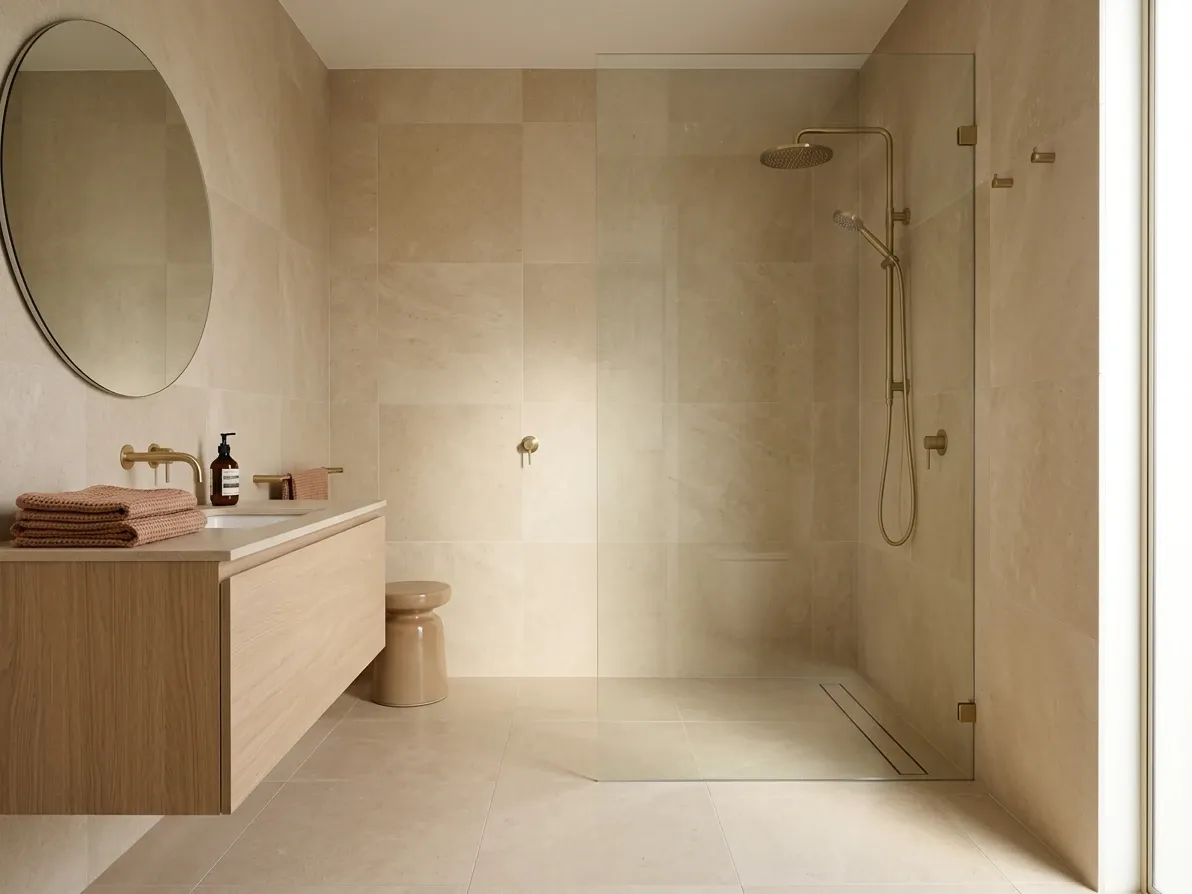
For an adults-only household, a generous shower often beats a bath.
Most Australian bathroom renovations that drop the bath are converting from a “shower over bath” arrangement to a generous walk-in shower with no separate tub. The conversion frees floor space, reads modern, and matches the actual use pattern in households where the bath sits cold most of the year.
The decision is mostly about who lives in the house and who is likely to buy it. A family with small children genuinely uses a bath, and most Australian real estate agents continue to advise keeping at least one bath in any three-or-more-bedroom family home for resale, even if the main bathroom is shower-only. A childless couple or downsizer household genuinely does not use a bath, and the conversion to a generous walk-in shower lifts the day-to-day experience without losing value. The intermediate case (one bath in the main bathroom, walk-in shower in the ensuite) is the dominant Australian mid-range arrangement and is a safe default if the floor plan supports it.
Removing the only bath in a one-bathroom home is the move to think hardest about. In a tightly-held family-buyer suburb, “no bath in the home” filters out a portion of buyers at the listing search stage, which is why the resale loss on a bath-to-shower conversion is concentrated in smaller homes and in apartments rather than spread evenly across the market. In a single-person or couple-only apartment or studio, the conversion is usually a net upgrade.
How to picture the bath in your actual room
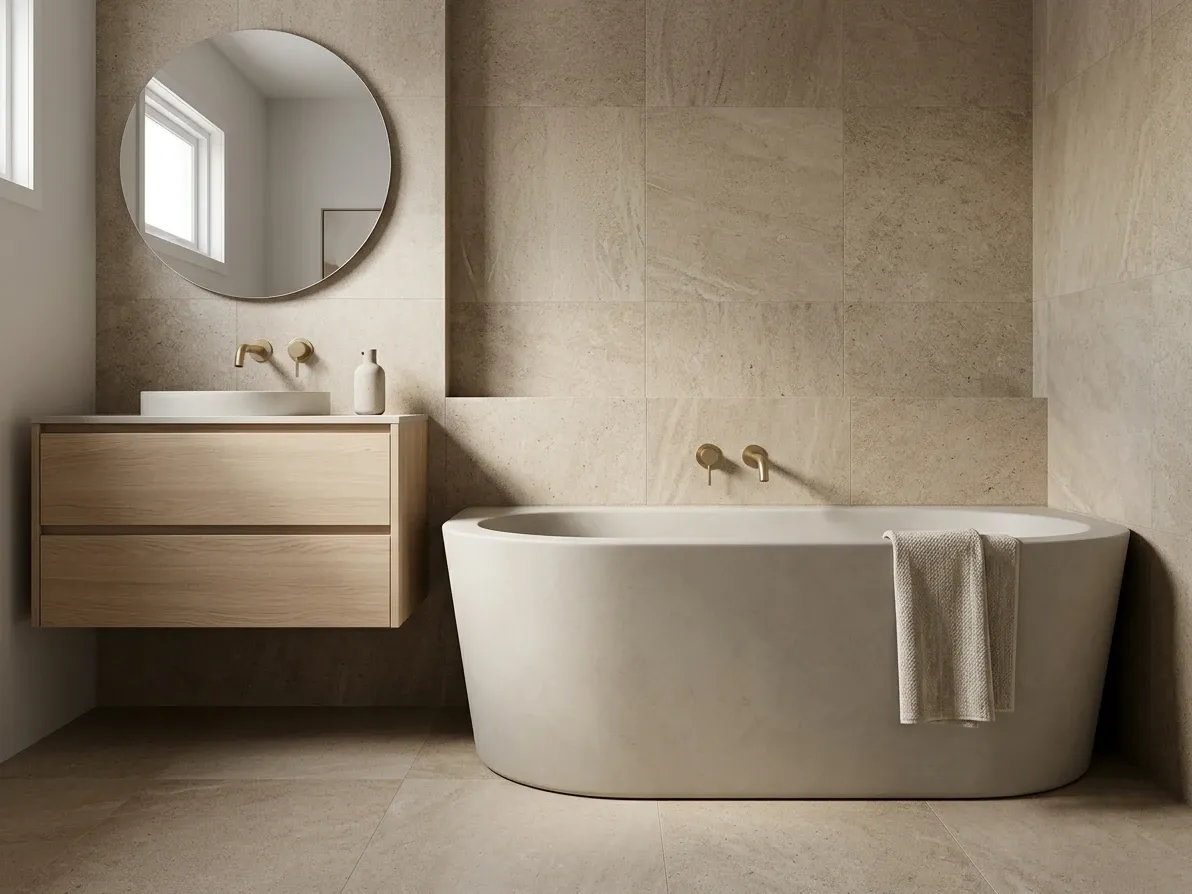
A render lets you compare bath options in your actual room.
The single most common bath regret in Australian renovations is “we did not realise how big it would feel.” A 1700 mm freestanding looks one way in a tile showroom and a different way in a 2.4 m by 3.0 m bathroom with a vanity opposite. The cheapest moment to discover that the bath crowds the room is before the plumber arrives, which means seeing the bath in the actual room before the actual purchase.
The visualisation ladder runs free to paid. The free end is a Pinterest board of 30 to 50 references in the direction you are heading, ordered by your actual room shape rather than by photographer’s preference. A step up is full A4 swatches of the bath finish and the surrounding tile and tapware finish, propped in the actual room at the time of day you use it most. The free 3D bathroom planners from Reece, Highgrove and Beaumont Tiles work well when you are committing to that retailer’s product range. Designer-led 3D renders bundled into a paid design service ($500 to $3,000) are accurate to the designer’s chosen products but lock you to that designer.
A paid, brand-agnostic photoreal visualisation of your specific room, with the actual bath under consideration in the actual layout, sits between those two. reIMG produces 3D renders from a phone photo and a written brief in 24 hours, at a fixed per-image price, and the brief can include “compare a back-to-wall freestanding and a tiled drop-in in the same position” so the homeowner sees both options against the existing floor tile and the existing wall, rather than against a stock showroom backdrop. For a renovation builder pitching a bathroom to a client, the same photoreal visualisation of the proposed bath in the client’s actual room sells the brief faster than any selection mood board does. The trades service page covers that case in more detail.
The bath is one of the few fixtures in a bathroom that is both expensive to change after install and impossible to fully judge from a showroom. The case for seeing it in the room first is unusually strong.
Frequently asked questions
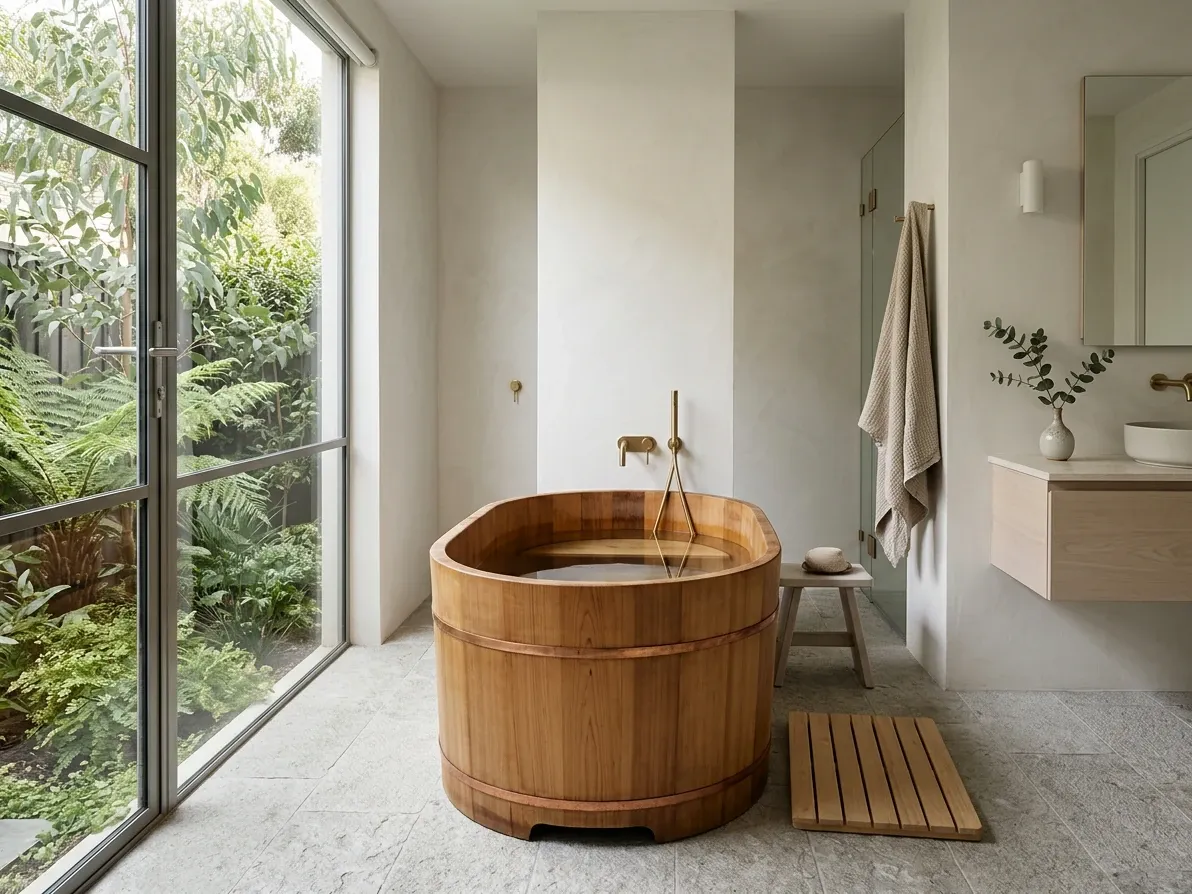
An ofuro trades length for depth and a different bath ritual.
How much does a bathtub cost installed in Australia in 2026?
A standard acrylic alcove bath supplied and installed in an existing wet wall sits at $1,500 to $3,000. An entry-level acrylic freestanding bath comes in at $2,500 to $5,000 installed. A stone-resin freestanding bath in the 1700 mm range sits at $5,000 to $12,000. A walk-in tub with a watertight door starts at about $4,000 supplied (without hydrotherapy) and $7,000 to $15,000 installed once new plumbing, a power circuit and the optional air or water jets are added. A custom hinoki or stone Japanese-style soaking tub with heated recirculation runs $8,000 to $25,000. Installation typically adds $1,500 to $3,500 on top of the bath itself if the existing plumbing wall stays where it is, more if it moves.
Freestanding bath or alcove bath in a small Australian bathroom?
In a bathroom under about 6 square metres, a back-to-wall freestanding bath or a tiled alcove bath is almost always the better call than a true four-sided freestanding. A traditional freestanding needs about 1.8 m of open circulation around it to look right and to be cleanable, which a small bathroom does not have. A back-to-wall freestanding gives you the sculptural face of a freestanding while sitting flush to one wall, which simplifies plumbing and removes the dust-trap behind the tub. A tiled alcove bath is the most space-efficient option of all and is the lower-cost workhorse in family bathrooms. Reserve the true four-sided freestanding for rooms above about 6 square metres.
Are corner spa baths still a good idea?
A 1990s-style oversized corner jacuzzi with chrome jets reads as dated to most Australian buyers in 2026, and renovation forums recommend removing them on resale. A modern corner bath without jets is a different product: it can still earn its place in a tight bathroom where the corner footprint genuinely saves floor space, particularly in a child or family bathroom. The honest test is whether the jets get used. If the household has not run the spa function in the last three months, the next renovation should remove it. A plain corner bath in a contemporary finish is fine; a corner spa with motors and pumps usually is not.
What size bathtub fits a standard Australian bathroom?
Standard Australian bathtubs are 1500 to 1700 mm long, 700 to 800 mm wide and 400 to 450 mm deep. A 1600 mm bath is the workhorse size: long enough for an adult to lie back comfortably and short enough to fit in most family bathrooms. Below 1500 mm you move into compact or Japanese-style soakers, which are deeper rather than longer. Above 1700 mm the bath starts to dominate the room, and you need to add 200 to 300 mm of circulation space around it on the access sides if it is freestanding.
Do walk-in tubs add value when selling an Australian home?
Walk-in tubs are a wellness and accessibility product, not a resale upgrade. In a family-home market they read as a senior-living modification and most agents recommend removing them before listing. Where they make sense is for an owner planning to stay in the home through later life: the low threshold, integrated seat and grab rails materially reduce slip-and-fall risk, which is the largest single home-injury category for older Australians. If the goal is resale within five years, do not install a walk-in. If the goal is aging in place, a walk-in or a flush walk-in shower is the safer long-term answer.
How can I see what a bathtub will actually look like in my bathroom?
Use the visualisation ladder. Pin 30 to 50 reference images on a single Pinterest board to lock the direction. Order a full A4 swatch of the floor and wall tile and stand the actual tapware finish in the room at the time of day you use it most. Free 3D planners from Reece, Highgrove and Beaumont Tiles work if you are committing to that retailer’s product range. For a brand-agnostic photoreal visualisation of your specific bathroom with three or four bath options compared side by side, services like reIMG turn a phone photo and a brief into a finished render in 24 hours from about $100 to $150. The cheapest moment to discover a 1700 mm freestanding makes the room feel claustrophobic is before the plumber arrives.