Bathroom renovation ideas: where do you start?
A practical bathroom renovation guide for Australian homeowners. Layout, budget, finishes, and the visualisation step that turns ideas into a finished room.
Where to start: the decision order that actually works
The Pinterest board is the wrong place to start a bathroom renovation. So is the tile showroom. Pretty pictures and sample boards both come later, after the harder decisions are locked in.
The right order is the order that prevents expensive rework. Start with who uses the bathroom and how, then the layout that supports that, then the budget the layout can be built inside, then the vanity, finishes and fixtures that fit the budget. Trends and styling decisions come last, not first.
This article walks through each of those decisions in order, with realistic Australian numbers and the questions to answer before you commit. By the end of it you will know what to brief a designer, builder or bathroom company on, what to spend money on and where to hold the line, and how to test the finished look before the first tile is ordered.
If you are working with a compact room specifically (anything under about 4 square metres), the small bathroom design guide covers the dimension-by-dimension trade-offs in detail. This piece sits one level above that one: it is the decision framework that applies to any Australian bathroom renovation, no matter the size.
Decision 1: Who uses this bathroom and how
Before you sketch a layout or pick a finish, write down who uses this bathroom on a normal weekday and weekend. Who showers when, who is brushing teeth at the same time, what gets dropped on the bench, where wet towels actually end up, what storage you wish you had. This is the most undervalued part of the entire process.
Australian bathrooms split into three working types and the decisions look different in each.
A family bathroom is a shared room used by parents and kids, often two or three people in tight succession on a school morning. Storage matters enormously: a deep vanity drawer for each user, a tall column for towels and toiletries, a wet-area for swimming gear in coastal homes. The shower is the workhorse. A bath is only worth keeping if you have young kids who actually use one. The tapware will be touched five hundred times a year, so it has to feel right.
A master ensuite is a single-couple bathroom attached to the main bedroom. The trade-offs are different. Vanity storage matters less because most personal items live in the bedroom. The shower is still the workhorse but a generous walk-in shower with a freestanding bath nearby is the dominant aspirational layout in mid-range and premium Australian ensuites in 2026. Acoustic isolation from the bedroom matters more than people anticipate; an extractor fan ducted properly to the eaves is non-negotiable.
A powder room or second WC is a guest-facing room, usually under 1.5 square metres, with a toilet and basin and not much else. Decisions here are almost entirely visual: feature tile, statement tapware, a beautiful pendant. Function is straightforward.
Three questions are worth answering before any layout sketch. First, where do conflicts happen in your current bathroom: doors that swing into each other, two people brushing teeth at the same basin, towels that have nowhere to dry. Second, what storage is missing specifically: somewhere for the hairdryer, a covered bin, a pull-out laundry hamper, a place for cleaning products that is not under the bench in front of the toilet. Third, what is the time of day this bathroom matters most, and what is the light like at that time. A bathroom that photographs beautifully at noon can feel grim at 6 am if the lighting plan misses the use case.
The answers shape every later decision. Tell the designer or builder. Do not make them guess.
Decision 2: Layout
Australian bathrooms cluster into five working layouts. Choosing the right one is mostly a function of room shape, plumbing position and how the bathroom will be used.
A three-in-a-row layout puts the vanity, toilet and shower along one wall in some order, with the opposite wall left clear. It is the most space-efficient layout and the cheapest to plumb because everything sits on one wet wall. Best for long-narrow rooms, especially apartment ensuites and granny flats. The trade-off is that the room reads as a corridor; oversized tile or a full-wall mirror on the dry wall does the work of making it feel intentional.
A galley layout puts two parallel runs on opposing walls: typically vanity opposite the shower, with the toilet at the far end. Best for rooms 1.8 to 2.2 metres wide. The walkway between needs to be at least 900 millimetres to feel comfortable. Galley layouts let you put a window or natural light on one of the short walls, which changes the feel of the room more than any other design choice.
An L-shaped layout uses two adjoining walls. Shower in one corner, vanity along the connecting wall, toilet on the opposite wall or behind a half-height nib. The most generous-feeling layout for a roughly square room because the wet zone is concentrated and the dry side has room to breathe.
A bath-shower combo stacks the shower over a 1500 to 1700 millimetre bath, with a fixed glass panel rather than a curtain. The pragmatic choice in family bathrooms where you need a bath but cannot afford the floor area for a separate one. The compromise is real: standing in a tub to shower never feels right, the glass panel never seals as well as a screen, and water sits at your feet. Keep this layout only if the bath is essential.
The fifth option is a walk-in shower with a freestanding bath, the dominant aspirational layout in any ensuite or main bathroom over about 6 square metres. A 1000 to 1200 millimetre hobless shower, a freestanding bath occupying its own zone, a long wall-hung vanity. This is where most 2026 renovations land if the budget and footprint allow it. Costs are real because freestanding baths need their own plumbing and floor area; a wall against an external corner can be especially tricky.
A common mistake is forcing a layout that the plumbing cannot economically support. The cheapest existing layout in your current bathroom is whatever uses the existing wet wall. Every fixture that moves to a different wall adds a plumber day and a tiler return visit. If you are not sure how a new layout will read in your specific room, a 3D floor plan lets you walk through each option before you commit.
Decision 3: Budget and where the money actually goes
Australian bathroom renovation budgets break down into four broad tiers in 2026.
A cosmetic refresh sits at $8,000 to $15,000. That is repainting, swapping the vanity for an off-the-shelf unit, replacing the toilet seat and tapware, regrouting or resurfacing existing tile, and maybe a new shower screen. The layout stays the same and there is no new waterproofing. The bathroom looks new but functions the same.
A budget renovation runs $15,000 to $25,000. Full strip-out, new waterproofing, new fixtures, flat-pack or off-the-shelf vanity, standard porcelain tile and a basic frameless screen. The existing layout is retained. This is the most common scope for a first-home renovation or an investment property freshen-up.
A mid-range renovation sits at $25,000 to $40,000 and is where most Australian households end up. New waterproofing, semi-custom or custom vanity, porcelain slab or large-format tile, frameless shower screen, in-wall cistern, considered lighting, decent tapware. The layout might shift slightly but rarely involves moving the wet wall.
A premium renovation starts at $40,000 and runs past $70,000. Layout change, full floor-to-ceiling tile, custom joinery, designer tapware, underfloor heating, a freestanding bath, considered lighting design and often a second basin or a separate WC. Sydney premium ensuites routinely run past $80,000.
Inside any of those budgets, the proportions are remarkably stable across thousands of Australian bathrooms. Tiling and the labour to lay it takes 25 to 35 per cent of the total: this is the biggest single line item, because a floor-to-ceiling tiled bathroom is a lot of square metres against a small room. Plumbing and electrical together take 15 to 25 per cent, with the high end driven by any plumbing relocation. Waterproofing is 5 to 10 per cent, done by a licensed waterproofer and signed off. Vanity, mirror, basin and tapware are 10 to 20 per cent. Shower screen and fittings 5 to 10 per cent. Toilet 3 to 7 per cent. Demolition and waste removal 3 to 5 per cent. Project management, contingency and overheads share the remainder.
Most homeowners are surprised by how much of the budget goes to invisible infrastructure. The prime-cost items (the visible finishes you actually pick at the showroom) are typically only 40 to 50 per cent of the total spend. Builders who quote a single lump sum without breaking out the PC items are not doing you a favour.
Two things move the total fastest. Moving plumbing or gas to a different wall adds rough-in, patching and a tiler return visit, typically two to three extra trade days at $1,500 to $2,500 a day across the trades involved. The second is over-specifying finishes inside a tight scope: a $1,200 tap on a $20,000 build pushes the tapware line from 5 per cent to 10 per cent before you blink. The Housing Industry Association’s kitchens and bathrooms data tracks cost trends quarterly across Australian capitals.
The single most useful budget number is the contingency: 15 to 20 per cent on top of the quoted total, held separately, treated as untouchable until something genuinely unexpected happens. Pre-1990 homes especially benefit from a 25 per cent buffer, because around one in three Australian homes built before 1990 contains asbestos, and anything you open up may need to be assessed and removed by a licensed contractor before work continues. The same applies to lead-painted walls in pre-1970 homes.
For a deeper look at where the money moves in a small bathroom specifically, the small bathroom design guide breaks the same cost lines down for sub-4-square-metre rooms.
Decision 4: Vanity, storage, and the line item that defines daily use
The vanity is the bathroom’s equivalent of kitchen cabinetry. It is the line item you interact with every morning, the biggest piece of joinery in the room, and the easiest place to telegraph either quality or cost-cutting. The choice splits three ways.
A flat-pack or off-the-shelf vanity from Highgrove, Reece, Bunnings, Beaumont Tiles or Caroma runs $400 to $1,500. Sizing is standardised at 600, 750, 900 and 1200 millimetres wide. The carcasses and doors are competent, the bench is usually a stone-look laminate or a budget porcelain top, and the basin is a moulded ceramic or a drop-in. For a standard size and a budget-to-mid renovation, this is the right call. Where flat-pack falls short is bespoke fit: anything non-standard (a wider unit, a narrow apartment width, a sloped wall, an integrated laundry) needs custom work.
A semi-custom vanity from a local joiner or cabinet maker runs $1,500 to $3,500. Carcasses use a standard module system but doors, fronts, drawers and finishes are made to order. Soft-close drawer mechanisms from Blum or Hettich come standard. This is the tier most mid-range Australian renovations land on because the visible quality jump over flat-pack is substantial for an extra $1,500 to $2,000.
A fully custom vanity runs $3,500 to $7,000 and up. Every carcass is built for the exact room. Integrated basins, mitred porcelain tops, push-to-open fronts, internal lighting, a hairdryer drawer. Worth it when the bathroom has an awkward width, you want a double basin, or the design calls for something genuinely unusual.
Two practical choices that change the feel of the vanity disproportionately. Wall-hung versus floor-mounted is the first. Wall-hung vanities look fantastic and let you see floor running underneath, which makes the room read larger. The trade-off is internal volume: the void under the unit is not storage, and you cannot easily keep a toilet brush or cleaning products discreetly behind a door. The second is drawers versus cabinet doors. Two or three deep drawers below the basin store more usable stuff than two cabinet doors hiding plumbing and a bottle of cleaner, especially in family bathrooms.
A separate small upgrade with disproportionate impact is a mirror cabinet recessed into the wall above the vanity. Same visual width as a flat mirror, plus two or three shelves of hidden storage for medicines, hair products and electric toothbrushes. Cost is $300 to $700, and in a bathroom where every line of sight matters, the storage payoff is real.
Tapware is the jewellery of the vanity. Brushed brass, gunmetal, brushed nickel and matte black have replaced chrome at the premium end. A quality tap from Astra Walker, Sussex, Brodware or Phoenix runs $400 to $1,200; a budget pull-out from Bunnings runs $150 to $300 and works fine. The visible difference is in the finish quality, the weight of the spout, and how the cartridge feels after five years, not in day-one looks.
Decision 5: Tiles, tapware, screen, and the visible finishes
Tile is the biggest visible surface in the bathroom and the one most often picked first and regretted last. Four practical guidelines hold across almost every Australian bathroom in 2026.
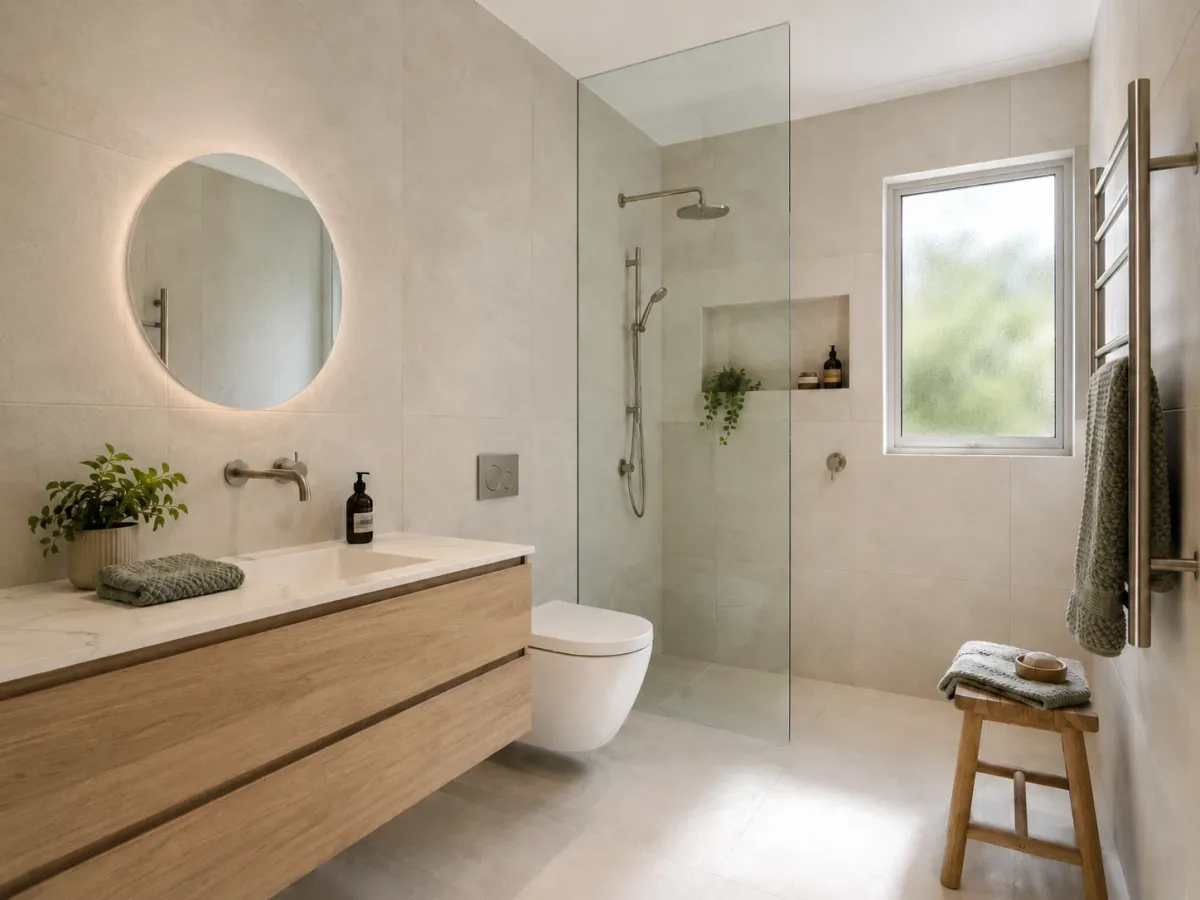
Large-format tiles in soft warm neutrals are the safe choice. 600 by 600 millimetre, 600 by 1200 millimetre or 1200 by 2400 millimetre porcelain in a soft white, warm beige, pale stone or wood-look reduces grout lines, eases cleaning and reads timeless. The current 2026 dominant choice is a warm off-white or putty floor tile carried up the walls, sometimes with a single feature wall in a textured stone-look or a vertical fluted tile behind the vanity. Wood-look porcelain on floors is a strong choice that photographs warm without the maintenance of real timber.
Patterned floor tiles add labour cost, not just material cost. A 100 by 100 millimetre patterned floor tile costs the same as a standard floor tile but doubles the tiler’s labour because every cut is fiddly. Worth it for a powder room feature; reconsider it for a family bathroom floor that has to compete visually with everything else in the room.
Matt finishes show water marks in hard-water suburbs. Most of greater Melbourne, parts of Adelaide and parts of regional New South Wales have hard water that leaves spots on matt tile, matt tapware and matt black anything. Brushed nickel and polished chrome resist water marks far better. If you love matt black, restrict it to one or two pieces in dry zones (the vanity tapware, the toilet roll holder) and keep the shower fittings in a finish that does not require daily wiping.
Engineered stone benchtops are out. Since 1 July 2024, Safe Work Australia prohibited the manufacture, supply, processing and installation of engineered stone including for bathroom benchtops, in response to the silicosis crisis among stonemasons. The dominant replacements in 2026 are porcelain slab (sintered stone, with brands like Dekton, Neolith and Laminam) at $600 to $1,200 per square metre installed, and ceramic or solid-surface materials at a similar price point. If a 2026 quote still lists engineered stone, that is a flag.
The shower screen has three options that account for nearly every Australian bathroom. A semi-frameless screen runs $400 to $900 installed and is the budget-to-mid default. A frameless screen runs $800 to $1,800 and reads markedly more premium for a $400 to $900 lift in cost. A fixed glass panel (no door, walk-in style) runs $400 to $1,000 and is the dominant choice for hobless walk-in showers. The unspoken trade-off with frameless is that any chip or crack means full replacement; the unspoken trade-off with walk-in glass is that water gets past the panel if the floor slope and panel position are not calibrated by an experienced tiler.
The toilet is one of the few line items where the visible-quality gap between a budget and a premium unit is genuinely small. A $400 wall-faced AU-standard toilet from Caroma or Lecico does the same job as an $1,800 European designer toilet. The case for paying more is mostly the in-wall cistern (concealed inside the wall behind the toilet), which costs $600 to $1,200 more installed but frees up 200 millimetres of room length and looks visibly cleaner. In tight rooms that 200 millimetres is the difference between a vanity at 600 millimetres and a vanity at 800 millimetres.
The bath question is best answered with a framework rather than a default. Keep a bath if it is the only bath in the house and you have young children, if you are in a family-buyer suburb where buyers expect one, or if you genuinely use the bath at least monthly. Drop the bath if the house has a second bathroom with a bath, if the room is so tight that keeping the bath forces a shower-over-bath compromise, if your likely buyers are downsizers or young couples, or if the bath is so small (1500 millimetres or less) that no adult can stretch out. A cramped bath plus a cramped shower is the worst of both worlds.
Decision 6: Ventilation, lighting, power and the things people forget
The single most-skipped part of a bathroom brief is ventilation. The National Construction Code requires either an exhaust fan extracting at a minimum 25 litres per second, or an openable window equal to at least 5 per cent of the floor area. The detail that matters is where the exhaust ducts to. A fan that vents into the roof void rather than out to the eaves is one of the top causes of roof condensation and ceiling mould in Australian homes, especially in cold-climate states. Specify a ducted fan that exhausts to outside, with a backdraft damper, and you have prevented half the long-term moisture problems before they start. In a bathroom that handles multiple showers a day, a humidity-sensing fan ($200 to $400) earns its money quickly.
Lighting in a working bathroom needs three layers, not one. Ambient light from a ceiling downlight or pendant. Task light at the mirror, ideally on both sides of the face rather than directly above (a downlight directly over the mirror casts shadows on the under-eye exactly when you do not want them; a vertical LED strip beside the mirror or a mirror with integrated edge lighting is dramatically better). Mood light in the shower or under a floating vanity for evening use. All three layers on separate switches or, ideally, a dimmer.
Power points in a bathroom are governed by Australian electrical zones under AS/NZS 3000. A GPO inside the vanity for hair tools is the most often-installed and least often-used feature in any bathroom; skip it unless you specifically charge an electric toothbrush, shaver or hair tool there every day. A GPO discreetly placed in the wall near the mirror is usually more useful.
A heated towel rail is the high-impact upgrade that most homeowners cite as their biggest single quality-of-life improvement. Hardwired stainless rails from Thermorail or Thermogroup run $400 to $1,200 installed and use 60 to 100 watts on a timer. The cost to run is trivial; the daily benefit is real, especially in winter.
Underfloor heating is the polarising upgrade. Electric underfloor heating mats run $1,200 to $2,500 installed for a small to mid-sized bathroom and add roughly $80 to $150 a year on the power bill if used through winter. Worth it for cold-climate bathrooms (Victoria, ACT, Tasmania, the cold parts of New South Wales and South Australia) and bathrooms with tiled floors that get notably cold from May to August. Less worth it in Brisbane, Perth, the Top End or coastal Queensland.
Niches (recessed shelves built into the shower wall for shampoo and soap) are the single best storage detail in any modern bathroom. They are essentially free to add at the rough-in stage, impossible to add later, and remove the need for cluttered corner shelves or hanging caddies.
2026 trends worth paying attention to
Trends in bathroom design move slowly. The 2026 trends with real staying power, rather than the ones that will look dated by 2028, are mostly evolutions of what was already working.
Warm neutrals have replaced cool greys in the dominant Australian palette. Mushroom, oat, putty and warm off-white have taken over the floor and wall tile choices that would have been cool grey or stark white five years ago. The shift works because warm tones flatter Australian natural light, which is harsher than European or American light and exposes cool greys as flat.
Hobless, walk-in showers have become the dominant new-build and renovation choice. The cost difference between a hobless shower and a traditional stepped tray is now $400 to $800; the perceived spaciousness and the future-proofing for ageing in place are both real.
Floor-to-ceiling tile is now the default mid-range and above. Tile that stops at 1500 or 1800 millimetres up the wall reads as a 2010s renovation. The cost difference is the extra square metres of tile and labour, typically $1,500 to $3,500 in a mid-sized bathroom, and it modernises the room more than almost any other change.
Statement vanities, particularly wall-hung units with mitred porcelain tops in a contrasting tone to the floor tile, are the dominant focal-point move. Done well it looks layered. Done badly it looks like a competition between two products.
Trends to ignore in 2026: high-gloss white cabinetry (shows every fingerprint), bowl-on-bench basins with very tall taps (impractical for daily use, splash everywhere), small-format hexagonal floor tiles in busy patterns (date quickly and add labour cost), and copper tapware (past peak, oxidises unevenly in coastal homes).
Testing your renovation before you build it
This is the step most homeowners skip and the one that prevents the largest single regret. Before you commit to a tile, lock in a vanity or sign a contract, you can see the finished bathroom as a photorealistic image.
A 3D render takes the existing bathroom as a photo (taken on your phone), and shows it with the proposed vanity, tile, tapware, screen, lighting and fixtures in place. You see the bathroom as it will look, in the actual room, with the actual light. Decisions that are abstract on a sample board become obvious in a 3D render. A tile that looks calm on a 200-millimetre sample card looks busy across 15 square metres of wall. A matt black tap that looked sharp under showroom downlight looks fingerprint-magnetic under your bathroom’s morning light. A floating vanity that read airy on the showroom floor reads cramped against the actual wall.
The visualisation step is what separates a bathroom renovation that lands as planned from one that delivers a surprise. Most homeowners cannot read a 2D plan with any confidence, and most bathroom selections are made from samples that bear almost no relationship to how they will look at full scale.
Free 3D bathroom planners from Highgrove, Reece and Beaumont Tiles work well if you are committing to that retailer’s product range, less well if you are sourcing from multiple suppliers. Designer-led 3D renders bundled with a paid design service ($500 to $3,000) are accurate to the designer’s chosen products but lock you to that designer. Traditional architectural visualisation studios charge $500 to $1,500 per 3D render and quote turnaround in weeks. reIMG produces 3D renders from a phone photo and a written brief with turnaround in 24 hours and pricing fixed per image, brand-agnostic to any retailer. For a planning-stage bathroom renovation, that means seeing three or four variations of tile, tapware, vanity and screen combinations side by side before any money changes hands at the showroom.
This is the cheapest insurance available against a bathroom you do not love after spending $35,000 on it.
For builders and renovation companies, the same logic applies to client pitches: photoreal renders of proposed bathrooms are the strongest closing tool in a competitive quote. The trades service page covers how Australian renovation businesses use 3D renders to win briefs.
The order of trades and how long it takes
A bathroom renovation runs through a fixed sequence of trades. Knowing the order helps you sanity-check a builder’s timeline and spot when something is slipping.
Week zero is design lock-in and ordering. Custom joinery has the longest lead time, typically four to six weeks. Tiles, vanities, screens, tapware and toilets should all be ordered as soon as the design is locked because backorders on European tapware and specialty tile routinely run six to ten weeks. Porcelain slab benchtops need templating off the installed vanity, so they slot in later in the sequence.
Day one is demolition. Plumber and electrician disconnect the existing fixtures. Old vanity, screen, toilet, tile and waterproofing membrane are stripped out. This is also when asbestos in pre-1990 homes is identified and assessed before any further work continues.
Days two and three are rough-in. Plumber sets new pipework for the wet wall, sets the drainage falls to the floor waste, brings the shower mixer rough-in to the right height. Electrician sets new wiring for lights, fan, heated towel rail and any GPO changes. Walls are patched and prepared.
Days four to six are waterproofing. A licensed waterproofer applies a primer, two coats of membrane to the wet zones (shower walls to 1800 millimetres above floor level, the whole floor on timber subfloors or second-storey bathrooms), with a 24-hour cure between coats. The waterproofing is signed off before tiling starts. This is the single most common building defect in Australian bathrooms and is not the step to compromise on. Master Builders associations across every state list waterproofing failure as the top bathroom defect category.
Days seven to twelve are tiling. Floor first, then walls, with each tile cut to fit around fixtures and corners. Grouting and silicone seals follow.
Days thirteen to fifteen are fitout. Vanity, mirror or mirror cabinet, shower screen, toilet, heated towel rail, accessories. Painter for any non-tiled surfaces.
Days sixteen and seventeen are final connect. Plumber installs tapware, toilet, shower mixer and head, basin. Electrician wires in lights, fan, heated towel rail and switches. Final clean and defects walk-through.
That is the smooth version. In reality a typical bathroom renovation is three to five weeks elapsed because lead times, weather, trade availability and the inevitable variation slow things down. Plan for the longer window and treat anything faster as a bonus.
Council and strata approval is the wildcard. A like-for-like renovation in a freestanding home that keeps the existing footprint usually does not need approval. Anything structural needs a building approval and adds four to eight weeks. Apartments need strata sign-off for any work that touches waterproofing, which is essentially every bathroom renovation; allow six to twelve weeks of strata lead time before site work can start, especially in New South Wales.
Mistakes that wreck Australian bathroom renovations
Five mistakes recur often enough to call out specifically.
The first is starting with finishes instead of function. The Pinterest board does not know who uses your bathroom. Decide the use case, then the layout, then the budget, then the finishes. In that order. Choosing a tile first is the most common way to end up with a bathroom you do not enjoy using.
The second is moving plumbing without a strong reason. Each fixture relocation adds two to three trade days, plumbing materials and tile rework. A bathroom that uses the existing wet wall cleverly is almost always cheaper and faster than one that rearranges it. Move plumbing only if the existing layout genuinely does not work, not because you prefer the new sketch.
The third is under-specifying ventilation. A small recirculating fan in a tight bathroom is the single biggest cause of long-term mould and condensation problems in Australian bathrooms. Specify a ducted exhaust fan that vents to outside, sized for the room, on a timer or humidity sensor.
The fourth is mid-build changes. Once the contract is signed and the trades are on site, every variation costs the new work plus the builder’s margin (typically 10 to 20 per cent) plus GST, often with rework time on top. NSW Fair Trading guidance is direct: lock the layout and the selections before the contract is signed. A $400 mind-change on a tile becomes $1,200 by the time the tiler has stopped, reordered and started again.
The fifth is signing off on a 2D plan without ever seeing the room in three dimensions. Plans hide scale, proportion and circulation problems that become obvious the moment the bathroom exists in three-dimensional space. A 3D render or a 3D floor plan is the cheapest way to surface these problems while they are still cheap to fix.
A bonus mistake worth flagging: buying the cheapest tapware in a premium bathroom. The tapware is the part you touch most often, every day. A $90 mixer in a $35,000 bathroom telegraphs the compromise instantly. A $400 mixer with quality cartridges and proper finish weight disappears into the rest of the design.
Frequently asked questions
How much does a bathroom renovation cost in Australia in 2026?
A cosmetic refresh sits around $8,000 to $15,000. A budget renovation with new waterproofing and standard fittings runs $15,000 to $25,000. A mid-range renovation with custom or semi-custom joinery, a porcelain slab benchtop and a frameless shower screen sits at $25,000 to $40,000. Premium bathrooms with relocated plumbing, designer tapware and considered lighting start at $40,000 and run past $70,000. Sydney and Melbourne metro typically run 15 to 25 per cent above the national average, Brisbane near average, Adelaide and Perth a touch below.
What is the first step in a bathroom renovation?
Work out who uses the bathroom and how, before you decide anything else. Morning rush versus evening unwind, one user or two, wet-hair routine or dry-hair, what storage is missing in your current bathroom. Layout, budget and finishes all follow from that. Choosing a tile first is the most common way to end up with a beautiful bathroom that does not work for the way you actually use it.
How long does a bathroom renovation take in Australia?
Most Australian bathroom renovations take three to five weeks of on-site work, plus eight to twelve weeks of planning, quoting and selection before that. The on-site sequence is demolition, rough-in, waterproofing (with a 24-hour cure), tiling, fitout and final connect. Add four to eight weeks if you need council approval or strata sign-off. Custom joinery adds four to six weeks of lead time inside the planning window.
What is the most expensive part of a bathroom renovation?
Tiling and the labour to install it. Tile supply, prep, lay and grout typically accounts for 25 to 35 per cent of the total budget because a floor-to-ceiling tiled bathroom is a lot of square metres against a small room. Plumbing and electrical sit at 15 to 25 per cent. Waterproofing is 5 to 10 per cent but is not the place to save money. Vanity, screen, toilet, tapware and accessories share the remainder.
Do I need council or strata approval for a bathroom renovation?
A like-for-like renovation in a freestanding home that keeps the existing layout, plumbing and gas points usually does not need council approval, though plumbing and electrical work always need licensed trades. You will need approval if you move plumbing through new walls, change a window, or alter structure. Apartments are different: NSW strata classifies bathroom work as a major renovation because it touches waterproofing, which requires a special resolution from the owners corporation and six to twelve weeks of lead time. Always confirm with your council or strata before quoting.
Can I save money by keeping the existing bathroom layout?
Yes, and this is the single biggest lever in any bathroom renovation. Moving the shower drain, toilet or vanity to a different wall means re-routing plumbing and often gas, which adds plumber and tiler days, materials and patching. A like-for-like renovation in the existing footprint can cost 20 to 30 per cent less than a relocated layout for an equivalent finish. Keep the footprint unless the existing layout genuinely does not work.