Powder room design ideas, layout and costs
What a powder room is, how to plan one in an Australian home, the layout and fixture decisions that matter, and what it really costs in 2026.
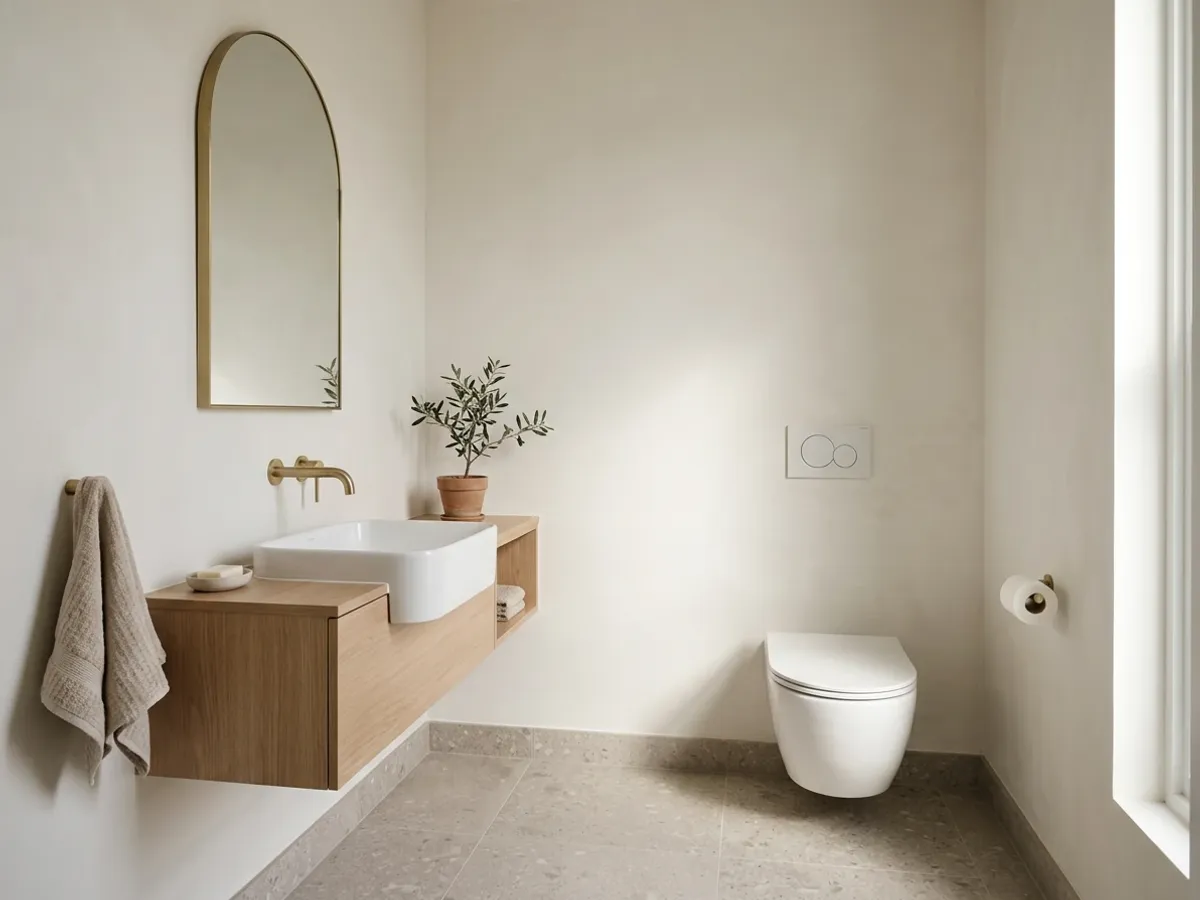
A powder room is the smallest room in the house, and probably the room your guests will see most often. The realisation usually catches people late: the kitchen, the main bathroom and the master ensuite eat most of the renovation budget and most of the design attention, and the powder room is decided in the last week with whatever vanity the cabinet maker has in stock and whatever paint the painter had left over.
That is the reason most Australian powder rooms look like nothing in particular. They are the easiest small renovation to get spectacularly right and the easiest to leave on the table.
This is the long answer to “powder room design ideas” for someone planning a new powder room, retrofitting one into an existing home, or trying to lift an existing one out of beige. It covers what counts as a powder room in Australia, where to put it, what the layout and fixture decisions are, the regulatory rules that actually apply to a no-shower room, the cost ranges across scope, the design move that makes a small space feel intentional, and the five mistakes that keep showing up in real plans.
What an Australian powder room actually is
A powder room contains a toilet and a hand basin. That is the definition. No shower, no bath, no laundry tub, no second basin. The footprint is small (most are under two square metres) and the role in the floor plan is specific: it is the bathroom your visitors use without crossing into the private parts of the house.
The North American term for the same room is “half bath” or “half bathroom”. Australian builders, designers, architects and the trade press use “powder room” by default, and that is the term you will hear when you brief a renovator or a kitchen and bathroom designer. The half-bathroom language only really survives in Australian real estate listings, where a 2.5-bathroom property has two full bathrooms (with showers or baths) and one powder room. The Australian designer Home Beautiful frames the room as the “social bathroom”, which captures the role better than the dictionary does: it exists for the same reason a guest cloakroom did a hundred years ago, so that visitors do not have to walk past the family laundry basket to find a toilet.
Three architectural points follow from that definition.
The room sits near the entry or the main living area. Off the entry corridor, off a hallway linking entry to kitchen and living, or off the dining or living space directly, with the door positioned so an open door does not display the toilet from the room next door. Powder rooms tucked away near bedrooms defeat the original purpose. Powder rooms off the laundry are acceptable in tight floor plans but always read as a compromise.
The room is small. Australian planners typically work to about 1.2 m by 1.5 m, or 1.8 square metres, for a comfortable powder room. You can go smaller (down to roughly 0.9 m by 1.4 m at a hard squeeze), but every move past that point makes the room feel like a cupboard with a toilet in it, which is the wrong feeling for a room your guests will see. Going bigger does not generally improve a powder room, and you are then in second-bathroom territory.
The room is allowed to be bold. Because nobody showers in it, lives in it, or stares at themselves in it for ten minutes at a time, the powder room is the one bathroom in the house that you can treat like a piece of theatre without anyone regretting it twelve months in. Designers consistently use the powder room to do something that would feel overwhelming in a main bathroom: a saturated wall colour, a feature wallpaper, a sculptural basin, a hero pendant, a dark floor tile. The smallness is the licence.
The decisions every powder room flows from
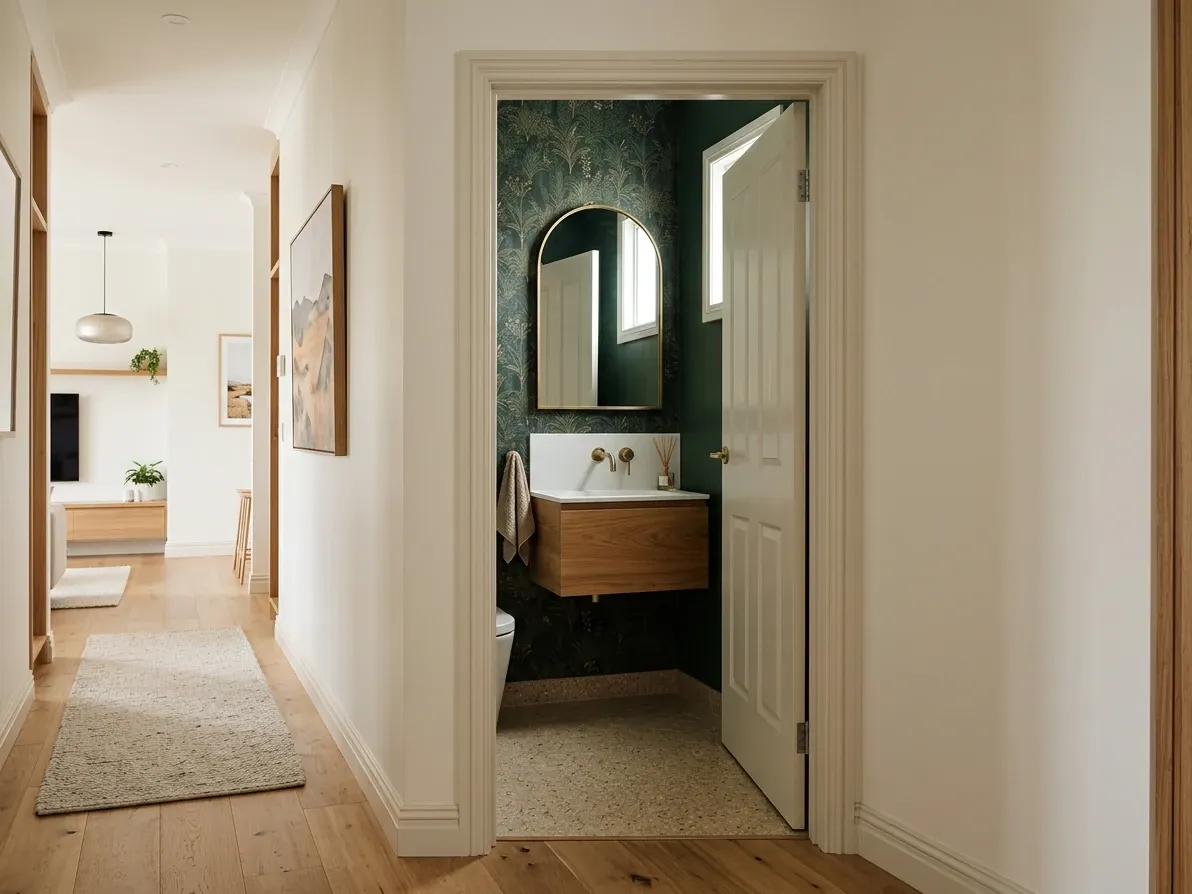
When the door opens, the basin should be what the guest sees first.
A good powder room is six decisions made in sequence, not a single Pinterest moodboard scrolled into existence. Make them in this order and the room hangs together. Skip the first three and you end up with a beautiful tap on a wall that does not work.
1. Where it sits in the floor plan
The location is the single most consequential decision and the hardest to undo. A powder room two metres from the front door, accessible from the entry hall and not visible from the living room when the door is open, is doing its job. A powder room in the laundry off the kitchen is half doing it. A powder room down a private bedroom hallway is failing as a powder room, regardless of how it is fitted out. If you are building or extending, sketch the path a visiting friend would take from the front door to the toilet and back, and make sure that path does not pass any bedroom door. If you are retrofitting into an existing home, the realistic candidate locations are usually a deep entry hall, a wide pantry adjacent to a wet wall, a laundry that can be re-cut, or the void under the stairs. The under-stair retrofit is the classic Australian play and is covered in its own section below.
2. Size and layout
Once the location is set, the room shape is mostly fixed by the walls around it. Within that envelope, the layout is the placement of two fixtures (toilet, basin) and a door. The conventional layout is toilet against the far wall, basin on the side wall to the right or left of the toilet, door at the front. The non-negotiables are the fixture clearances: roughly 600 mm of free space in front of the toilet pan, 200 mm of elbow room either side of the pan, and enough swing on the door that it never opens onto the toilet or the basin. Skip a door swing test on plan and you can produce a layout where the door physically cannot open with a person standing in the room.
3. Door type and swing
If the door swings inward and clears the fixtures with at least 200 mm to spare, swing it in. If clearance is tight, swing it outward into the corridor (and check that the swing does not collide with anyone walking past), or specify a cavity slider. A cavity slider is the cleanest solution for a genuinely tight powder room and adds about $400 to $700 to the carpentry cost on a standard frame. Whichever direction the door goes, align the privacy line so that when the door is open, the toilet is not the first thing visible from the room next door. The basin is much better as the visible-on-open fixture.
4. Ventilation strategy
A powder room either has an openable window of at least 5% of the floor area (about a 0.4 m by 0.4 m sash on a 1.8 square metre room) or a compliant mechanical exhaust. Most Australian powder rooms sit internally with no external wall, so the exhaust path is the realistic one. The Australian Building Codes Board, in the NCC 2022, requires that the exhaust ducts externally (not into the roof space), and where there is no compliant window the fan must be interlocked with the light switch and include a run-on timer that keeps it running for 10 minutes after the light is turned off. Specify a quiet (under 1.0 sone) ducted fan and you will not hear it in the room next door. The fan body sits in the ceiling; the duct runs the shortest practical path to the eaves or an external wall.
5. Waterproofing scope
A powder room is still a wet area under AS 3740:2021, the Australian Standard for wet area waterproofing, but it falls outside the highest-risk Category 1 zone the standard defines for showers. In practical terms the floor must be water resistant, the wall-floor junction must be water resistant (with the horizontal leg of the flashing not less than 40 mm), and tap and spout penetrations must be waterproof. You do not need the full shower-zone membrane that drives most of the waterproofing cost on a main bathroom. This is the single largest reason a powder room is 50 to 70% cheaper per square metre to fit out than a main bathroom. A licensed waterproofer should still do the work, and keep the compliance certificate on file.
6. The design move
Only now does the wallpaper, tile and tapware decision get made. The technical decisions above set what you are working with; the design move sets what the room feels like. The powder room is the one room in the house where, by consensus across Australian and international designers, going bold is the lower-risk move. The bigger the room, the more cautious you have to be with strong choices; the smaller the room, the more a strong choice resolves. The choices that follow (palette, surface, basin, mirror, lighting) all sit inside this position.
What a powder room costs in Australia in 2026
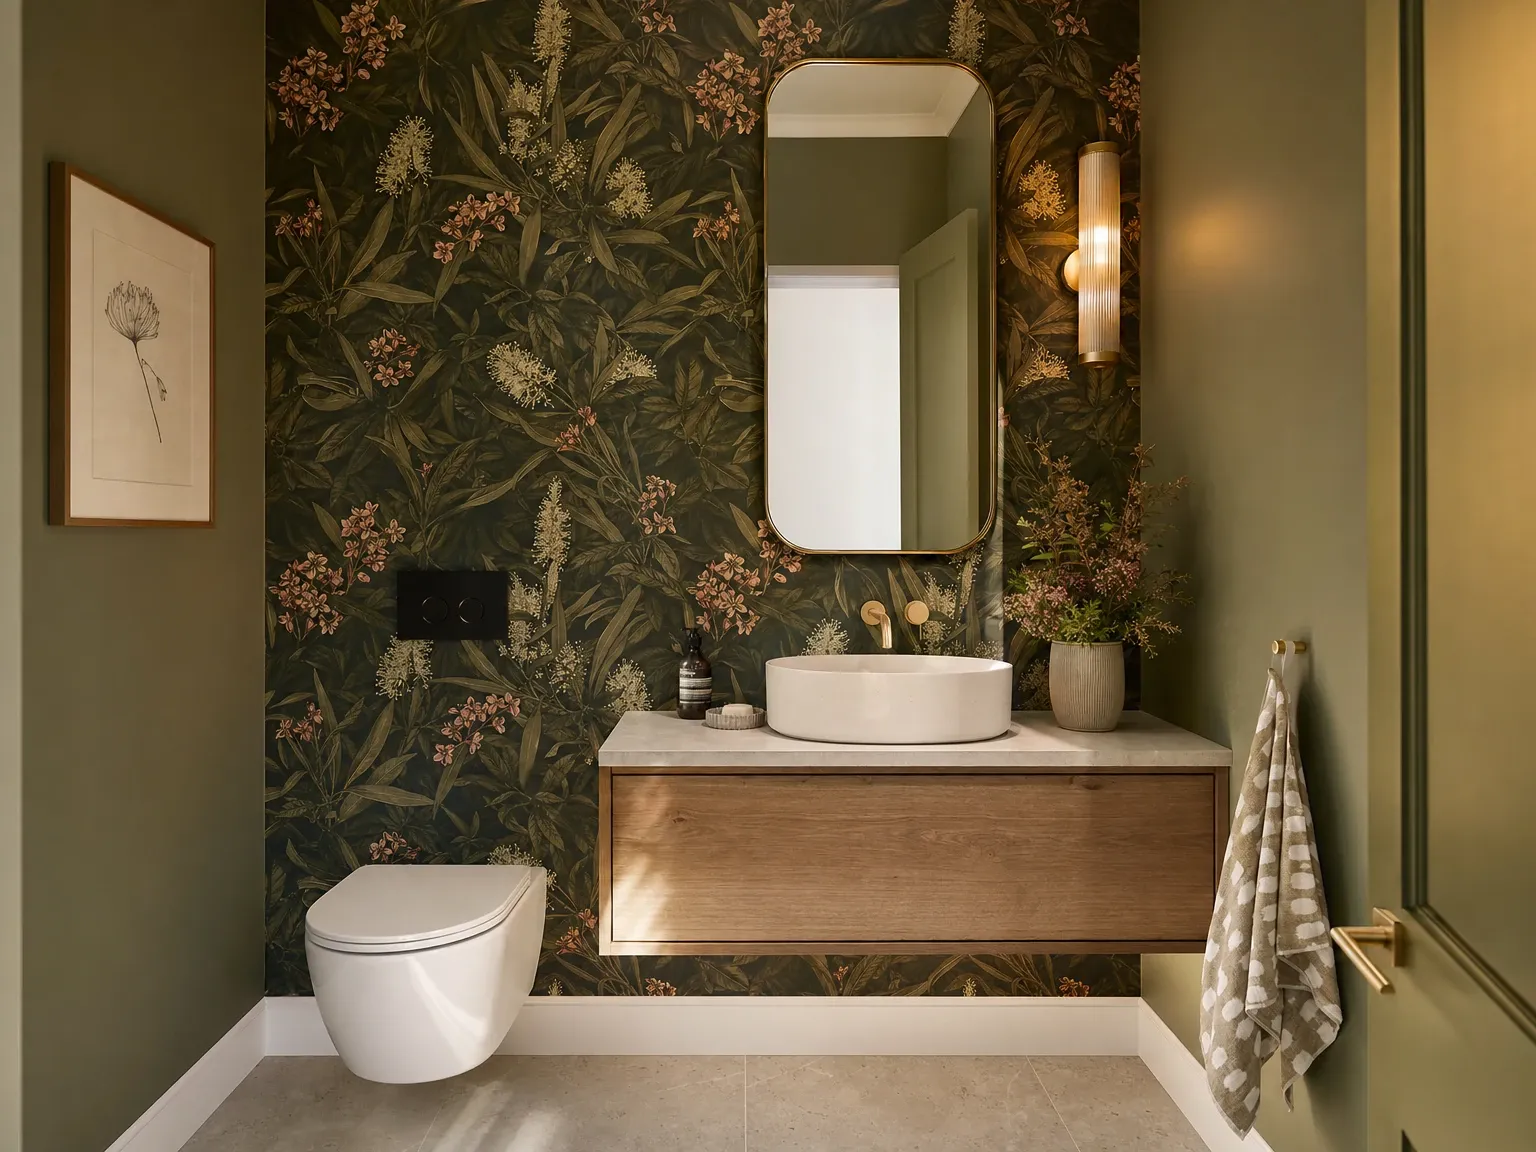
 Before
After
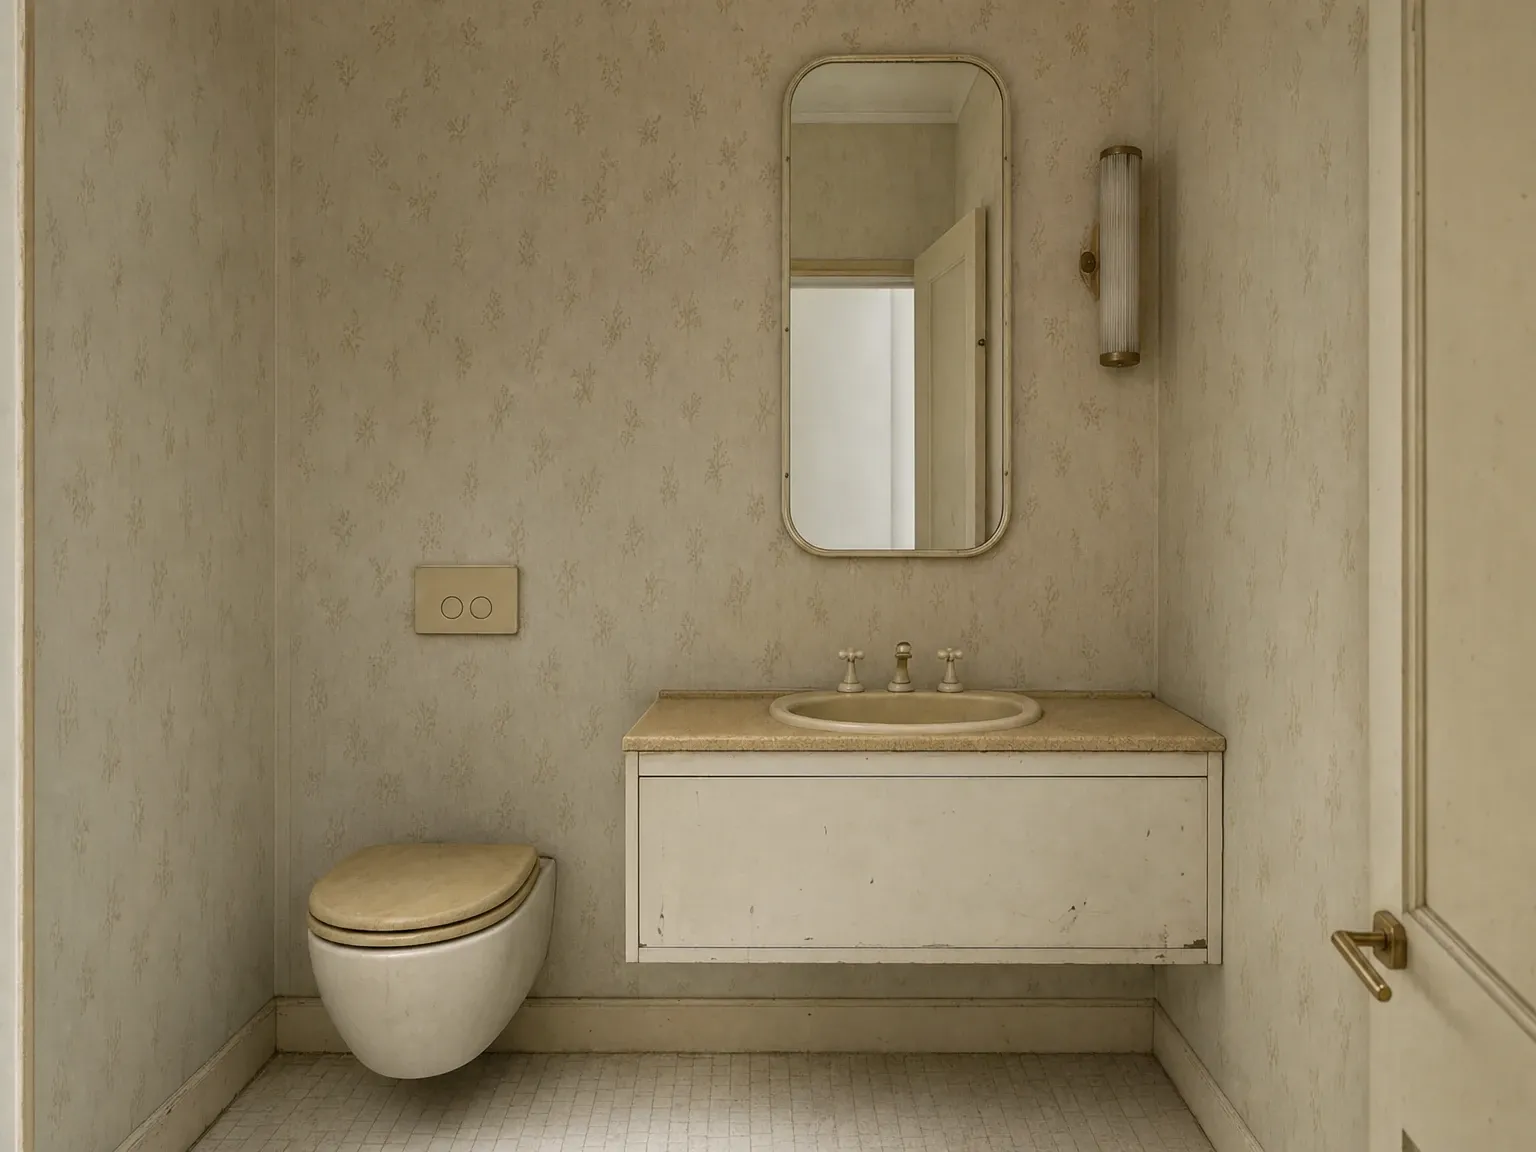
Before
After
A small bathroom or powder room renovation in Australia typically runs $5,000 to $15,000 fully installed, on the published 2026 cost guides from Co-Architecture and corroborated by Sydney bathroom renovator pricing. The wide range covers two real differences, not a soft estimate: existing-plumbing versus new-plumbing, and entry-spec versus premium-spec.
A powder room added off a hallway or laundry where plumbing already runs through the adjacent wet wall sits at the lower end, around $5,000 to $8,000. Most of the cost there is the fixtures, the wall lining, the tile or paint finish and the waterproofing certificate. There is no large structural change and no new plumbing run.
A new powder room cut into a space that has no plumbing nearby (a hallway against an internal wall, a void under stairs, a converted cupboard) requires a fresh plumbing run, a vent stack and usually a small structural opening for the door. The Houzz Australia under-stairs guide, citing an architect estimate, puts an under-stair toilet and basin at $10,000 to $12,000, with the figure climbing toward $20,000 if you also tile the room out properly and fit premium hardware. That sits squarely in the middle of the published range.
A premium powder room with full-height tile or stone, a designer wallpaper above the tile line, a stone-top floating vanity, a sculptural pendant, mid-to-high-end matte black or brushed brass tapware, and a feature mirror reaches $20,000 to $25,000 on the same cost guides. That figure is the same as a budget main bathroom renovation, but the design return per dollar is higher: every surface in a powder room is visible at the same time, so the upgrade does not get diluted across as much square metreage.
City premium matters. Co-Architecture’s 2026 guide notes Sydney runs about 15% above the national average across bathroom renovation pricing, with Melbourne and Brisbane closer to the average and Adelaide and Perth slightly below.
Layout: the room you are designing inside
A powder room layout is the placement of three things: the toilet pan, the basin, and the door. Get those three right and the rest of the design lands. Get them wrong and no amount of brass and wallpaper rescues the room.
The conventional and best-default layout is L-shaped: toilet against the back wall, basin against an adjacent side wall, door on the wall opposite the basin. When the door opens, the visitor’s eye lands on the basin (the welcoming, decorative fixture) and the toilet is to the side, not directly in line. The vanity and mirror become the visual centre of the room.
The variant that sometimes makes sense in a long narrow space (a converted hallway or under-stair) is a linear layout: toilet at the far end, basin between the toilet and the door, all along the same wall. The advantage is that it fits a narrow envelope. The disadvantage is that the toilet sits in the line of sight when the door opens, which is the privacy line you usually want to avoid. If you go linear, recess the toilet area slightly or angle a small partial wall to break the sight line.
Corner vanities exist and are useful when nothing else fits. A corner vanity (a diagonal basin in the corner of the room) frees the floor between the door, the toilet and the basin, which can be the difference between a usable room and a cramped one. They look more dated than wall-hung options, so specify a contemporary corner vanity rather than the curved-front 1990s style if you go this route.
A few clearance numbers to plan to. About 600 mm of clear floor in front of the toilet pan, 200 mm of clearance either side, 800 to 900 mm from the centreline of the basin to the side wall, 1,500 to 1,600 mm from floor to the centre of the mirror, and at least 600 mm of clear arc on whichever side the door opens. A 1.2 by 1.5 metre powder room hits every one of these comfortably. A 0.9 by 1.5 metre powder room hits them tight and is fine for a single-use room. Anything smaller starts to feel like work to enter, which is the wrong feeling for a guest room.
Fixtures: the four choices that set the room
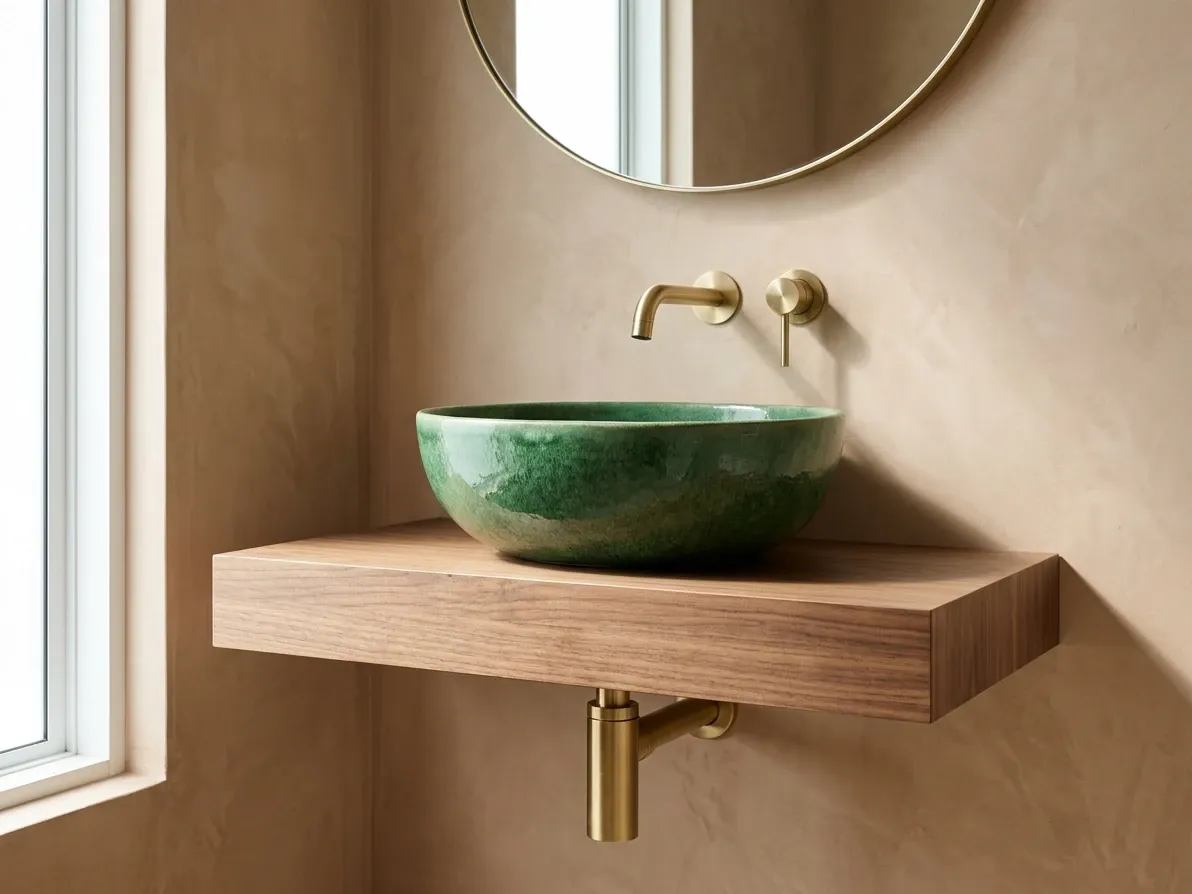
A vessel basin on a floating vanity, the powder room’s most photographed move.
Toilet
Specify a back-to-wall toilet suite (cistern hidden behind a wall panel) or a wall-hung pan (cistern fully concealed in the wall cavity, pan floating). Both options give a cleaner profile than a close-coupled traditional toilet, take up less visual room in a small space, and make floor cleaning easier. Wall-hung is the more premium move and runs about $1,500 to $3,000 for the pan, the in-wall cistern (Geberit Sigma or Caroma Invisi are the standard specifications) and the carrier frame, plus installation. Back-to-wall is roughly half that. In a powder room the visual difference is meaningful because the toilet occupies a larger share of the visible surface than in a main bathroom.
Basin
The basin is the room’s hero. Three families are worth considering.
A wall-hung basin with no vanity beneath is the most space-generous option (it leaves the floor visible all the way under the basin, which makes the room read bigger) and the most exposed for plumbing detail, so the wall-mounted tap and the bottle trap underneath have to be done well. This is the option to pick when you want the room to feel as open as possible.
A floating vanity with an inset, semi-recessed or top-mounted basin gives you a small amount of storage (one cleaning-product cupboard, one tap-spares drawer) without putting feet on the floor. Wall-hung vanities from 400 mm to 600 mm wide work in the smallest powder rooms, on the published ranges from Australian suppliers like Buildmat. This is the safe default for most rooms.
A sculptural vessel basin (sitting on top of a vanity or a slab shelf) is the most explicitly decorative move. Concrete, terrazzo, marble or hand-glazed ceramic vessel basins in a powder room read as a feature object because the surface area is small enough that a bold material does not impose. Ceramic vessel basins start around $93 on the same supplier data; stone and terrazzo run $300 to $1,000-plus. The trade-off is splash. A tall vessel basin with a short tap can throw water onto the bench top and the floor, so pair the basin with a wall-mounted tap or a tall mixer designed for the basin height.
Tapware
In 2026 Australian powder rooms, matte black leads the tapware spec, with brushed nickel and brushed brass close behind, on the trade reporting from Nero Tapware and similar suppliers. Chrome still works in a Hamptons or French Provincial scheme, but the bright polished chrome that defined the 2010s reads as dated in a modern powder room.
The choice between wall-mounted and basin-mounted depends on the basin. A vessel basin almost always wants a wall-mounted tap (the tap rises from the wall and crosses over the basin). A semi-recessed or inset basin can take either. Wall-mounted taps require the rough-in to be set during framing or fitting, so this is a decision that has to be made before plumbing, not at fit-out.
A single-lever mixer is the standard powder room tap. Mixers with separate hot and cold (three-piece) read as more traditional and suit a period home; single-lever reads cleaner and suits everything else.
Mirror and lighting
The mirror is the second-largest visual surface in the room after the wall, and it does the work of making the powder room read bigger than it is. A large round mirror, 800 to 900 mm in diameter, hung at about 1,500 to 1,600 mm from the floor to the centre, is the safest default. An arched mirror draws the eye upward and works particularly well in a powder room with a tall ceiling. A full-width mirror that runs from the basin to the ceiling makes the room feel double its actual size and reflects the wallpaper or feature wall back into the room, which is the move worth specifying if the design choice is bold.
Lighting in a powder room is almost always wrong by default and almost always fixed by replacing the builder-grade downlight in the centre of the ceiling with two layered sources: a feature pendant, sconce or recessed downlight that washes the wall, plus a vanity-level light (wall sconces flanking the mirror, or a strip light behind the mirror) that lights the face evenly. The face-lighting source is the one most often missed; without it, the central downlight casts shadows under the eyes and chin and the powder room becomes the worst room in the house to check your reflection in. Two sconces flanking the mirror, with a 2700 K (warm white) bulb at about 60 to 80 watts equivalent each, is the standard fix.
The design move: treat the powder room as a piece of theatre
The single design principle that distinguishes a good powder room from a forgettable one is restraint reversed. Where every other room in the house benefits from a calm and consistent palette, the powder room benefits from one strong design move turned up to a level you would not survive in a larger room.
The reason this works is that the powder room is the only room in a house occupied for two minutes at a time, by one person at a time, and visited mostly by people who are seeing it for the first time. The room’s job is not to relax you, support a long routine, or wear well across years of daily use. Its job is to register as a small, intentional, memorable space. That is the room a strong wallpaper, a deep wall colour, a dramatic tile or a sculptural object belongs in.
Four design moves carry the powder room in 2026.
Dark, saturated paint. Deep green, navy, charcoal, terracotta, oxblood or warm chocolate paint, ideally the same colour on the walls, the trim, the door and the ceiling (a technique called colour drenching), produces a small room that feels intentional rather than dim. The colour reads as a choice. Dulux’s Domino, Felted Wool, Klavier and Whisper White are commonly specified by Australian designers for this move.
Feature wallpaper. A powder room is one of the few places in a contemporary Australian home where wallpaper is an unambiguous win. The surface area is small, the room is dry, replacement is cheap, and the visual return is high. Dark botanical patterns, large-scale graphic prints, hand-painted-look murals and small repeats in saturated colours all work. The 2026 direction is away from light pastel florals and toward darker, more painterly patterns. The hand-blocked Australian botanical wallpapers from studios like Porter’s and Catherine Martin sit at the high end; Spoonflower, Milton & King and Designer Boys sit at the middle and budget tiers.
Statement tile. A bold floor tile (terrazzo, encaustic-look, large-format marble, hand-glazed zellige in a deep colour) carried up the walls to a horizontal break, or run as a full-height feature wall behind the vanity, anchors the room. Encaustic tiles in saturated tones (teal, mustard, indigo, charcoal) work because the bold geometry reads as intentional in a small room rather than busy. Large-format terrazzo slabs (300 by 600 mm and up) carry the same effect with less pattern.
A single sculptural fixture. One feature object, treated as the room’s hero: a stone vessel basin on a timber shelf, a hand-blown pendant, a 1.2-metre arched mirror, a hand-thrown ceramic pendant, a wall-hung vintage-style vanity. The discipline is one, not three. Two hero objects in a 1.8 square metre room fight each other; one resolves the room.
The discipline behind all four moves is that one bold move pairs with a calm everything else. Dark walls plus a complex tile plus a sculptural basin plus a patterned wallpaper produces visual chaos in a small space. Dark walls plus a quiet basin plus matte black tapware plus a simple stone-look floor produces a room that feels designed.
The five mistakes that keep showing up
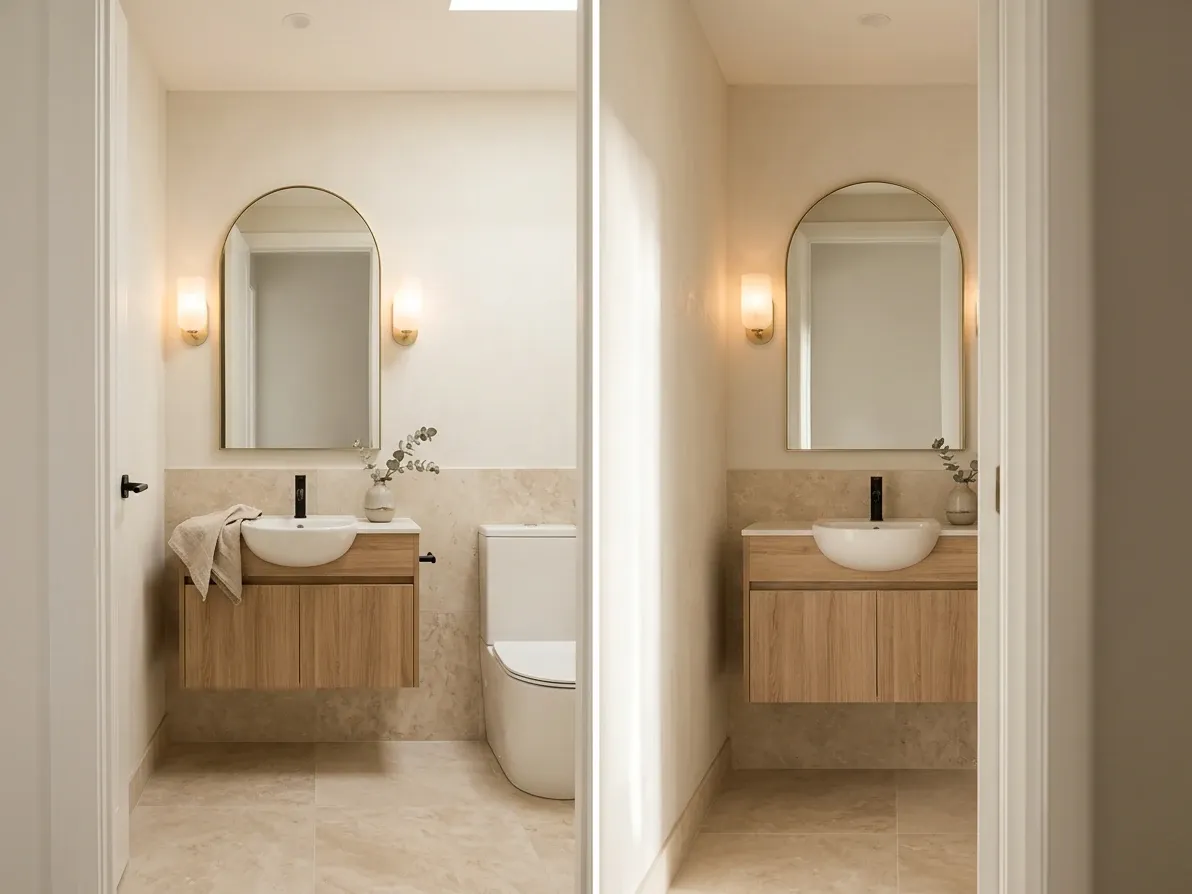
Sconces flanking the mirror beat a single downlight every time.
These are the patterns that consistently turn a good plan into a disappointing room.
The door opens onto the toilet. The first thing visible when the door is open is the toilet, often visible from the living room while a guest is washing their hands. Fix at the planning stage by aligning the door swing so the basin is the on-axis fixture. Once the room is built, this is expensive to undo.
The lighting is one central downlight. A single downlight in the middle of the ceiling lights the floor and the top of your head and leaves your face in shadow at the mirror. The fix is two sources: ambient ceiling light plus face-lighting at vanity height (sconces or a backlit mirror). Designers from Home Beautiful consistently list lighting as the most-overlooked decision in powder rooms.
No storage. A powder room with no cupboard, no shelf, no drawer becomes a room where the spare toilet roll lives in the corner of the floor and the hand soap balances on the rim of the basin. Even a 400 mm wall-hung vanity with one small cupboard, or a recessed niche, fixes this. The discipline is one cupboard, not three.
Cold builder-grade everything. A 600 mm white melamine vanity with a tiny inset basin, a chrome single-lever tap, a frameless mirror cut to the width of the vanity, a single white-painted wall and a single downlight. Every element is competent and the whole thing reads as nothing. The fix is to spend the powder room’s budget on one strong move (the wallpaper, the tile, the basin) rather than spreading it evenly across competent-but-forgettable fixtures.
No ventilation thought. A powder room with no openable window and no proper exhaust is a room that smells stale for hours after use and that fails the NCC. The fix is at the planning stage: specify a quiet ducted exhaust interlocked with the light switch and timed to run on for 10 minutes after the light goes off. Cost is about $200 to $400 for a quality fan plus installation. Skipping it makes the rest of the design wasted effort.
The under-stairs powder room
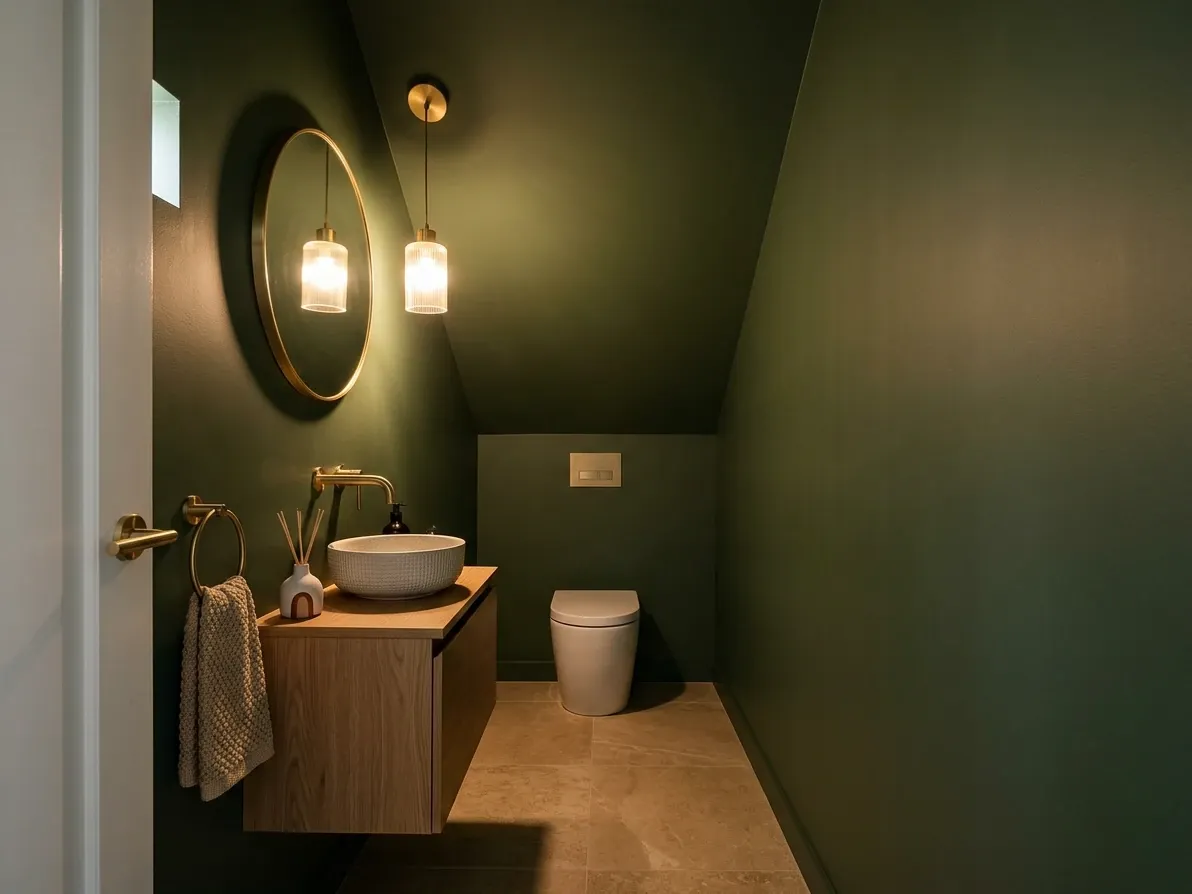
The under-stair powder room earns its drama from the slope.
The most common Australian retrofit. Most freestanding family homes have a usable void under the stairs, and converting that void into a powder room is one of the highest-impact small renovations available to a two-storey home.
The geometry is the constraint. A standard residential straight-flight stair gives you a triangular void roughly 2 m to 2.5 m long along the wall and 1 m to 1.2 m wide, with a ceiling that slopes from full head height at the lower end to nothing at the top of the stair. You need at least 1.52 m of ceiling height over the toilet position, so the toilet sits at the lower end of the slope, against the tall wall. The basin goes against the higher wall, near the door. The door usually opens outward (or is a cavity slider) because there is rarely enough floor area to swing it inward.
Cost runs about $10,000 to $12,000 for the toilet and basin retrofit at the architect estimate cited in the Houzz Australia under-stairs guide, and closer to $18,000 to $20,000 if the brief stretches to full-height tile, a designer wallpaper above the tile, a custom timber vanity and a feature pendant. The cost driver is the plumbing run, not the design. If the underside of the stairs sits within a metre of an existing wet wall, the run is cheap. If it sits across the house from the nearest waste stack, the run can swallow most of the budget.
Two design moves carry the under-stair powder room. First, paint or paper the sloping ceiling the same colour as the walls (colour-drenching). The sloped soffit reads as an architectural feature rather than a cramped accident the moment the wall and ceiling blur into one tone. Second, push the visual interest to the back wall (the tall one above the toilet). A piece of art, a wallpaper panel or a hero tile on the back wall draws the eye to the deepest part of the room and makes the space feel bigger than the floor plan suggests.
Seeing the powder room before you commit
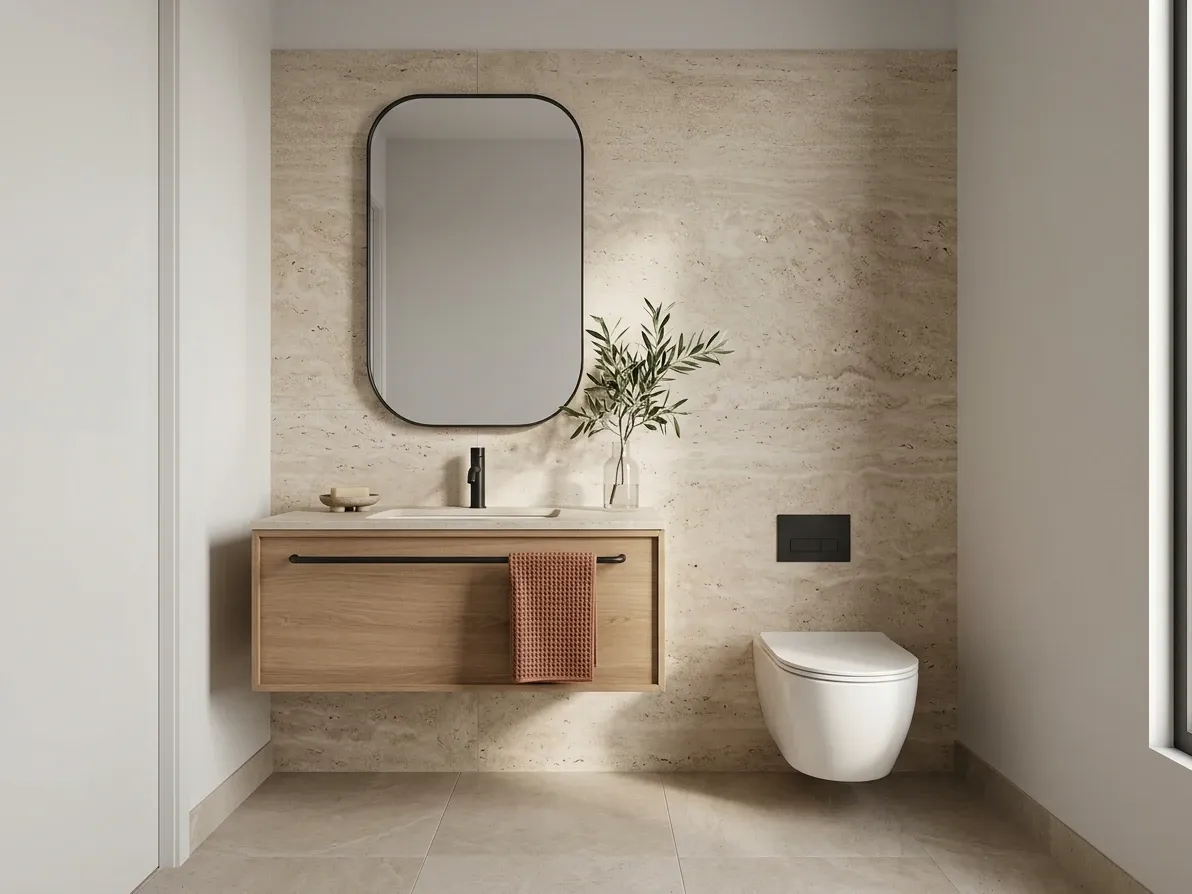
A render closes the gap between sample board and finished room.
The single hardest part of a powder room renovation is visualising the finished room from a tile sample, a paint chip, a vanity catalogue and a basin specification. Two square metres of cold white showroom looks nothing like two square metres of warm-floor, deep-green, brass-tapped finished room, and the gap between the sample board and the built room is where most powder rooms drift from “intentional” to “competent”.
The two cheapest ways to close the gap. First, build a physical sample board: a tile or stone sample, a 200 mm benchtop or vanity-top offcut, a paint sample card painted with two coats, a wallpaper offcut, a tapware finish sample. Lay them out together, in the room they will go in, in the actual lighting you will see them under. A warm beige tile that looks oat in the showroom can read pink under a builder-grade LED downlight at home.
Second, produce a photoreal visualisation of the finished room before signing anything off. The technology to render a 2 sqm powder room as a photographic image from a tile sample, a paint code, a vanity spec and a tapware finish is now cheap and fast (you can have one back in 24 hours from a service like reIMG). Seeing the room before it is built is the cheapest insurance against the most expensive renovation regret: a finished powder room that is technically correct and emotionally flat. The discipline is to render the design before the deposit is paid on the joinery, not afterwards.
Frequently asked questions
What is a powder room in an Australian home?
A powder room is a small second bathroom that contains only a toilet and a hand basin, with no shower and no bath. It sits near the entrance or the main living area so guests do not have to walk through bedrooms to use a bathroom. North American sources call the same room a “half bath” or “half bathroom”, and Australian real estate listings still use “half-bathroom” for valuation (a property described as 2.5 bathrooms has two full bathrooms plus one powder room), but in Australian building, design and Houzz-style content the word powder room is the standard term.
How small can a powder room be in Australia?
The National Construction Code does not set a minimum floor area for a sanitary compartment, but it does set fixture clearances that drive the practical minimum. A toilet pan needs roughly 600 mm of free space in front and at least 200 mm of elbow room either side, which in practice means about 800 mm wide by 1,200 mm long for a toilet-only compartment. To fit a basin alongside the toilet you need closer to 900 mm to 1,000 mm wide by 1,400 mm to 1,800 mm long. The common planning target for a comfortable Australian powder room is around 1.2 m by 1.5 m, or 1.8 square metres, which is the size most architects and kitchen and bathroom designers default to when they have the choice. Under stairs, where the ceiling slopes, the toilet pan goes under the lowest part of the ceiling and the basin against the tall wall.
How much does a powder room cost in Australia in 2026?
A new powder room in an existing home runs roughly $5,000 to $15,000 fully installed, depending on whether the plumbing already runs nearby and what level of finish you specify. A simple powder room added off a hallway with plumbing already at the wall sits at the lower end, around $5,000 to $8,000. A new under-stairs powder room requiring a fresh plumbing run, a vent stack and a small structural opening typically costs $10,000 to $12,000, on the architect’s estimate cited in Houzz Australia. A premium powder room with full-height tile, designer wallpaper, a stone-top vanity, a feature pendant and high-end tapware can reach $20,000 to $25,000. Sydney sits about 15% above the national average across all of these figures, on Co-Architecture’s 2026 cost data.
Does a powder room need waterproofing under AS 3740?
A powder room is still a wet area under AS 3740:2021, but because there is no shower it falls outside the highest-risk Category 1 zones the standard defines. In practice this means the floor must be water resistant and the wall-floor junction must be water resistant, with the horizontal leg of the flashing not less than 40 mm, and tap and spout penetrations must be waterproof. You do not need the full shower-zone waterproofing membrane, which is what makes the powder room significantly cheaper than a full bathroom on a square-metre basis. Always have the waterproofing done by a licensed waterproofer and keep the compliance certificate, because a future buyer will ask for it.
Does a powder room need a window or just an exhaust fan?
Either is allowed under the National Construction Code, but most powder rooms in established Australian homes end up with a mechanical exhaust because the room sits internally with no external wall. The NCC requires either an openable area of at least 5% of the floor area of the room, or a compliant exhaust fan. Under the 2022 NCC the exhaust must duct externally (not into the roof space), and where the room has no compliant window the exhaust must be interlocked with the light switch and include a run-on timer that keeps it running for 10 minutes after the light is turned off. Specify a quiet (under 1.0 sone) fan and you will not hear it in the living area next door.
Should the powder room door swing in or out?
Inward is the default for internal doors in Australian homes and it works in most powder rooms, but a tight powder room is one of the few rooms where outward swing or a sliding/cavity door is genuinely the better answer. The rule of thumb: if an inward-swinging door clears the toilet pan and the basin with at least 200 mm to spare, swing it in. If it does not, swing it out into the corridor (and align the swing so a person opening the door from the corridor does not collide with anyone walking past), or specify a cavity slider. Never let the door open onto the toilet or the basin, and design the room so that an open door does not give a clear view of the toilet from the living area.
Where should the powder room go in an Australian home?
Near the front door, off the entry corridor, or off a hallway that links the entry to the kitchen and living areas. The two non-negotiables are that guests can reach it without walking through a bedroom or the master suite, and that the open door does not put the toilet on display from the living room. Off the laundry is acceptable in a tight floor plan but is the weaker option because guests then have to walk through a working room. Under the stairs is the classic Australian retrofit when no obvious location exists in the main floor plan, and it can produce a small but characterful room if the stair geometry allows.
Does adding a powder room add value to an Australian home?
Yes, more reliably than almost any other small renovation. Australian real estate agents consistently rate a second toilet, even a powder room, as one of the highest-impact upgrades a three- or four-bedroom family home can make, particularly for resale. There is no published Australian study giving a clean percentage figure (the cited 5 to 10% value uplift figures are American), but the agent consensus is that a home without a second toilet on the main living floor is filtering itself out of family-buyer interest, and that the powder room recovers a large share of its cost at sale. The exception is at the lower end of the market where a $25,000 luxury powder room overshoots the price ceiling of the suburb.