Kitchenette layout: studio, granny flat, apartment
How to design a kitchenette that actually cooks. Real Australian dimensions, the rules that constrain it, layouts and appliances for each context.
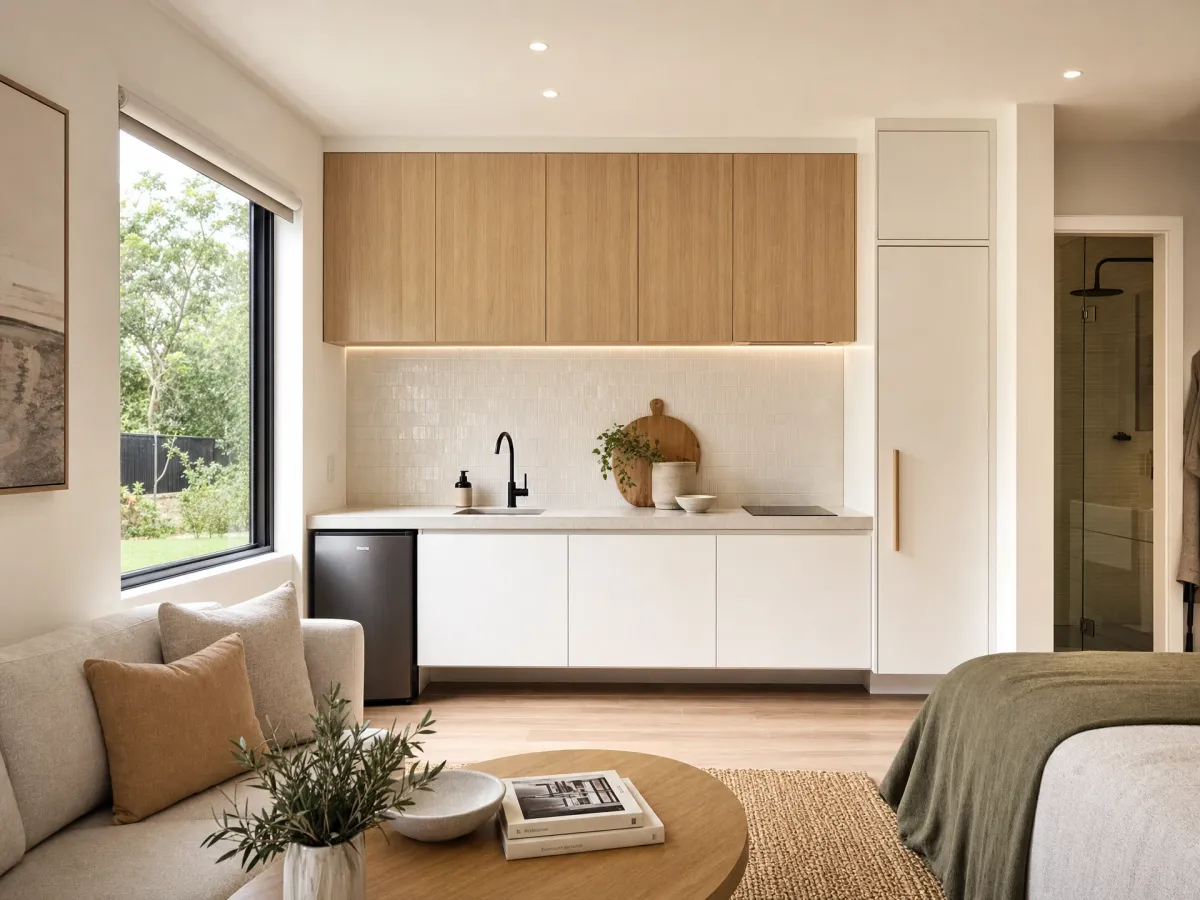
A kitchenette is the kitchen for the spaces where a full kitchen does not fit
A studio apartment in inner Sydney. A granny flat at the back of a Melbourne house, built for an ageing parent or a second income. A butler’s-pantry-style second cooking zone behind an open-plan kitchen in Brisbane. A dual-key apartment with a smaller second dwelling for an investor’s second tenant. Across all of these, the kitchen has the same problem: a full-sized cooking layout will not fit, and the cooking still has to happen. The answer is a kitchenette.
The frustration with most kitchenette content on the internet is that it treats the kitchenette as a downgraded kitchen, a sad set of compromises around a tiny bench. That framing is wrong. A well-designed kitchenette is a complete cooking environment scaled to the room and the cook. It has every working part of a full kitchen, scaled down to fit. The constraint is real, but the result can be excellent if the planning is honest about what the space can carry and where the line is between a working kitchenette and a kettle nook.
This guide is the Australian planning piece on kitchenette layout. It covers what counts as a kitchenette and what does not, the three contexts where you actually need one, the planning rules that constrain what you can build in each, the layouts that work at this scale, the appliance compromises that are honest and the ones that ruin the room, and the order of operations from measure to install.
What counts as a kitchenette, and what does not
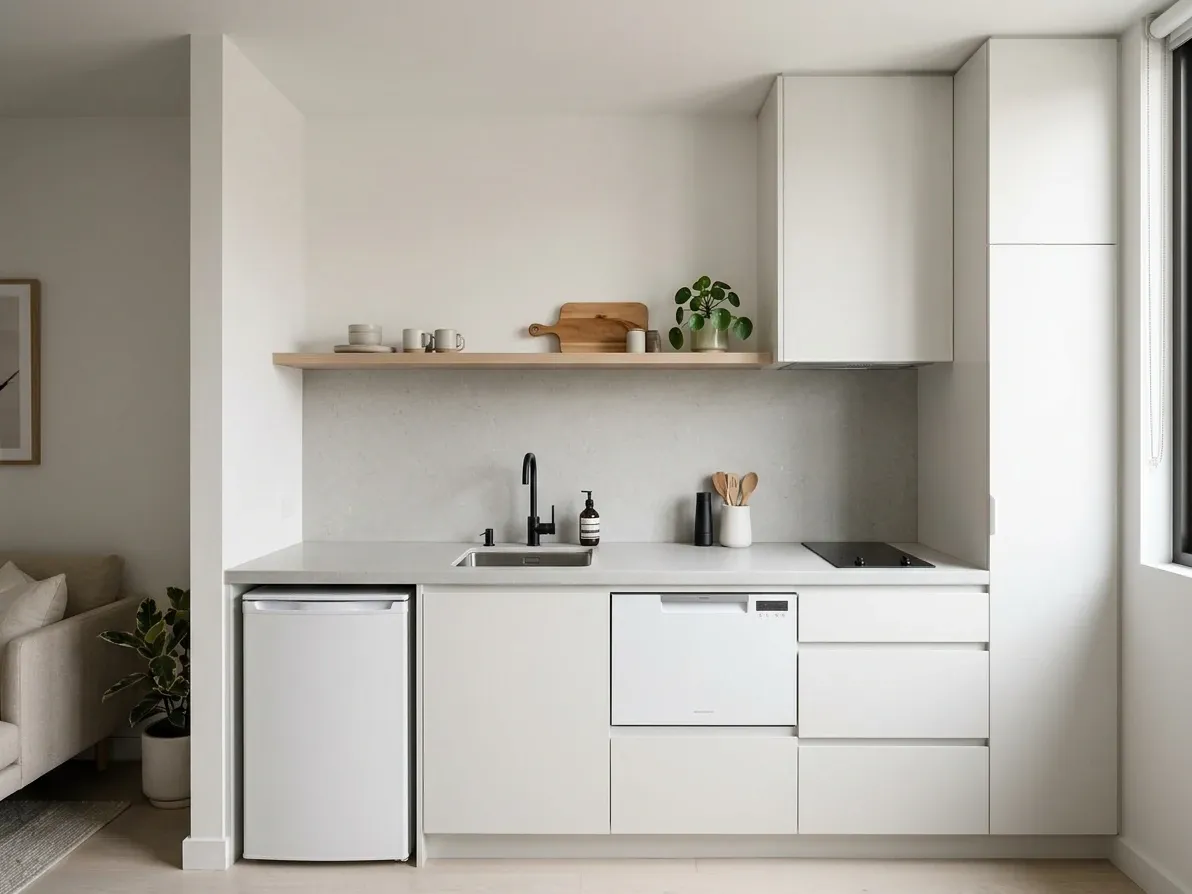
Around 2.4 metres of bench is the threshold for a working kitchenette.
There is no formal definition in the National Construction Code (NCC) that separates a kitchen from a kitchenette. The NCC and the underlying Australian Standard for cabinetry, AS 4386:2018, set out the construction, materials and installation rules for cabinetry in any setting, but neither names a size or fit-out threshold that turns one into the other. Local planning instruments use the word kitchenette in the context of secondary dwellings and accommodation, but they leave the definition to industry practice.
In Australian practice, a kitchenette is a self-contained cooking zone of roughly 1.6 to 3.0 metres of bench length. The standard inclusions are a small sink (usually 400 to 500 mm single-bowl), a compact cooktop (a 30 cm two-burner induction or a 60 cm two-zone unit), a small fridge (an under-bench bar fridge or a slimline 550 mm column up to about 380 litres), some bench storage in drawers below and a small overhead cabinet above. The optional add-ons that lift it from cooking zone to full small kitchen are a 450 mm slimline dishwasher, a combination microwave-oven, and a slim 300 to 450 mm pull-out pantry.
Below 1.6 metres of bench you have a kettle nook, not a kitchenette. A bar fridge, a kettle and a microwave on an open shelf is a hotel mini-bar setup, fine for an Airbnb but not the kitchen of any dwelling someone has to live in. Above 3.0 metres you are in single-wall kitchen territory, with a full 600 mm cooktop, a 600 mm oven below, a 600 mm fridge and a full-height pantry. The kitchenette is the middle band.
The other test is functional: a kitchenette is the only kitchen in its space. A scullery behind an open-plan main kitchen is a butler’s pantry, not a kitchenette, because the household still cooks in the main room. The same fit-out behind a studio apartment’s living room is a kitchenette, because there is nothing else. The word follows the role, not the spec sheet.
The three contexts that actually need a kitchenette
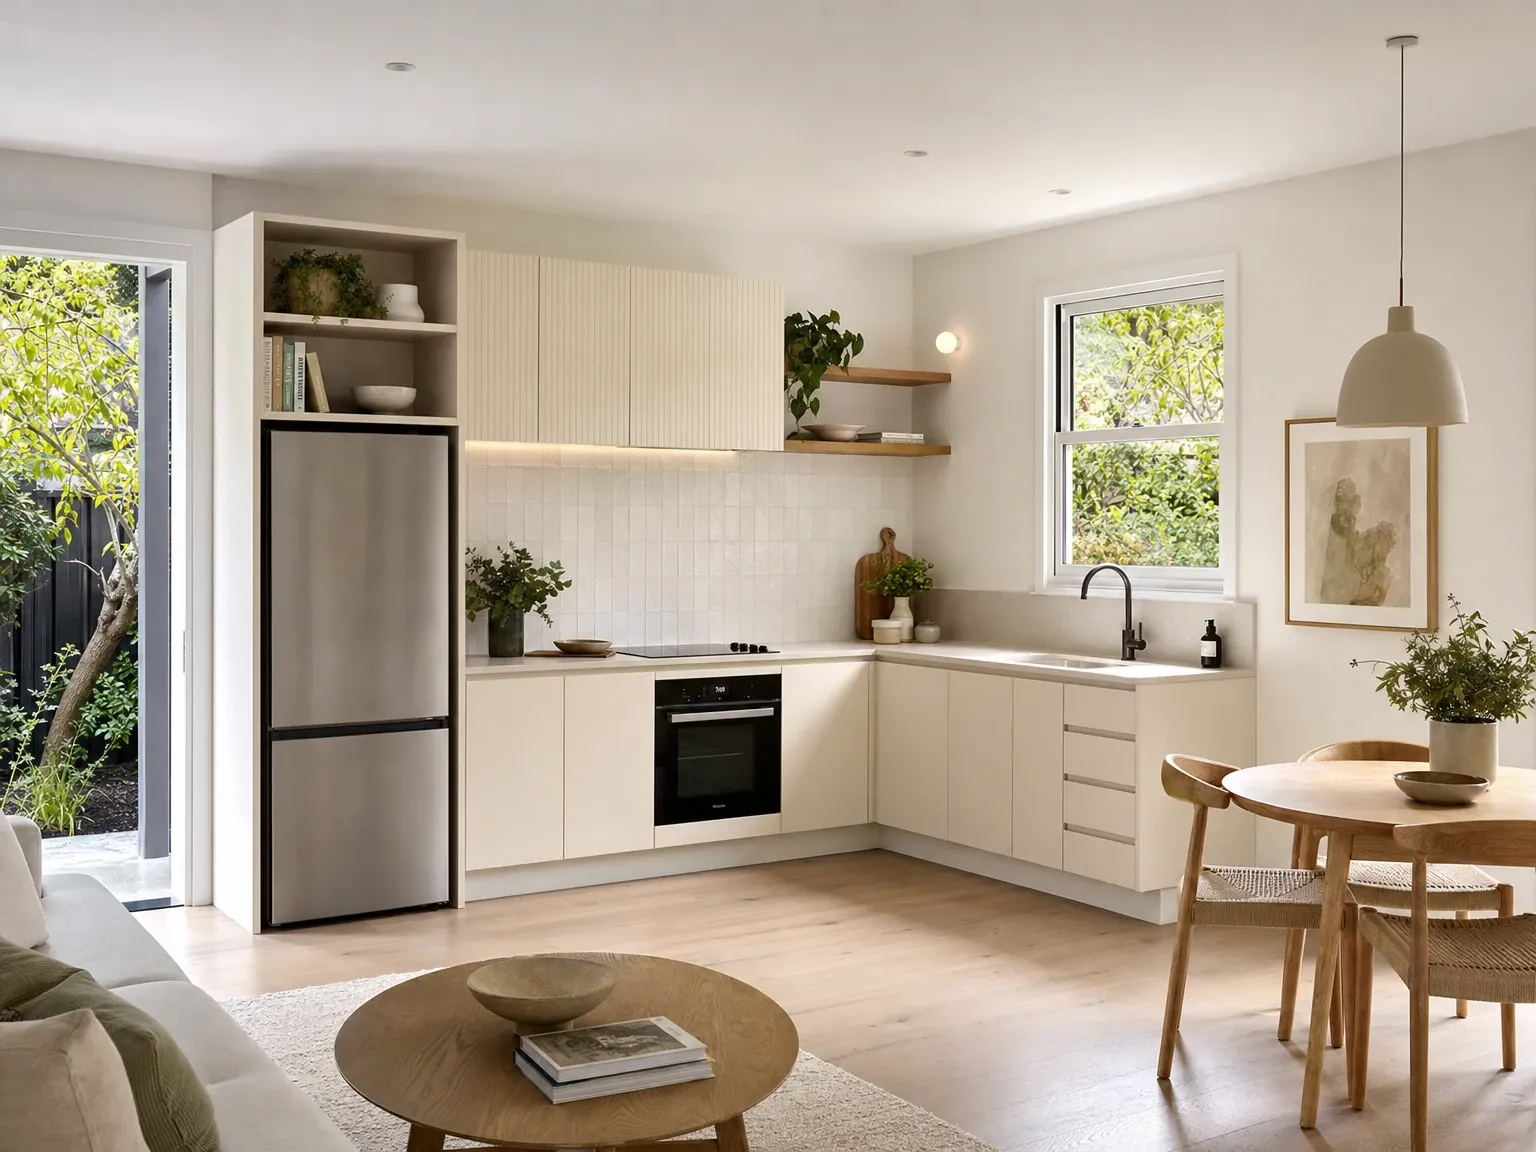
 Before
After
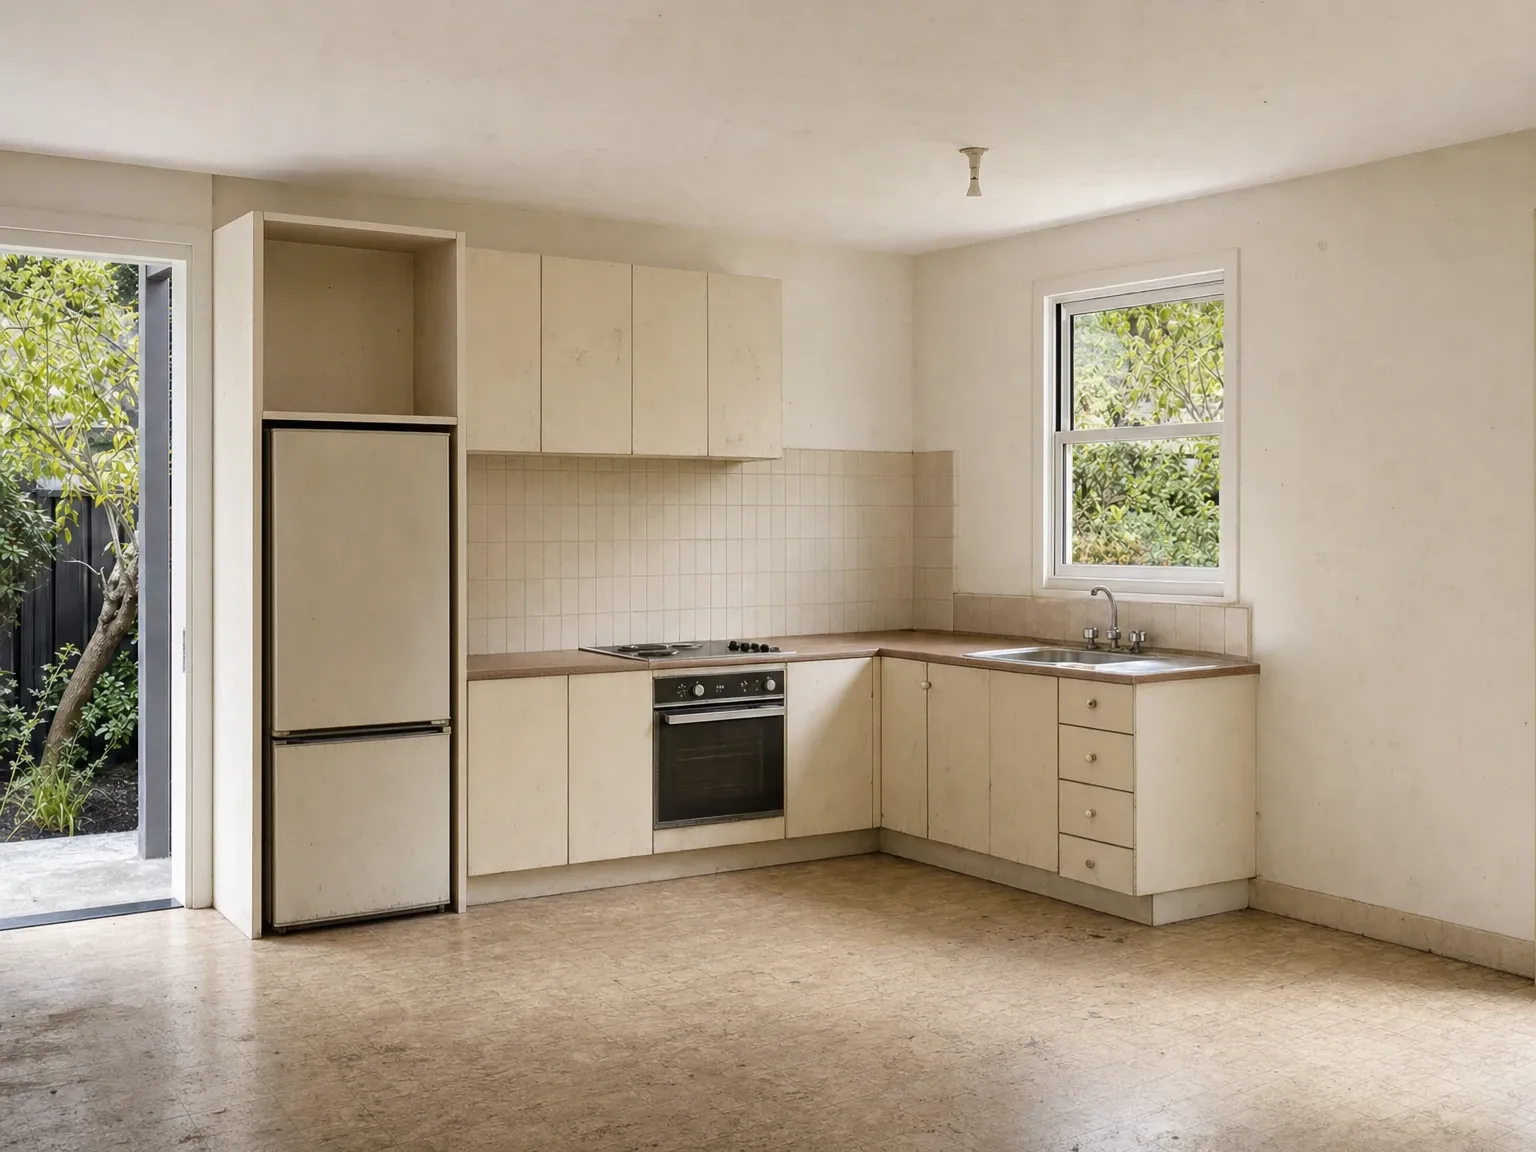
Before
After
Three Australian use cases account for almost every kitchenette built. Each has its own planning rules and its own design priorities.
Studio and small apartments
The most common kitchenette by volume sits inside a studio or small one-bedroom apartment. The NSW Apartment Design Guide sets the minimum internal area of a studio at 35 square metres, reduced from 38.5 in 2024 to encourage smaller and more affordable apartment supply. One-bedroom apartments must be at least 50 square metres, two-bedroom 70 and three-bedroom 95. The studio number is the one that matters for the kitchenette; at 35 square metres of total internal area, with a bathroom, sleeping zone and living area to fit, the kitchen sits in a single wall or a single corner of the main room.
The rise of micro-apartments in Australian capitals has stretched the lower end further. Self-contained units of 18 to 35 square metres now appear in inner-city developments in Brisbane, Sydney and Perth, driven by affordability and the willingness of younger buyers to trade space for location. In those units the kitchenette is the kitchen.
Granny flats and secondary dwellings
The second context is the secondary dwelling, almost always built in the backyard of an existing house. Under the NSW Housing State Environmental Planning Policy 2021, a secondary dwelling has to be self-contained on the same lot as the principal dwelling, which means its own kitchen, bathroom and living area, and is capped at 60 square metres of internal floor area on a lot of at least 450 square metres. Victoria removed the planning permit requirement for a small second home up to 60 square metres on most lots above 300 square metres under the state’s planning reforms. Queensland has no single state-level cap and the rule is set by each local council, with many councils allowing secondary dwellings up to roughly 80 square metres as accepted development.
The 60 square metre cap, in particular, is the binding constraint on the kitchen size. Once a granny flat carries a bedroom, a bathroom, a small laundry and a living area, the kitchen rarely gets more than 6 to 9 square metres of floor area. That is kitchenette territory. The good news is that secondary dwellings have a strong rental income story attached: the NSW SEPP allows them to be rented to any tenant (not just family), and Queensland followed in September 2022 with statewide changes letting owners rent to anyone. The kitchenette is the part of the build that decides whether the granny flat reads as a second home or as a shed with a sink.
Dual-key apartments and second cooking zones
The third context is smaller in volume but growing. Dual-key apartments, which divide a single title into two self-contained living spaces sharing a foyer, have become a deliberate investor product across Sydney, Brisbane and Perth. The secondary dwelling inside a dual-key plan is almost always a studio-sized space with its own bedroom, bathroom, living and kitchenette. The same logic applies to short-stay studios, garden offices fitted out for occasional overnight stays, and converted garages used as teenage retreats or rentable rooms. In every case the kitchenette is the marker that the space is genuinely self-contained.
A close cousin sits inside the main house. A butler’s pantry or scullery is essentially a kitchenette behind the main kitchen, used as a prep zone, a secondary cooking station for messy work, or a place to hide the kettle, toaster and coffee machine off the main bench. The planning is identical, only the role is different.
The planning rules that actually constrain the design
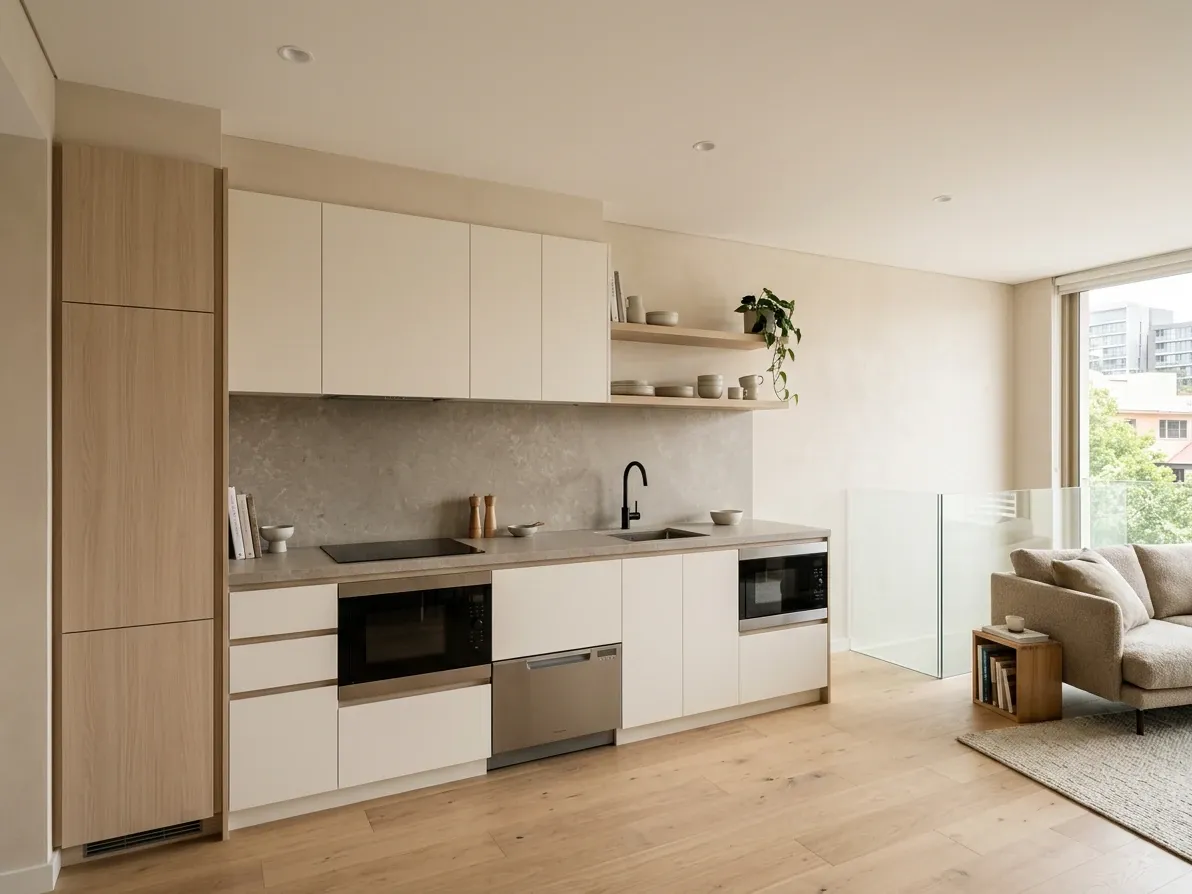
A 35 m² studio gives the kitchenette one wall, and the planning rules decide which.
Before any layout decision, the constraint is the room. Before the room, the constraint is the planning instrument that controls what can sit on that lot.
For an apartment kitchenette, the binding rules are the NSW Apartment Design Guide (or the equivalent in your state) for the minimum internal area, room depth and natural light to the habitable rooms; the strata by-laws for the building, which often regulate plumbing alterations, new penetrations through walls and any change to the rangehood ducting; and the cabinetry standard AS 4386:2018 which covers the way the joinery is built and installed. Plumbing has to meet AS/NZS 3500.1 and 3500.2, and electrical work has to meet AS/NZS 3000, in both cases through licensed trades. None of this is optional and none of it can be saved by doing the work in cash.
For a granny flat, the binding rules sit in the secondary dwelling part of the state planning policy: 60 square metres in NSW and Victoria, council-set in Queensland (typically up to 80), and a minimum lot size that varies by state and council. The internal kitchen has to satisfy the self-contained dwelling test, meaning it has to have facilities to prepare and cook food, store food and clean up. The full Standards Australia AS 4386 cabinetry rules apply equally inside a granny flat as inside a house. The rangehood, where used, needs to vent in line with NCC guidance, which means ducting to outside is the right answer where the run is practical and recirculating is the fallback only when external venting is impossible.
For a dual-key apartment or a butler’s pantry-style second kitchen, the same planning rules apply with one addition: any change of use of a room from non-kitchen to kitchen, even inside an existing dwelling, may need approval in some councils, especially if it adds a second cooking facility to a dwelling that is being separated for rental. Check with the local council before installing.
The non-negotiable rule across every context is that plumbing and electrical work has to be done by licensed trades. Unlicensed work is uninsurable, illegal under each state’s plumbing and electrical safety acts, and can void the building insurance on the whole property. The cabinetry, painting and the rest can be DIY if you have the skill. The connections cannot.
The layouts that work in a kitchenette footprint
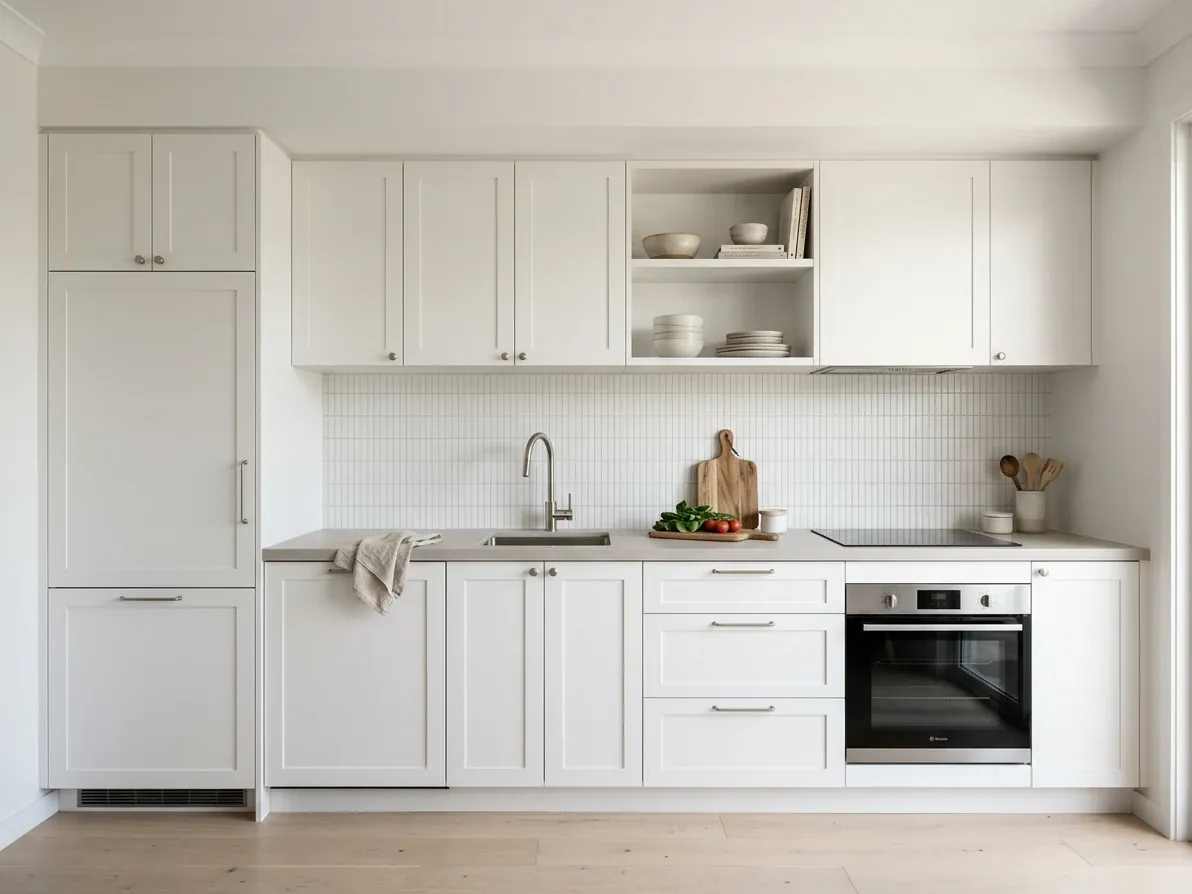
The single-wall kitchenette is the default for studios and most granny flats.
Three layouts cover almost every kitchenette built in Australia: the single-wall, the galley and the L-shape. The U-shape and any island layout are off the table at this scale; the room is not wide enough to carry them and forcing them in always costs storage or walkway.
Single-wall kitchenette
The single-wall lines up every component along one wall: fridge at one end, cooktop at the other, sink and prep zone in the middle. It is the default layout for almost every Australian studio apartment and the majority of granny flats. There is only one plumbing wall to service, one electrical run to land and one row of overhead cabinetry to coordinate, which keeps both the cost and the build time down.
The working length is 1.6 metres at the absolute minimum, 2.4 metres for a comfortable kitchenette with a slimline dishwasher, and 3.0 to 3.6 metres if the room can carry it for a small single-wall kitchen. A typical 2.4-metre fit-out breaks down to a 600 mm under-bench fridge, a 450 mm slimline dishwasher, a 500 mm single-bowl sink and tap, and 850 mm of bench split between prep and cooktop. The opposite side of the room needs at least 1200 mm of clear floor for the cook to step back and for someone to pass behind.
The single-wall fails when the room forces the bench too long. Above 3.6 metres of wall, the cook starts pacing between the fridge and the cooktop, and the work line becomes inefficient. At that point the room is usually wide enough to carry an L-shape, which uses the corner and shortens the walk. Below 1.6 metres of clear wall, the layout cannot fit a working sink and a cooktop with usable bench between them, and the kitchenette has to be planned around a combination microwave-oven and a hot-water tap instead of a real cooktop.
Galley kitchenette
A galley runs two parallel benches facing each other across a walkway. It is rare in studios because it requires both walls of the room to give up space to cabinetry, but it is the right layout in a narrow granny flat where the kitchen sits inside a corridor-shaped room and in some butler’s-pantry configurations.
The minimum room width for a galley kitchenette is 2.2 to 2.6 metres: two 600 mm runs of cabinetry plus a 1000 to 1200 mm walkway. The 900 mm absolute floor on walkway width applies but is uncomfortable in a kitchenette because every appliance door (the fridge, the dishwasher, the oven) opens directly into the corridor and blocks the entire walkway when open. A 1000 mm walkway is the minimum that lets one cook open a dishwasher without standing in a doorway. Above 1200 mm two people can pass with a door open, which is the standard a granny flat that will be rented or shared should be planned to.
The conventional Australian arrangement puts the sink and dishwasher on the side under the window (for the daylight) and the cooktop, oven and fridge on the opposite wall. Splitting wet services from cooking keeps the cook from turning hot pots across a corridor with someone walking through. The galley is more expensive than a single-wall because it has two plumbing walls and two electrical runs, but in a long narrow room it is the only honest layout.
L-shape kitchenette
The L-shape wraps two perpendicular walls into a corner, giving the kitchenette more bench and more storage than a single-wall in the same footprint. It is the right layout when the granny flat or studio room has a corner that the kitchen can occupy, leaving the rest of the room as living space.
The working dimensions are a long leg of 2.4 to 3.0 metres and a short leg of 1.5 to 2.0 metres. The corner is usually a blind cabinet that needs a corner-storage solution: a Lazy Susan, a magic corner or a diagonal cabinet. Without one of those, the corner becomes a black hole that the household stops opening. Pick the corner solution at the design stage, not at the install stage.
The L-shape carries more bench than a single-wall, which is the reason to choose it. A typical L-shape kitchenette gives the cook around 1.5 metres of clear prep bench, against the 600 to 900 mm of a single-wall. The fridge usually sits at the open end of the long leg, the sink in the corner under the window where one exists, and the cooktop on the short leg. The work triangle that the longer Australian kitchen guides talk about compresses to about 3 to 4 metres of total leg length, which is exactly inside the convention.
L-shape is the layout most likely to push the kitchenette out of its budget bracket, because the corner cabinetry is more expensive than a straight run and the L geometry usually needs a second window or a deeper plan than a single-wall. If the room can only justify it on storage rather than on cook ergonomics, a single-wall plus a slim pull-out pantry usually delivers the same storage at lower cost.
The appliance compromises that are honest, and the ones that ruin the room
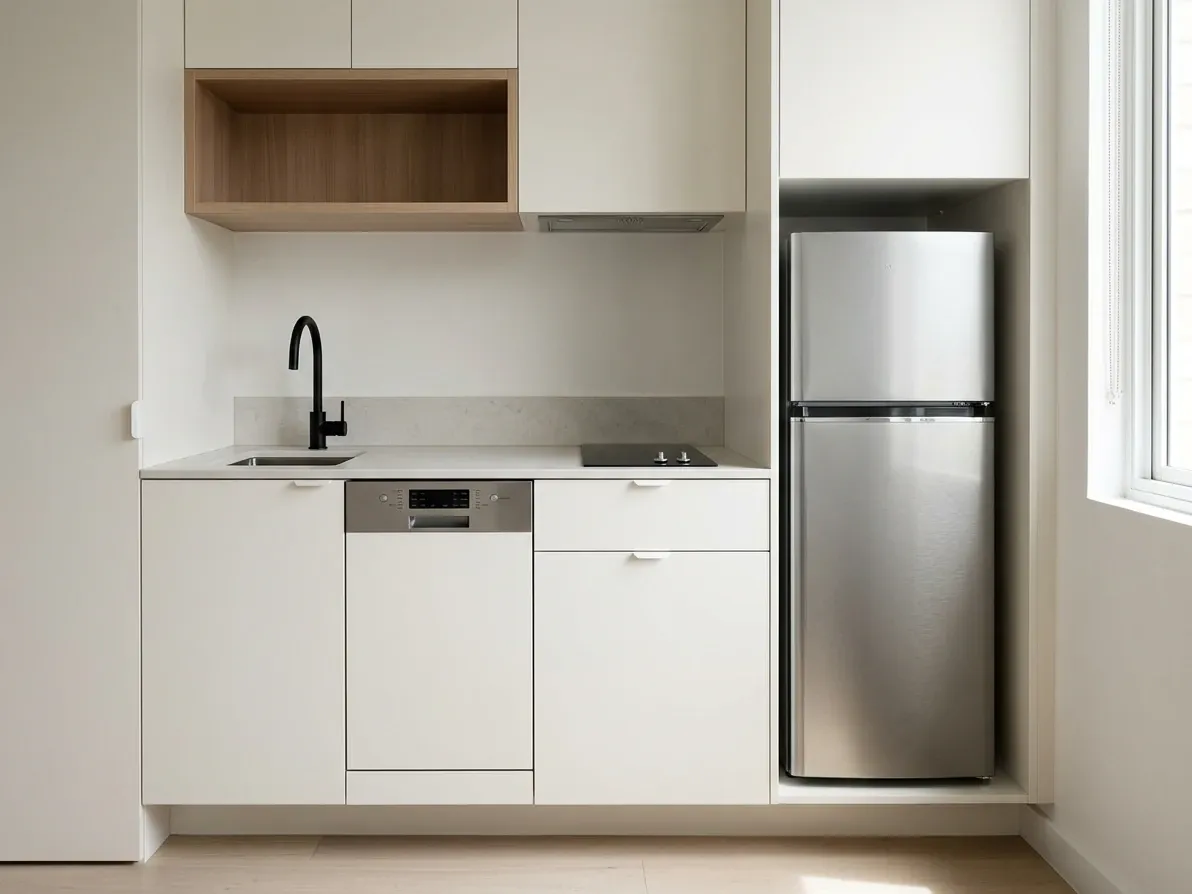
A slimline dishwasher, induction cooktop and slim fridge define the compact appliance run.
The biggest single design decision in a kitchenette is which compact appliances to use. The compromise sheet matters because the wrong choice locks in the wrong cooking pattern for the life of the build.
The fridge is the appliance with the most room for honest downsizing. A slimline 550 mm column fridge of 250 to 380 litres is enough for one or two people, which is the household size that lives in a studio or granny flat almost by definition. Drop below 200 litres only for short-stay or office contexts; below that, a weekly grocery shop will not fit. An integrated panel-front fridge looks better and reads as part of the joinery, which matters in a small open-plan room where the fridge is in the living space, but the price step is significant.
The dishwasher is the appliance most often dropped from a kitchenette and most often regretted. A 450 mm slimline dishwasher fits 10 place settings, which is enough for one or two people, and adds about $600 to $1,200 to the build. The alternative, washing up by hand in a single-bowl 500 mm sink, is workable for one person and miserable for two. If the kitchenette is for two people or for any rental scenario, plan the bench for a slimline dishwasher.
The cooktop choice is between a 60 cm four-zone induction (the same as a small full-sized kitchen) and a 30 cm two-zone induction (the kitchenette-specific compact option). The 60 cm is the better answer for a 2.4-metre-or-longer single-wall because it gives the cook real cooking capacity, and it needs a dedicated 32-amp circuit which is usually feasible in a new build or a renovation with switchboard headroom. The 30 cm is the right answer for a 1.6 to 2.0 metre kitchenette and runs off a 20-amp circuit that is usually already there. The four-burner gas cooktop, which used to be the granny flat default, is increasingly displaced by induction because granny flats often have no gas connection at all and adding one is rarely worth it.
The oven choice is between a combination microwave-oven (one appliance, around 350 to 450 mm wide, fits in an overhead cavity), a compact 45 cm wall oven, and a 60 cm wall oven (the standard size). The combination microwave-oven is the right answer for a short-stay studio or a granny flat where a tenant is not running a Christmas roast. The 60 cm wall oven is the right answer for any kitchenette that is the household’s only kitchen long-term and where the budget allows; the cook stops feeling rationed. The 45 cm compact is rarely the right answer; it costs almost as much as the 60 cm and cooks noticeably less.
The rangehood is the appliance that most kitchenettes leave out, and that decision is wrong almost every time. A small space accumulates cooking moisture and odour fast, and without active extraction the steam ends up condensing on the bedroom wall in a studio or on the bathroom door in a granny flat. A ducted external rangehood is the right answer where the wall run allows. A recirculating rangehood with a carbon filter is the fallback when external venting is impossible, but its performance is noticeably worse and the filter needs replacing every six months. Plan the rangehood in at the wet-wall stage, not as an afterthought.
Storage: where the kitchenette either works or hides its mess
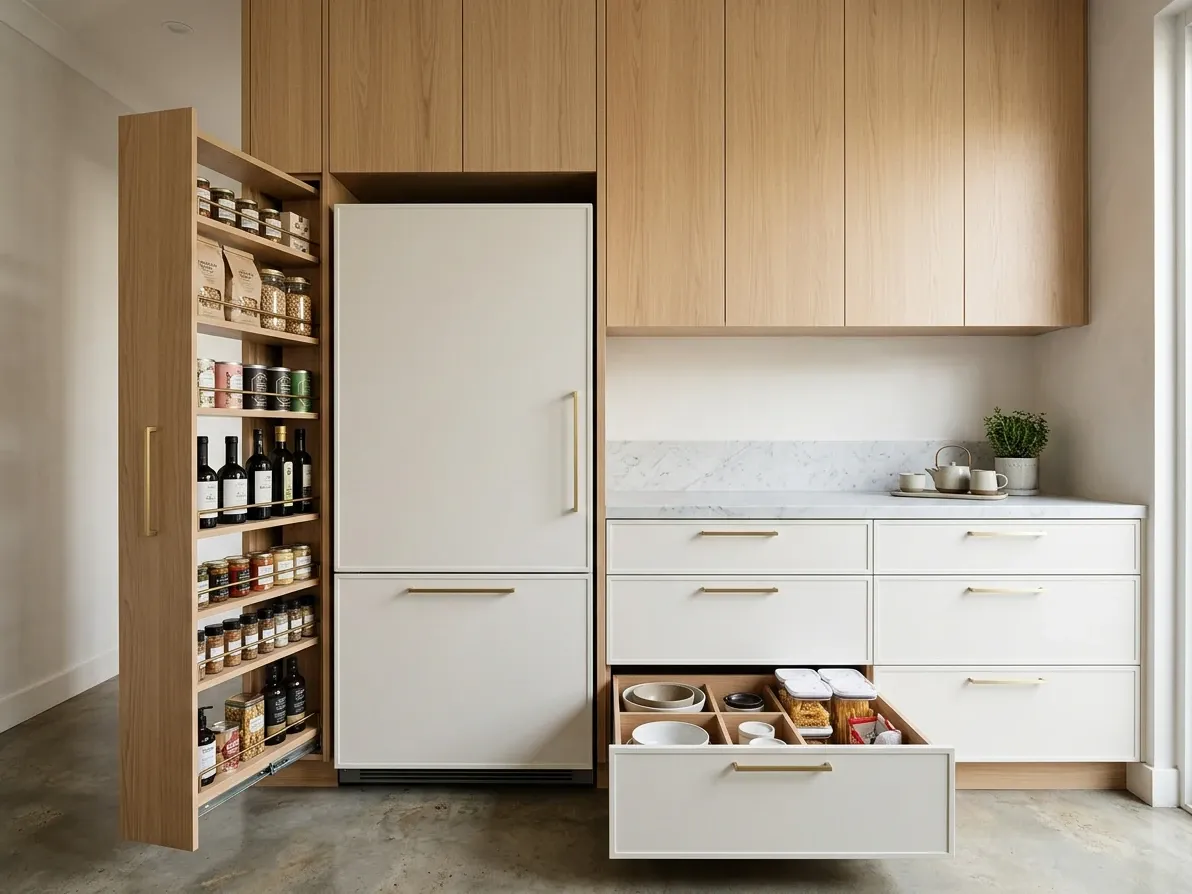
A slim pull-out pantry and deep drawers do the heavy lifting in a small footprint.
The single biggest difference between a kitchenette that feels like a real kitchen and one that feels like a service bench is the storage. The trade-off is honest: less wall length means less storage, and the only way to recover it is to use the depth and height more aggressively than a full kitchen does.
Three storage moves do almost all of the work.
The first is to push the cabinetry to the ceiling. A standard kitchen runs overhead cabinets to about 2100 mm and leaves a bulkhead above. A kitchenette in a 2400 or 2700 mm-ceiling room should run cabinetry to the full height, with the top row used for seasonal or low-frequency storage. The visible payoff is more storage in the same footprint. The hidden payoff is that the room reads as designed rather than as fitted with leftover bits.
The second is to choose drawers over doors below the bench. A 600 mm cabinet with two deep drawers stores roughly 30 to 40 per cent more, and is more accessible, than the same cabinet with a door and a shelf. Drawers with internal organisers carry plates, cookware and pantry items together; doors hide everything at the back. The cost step is modest and the long-term payoff is significant.
The third is a slim pull-out pantry. A 300 mm or 450 mm tall pull-out unit, sitting between the fridge and the bench, carries oils, sauces, tins and dry goods in a single column where every item is visible at once. In a kitchenette where the wall pantry is small or missing, the pull-out is the difference between a workable food storage setup and a cupboard the household stops opening.
Two more moves help where the room allows. A magnetic knife strip on the splashback frees a drawer. A slimline appliance garage at the back of the bench hides the kettle, toaster and coffee machine and stops the bench from reading as cluttered. Both are cheap and both lift the daily usability of the kitchenette noticeably.
Plumbing, electrical and ventilation: the bits the brief usually forgets
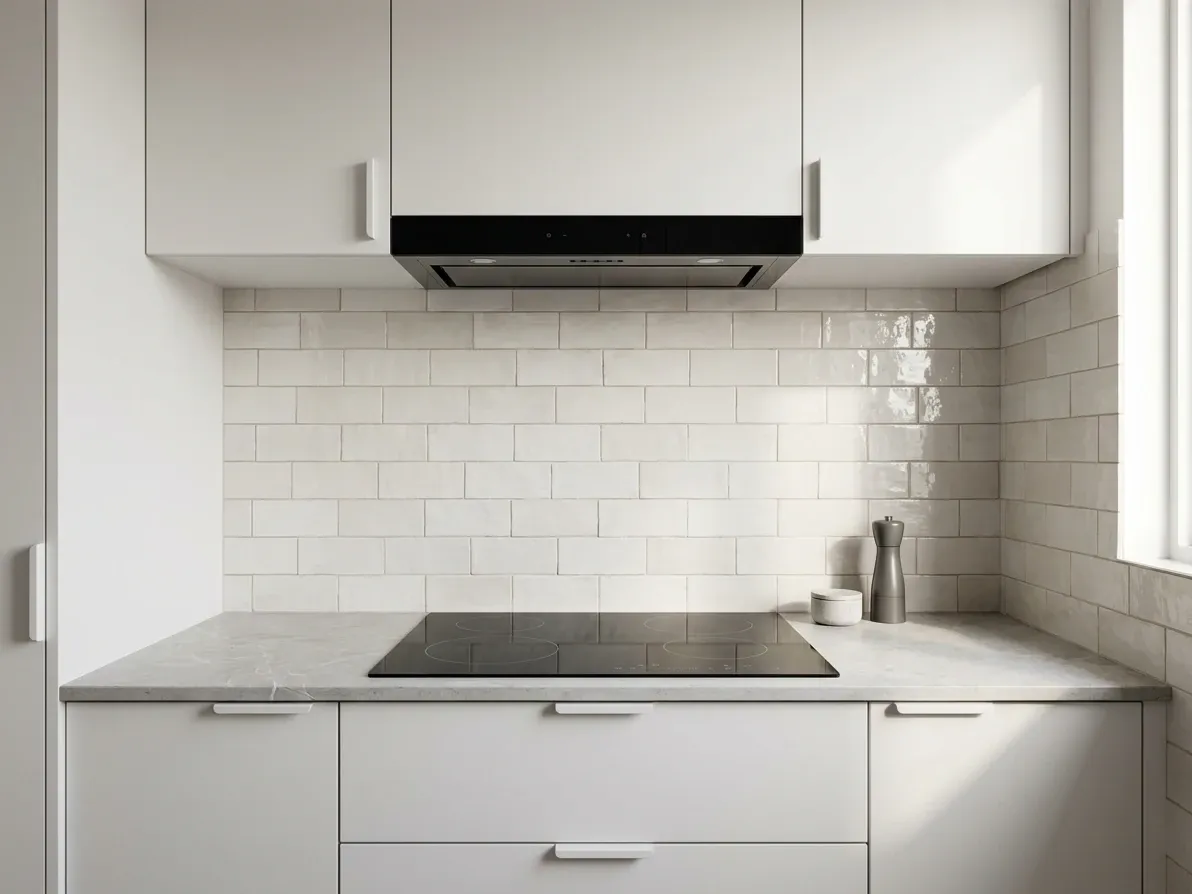
A ducted rangehood vented to outside is the kitchenette spec most often skipped.
A kitchenette is small enough that the trades work often gets treated as an afterthought. It almost always costs more to retrofit than to plan in at the start.
Plumbing is the constraint that decides where the sink can sit. Moving the waste pipe to a new wall in a slab-on-ground granny flat means cutting the slab, which adds $2,000 to $5,000 to the build before any cabinetry is touched. Keeping the sink on the existing wet wall, even at the cost of a less-ideal layout, is almost always the cheaper answer. In an apartment, the strata risers are the binding constraint and the kitchenette has to sit on the wall where the riser is.
Electrical is the constraint that decides which cooktop the kitchenette can carry. A 60 cm induction cooktop draws around 7.2 kilowatts and needs a dedicated 32-amp circuit. In an older apartment where the switchboard was sized for a gas cooktop, the upgrade can run $800 to $2,000 once a meter relocation or a sub-board is involved. A 30 cm two-zone induction cooktop draws about 3.6 kW and usually runs off an existing 20-amp circuit. Check the switchboard capacity before specifying the cooktop, not after.
Ventilation is the constraint everyone forgets. A range hood that ducts to outside outperforms a recirculating one substantially, especially in a small enclosed space where there is nowhere for the steam to go. The duct should be the shortest practical rigid run, with minimal bends and a weatherproof external cowl. Venting a rangehood into a roof or wall cavity is unsafe and against NCC guidance; recirculating is the fallback if external ducting is impossible. Plan the duct route at the framing stage, when the wall is still open.
The last trades item is the splashback. In a kitchenette where the cooktop sits within 200 mm of the side wall (which it usually does at this scale), the side wall has to carry a splashback as well as the back wall, because grease and water hit it daily. The 600 mm splashback height behind the cooktop is the convention; some councils require a non-combustible surface within a defined distance of the cooktop in habitable rooms, especially in secondary dwellings, so check the local rule.
What it costs
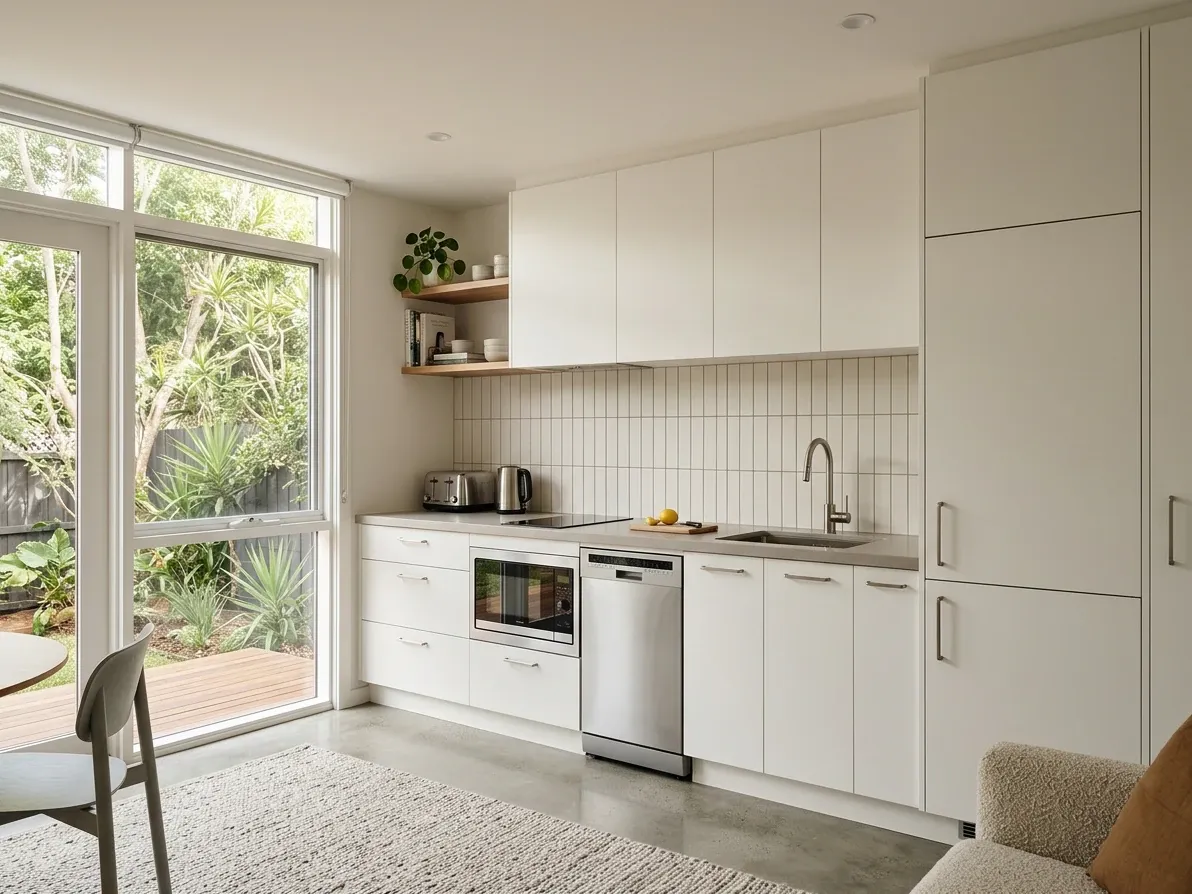
Mid-range fit-outs sit between about $14,000 and $25,000 supplied and installed.
Costs for a 2026 Australian kitchenette divide into three brackets, and the bracket is set by the cabinetry, not the appliances.
Entry-level flat-pack kitchenettes, using off-the-shelf carcasses with vinyl-wrapped doors, basic stone or laminate benchtop, a slimline dishwasher and a 30 cm induction cooktop, run from about $8,000 to $14,000 supplied and installed by separate trades. The labour is the variable: a confident DIY can deliver the same kitchenette for $5,000 to $8,000 in materials, accepting that the plumbing and electrical still have to be paid for at trade rates.
Mid-range custom kitchenettes, with polyurethane or two-pack doors, a 20 mm reconstituted stone benchtop, integrated appliances and a full pull-out pantry, run from about $14,000 to $25,000 supplied and installed. This is where most granny flat kitchenettes land, and it is the bracket that delivers a kitchen that looks designed rather than fitted out.
- Cabinetry & benchtop$10,00050%
- Appliances$5,00025%
- Plumbing & electrical$3,00015%
- Other finishes$2,00010%
Premium kitchenettes, with timber veneer or fluted finishes, natural stone benchtops, fully integrated panel-front fridge and dishwasher, and a 60 cm induction cooktop and wall oven, run from $25,000 to $40,000 or more. These are typically dual-key apartments, butler’s pantries in higher-end homes, and granny flats built as long-term family accommodation rather than rental investments.
Across all brackets, the rule of thumb is that the cabinetry plus benchtop is roughly half the total, the appliances are around a quarter, and the plumbing, electrical and rangehood work is the remaining quarter. The single biggest cost lever is the door and benchtop choice; the appliance line is more disciplined because compact appliances are a narrower market.
The order of operations from measure to install
For anyone planning a kitchenette in 2026, the sequence that produces the lowest-friction result runs the same way every time.
Measure the room twice: wall-to-wall width, wall-to-wall length, ceiling height, and the position of every existing service (waste pipe, gas point, electrical outlets, window). Older Australian houses are rarely square; a 30 mm difference across a 2.5-metre run will change which appliances fit.
Confirm the planning constraints: the strata by-laws if it is in an apartment, the council planning instrument if it is a granny flat or new fit-out, and the heritage overlay if it applies. Get any approvals lodged before any work is committed.
Visualise the layout before committing to the cabinetry. The single most expensive mistake in a small kitchen is to specify the cabinetry from a 2D plan and discover at install that the fridge cavity reads narrower than expected, or the overhead cabinets crowd the window, or the cooktop is too close to the side wall. A photoreal visualisation of the room, with the actual cabinetry and appliances in their planned positions, takes a fraction of an hour and prevents revisions that cost thousands. This is where reIMG fits: turning a measured drawing or a Pinterest moodboard into a photoreal kitchenette image that the household can react to before any timber is cut. See the 3D floor plan guide for the planning workflow that pairs with this.
Order the appliances first, because the cabinetry cavities have to be cut to the actual appliance dimensions and lead times on integrated units are often longer than on cabinetry. Confirm the dishwasher, fridge and cooktop models before cabinetry is detailed.
Run the trades in the right order: framing and any wall changes first, plumbing and electrical roughed in second, plasterboard and tiling third, cabinetry fourth, appliances and tapware last. Each stage signs off the previous one. In a kitchenette the sequence matters more than in a full kitchen because every error compounds in a small room.
Three real Australian contexts, three different right answers
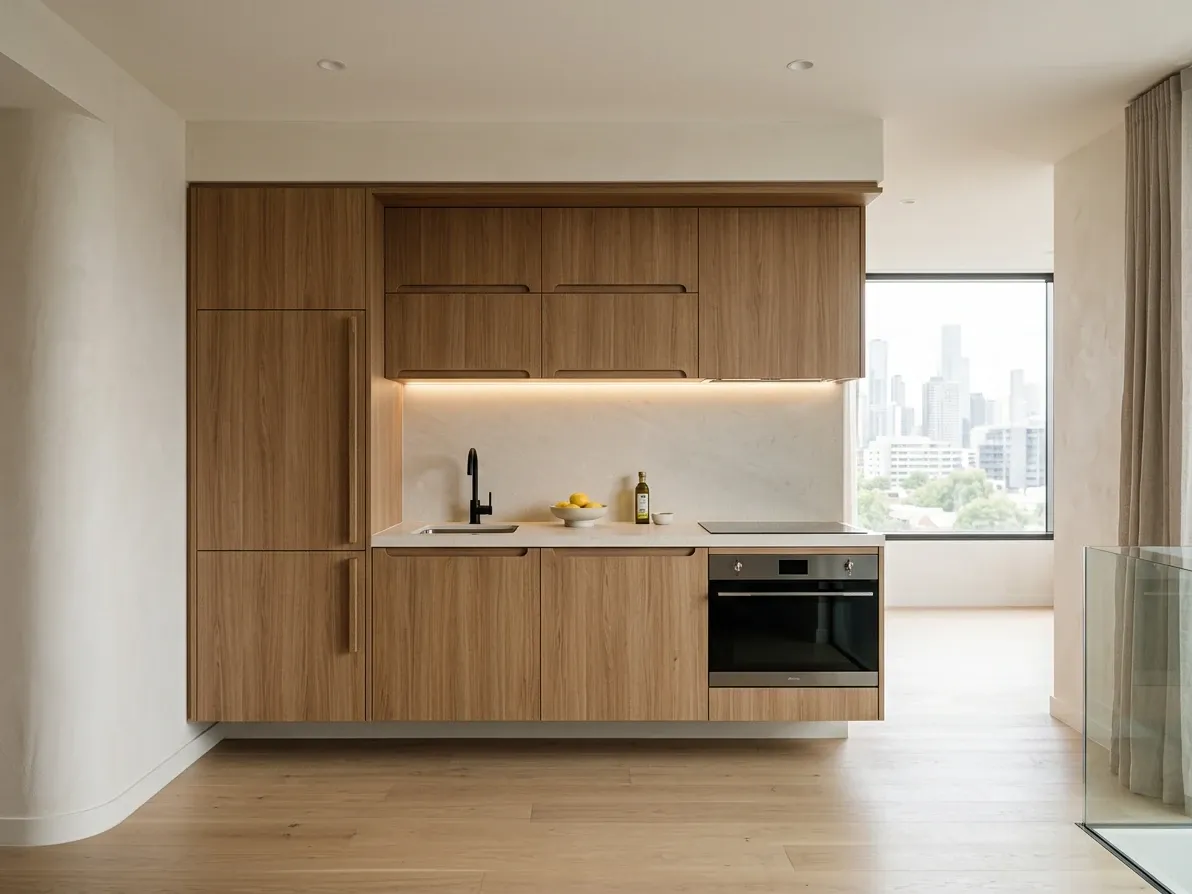
The dual-key kitchenette earns its premium fit-out from rental longevity.
Pulling the threads back together, the same kitchenette planning rules produce three different right answers depending on the context.
In a 35 square metre studio apartment, the right answer is a 2.4-metre single-wall against the side wall furthest from the entry. The fridge sits at one end, the cooktop at the other, the sink and a 450 mm dishwasher in the middle. A combination microwave-oven sits in the overhead cabinetry above the bench. The cabinetry is full-height to the ceiling, in a colour close to the wall finish so the kitchen reads as part of the room rather than as the dominant object. The cost lands $14,000 to $22,000 supplied and installed.
In a 60 square metre granny flat, the right answer is an L-shape in the corner of the open-plan living-dining-kitchen room, with a long leg of 3.0 metres and a short leg of 1.8 metres. The fridge sits at the open end of the long leg, the sink in the corner under the window, the cooktop on the short leg with a 60 cm wall oven below. A slimline dishwasher next to the sink and a 450 mm pull-out pantry next to the fridge complete the storage. Full-height cabinetry, drawers below the bench, ducted rangehood vented through the external wall. The cost lands $18,000 to $30,000 supplied and installed.
In a dual-key apartment’s secondary dwelling, the right answer is the studio-apartment kitchenette built to a slightly higher specification because the unit is a long-term rental and the finish has to hold up. A 2.7-metre single-wall, integrated 450 mm dishwasher, integrated 550 mm slimline fridge, 60 cm four-zone induction cooktop, 60 cm under-bench oven, and full pull-out pantry. Cost lands $22,000 to $32,000 supplied and installed.
The pattern across all three is the same: respect the room, design around the cook, choose appliances that fit the household, and spend on the parts that get touched daily. A kitchenette planned this way is genuinely a kitchen at smaller scale, not a compromise.
Frequently asked questions
What’s the difference between a kitchen and a kitchenette in Australia?
There is no formal definition in the National Construction Code that separates the two. In practical Australian usage, a kitchenette is a compact cooking zone, typically 1.6 to 3.0 metres of bench length, with a small sink, an under-bench or slimline fridge, a two-burner cooktop or a combination microwave-oven, and minimal storage. A full kitchen is everything from there up: a 600 mm cooktop and oven, a full-height fridge, a dishwasher, a separate pantry. The kitchenette is the kitchen for the spaces where a full kitchen does not fit, almost always a studio apartment, a granny flat, a butler’s-pantry-style second cooking area, or a dual-key second dwelling.
How small can a kitchenette be and still work for actual cooking?
About 1.6 metres of clear bench length is the floor. That fits a 400 to 450 mm single-bowl sink, a 300 mm two-burner cooktop, and around 600 to 750 mm of clear prep space, with an under-bench bar fridge below. Anything tighter is a kettle-and-microwave zone, not a kitchenette. At 2.4 metres you can fit a 450 mm slimline dishwasher and a 600 mm fridge cavity. At 3.0 metres you can fit a 600 mm cooktop, a 600 mm fridge, a 600 mm sink and dishwasher, and a 600 mm prep zone, which is the threshold where the kitchenette becomes a small single-wall kitchen.
Does a granny flat need a separate kitchen to be classed as a self-contained dwelling?
Yes. A secondary dwelling has to be self-contained, which means its own kitchen, bathroom and living area on the same lot as the primary house. The kitchen does not have to be a full-sized one; a kitchenette satisfies the requirement provided it has a sink, cooking facilities and food storage. The relevant rules sit in each state’s planning instrument: the NSW Housing State Environmental Planning Policy 2021 for secondary dwellings, the Victoria small second home reforms, and the various Queensland council planning schemes. All three accept a kitchenette as the kitchen.
What’s the maximum size of a granny flat in Australia?
It varies by state. In New South Wales the secondary dwelling cap is 60 square metres of internal floor area under the Housing SEPP, and that includes every internal habitable and wet-area room, the kitchen and the storage. Victoria also caps a small second home at 60 square metres under the planning reforms that removed the permit requirement on most lots over 300 square metres. Queensland has no single statewide cap; each local council sets the rule, and many treat secondary dwellings up to about 80 square metres as accepted development. Always check the local council’s planning scheme before committing to a footprint.
Can I install a kitchenette in an apartment myself, or does it need approval?
A cabinetry-only kitchenette that reuses an existing water and waste point usually does not need building approval, but the plumbing and electrical connections have to be done by licensed trades in line with AS/NZS 3500 for plumbing and AS/NZS 3000 for electrical. Adding a new wet point, a new gas point or a new rangehood penetration almost always needs strata consent in a unit and often a council permit, depending on the state. If you are in a strata building, get the owners’ corporation approval before any work starts. The cost of unwinding a non-approved installation is significantly higher than the cost of the approval.
Is induction or gas better for a kitchenette?
Induction, in almost every case. A two-zone or four-zone induction cooktop fits a compact bench, runs cooler than gas in a small space, vents less moisture and smoke, has no open flame and does not need a gas connection or compliance certificate. The trade-off is the electrical circuit: a 60 cm induction cooktop typically wants a dedicated 32-amp circuit, and in older apartments the switchboard may need an upgrade to carry it. A 30 cm two-zone induction draws less and usually runs off an existing 20-amp circuit. Gas remains a reasonable choice in granny flats with an existing gas connection at the site, but for almost every apartment kitchenette induction is the cleaner answer.